$1,683,332
Characteristic Detached Villa With Double Garage, Integrated Studio, And Sunny Garden In Bergen (Nh)
- 5 Hab.
- 2 Baños
- 1,938 Sqft
- 6,911 Sqft lot
- Actualizado: Agosto 6
- 2
Sobre la propiedad
La descripción se tradujo automáticamente.
La descripción se muestra en el idioma original.
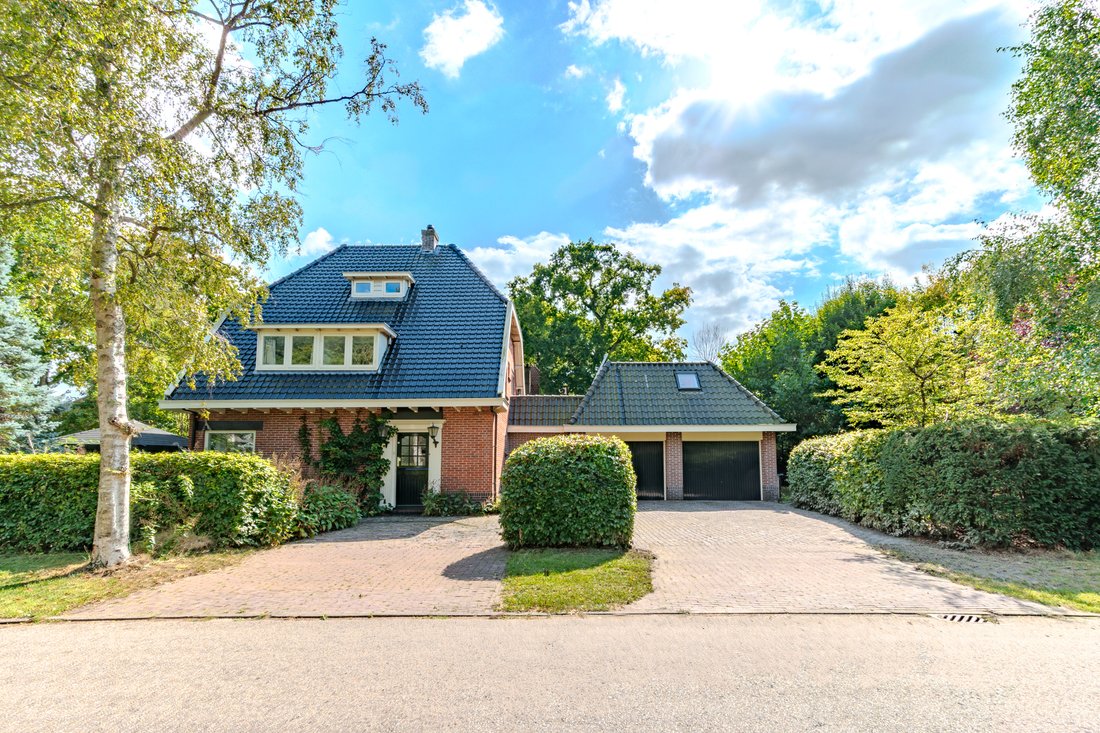
In a stunning location, just a stone’s throw from the lively center of Bergen yet surrounded by the tranquility and greenery of the forest, we proudly present this spacious and characterful detached villa.
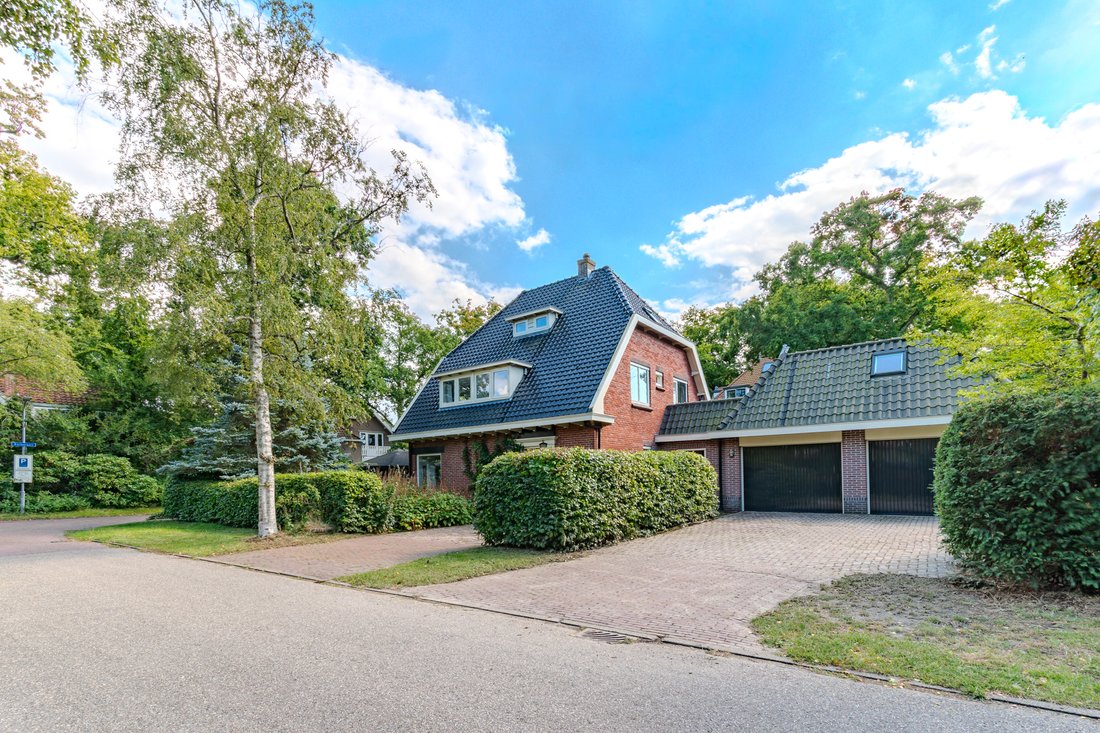
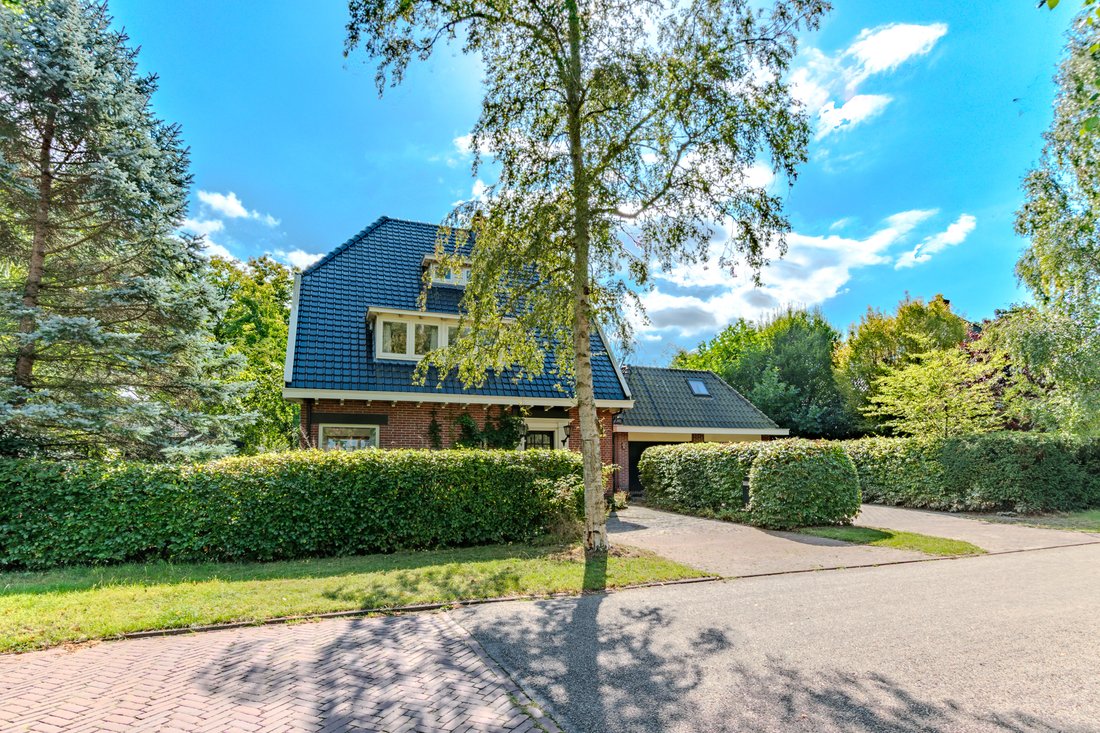
The property features an attached double garage, an integrated studio above the garage, and a separate wooden shed. Around the villa lies a private, sunny garden with a south-facing terrace
The property features an attached double garage, an integrated studio above the garage, and a separate wooden shed. Around the villa lies a private, sunny garden with a south-facing terrace
In a stunning location, just a stone’s throw from the lively center of Bergen yet surrounded by the tranquility and greenery of the forest, we proudly present this spacious and characterful detached villa.
The property features an attached double garage, an integrated studio above the garage, and a separate wooden shed. Around the villa lies a private, sunny garden with a south-facing terrace that offers maximum privacy and invites you to enjoy the sun in peace. There is parking for multiple cars on the premises.
Bright and Elegant
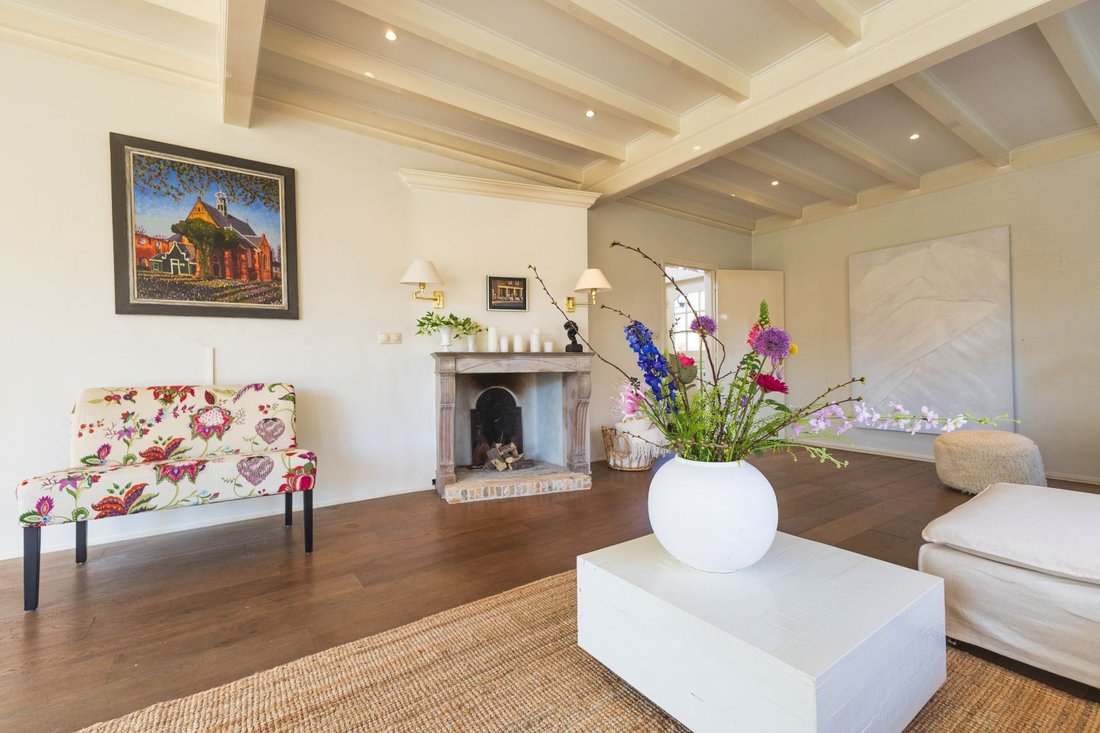
The living area is bright, stylish, and generously proportioned. Large windows and a sliding door seamlessly connect the living room to the sunny garden. The spacious layout creates a sense of openness and freedom.
The open kitchen is fully equipped and forms the heart of the home—a place where cooking, gathering, and socializing come together.
Adjacent to the kitchen is the utility room with connections for laundry appliances, the central heating system, and direct access to both the front and rear of the house.
From here, you can also access the garage, which via stairs leads to the integrated studio. This studio features a spacious bedroom with access to the roof terrace, a kitchenette, and a complete bathroom.
On the first floor, there are two spacious bedrooms, one with air conditioning and a built-in wardrobe. In addition, there is a second bathroom with a bathtub, walk-in shower, and vanity unit.
The second floor offers a fourth bedroom with a dormer window and built-in closet, complemented by an attic space that is ideal for a hobby room, office, or guest accommodation.
The entire house surprises with its versatile layout and the balance between shared living spaces and privacy. Every occupant can create their own space without compromising on comfort or atmosphere.
Sunny and Private Garden
Surrounding the villa is a beautiful, enclosed garden with plenty of sun. The south-facing terrace, directly accessible from the living room, invites you to enjoy peace, greenery, and privacy. Whether it’s a relaxing morning coffee, an evening drink, or children playing, this garden offers ample space for outdoor living and relaxation.
Particulars
Year of construction: 1935
Plot size: approx. 640 m²
Usable living area: 180 m²
Volume: 808 m³
Almost entirely double-glazed, partial roof and wall insulation
Energy label: D
Central heating boiler Nefit (2014)
Garage equipped with heating, sink, and pump system; garden irrigation system present
Features
Number of rooms: 6 (including 5 bedrooms)
Number of bathrooms: 2 + 2 separate toilets
Facilities: air conditioning, exterior sunshades, skylight, natural ventilation, gas fireplace, sliding door, TV cable
Location: quiet street, a stone’s throw from the center and near forested areas
Outdoor space: garden surrounding the property, roof terrace present
Garage: space for 2 cars, equipped with electricity, heating, and running water
Parking: on-site and public parking
This villa combines spacious living with comfort and a unique location in Bergen NH. It is a perfect choice for families, as well as anyone looking for a characterful home with extra space for work or hobbies. The bright living areas, practical layout, and sunny outdoor space make this a special home to move into immediately and enjoy for many years—a property that effortlessly adapts to anyone’s needs.
The property features an attached double garage, an integrated studio above the garage, and a separate wooden shed. Around the villa lies a private, sunny garden with a south-facing terrace that offers maximum privacy and invites you to enjoy the sun in peace. There is parking for multiple cars on the premises.
Bright and Elegant
The living area is bright, stylish, and generously proportioned. Large windows and a sliding door seamlessly connect the living room to the sunny garden. The spacious layout creates a sense of openness and freedom.
The open kitchen is fully equipped and forms the heart of the home—a place where cooking, gathering, and socializing come together.
Adjacent to the kitchen is the utility room with connections for laundry appliances, the central heating system, and direct access to both the front and rear of the house.
From here, you can also access the garage, which via stairs leads to the integrated studio. This studio features a spacious bedroom with access to the roof terrace, a kitchenette, and a complete bathroom.
On the first floor, there are two spacious bedrooms, one with air conditioning and a built-in wardrobe. In addition, there is a second bathroom with a bathtub, walk-in shower, and vanity unit.
The second floor offers a fourth bedroom with a dormer window and built-in closet, complemented by an attic space that is ideal for a hobby room, office, or guest accommodation.
The entire house surprises with its versatile layout and the balance between shared living spaces and privacy. Every occupant can create their own space without compromising on comfort or atmosphere.
Sunny and Private Garden
Surrounding the villa is a beautiful, enclosed garden with plenty of sun. The south-facing terrace, directly accessible from the living room, invites you to enjoy peace, greenery, and privacy. Whether it’s a relaxing morning coffee, an evening drink, or children playing, this garden offers ample space for outdoor living and relaxation.
Particulars
Year of construction: 1935
Plot size: approx. 640 m²
Usable living area: 180 m²
Volume: 808 m³
Almost entirely double-glazed, partial roof and wall insulation
Energy label: D
Central heating boiler Nefit (2014)
Garage equipped with heating, sink, and pump system; garden irrigation system present
Features
Number of rooms: 6 (including 5 bedrooms)
Number of bathrooms: 2 + 2 separate toilets
Facilities: air conditioning, exterior sunshades, skylight, natural ventilation, gas fireplace, sliding door, TV cable
Location: quiet street, a stone’s throw from the center and near forested areas
Outdoor space: garden surrounding the property, roof terrace present
Garage: space for 2 cars, equipped with electricity, heating, and running water
Parking: on-site and public parking
This villa combines spacious living with comfort and a unique location in Bergen NH. It is a perfect choice for families, as well as anyone looking for a characterful home with extra space for work or hobbies. The bright living areas, practical layout, and sunny outdoor space make this a special home to move into immediately and enjoy for many years—a property that effortlessly adapts to anyone’s needs.
-
Tipo de propiedad
Villa
-
Pisos
3
-
Año de construcción
1935
-
Precio/pie²
$868
-
Consumo
D
Características
- Jardín
- Terraza
- Chimenea
- Garaje
- Cocina abierta
- Estufa de gas
- Lavadero
- Lavadora Secadora
- Espacio de vida al aire libre
Características
Interior
- Oficina
- Chimenea
- Estufa de gas
- Lavadora Secadora
- Lavadero
- Cocina abierta
- Encimeras de piedra
Outdoor
- Terraza
- Balcón
- Aparcamiento
- Garaje
- Espacio de vida al aire libre
- Jardín
Explorar la zona
Ruïnelaan 32, 1861 LL Bergen, Netherlands, Holanda Septentrional, Países Bajos
Ver en Google Maps
Precio por sqft
Bajo
Alto

Se unió hace 10 meses
Usted ha preguntado por esta propiedad
El agente se comunicará con usted pronto por
Publicado por
12
Anuncios
2025
Se unió
Reserva una visita con Gonda Middelbos
Elija una fecha y si prefiere una visita virtual o presencial con el agente.
Fecha preferida
Tipo de tour

The Dutch Houses
3 Eeuwigelaan, 1861 CL, Bergen, Noord-Holland, Netherlands
Ver perfil de la agencia
We are a women-led boutique real estate agency with a refined portfolio in the high-end segment. Known for our disc
We are a women-led boutique real estate agency with a refined portfolio in the high-end segment. Known for our discretion, warmth, and impeccable service, we guide both sellers and buyers, with particular expertise in off-market transactions. Every property we represent is handled with exceptional care and a keen eye for detail. We do not simply sell a house; we pass on a home. By understanding the story, the experience, and the soul of each residence, we ensure that new owners immediately feel its warmth, character, and true sense of home.
Última actualización
Agosto 6
Primera publicación
Enero 29
Propiedades similares cercanas
Nuevos anuncios en Bergen



Explorar más viviendas en venta
Bergen, Países Bajos tipos de propiedad
Bergen, Países Bajos búsquedas populares
- Propiedades Moderno en Bergen, Países Bajos
- Propiedades con Jacuzzi en Bergen, Países Bajos
- Propiedades Frente al mar en Bergen, Países Bajos
- Propiedades Frente al Mar en Bergen, Países Bajos
- Propiedades con Sala de juegos en Bergen, Países Bajos
- Propiedades Vista al Mar en Bergen, Países Bajos
- Propiedades Frente al mar en Bergen, Países Bajos
- Propiedades Propiedad de Inversión en Bergen, Países Bajos
- Propiedades Vista al Mar en Bergen, Países Bajos
- Propiedades con Bodega en Bergen, Países Bajos
- Propiedades con Piscina cubierta en Bergen, Países Bajos
- Propiedades Frente a la Playa en Bergen, Países Bajos
Guías e historias relacionadas
La confianza de los mejores brokers del mundo
Los agentes tras las propiedades más excepcionales del mundo publican en JamesEdition.
- Anuncios de Sotheby's, Christie's, BARNES y Engel & Völkers
- Cada anuncio se revisa antes de publicarse
- Conecte directamente con agentes verificados
Al continuar, acepta nuestros Términos y la Política de Privacidad.