$729,900
Single Family Residence In Benton
- 5 Hab.
- 5 Baños
- 4,020 Sqft
- 26,398 Sqft lot
- Actualizado: Octubre 1
- Fuente: North Texas Real Estate Information Systems (NTREIS) MLS#21241470
Sobre la propiedad
La descripción se tradujo automáticamente.
La descripción se muestra en el idioma original.
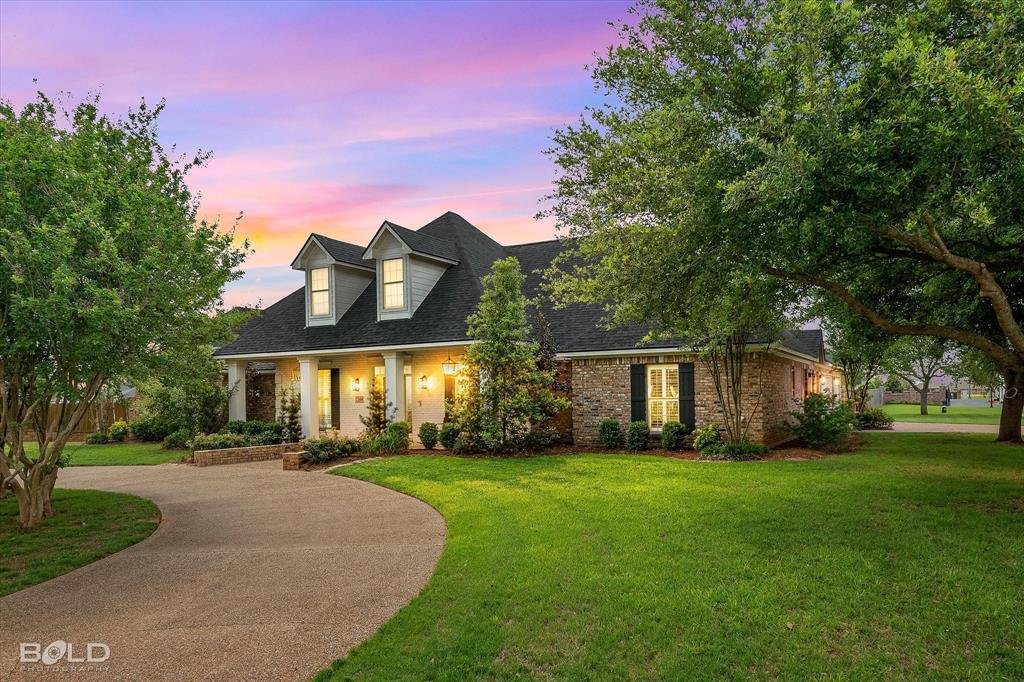
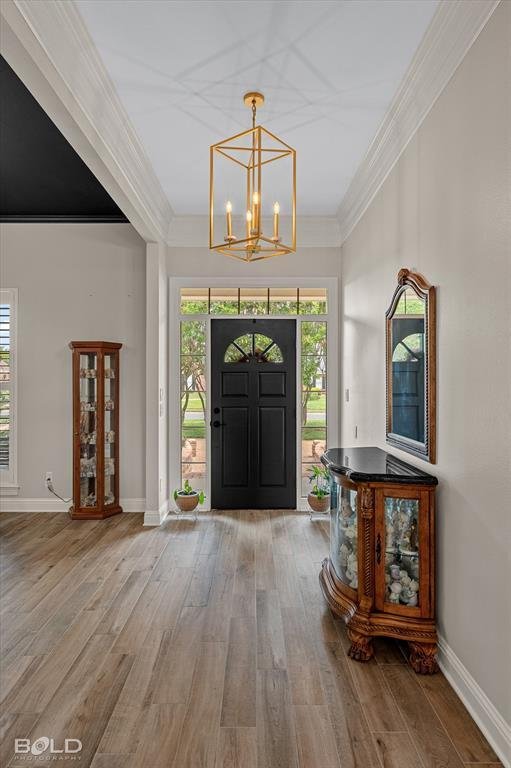
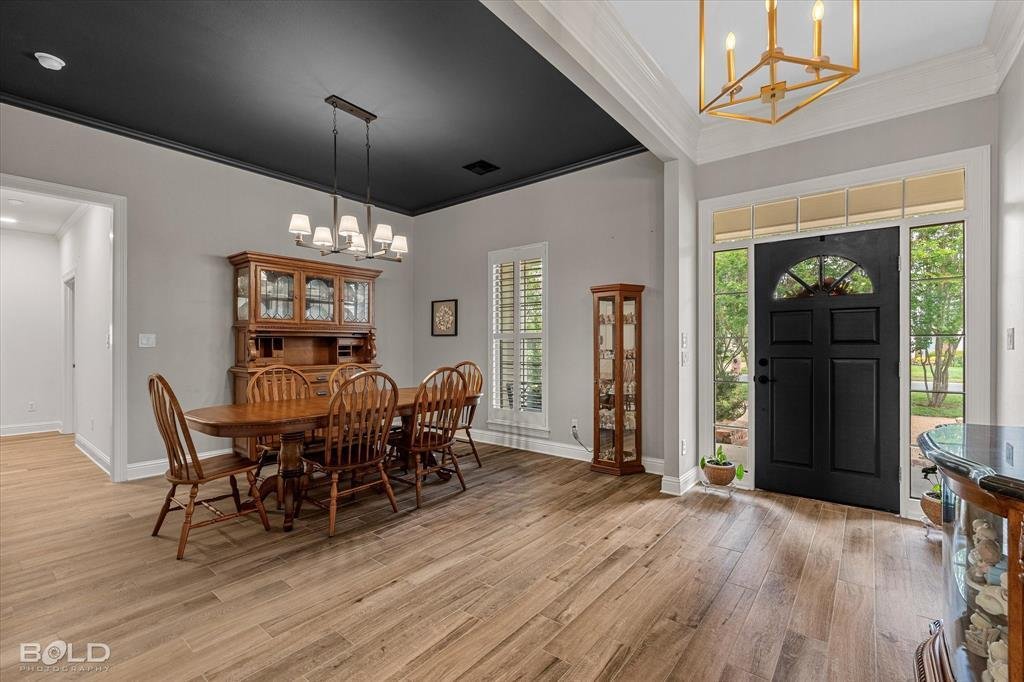
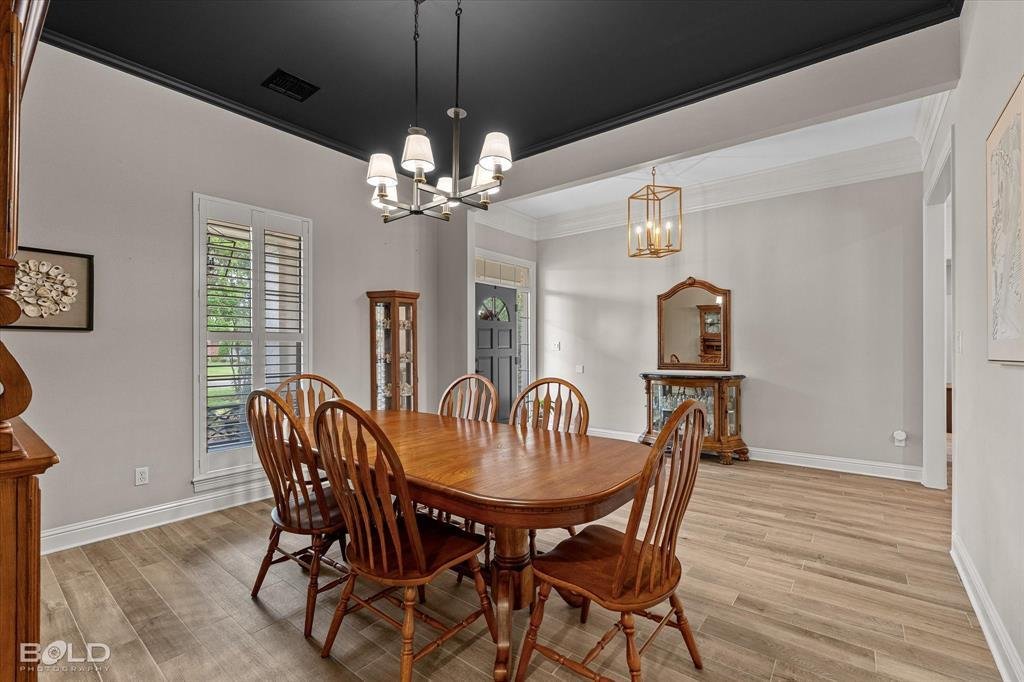
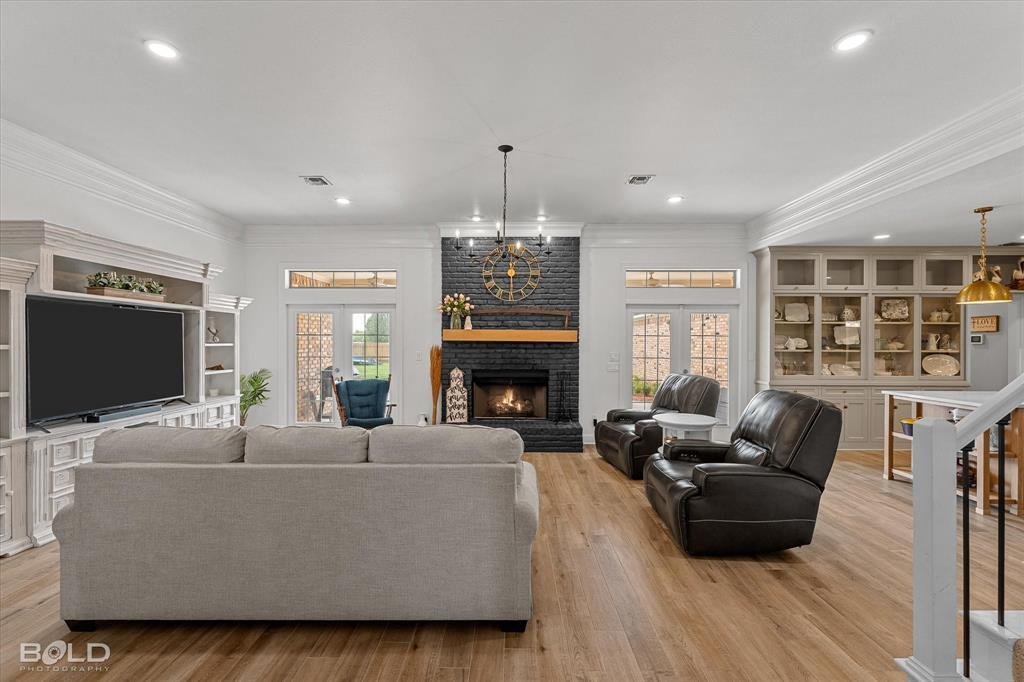
Set on a prominent corner lot in Kingston Plantation, this thoughtfully designed home offers a balance of comfort, space, and everyday functionality. A welcoming entry opens to a formal dining area that transitions seamlessly into an expansive living space, where high ceilings, detailed molding, and a gas fireplace create a warm and inviting atmosphere. Large windows frame views of the backyard, b
Set on a prominent corner lot in Kingston Plantation, this thoughtfully designed home offers a balance of comfort, space, and everyday functionality. A welcoming entry opens to a formal dining area that transitions seamlessly into an expansive living space, where high ceilings, detailed molding, and a gas fireplace create a warm and inviting atmosphere. Large windows frame views of the backyard, bringing in natural light and highlighting the outdoor setting. The kitchen is both striking and practical, featuring custom cabinetry, an Italian ILVE 6-burner gas range, vented hood, quartz countertops, and an oversized island that anchors the space. A butler’s pantry and dedicated dining area provide additional storage and flexibility, making it well-suited for both daily living and gatherings. The main-level primary suite offers a private retreat with a spacious layout, large walk-in closet, and an ensuite bath complete with a soaking tub, separate tiled shower, and dual vanities. Direct access to the covered patio extends the living space outdoors. An additional oversized bedroom with a nearby full bath featuring a tiled shower, bench seating, and double vanity offers flexibility for a variety of living arrangements. Secondary bedrooms are generously sized and share a well-appointed hall bath with built-in cabinetry for added storage. Upstairs, a landing leads to a fifth bedroom with a full bath, offering versatility for use as a guest suite, workspace, or additional living area. The backyard is designed for both relaxation and recreation, with a covered patio overlooking an in-ground pool with water features and a spacious fenced yard. A side-entry three-car garage and circular driveway provide ample parking while enhancing the home’s overall curb appeal. VA assumable loan available with a 2.25% interest rate!! Call today to get more details and see this beauty!
-
Tipo de propiedad
Casa
-
Año de construcción
2005
-
Precio/pie²
$181
Características
- Garaje
- Vestidor
- Chimenea
- Jardín
- Terraza
- Comunidad Cerrada
- Piscina
- Estufa de gas
- Puerta
Explorar la zona
200 Colonel Burt Drive, Benton, Luisiana, Estados Unidos
Ver en Google Maps
Precio por sqft
Bajo
Alto
Se unió hace 12 meses
Usted ha preguntado por esta propiedad
El agente se comunicará con usted pronto por
Publicado por
Berkshire Hathaway HomeServices Ally Real Estate - Bossier City
Louisiana, United States
Ver perfil de la agencia
13
Anuncios
2025
Se unió
Reserva una visita con the agent
Elija una fecha y si prefiere una visita virtual o presencial con el agente.
Fecha preferida
Tipo de tour
Berkshire Hathaway HomeServices Ally Real Estate - Bossier City
Bossier City, Louisiana, United States
Ver perfil de la agencia
Última actualización
Octubre 1
Primera publicación
Abril 20
Referencia del anuncio
21241470
Estado del anuncio
The data relating to real estate for sale on this web site comes in part from the Broker Reciprocity Program of the NTREIS Multiple Listing Service. Real estate listings held by brokerage firms other than this broker are marked with the Broker Reciprocity logo and detailed information about them includes the name of the listing brokers.
Propiedades similares cercanas
Nuevos anuncios en Benton

Explorar más viviendas en venta
Benton, LA, Estados Unidos tipos de propiedad
Benton, LA, Estados Unidos búsquedas populares
- Propiedades con Chimenea en Benton, LA, Estados Unidos
- Propiedades con Jardín en Benton, LA, Estados Unidos
- Propiedades Comunidad Cerrada en Benton, LA, Estados Unidos
- Propiedades con Cocina exterior en Benton, LA, Estados Unidos
- Propiedades con Oficina en Benton, LA, Estados Unidos
- Propiedades Vista al Lago en Benton, LA, Estados Unidos
- Propiedades con Cocina abierta en Benton, LA, Estados Unidos
- Propiedades con Bar en Benton, LA, Estados Unidos
- Propiedades Vista al Agua en Benton, LA, Estados Unidos
- Propiedades Obras nuevas en Benton, LA, Estados Unidos
- Propiedades con Balcón en Benton, LA, Estados Unidos
- Propiedades con Terraza en Benton, LA, Estados Unidos
- Propiedades con Aire Acondicionado en Benton, LA, Estados Unidos
- Propiedades Ecuestre en Benton, LA, Estados Unidos
- Propiedades Propiedad de Inversión en Benton, LA, Estados Unidos
- Propiedades con Cine en Benton, LA, Estados Unidos
- Propiedades Renovado en Benton, LA, Estados Unidos
Guías e historias relacionadas
La confianza de los mejores brokers del mundo
Los agentes tras las propiedades más excepcionales del mundo publican en JamesEdition.
- Anuncios de Sotheby's, Christie's, BARNES y Engel & Völkers
- Cada anuncio se revisa antes de publicarse
- Conecte directamente con agentes verificados
Al continuar, acepta nuestros Términos y la Política de Privacidad.
brokerages we
partnered with
partnered with