$511,990
Single Family Residence In Benson
- 4 Hab.
- 3 Baños
- 3,004 Sqft
- 31,364 Sqft lot
- Actualizado: Agosto 11
- Fuente: Triangle MLS (Doorify) MLS#10185378
Sobre la propiedad
La descripción se tradujo automáticamente.
La descripción se muestra en el idioma original.
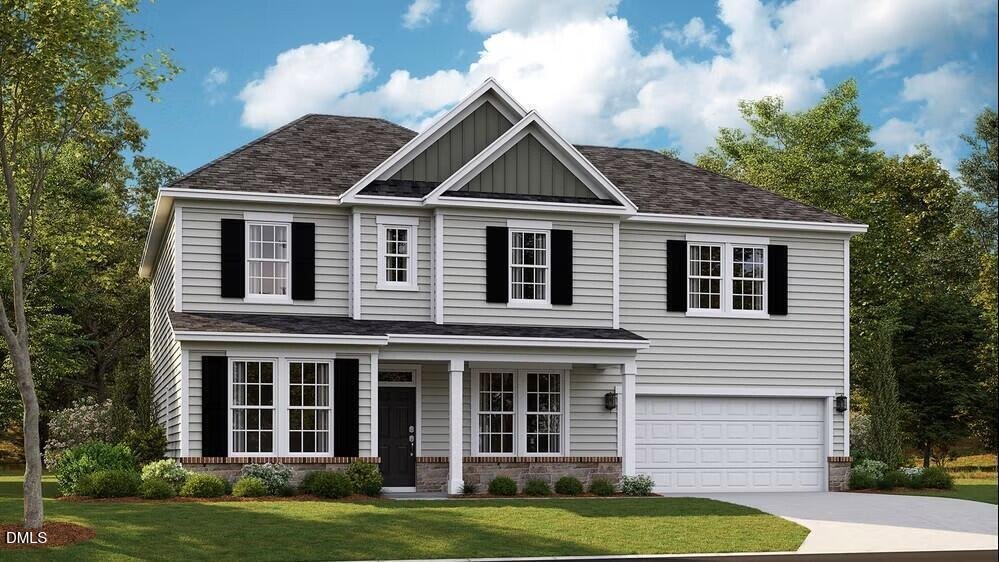
The Dogwood floor plan offers spacious two-story living with a well-thought-out design spanning 3,000 square feet. On the second floor, you’ll find all the bedrooms surrounding a central loft space, providing a cozy retreat for relaxation or play. The laundry room is conveniently located upstairs for easy access. The first floor features an inviting open layout, with a dedicated study perfect for
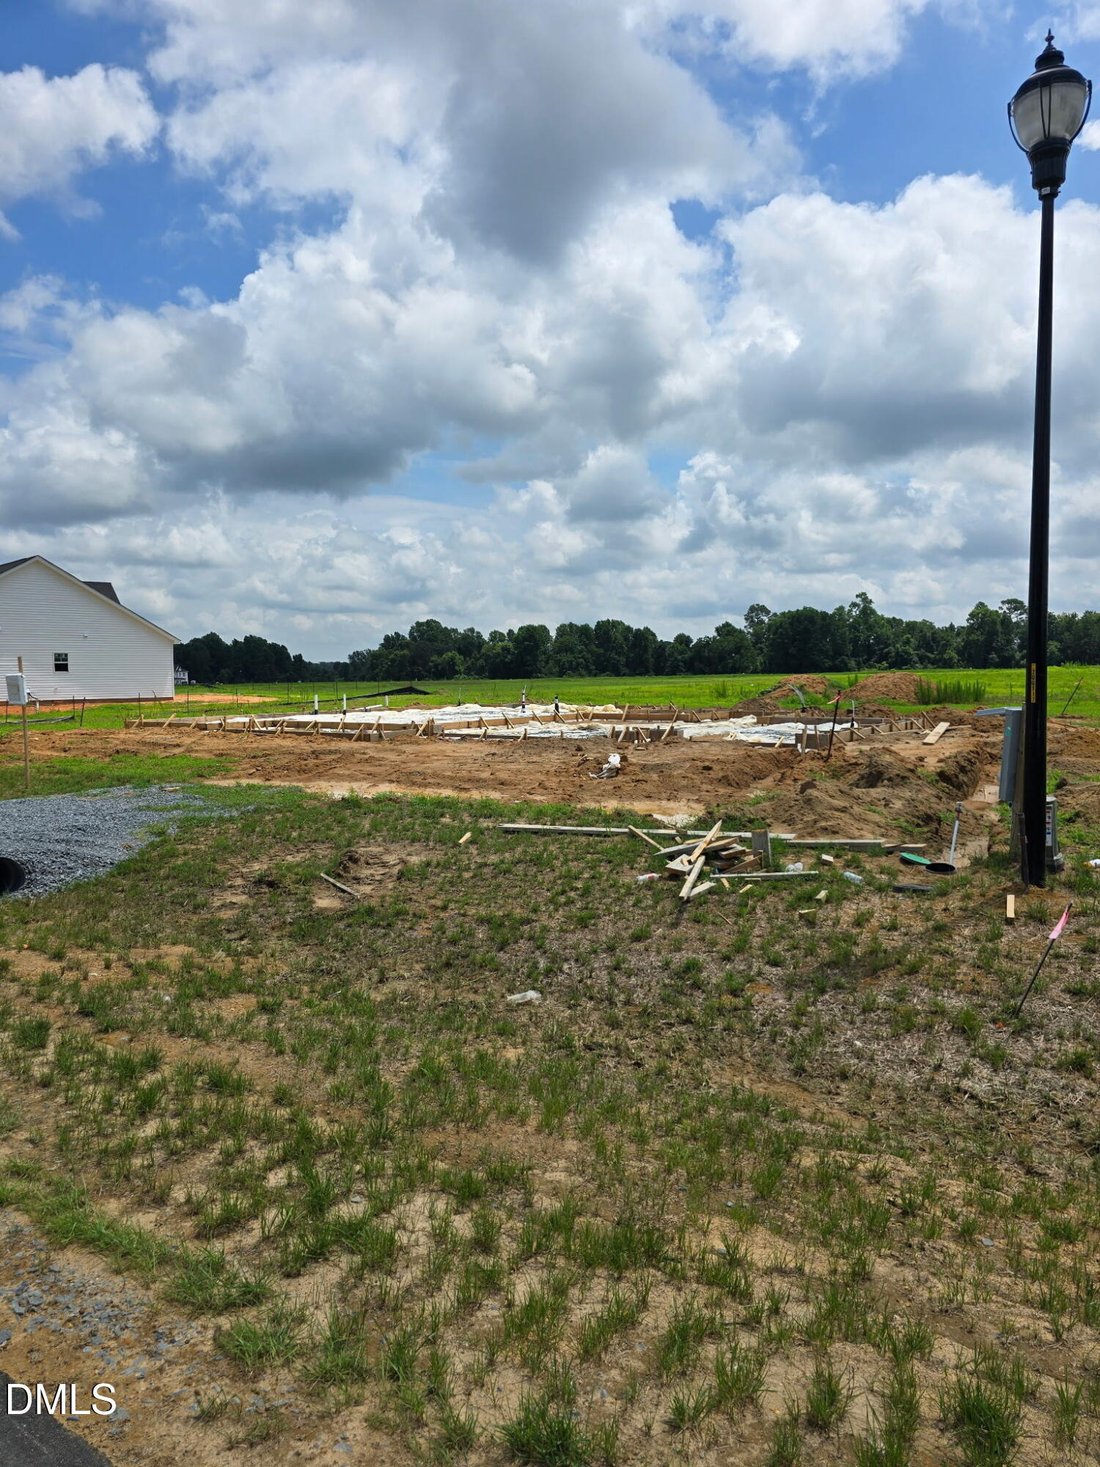
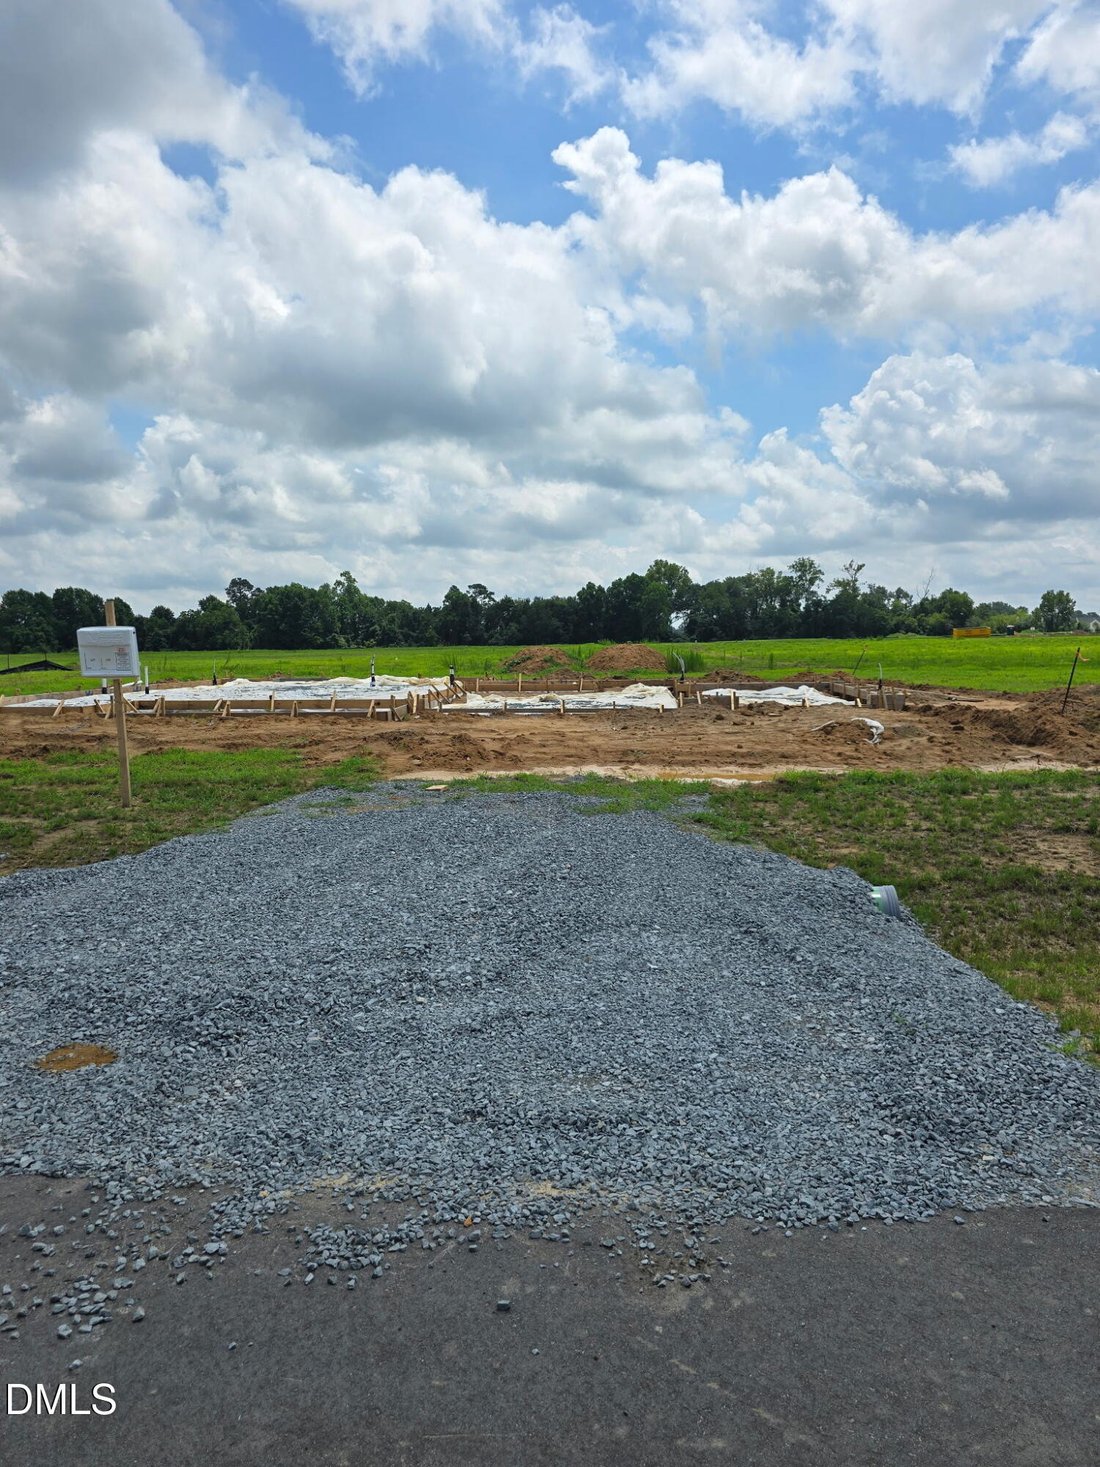
The Dogwood floor plan offers spacious two-story living with a well-thought-out design spanning 3,000 square feet. On the second floor, you’ll find all the bedrooms surrounding a central loft space, providing a cozy retreat for relaxation or play. The laundry room is conveniently located upstairs for easy access. The first floor features an inviting open layout, with a dedicated study perfect for a home office or flex space. The Dogwood floor plan is ideal for those seeking a home that balances private living spaces with open areas for family gatherings and everyday living. *Photos are for illustration purposes only. Actual home may vary in features, colors, and options.
-
Tipo de propiedad
Casa
-
Año de construcción
2026
-
Precio/pie²
$170
Características
- Oficina
- Lavadero
Explorar la zona
118 Margot Manor Drive, Benson, Carolina del Norte, Estados Unidos
Ver en Google Maps
Precio por sqft
Bajo
Alto
Se unió hace 9 meses
Usted ha preguntado por esta propiedad
El agente se comunicará con usted pronto por
Publicado por
15
Anuncios
2026
Se unió
Reserva una visita con the agent
Elija una fecha y si prefiere una visita virtual o presencial con el agente.
Fecha preferida
Tipo de tour
Última actualización
Agosto 11
Primera publicación
Agosto 11
Referencia del anuncio
10185378
Estado del anuncio
Listings marked with an icon are provided courtesy of the Triangle MLS, Inc. of North Carolina, Internet Data Exchange Database. Information Not Guaranteed. Copyright 2026 Triangle MLS, Inc. of North Carolina. All rights reserved.
Propiedades similares cercanas
Nuevos anuncios en Benson

Explorar más viviendas en venta
Benson, NC, Estados Unidos tipos de propiedad
Benson, NC, Estados Unidos búsquedas populares
- Propiedades con Garaje en Benson, NC, Estados Unidos
- Propiedades con Oficina en Benson, NC, Estados Unidos
- Propiedades con Jardín en Benson, NC, Estados Unidos
- Propiedades con Chimenea en Benson, NC, Estados Unidos
- Propiedades Privacidad en Benson, NC, Estados Unidos
- Propiedades con Bar en Benson, NC, Estados Unidos
- Propiedades con Cocina abierta en Benson, NC, Estados Unidos
- Propiedades Ecuestre en Benson, NC, Estados Unidos
- Propiedades Vista al Agua en Benson, NC, Estados Unidos
- Propiedades Obras nuevas en Benson, NC, Estados Unidos
- Propiedades con Aire Acondicionado en Benson, NC, Estados Unidos
- Propiedades con Sala de juegos en Benson, NC, Estados Unidos
- Propiedades Moderno en Benson, NC, Estados Unidos
- Propiedades con Jacuzzi en Benson, NC, Estados Unidos
- Propiedades Frente al Agua en Benson, NC, Estados Unidos
- Propiedades con Terraza en Benson, NC, Estados Unidos
- Propiedades Comunidad Cerrada en Benson, NC, Estados Unidos
- Propiedades Vista Panorámica en Benson, NC, Estados Unidos
- Propiedades Propiedad de Inversión en Benson, NC, Estados Unidos
- Propiedades con Piscina en Benson, NC, Estados Unidos
Guías e historias relacionadas
La confianza de los mejores brokers del mundo
Los agentes tras las propiedades más excepcionales del mundo publican en JamesEdition.
- Anuncios de Sotheby's, Christie's, BARNES y Engel & Völkers
- Cada anuncio se revisa antes de publicarse
- Conecte directamente con agentes verificados
Al continuar, acepta nuestros Términos y la Política de Privacidad.
brokerages we
partnered with
partnered with