


$491,075
5 Bedrooms Single Family Detached
- 5 Hab.
- 3 Baños
- 2,679 Sqft
- 10,019 Sqft lot
- Actualizado: Hoy
- MLS#22631570
Sobre la propiedad
La descripción se tradujo automáticamente.
La descripción se muestra en el idioma original.
Welcome to the Blue Sapphire floor plan by Richland Homes in Kempton Creek! This beautifully designed home features a striking exterior with stone and stained cedar accents, a 3-car garage, and thoughtfully selected upgrades throughout. Step inside to discover an inviting great room featuring luxury vinyl plank flooring and a stunning floor-to-ceiling stone fireplace with mantel. The kitchen showc
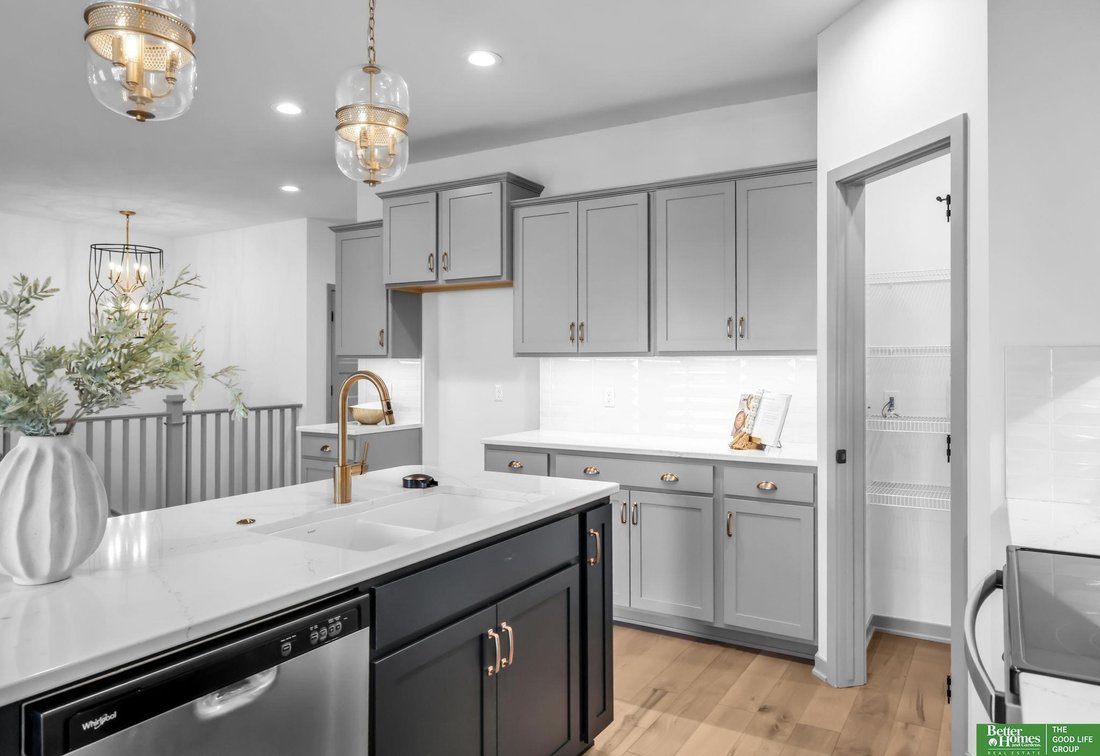
Welcome to the Blue Sapphire floor plan by Richland Homes in Kempton Creek! This beautifully designed home features a striking exterior with stone and stained cedar accents, a 3-car garage, and thoughtfully selected upgrades throughout. Step inside to discover an inviting great room featuring luxury vinyl plank flooring and a stunning floor-to-ceiling stone fireplace with mantel. The kitchen showcases quartz countertops, contrasting white perimeter cabinets and flagstone island cabinetry, a stainless steel appliance package, upgraded Moen pulldown faucet, and granite composite double-bowl sink. Craftsman-style trim, upgraded satin nickel door hardware, and neutral interior finishes add to the home’s timeless appeal. Additional highlights include upgraded ceiling fans in the primary bedroom and great room, exterior LED lighting, and brushed nickel bathroom fixtures. Enjoy a beautiful combination of modern design, functional living spaces, and quality finishes. Photos of similar home.
-
Tipo de propiedad
Casa
-
Año de construcción
2024
-
Precio/pie²
$183
Características
- Garaje
- Chimenea
- Moderno
Explorar la zona
11105 N 161 Street, Bennington, NE 68007, Nebraska, Estados Unidos
Ver en Google Maps
Precio por sqft
Bajo
Alto
Se unió hace 6 años
Usted ha preguntado por esta propiedad
El agente se comunicará con usted pronto por
Publicado por
Better Homes and Gardens Real Estate The Good Life Group
Nebraska, United States
Ver perfil de la agencia
106
Anuncios
2020
Se unió
Reserva una visita con the agent
Elija una fecha y si prefiere una visita virtual o presencial con el agente.
Fecha preferida
Tipo de tour
Better Homes and Gardens Real Estate The Good Life Group
Elkhorn, Nebraska, United States
Ver perfil de la agencia
Última actualización
Hoy
Primera publicación
Noviembre 6
Referencia del anuncio
8wqhvl
La confianza de los mejores brokers del mundo
Los agentes tras las propiedades más excepcionales del mundo publican en JamesEdition.
- Anuncios de Sotheby's, Christie's, BARNES y Engel & Völkers
- Cada anuncio se revisa antes de publicarse
- Conecte directamente con agentes verificados
Al continuar, acepta nuestros Términos y la Política de Privacidad.
brokerages we
partnered with
partnered with