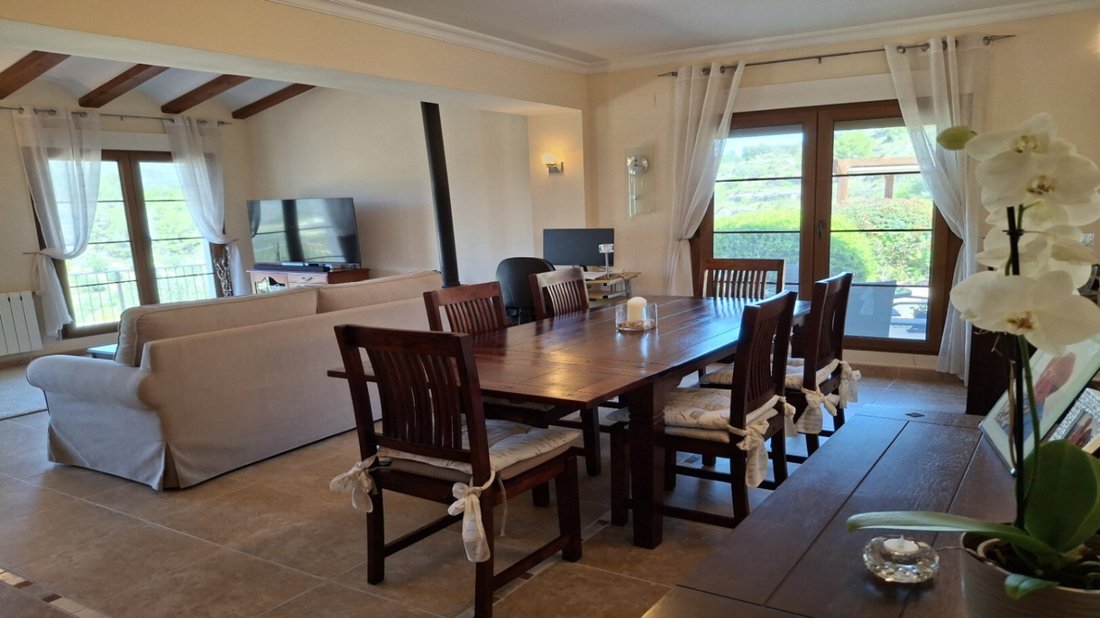
Villa De Campo Orientada Al Suroeste Con Doble Distribución, Piscina Y Vistas Al Mar Cerca De Benissa
- 5 Hab.
- 5 Baños
- 3,994 Sqft
- 2.97 Ac lot
- Actualizado: Agosto 11
- 1
Sobre la propiedad
Impresionante y única villa de campo situada en una tranquila zona rural, a solo 2 km del encantador pueblo de Benissa y a 10 minutos en coche de las playas y de la animada localidad de Calpe. A pesar de su entorno campestre, la propiedad dispone de un excelente acceso por camino completamente asfaltado.
Villa de campo independiente en un entorno rural tranquilo, que ofrece el espacio y l
This impressive and truly unique country villa is located in a peaceful rural area, just 2 km from the charming town of Benissa and only a 10minute drive from the beaches and vibrant town of Calpe. Despite its tranquil countryside setting, the property benefits from excellent access via a fully tarmacked road.
A detached country villa in a peaceful rural setting, offering the space and pr
Impresionante y única villa de campo situada en una tranquila zona rural, a solo 2 km del encantador pueblo de Benissa y a 10 minutos en coche de las playas y de la animada localidad de Calpe. A pesar de su entorno campestre, la propiedad dispone de un excelente acceso por camino completamente asfaltado.
Villa de campo independiente en un entorno rural tranquilo, que ofrece el espacio y la privacidad del campo sin las características de una finca tradicional.
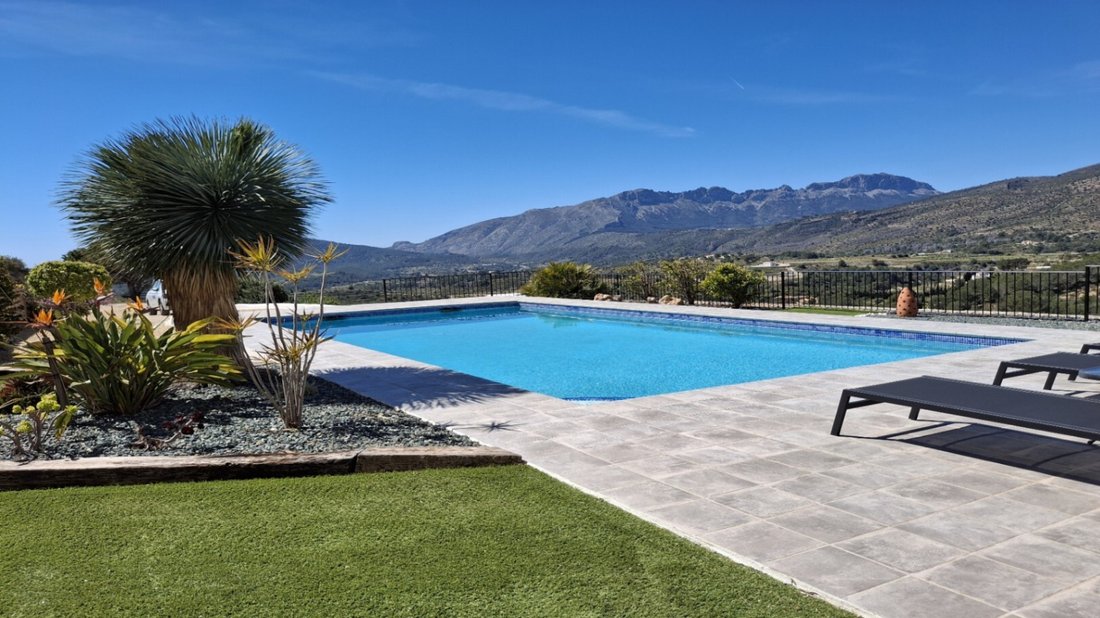
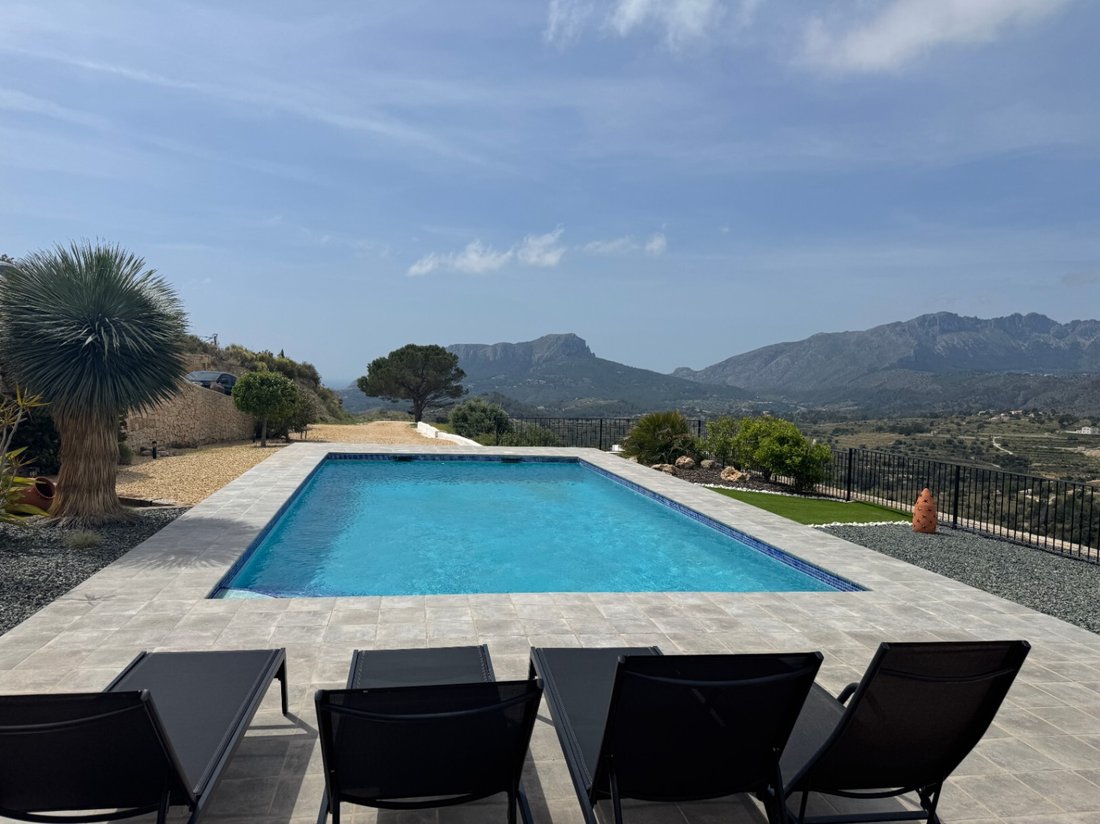
Construida en 2008, la propiedad está orientada al suroeste y disfruta de espectaculares vistas a la Sierra de Bernia, junto con un agradable vistazo al mar. Ofrece un refugio privado y sereno, ideal para una familia numerosa o para quienes buscan amplitud en un entorno natural.
La vivienda fue construida por sus únicos propietarios con un diseño muy práctico y pensado al detalle. Fue concebida originalmente para un matrimonio y sus padres, lo que explica su distribución especial con dos cocinas completamente equipadas y dos salones independientes. Aunque es una sola vivienda conectada, está inteligentemente dividida en dos alas, permitiendo a cada familia disfrutar de su propio espacio privado bajo el mismo techo.
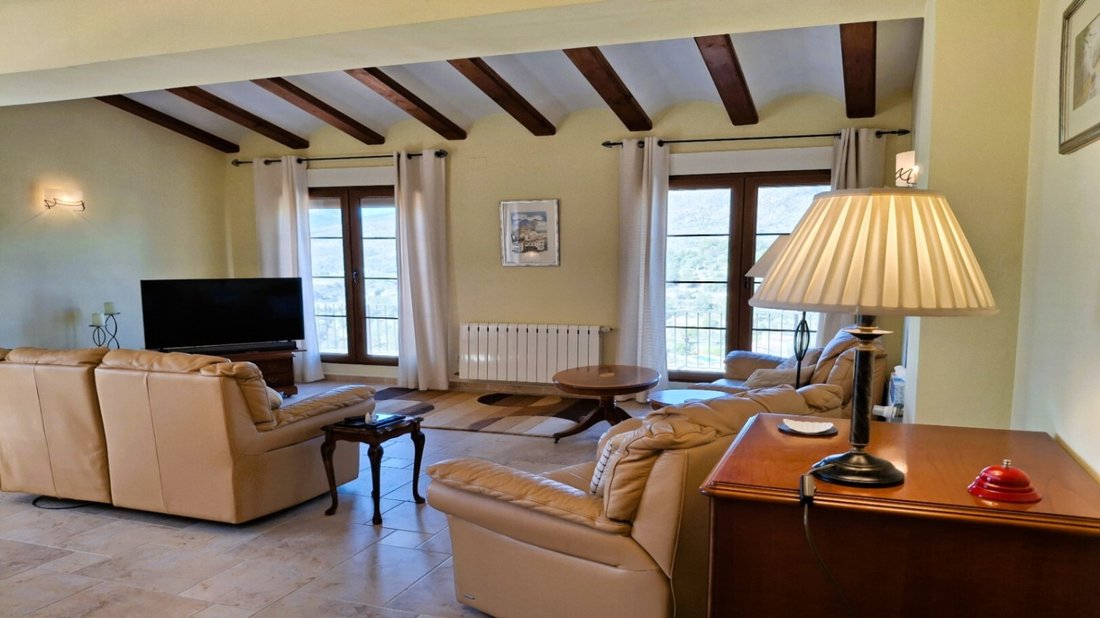
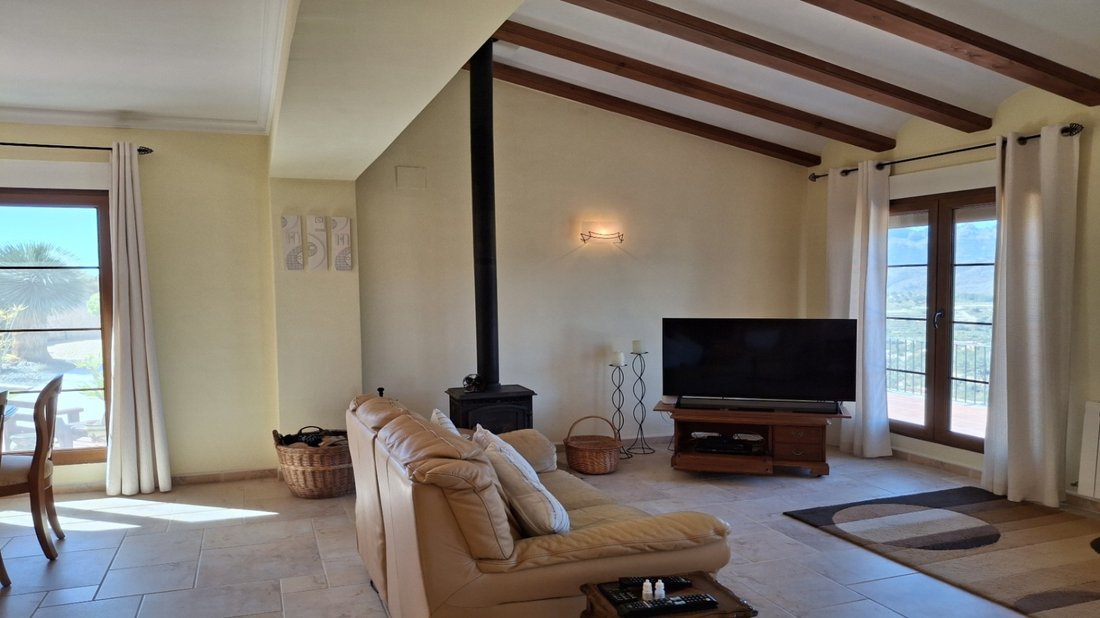
Una amplia entrada cubierta conduce a un espacioso recibidor con una impresionante escalera. En la planta baja, el ala derecha cuenta con un aseo de invitados, un amplio salóncomedor con estufa de leña y una gran cocina con salida directa a la terraza de la piscina.
En el ala izquierda hay un segundo salóncomedor con estufa de leña, un aseo de invitados y una cocina adicional con acceso al jardín.
La primera planta se divide en dos zonas. A la derecha hay dos dormitorios dobles con baño en suite y un despacho. A la izquierda, otros dos dormitorios dobles también con baño en suite.
La planta superior alberga la suite principal con vistas al mar, vestidor y un elegante baño en suite con bañera y ducha independiente.
En el exterior, la propiedad se asienta sobre una amplia parcela rústica que garantiza total privacidad. Los jardines están muy bien cuidados, al igual que la vivienda, e incluyen muros de piedra seca y una pérgola con zona de comedor exterior.
Dispone de portón de entrada eléctrico, garaje integrado, piscina de 10x5 m y varias zonas de descanso.
Equipada con calefacción central de gas, aire acondicionado, ventanas de PVC con doble acristalamiento, sistema solar de agua caliente, descalcificador y sistemas de ósmosis para agua potable.
Resumen de la propiedadConstruida: 2008Orientación: SuroesteTipo: Villa independiente (no finca tradicional)Entorno: rural sin vecinos cercanosAcceso: camino totalmente asfaltadoVistas: montaña y marPrivacidad: altaDistribución5 dormitorios dobles + 1 despacho5 baños en suite + 2 aseos2 cocinas2 salones independientesCaracterísticasPortón eléctricoGaraje integradoPiscina 10x5 mPérgola exteriorJardines cuidadosOrientación suroesteConfortCalefacción central gasAire acondicionadoDoble acristalamiento PVCAgua caliente solarDescalcificadorÓsmosisArmarios empotradosThis impressive and truly unique country villa is located in a peaceful rural area, just 2 km from the charming town of Benissa and only a 10minute drive from the beaches and vibrant town of Calpe. Despite its tranquil countryside setting, the property benefits from excellent access via a fully tarmacked road.
A detached country villa in a peaceful rural setting, offering the space and privacy of the countryside without the characteristics of a traditional finca.
Built in 2008, the property is southwest facing and enjoys spectacular views of the Bernia mountains, along with a pleasant glimpse of the sea. It offers a serene and private retreat, ideal for a large family or those seeking generous living space in a natural environment.
The villa was constructed by its only owners with a highly practical and thoughtful design. It was originally created for a married couple and their parents, which explains its unique layout featuring two fully equipped kitchens and two separate living and dining areas. Although the property is a single connected home, it is intelligently divided into two wings, allowing each family to enjoy their own private space while remaining under the same roof. This makes it particularly well suited for extended families who wish to live together while maintaining independence and privacy.
A grand covered entrance leads through a rustic wooden door into a spacious and welcoming hallway with an impressive staircase as its focal point. On the ground floor, the right wing comprises a guest toilet, a large lounge and dining area with a feature log burner, and a spacious fully fitted kitchen with direct access to the pool terrace and outdoor entertaining areas.
On the left wing, there is a second generous lounge and dining area with a woodburning stove, a guest toilet, and a further fully fitted kitchen with access to the garden, reinforcing the flexible and independent yet connected layout of the home.
The first floor is divided by the central staircase. To the right, there are two double bedrooms, both with ensuite shower rooms, as well as an additional room currently used as an office. To the left, there are a further two double bedrooms, each also benefiting from their own ensuite shower rooms.
A further staircase leads to the top floor, where the master suite is located. This spacious bedroom enjoys beautiful sea views, a dressing area, and an elegant ensuite bathroom with a corner bath and separate shower.
Externally, the property sits on a large rustic plot, offering complete privacy in this tranquil setting. The landscaped gardens are beautifully maintained, just like the house itself, and feature traditional dry stone walls. There is also a pergola with a large dining area, ideal for outdoor entertaining.
The property benefits from an electric entrance gate providing secure and convenient access. The integral garage offers parking, storage space, and houses the technical installations including the boiler.
Several seating and relaxation areas are positioned around the 10m x 5m swimming pool, allowing the impressive views to be fully enjoyed throughout the day.
The gardens and pool area create a perfect extension of the living space, designed for relaxation and outdoor living.
The property is equipped with full gas central heating via radiators, PVC doubleglazed windows and doors, solarpowered hot water, a water softener, and two fivestage reverse osmosis systems for drinking water. Hot and cold air conditioning units are installed in both lounges, the office, and two of the bedrooms. In addition, all bedrooms feature fitted wardrobes, with extra builtin storage cupboards thoughtfully distributed throughout the home.
Property overviewBuilt: 2008Orientation: Southwest facingProperty type: Detached country villa (not a traditional finca)Setting: Peaceful rural location with no close neighboursAccess: Excellent access via fully tarmacked roadViews: Bernia mountains and partial sea viewsPrivacy: High level of privacy in a natural environmentAccommodationTotal bedrooms: 5 double bedrooms + 1 officeMaster bedroom: Top floor with dressing area, ensuite bathroom and sea viewsBathrooms: 5 ensuite shower rooms + 2 guest toiletsKitchens: 2 fully equipped kitchensLiving areas: 2 independent lounge and dining areas (one on each wing)Office / study: 1 room (can be used as bedroom or office)FeaturesElectric entrance gateIntegral garage with storage and technical room10m x 5m swimming poolMultiple terraces and seating areasPergola with outdoor dining areaLandscaped gardens with dry stone walls (beautifully maintained)Southwest facing orientation for allday sunComfort & installationsGas central heating (radiators)Hot & cold air conditioning (living rooms, office and bedrooms)PVC doubleglazed windows and doorsSolar hot water systemWater softenerTwo 5stage reverse osmosis drinking water systemsBuiltin wardrobes in all bedrooms + additional storage throughout-
Tipo de propiedad
Finca
-
Precio/pie²
$322
Características
Explorar la zona
El agente se comunicará con usted pronto por
Publicado por
Reserva una visita con the agent
Elija una fecha y si prefiere una visita virtual o presencial con el agente.

A
At Inmobiliaria Ferrando, we are a Spanish family-run business that has been helping people make their property dreams come true in Moraira, Benissa, Benitachell, and Teulada for over 35 years. Since 1988, our mission has been clear: to offer a personal, friendly, and honest service, no matter what type of transaction you are making.
We are not just another agency. What sets us apart is our complete dedication to our clients and the way we work: without pressure, with the peace of mind knowing that every decision you make is backed by our local expertise and deep market knowledge. We know that buying or selling a property is a big step, which is why we are here to guide you through every phase of the process, ensuring everything is as clear, smooth, and hassle-free as possible.
At Inmobiliaria Ferrando, we take the time to understand your needs, listen to your expectations, and help you make the best decisions. We don’t believe in a “sell just to sell” approach; instead, we focus on finding the right property for you or the perfect buyer for your home. This means we don’t work with salespeople who push for commissions, but with a committed team that always puts our clients first.
Whether you’re looking for a chalet, villa, bungalow, apartment, plot, finca, townhouse, commercial premises, parking space, or storage room, we have a variety of properties to suit all your needs. We are here to help you find exactly what you’re looking for.
We make every effort to keep our website as up-to-date as possible, so you always find available and relevant properties. Unlike other agencies, we don’t publish properties that have already been sold just to grab attention and waste our clients’ valuable time. Every property you see on our website is available, so you can trust what you’re looking at.
We also offer vacation and winter rentals, perfect for those who want to enjoy the beauty of our area at any time of the year. Whether it’s for a short holiday or a longer stay, we have a wide range of options to suit your needs.
If you’re thinking of selling, we have a waiting list of interested buyers, meaning that if you decide to list your property, we could already have the perfect buyer waiting for it. With us, your property gets visibility and serious buyers who are looking for exactly what you offer.
What matters most to us are the people and their stories, and our excellent reviews speak for themselves: our clients highlight the professionalism, friendliness, and efficiency of our team. If you’re considering selling, buying, or renting, don’t hesitate: get in touch with us. We’d love to help, and above all, we guarantee you won’t regret it.
Visit us at our office on Avenida del Portet 36, Moraira. We are here to offer you the support and advice you need every step of the way.
Inmobiliaria Ferrando Moraira – Your trust is our priority.
Propiedades similares cercanas
Nuevos anuncios en Benisa




Explorar más viviendas en venta
Benisa, Comunidad Valenciana, España tipos de propiedad
- Villas en venta en Benisa, Comunidad Valenciana, España
- Casas en venta en Benisa, Comunidad Valenciana, España
- Terreno en venta en Benisa, Comunidad Valenciana, España
- Apartamentos en venta en Benisa, Comunidad Valenciana, España
- Penthouses en venta en Benisa, Comunidad Valenciana, España
- Ranchos en venta en Benisa, Comunidad Valenciana, España
Benisa, Comunidad Valenciana, España búsquedas populares
- Propiedades Vista a la Montaña en Benisa, Comunidad Valenciana, España
- Propiedades Frente al Agua en Benisa, Comunidad Valenciana, España
- Propiedades Ecuestre en Benisa, Comunidad Valenciana, España
- Propiedades con Cancha de Tenis en Benisa, Comunidad Valenciana, España
- Propiedades con Viñedo / Bodega en Benisa, Comunidad Valenciana, España
- Propiedades Mansión en Benisa, Comunidad Valenciana, España
- Propiedades con Playa privada en Benisa, Comunidad Valenciana, España
Benisa, Comunidad Valenciana, España Barrios
Guías e historias relacionadas
La confianza de los mejores brokers del mundo
Los agentes tras las propiedades más excepcionales del mundo publican en JamesEdition.
- Anuncios de Sotheby's, Christie's, BARNES y Engel & Völkers
- Cada anuncio se revisa antes de publicarse
- Conecte directamente con agentes verificados
Al continuar, acepta nuestros Términos y la Política de Privacidad.