$1,986,242
Villa De Lujo Con Impresionantes Vistas Al Mar
- 4 Hab.
- 4 Baños
- 2,810 Sqft
- 11,389 Sqft lot
- Actualizado: Mayo 2
- 1
Sobre la propiedad
La descripción se tradujo automáticamente.
La descripción se muestra en el idioma original.
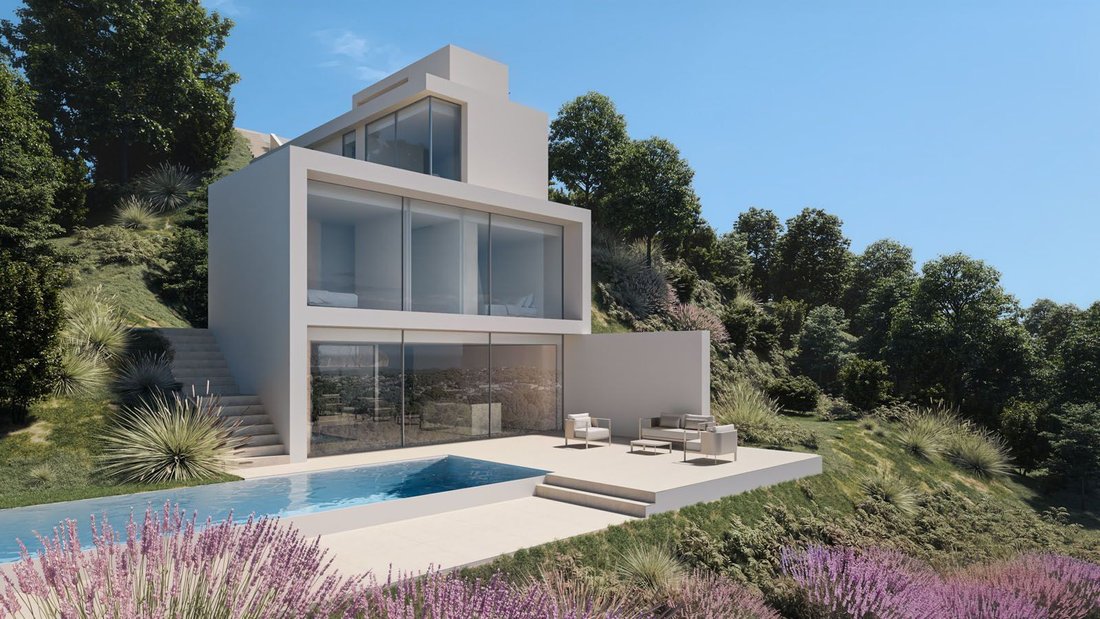
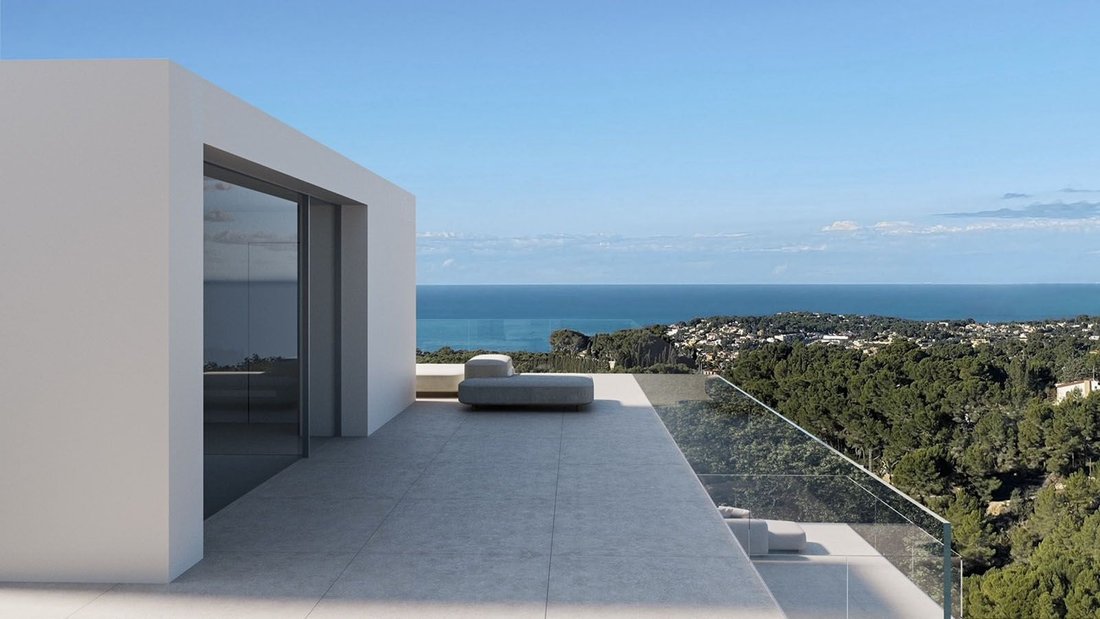
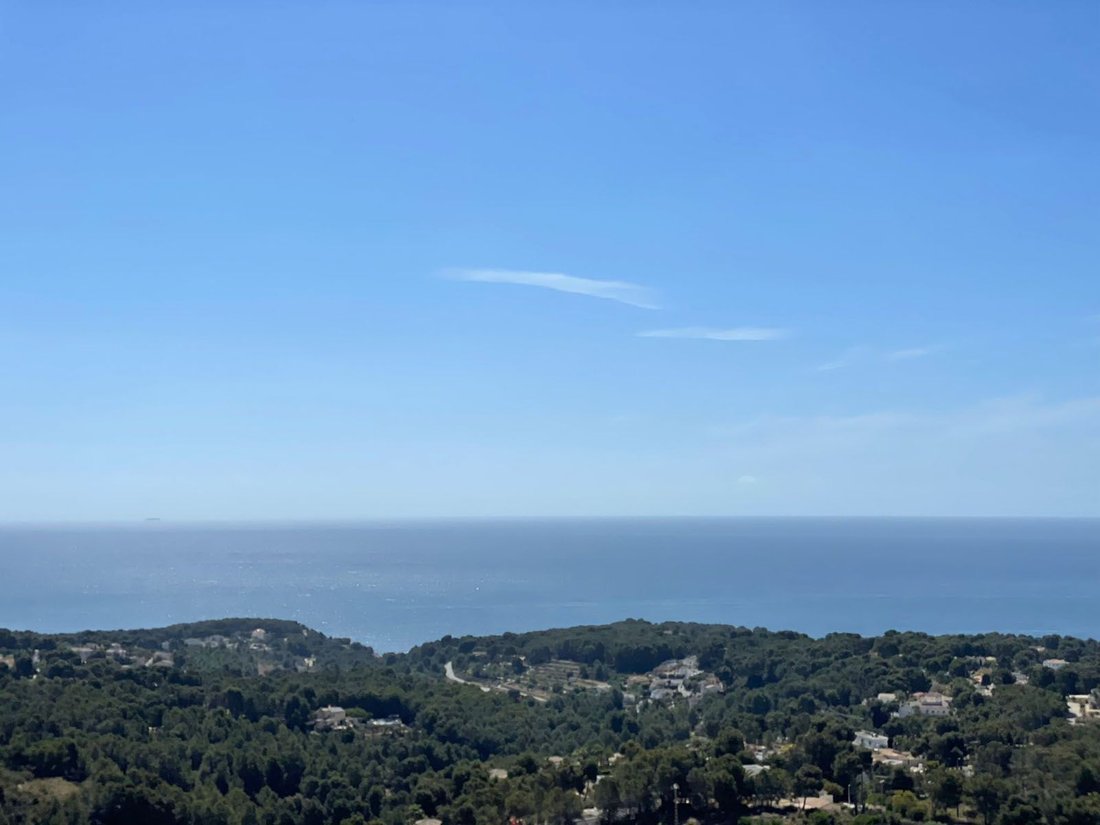
Esta villa de diseño moderno está orientada al sureste con impresionantes vistas al mar sin obstáculos desde Moraira hasta el Peñón de Ifach, la famosa roca de la Costa Blanca en Calpe.
El proyecto se adapta perfectamente a las dimensiones de la parcela.
Conectado con escaleras internas y ascensor, en total, este proyecto tiene 261 m2 de área construida distribuidos en 4 niveles.
El proyecto se adapta perfectamente a las dimensiones de la parcela.
Conectado con escaleras internas y ascensor, en total, este proyecto tiene 261 m2 de área construida distribuidos en 4 niveles.
This modern design villa is southeast facing with stunning unobstructed sea views from Moraira to the Peñon de Ifach, the famous rock of the Costa Blanca in Calpe.
The project is perfectly adapted to the dimensions of the plot.
Connected with both internal stairs and lift, in total, this project has 261 m2 of constructed area distributed over 4 levels. All levels include beautifu
The project is perfectly adapted to the dimensions of the plot.
Connected with both internal stairs and lift, in total, this project has 261 m2 of constructed area distributed over 4 levels. All levels include beautifu
Esta villa de diseño moderno está orientada al sureste con impresionantes vistas al mar sin obstáculos desde Moraira hasta el Peñón de Ifach, la famosa roca de la Costa Blanca en Calpe.
El proyecto se adapta perfectamente a las dimensiones de la parcela.
Conectado con escaleras internas y ascensor, en total, este proyecto tiene 261 m2 de área construida distribuidos en 4 niveles. Todos los niveles incluyen hermosas áreas ajardinadas.
El proyecto consta de los siguientes niveles, vistos desde la carretera de acceso:
Nivel de estacionamiento: el área de estacionamiento está, por así decirlo, al nivel de la calle con una entrada peatonal y se encuentra en el piso superior de este moderno volumen de edificio. Desde allí, una escalera exterior conduce a la zona de entrada de la villa, donde se encuentra el hall de entrada con escalera interior y ascensor.
Si lo desea, existe la posibilidad de instalar un segundo ascensor desde el área de estacionamiento hasta la entrada de la casa para garantizar una entrada sin escalones desde el área de estacionamiento.
Nivel de acceso: zona de entrada a la planta baja, ya sea a través de la escalera exterior o mediante un segundo ascensor, nos encontramos en una gran terraza plana con vistas panorámicas al mar. En este nivel se encuentra el vestíbulo con escaleras y ascensor.
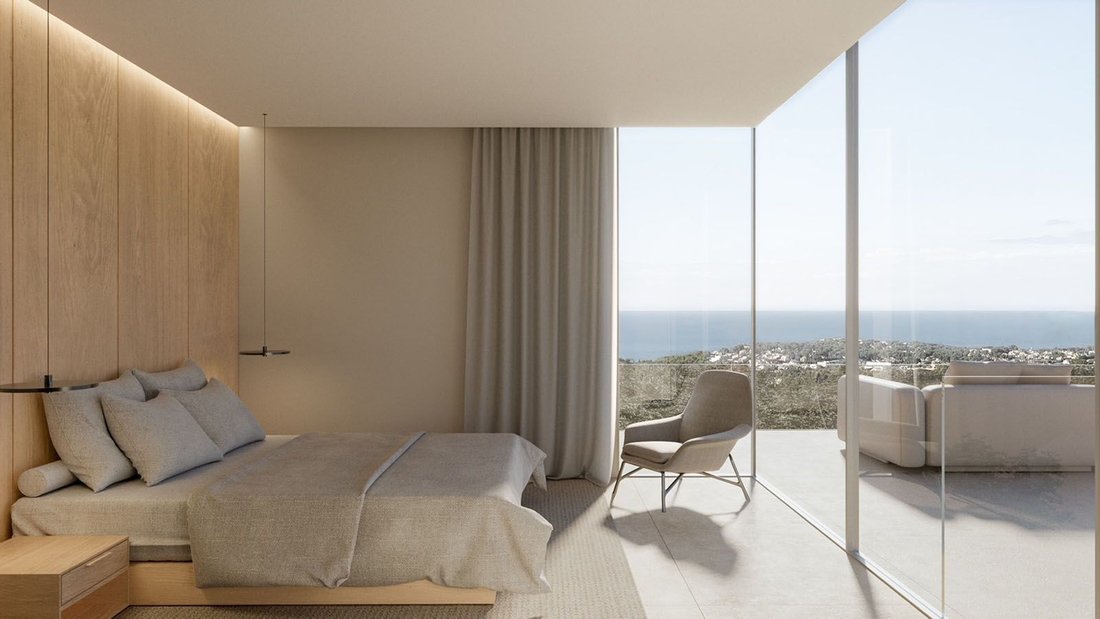
Planta superior: un piso más abajo llegamos a la planta superior con 2 dormitorios en suite con orientación sureste.
Nivel inferior: a través de la escalera interior o el ascensor llegamos a la planta baja. En este nivel también hay 2 dormitorios en suite, uno de los cuales es la suite principal. Desde esta planta hay acceso a un pequeño jardín, conectado a una terraza cubierta con acceso a una sala de lavandería con conexión para lavadora y una sala técnica.
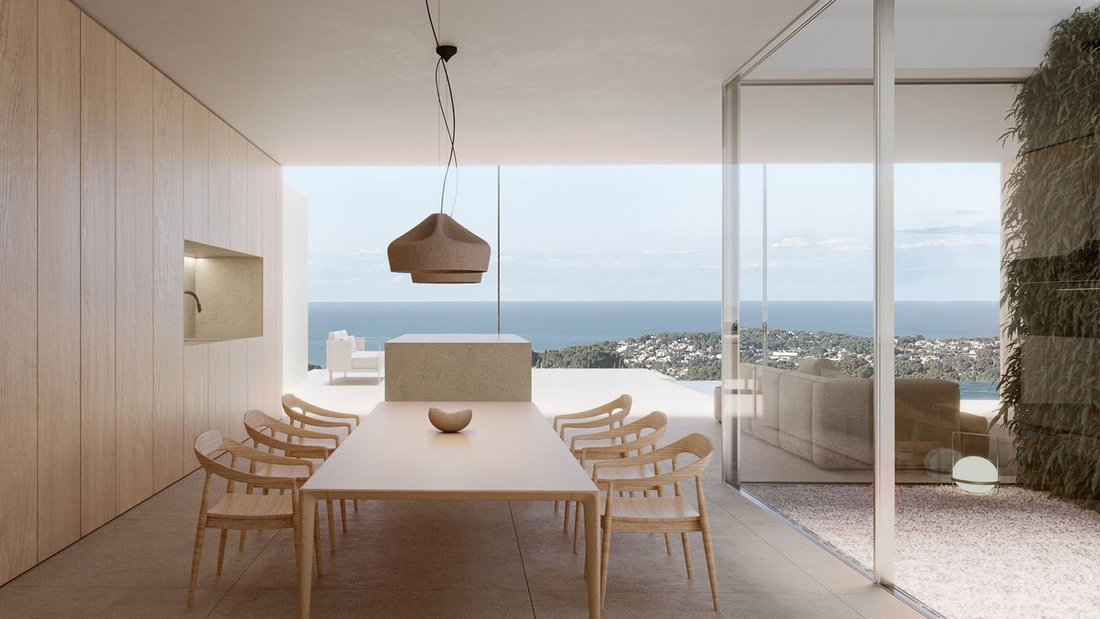
Planta sótano: sala de estar con cocina abierta totalmente equipada con isla, salón-comedor y aseo para invitados. En el exterior hay acceso a una zona de barbacoa, terrazas, jardín y piscina. Esta área no solo se beneficia de la luz natural a través de las grandes ventanas panorámicas, que ofrecen una increíble vista al mar, sino que también cuenta con un punto culminante especial, un patio con luz natural del sureste.
NO DUDE EN PONERSE EN CONTACTO CON NOSOTROS PARA OBTENER MÁS INFORMACIÓN SIN COMPROMISO. [ES]
El proyecto se adapta perfectamente a las dimensiones de la parcela.
Conectado con escaleras internas y ascensor, en total, este proyecto tiene 261 m2 de área construida distribuidos en 4 niveles. Todos los niveles incluyen hermosas áreas ajardinadas.
El proyecto consta de los siguientes niveles, vistos desde la carretera de acceso:
Nivel de estacionamiento: el área de estacionamiento está, por así decirlo, al nivel de la calle con una entrada peatonal y se encuentra en el piso superior de este moderno volumen de edificio. Desde allí, una escalera exterior conduce a la zona de entrada de la villa, donde se encuentra el hall de entrada con escalera interior y ascensor.
Si lo desea, existe la posibilidad de instalar un segundo ascensor desde el área de estacionamiento hasta la entrada de la casa para garantizar una entrada sin escalones desde el área de estacionamiento.
Nivel de acceso: zona de entrada a la planta baja, ya sea a través de la escalera exterior o mediante un segundo ascensor, nos encontramos en una gran terraza plana con vistas panorámicas al mar. En este nivel se encuentra el vestíbulo con escaleras y ascensor.
Planta superior: un piso más abajo llegamos a la planta superior con 2 dormitorios en suite con orientación sureste.
Nivel inferior: a través de la escalera interior o el ascensor llegamos a la planta baja. En este nivel también hay 2 dormitorios en suite, uno de los cuales es la suite principal. Desde esta planta hay acceso a un pequeño jardín, conectado a una terraza cubierta con acceso a una sala de lavandería con conexión para lavadora y una sala técnica.
Planta sótano: sala de estar con cocina abierta totalmente equipada con isla, salón-comedor y aseo para invitados. En el exterior hay acceso a una zona de barbacoa, terrazas, jardín y piscina. Esta área no solo se beneficia de la luz natural a través de las grandes ventanas panorámicas, que ofrecen una increíble vista al mar, sino que también cuenta con un punto culminante especial, un patio con luz natural del sureste.
NO DUDE EN PONERSE EN CONTACTO CON NOSOTROS PARA OBTENER MÁS INFORMACIÓN SIN COMPROMISO. [ES]
This modern design villa is southeast facing with stunning unobstructed sea views from Moraira to the Peñon de Ifach, the famous rock of the Costa Blanca in Calpe.
The project is perfectly adapted to the dimensions of the plot.
Connected with both internal stairs and lift, in total, this project has 261 m2 of constructed area distributed over 4 levels. All levels include beautiful garden areas.
The project consists of the following levels, seen from the access road:
Parking level: the parking area is, so to speak, at street level with a pedestrian entrance and is located on the upper floor of this modern building volume. From there, an external staircase leads to the entrance area of the villa, where the entrance hall with internal staircase and lift is located.
If desired, there is the possibility of installing a second lift from the parking area to the entrance of the house to ensure a step-free entrance from the parking area.
Access level: entrance area to the ground floor, either via the external staircase or via a 2nd lift, we find ourselves on a large flat terrace with panoramic sea views. On this level is the hall with stairs and lift.
Upper floor level: one floor down we reach the upper floor with 2 en-suite bedrooms with south-east orientation.
Lower level: via the interior staircase or the lift we reach the ground floor. On this level there are also 2 en-suite bedrooms, one of which is the master suite. From this floor there is access to a small garden, connected to a covered terrace with access to a laundry room with washing machine connection and a technical room.
Basement floor: the living area with open plan fully equipped kitchen with island, living-dining room and guest toilet. Outside there is access to a barbecue area, terraces, garden and swimming pool. This area not only has the benefit of natural light through the large panoramic windows, offering an amazing sea view, but also boasts the special highlight, a patio with natural light from the south-east.
PLEASE DO NOT HESITATE TO CONTACT US FOR MORE INFORMATION WITHOUT OBLIGATION.[IW]
The project is perfectly adapted to the dimensions of the plot.
Connected with both internal stairs and lift, in total, this project has 261 m2 of constructed area distributed over 4 levels. All levels include beautiful garden areas.
The project consists of the following levels, seen from the access road:
Parking level: the parking area is, so to speak, at street level with a pedestrian entrance and is located on the upper floor of this modern building volume. From there, an external staircase leads to the entrance area of the villa, where the entrance hall with internal staircase and lift is located.
If desired, there is the possibility of installing a second lift from the parking area to the entrance of the house to ensure a step-free entrance from the parking area.
Access level: entrance area to the ground floor, either via the external staircase or via a 2nd lift, we find ourselves on a large flat terrace with panoramic sea views. On this level is the hall with stairs and lift.
Upper floor level: one floor down we reach the upper floor with 2 en-suite bedrooms with south-east orientation.
Lower level: via the interior staircase or the lift we reach the ground floor. On this level there are also 2 en-suite bedrooms, one of which is the master suite. From this floor there is access to a small garden, connected to a covered terrace with access to a laundry room with washing machine connection and a technical room.
Basement floor: the living area with open plan fully equipped kitchen with island, living-dining room and guest toilet. Outside there is access to a barbecue area, terraces, garden and swimming pool. This area not only has the benefit of natural light through the large panoramic windows, offering an amazing sea view, but also boasts the special highlight, a patio with natural light from the south-east.
PLEASE DO NOT HESITATE TO CONTACT US FOR MORE INFORMATION WITHOUT OBLIGATION.[IW]
-
Tipo de propiedad
Chalet
-
Precio/pie²
$707
Características
- Jardín
- Piscina
- Terraza
- Vista al Agua
- Helipuerto
- Bodega
- Cancha de Tenis
- Vista al Mar
- Ascensor
Características
Lote
- Vista al Mar
- Vista a la Montaña
- Vista al Agua
- Obras nuevas
Interior
- Lavadero
- Bodega
- Ascensor
- Sótano
- Gimnasio
Outdoor
- Terraza
- Balcón
- Helipuerto
- Aparcamiento
- Piscina
- Cancha de Tenis
- Jardín
Explorar la zona
Garcías, Alicante, Benisa, Comunidad Valenciana, España
Ver en Google Maps
Precio por sqft
Bajo
Alto
Se unió hace 3 años
Usted ha preguntado por esta propiedad
El agente se comunicará con usted pronto por
Publicado por
55
Anuncios
2023
Se unió
Reserva una visita con the agent
Elija una fecha y si prefiere una visita virtual o presencial con el agente.
Fecha preferida
Tipo de tour
Última actualización
Mayo 2
Primera publicación
Diciembre 6, 2023
Referencia del anuncio
V 1800
Propiedades similares cercanas
Nuevos anuncios en Benisa




Explorar más viviendas en venta
Benisa, Comunidad Valenciana, España tipos de propiedad
- Villas en venta en Benisa, Comunidad Valenciana, España
- Casas en venta en Benisa, Comunidad Valenciana, España
- Terreno en venta en Benisa, Comunidad Valenciana, España
- Apartamentos en venta en Benisa, Comunidad Valenciana, España
- Penthouses en venta en Benisa, Comunidad Valenciana, España
- Ranchos en venta en Benisa, Comunidad Valenciana, España
Benisa, Comunidad Valenciana, España búsquedas populares
- Propiedades Vista a la Montaña en Benisa, Comunidad Valenciana, España
- Propiedades Frente al Agua en Benisa, Comunidad Valenciana, España
- Propiedades Ecuestre en Benisa, Comunidad Valenciana, España
- Propiedades con Cancha de Tenis en Benisa, Comunidad Valenciana, España
- Propiedades con Viñedo / Bodega en Benisa, Comunidad Valenciana, España
- Propiedades Mansión en Benisa, Comunidad Valenciana, España
- Propiedades con Playa privada en Benisa, Comunidad Valenciana, España
Benisa, Comunidad Valenciana, España Barrios
Guías e historias relacionadas
La confianza de los mejores brokers del mundo
Los agentes tras las propiedades más excepcionales del mundo publican en JamesEdition.
- Anuncios de Sotheby's, Christie's, BARNES y Engel & Völkers
- Cada anuncio se revisa antes de publicarse
- Conecte directamente con agentes verificados
Al continuar, acepta nuestros Términos y la Política de Privacidad.