$4,878,575
Villa Independiente
- 4 Hab.
- 6 Baños
- 7,040 Sqft
- 10,947 Sqft lot
- Actualizado: Julio 2
- 1
Sobre la propiedad
La descripción se tradujo automáticamente.
La descripción se muestra en el idioma original.
VILLA DE LUJO EN BENISSA CON VISTAS PANORÁMICAS ABIERTAS: UNA OPORTUNIDAD ÚNICA PARA CREAR UNA CASA A MEDIDA Y ADAPTADA A SU ESTILO
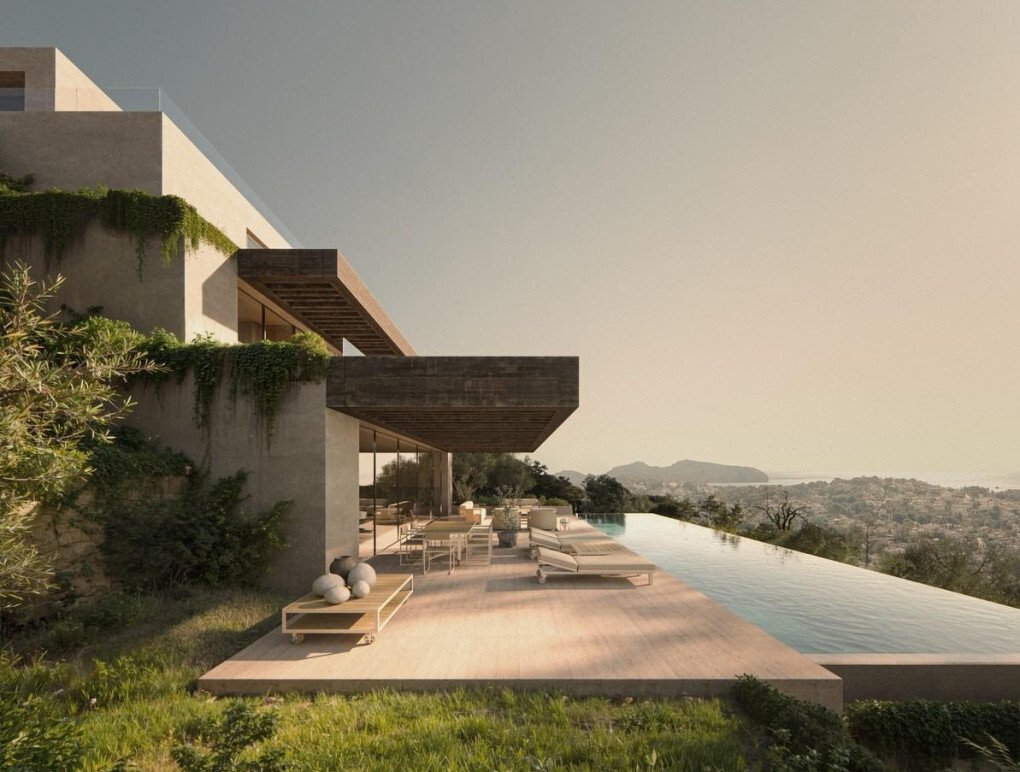
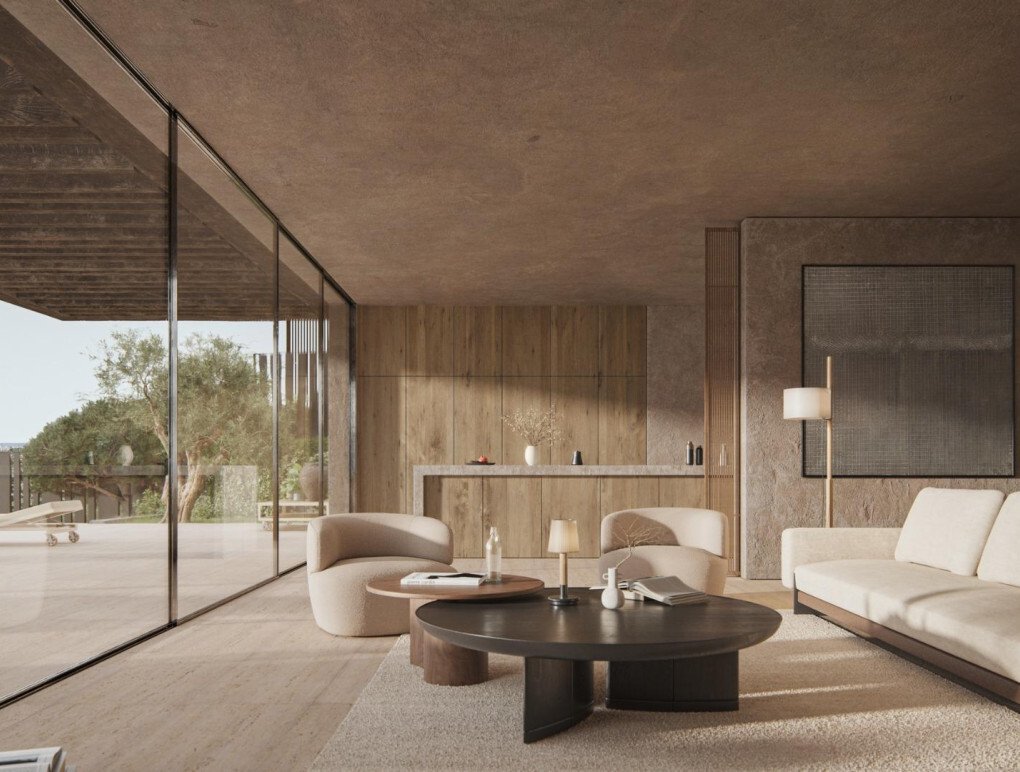
Esta impresionante villa de nueva construcción ha sido meticulosamente diseñada para armonizar con su entorno natural, creando una conexión perfecta entre la arquitectura contemporánea, el paisaje y la luz.
Ubicada sobre una serie de elegantes plataf
Esta impresionante villa de nueva construcción ha sido meticulosamente diseñada para armonizar con su entorno natural, creando una conexión perfecta entre la arquitectura contemporánea, el paisaje y la luz.
Ubicada sobre una serie de elegantes plataf
LUXURY VILLA IN BENISSA WITH OPEN PANORAMIC VIEWS – A RARE OPPORTUNITY TO CREATE A BESPOKE HOME TAILORED TO YOUR STYLE
This striking new-build villa has been meticulously designed to harmonise with its natural surroundings, creating a seamless connection between contemporary architecture, landscape, and light.
Set across a series of elegant concrete platforms and wooden pergolas,
This striking new-build villa has been meticulously designed to harmonise with its natural surroundings, creating a seamless connection between contemporary architecture, landscape, and light.
Set across a series of elegant concrete platforms and wooden pergolas,
VILLA DE LUJO EN BENISSA CON VISTAS PANORÁMICAS ABIERTAS: UNA OPORTUNIDAD ÚNICA PARA CREAR UNA CASA A MEDIDA Y ADAPTADA A SU ESTILO
Esta impresionante villa de nueva construcción ha sido meticulosamente diseñada para armonizar con su entorno natural, creando una conexión perfecta entre la arquitectura contemporánea, el paisaje y la luz.
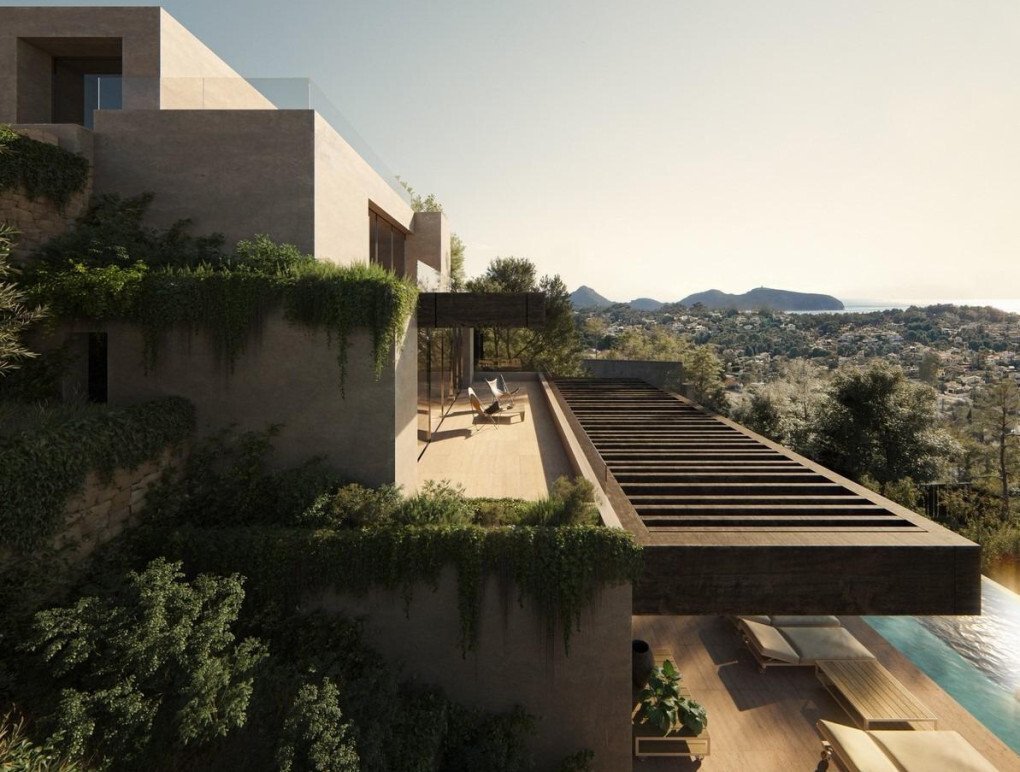
Ubicada sobre una serie de elegantes plataformas de hormigón y pérgolas de madera, la villa sigue la pendiente natural de la parcela, lo que permite que cada nivel fluya orgánicamente hacia el siguiente y, al mismo tiempo, maximiza las vistas, la privacidad y la luz natural.
Se accede a la propiedad a través de un pabellón de entrada arquitectónico que se abre a vistas panorámicas de los alrededores. Desde aquí, el diseño se despliega verticalmente, mejorando tanto el espacio como la exclusividad.
El primer nivel está dedicado a la suite principal, que cuenta con un vestidor privado, baño en suite y terraza, un refugio íntimo que ofrece total privacidad y comodidad.
Al descender aún más, la siguiente plataforma alberga tres generosas habitaciones con baño, cada una con su propia terraza privada, que brindan espacios serenos y llenos de luz, ideales para familiares e invitados.
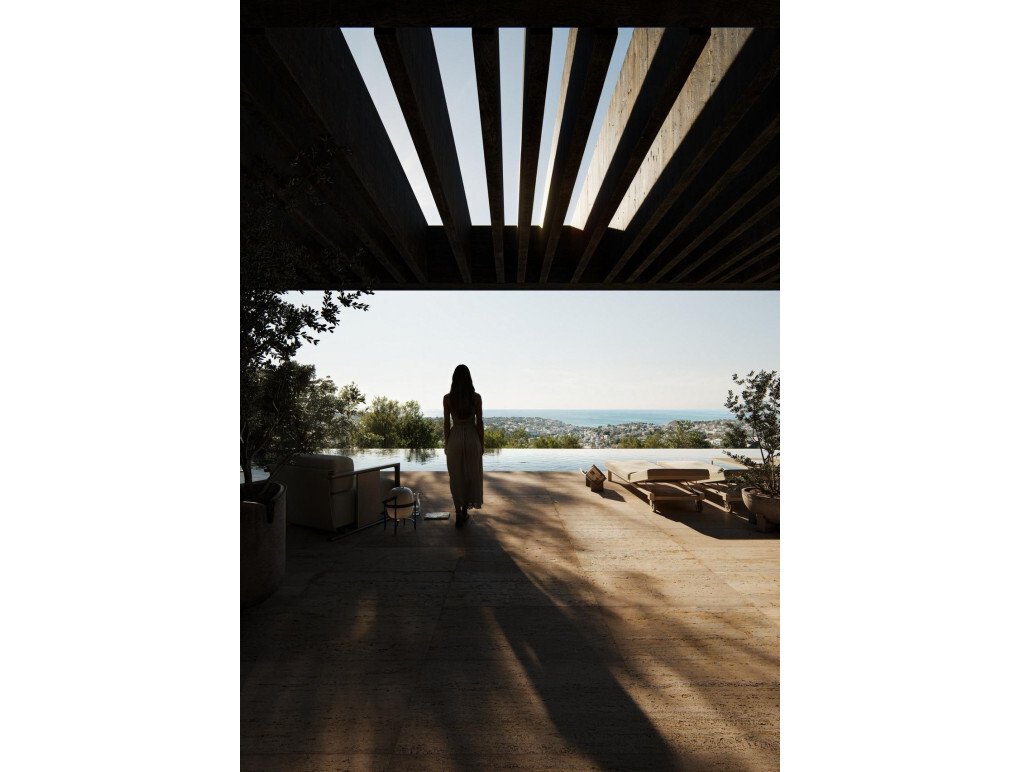
La planta principal constituye el corazón de la casa y está dedicada a la zona de día. Se compone de un elegante salón-comedor y una cocina totalmente equipada, que puede funcionar de forma independiente o fusionarse en una sola área de planta abierta mediante tabiques corredizos. Cuatro grandes paneles corredizos de vidrio se abren directamente al exterior, creando una experiencia de vida fluida entre interiores y exteriores que abarca la brisa mediterránea y las vistas ininterrumpidas.
En el sótano, la villa revela una impresionante área de ocio y bienestar, que incluye una sala de juegos y televisión, un bar y un gimnasio privado. Estos espacios están bellamente iluminados por la luz natural que se filtra a través de las aberturas arquitectónicas debajo de la piscina, donde la luz baila a través del agua.
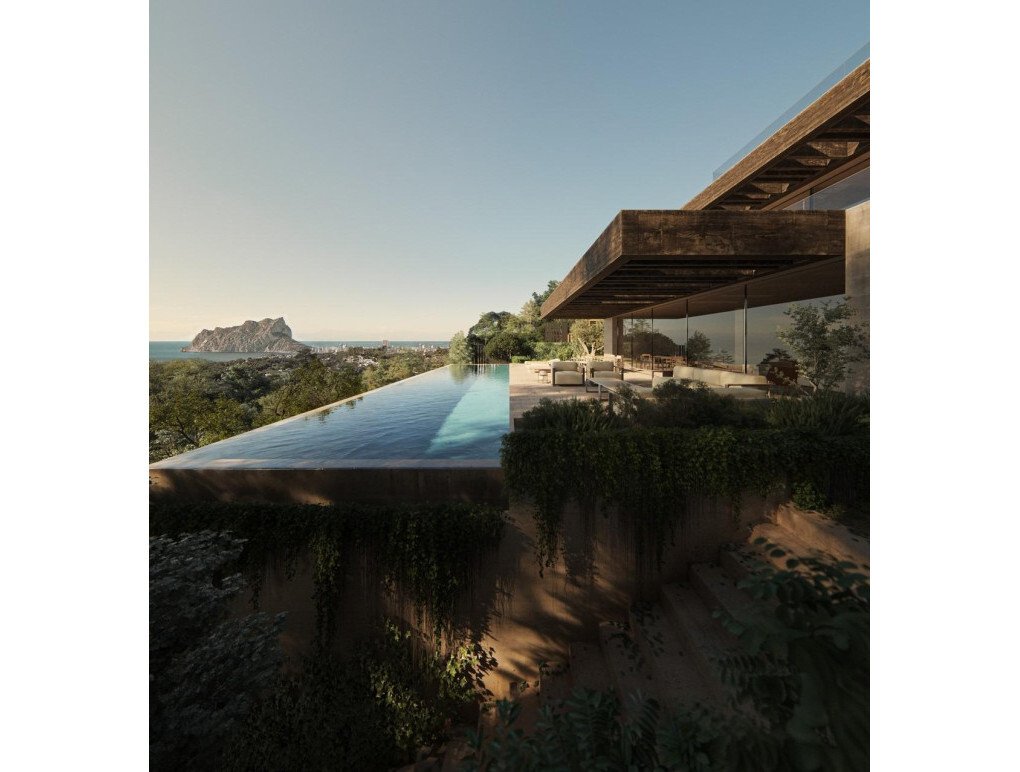
Acabada con un estándar excepcionalmente alto, la villa combina calidez, elegancia y sofisticación moderna, complementando perfectamente los espacios al aire libre y la piscina infinita.
CONTROL TÉCNICO Y SEGURO
Seguro de responsabilidad civil por daños estructurales de 10 años
Control de calidad del edificio por parte de un laboratorio de pruebas certificado
Control de la eficiencia energética por parte de una empresa acreditada
Control de inspección técnica (OCT)
Sistema de videoportero de circuito cerrado con vista de acceso panorámica
CARACTERÍSTICAS EXTERIORES
Piscina infinita
Paredes limítrofes de mampostería con vallas metálicas
Balaustradas de vidrio empotradas en terrazas
Iluminación perimetral LED
Puerta principal de garaje motorizada (HORMANN o equivalente)
Jardín ajardinado con árboles y sistema de riego automático
Rampa de acceso pavimentada con adoquines y área de estacionamiento
CONTROL DE PLOMERÍA, ELECTRICIDAD Y CLIMATIZACIÓN
Sistema domótico que controla las persianas, la iluminación de piscinas, la iluminación exterior y el videoportero
Accesorios eléctricos JUNG
Calefacción por suelo radiante y aire acondicionado por conductos con termostatos ambientales independientes (sistema AIRZONE)
Sanitarios y grifería de porcelana blanca de ROCA, HANSGROHE y GEBERIT
Bomba de calor aire-agua de alta eficiencia
Conexiones de teléfono y TV en los dormitorios, las salas de estar, la cocina y el sótano
Videoportero y sistema de alarma con detectores de movimiento
COCINA (PROPUESTA DE PROYECTO)
Gabinetes de cocina con acabado en roble francés
Nuevo sistema de herrajes Darwin con cajones y accesorios diseñados por un arquitecto
Encimeras de gres porcelánico de LIVING CERAMICS
Electrodomésticos de alta gama totalmente integrados de MIELE o equivalente, que incluyen horno, microondas, cafetera, lavavajillas, nevera, congelador y placa de inducción con extractor integrado con ventilación exterior
ACERCA DE BENISSA
Benissa es una ciudad muy solicitada en la provincia de Alicante, famosa por su encanto histórico, sus espectaculares paisajes y su costa mediterránea virgen.
Su pintoresco casco antiguo cuenta con calles estrechas y empedradas, casas encaladas con carácter medieval y lugares emblemáticos como la Iglesia de la Purísima Xiqueta y la histórica Lonja de Contratación, que reflejan su rico patrimonio morisco y medieval.
La costa se extiende por aproximadamente cuatro kilómetros y ofrece una colección de calas idílicas y playas de aguas cristalinas, como Cala Advocat y Cala Fustera, perfectas para nadar, hacer esnórquel y bucear.
Benissa también cuenta con excelentes rutas de senderismo y ciclismo, que abarcan tanto senderos costeros como campos del interior, con impresionantes vistas panorámicas. La gastronomía local es un punto culminante, con platos tradicionales como el arroz a banda, el pulpo seco y las salchichas de producción local.
PÓNGASE EN CONTACTO CON LISA FRAIN REAL ESTATE HOY MISMO, SUS EXPERTOS EN NUEVAS CONSTRUCCIONES DE CONFIANZA PARA OBTENER LA MEJOR OFERTA POSIBLE
Esta impresionante villa de nueva construcción ha sido meticulosamente diseñada para armonizar con su entorno natural, creando una conexión perfecta entre la arquitectura contemporánea, el paisaje y la luz.
Ubicada sobre una serie de elegantes plataformas de hormigón y pérgolas de madera, la villa sigue la pendiente natural de la parcela, lo que permite que cada nivel fluya orgánicamente hacia el siguiente y, al mismo tiempo, maximiza las vistas, la privacidad y la luz natural.
Se accede a la propiedad a través de un pabellón de entrada arquitectónico que se abre a vistas panorámicas de los alrededores. Desde aquí, el diseño se despliega verticalmente, mejorando tanto el espacio como la exclusividad.
El primer nivel está dedicado a la suite principal, que cuenta con un vestidor privado, baño en suite y terraza, un refugio íntimo que ofrece total privacidad y comodidad.
Al descender aún más, la siguiente plataforma alberga tres generosas habitaciones con baño, cada una con su propia terraza privada, que brindan espacios serenos y llenos de luz, ideales para familiares e invitados.
La planta principal constituye el corazón de la casa y está dedicada a la zona de día. Se compone de un elegante salón-comedor y una cocina totalmente equipada, que puede funcionar de forma independiente o fusionarse en una sola área de planta abierta mediante tabiques corredizos. Cuatro grandes paneles corredizos de vidrio se abren directamente al exterior, creando una experiencia de vida fluida entre interiores y exteriores que abarca la brisa mediterránea y las vistas ininterrumpidas.
En el sótano, la villa revela una impresionante área de ocio y bienestar, que incluye una sala de juegos y televisión, un bar y un gimnasio privado. Estos espacios están bellamente iluminados por la luz natural que se filtra a través de las aberturas arquitectónicas debajo de la piscina, donde la luz baila a través del agua.
Acabada con un estándar excepcionalmente alto, la villa combina calidez, elegancia y sofisticación moderna, complementando perfectamente los espacios al aire libre y la piscina infinita.
CONTROL TÉCNICO Y SEGURO
Seguro de responsabilidad civil por daños estructurales de 10 años
Control de calidad del edificio por parte de un laboratorio de pruebas certificado
Control de la eficiencia energética por parte de una empresa acreditada
Control de inspección técnica (OCT)
Sistema de videoportero de circuito cerrado con vista de acceso panorámica
CARACTERÍSTICAS EXTERIORES
Piscina infinita
Paredes limítrofes de mampostería con vallas metálicas
Balaustradas de vidrio empotradas en terrazas
Iluminación perimetral LED
Puerta principal de garaje motorizada (HORMANN o equivalente)
Jardín ajardinado con árboles y sistema de riego automático
Rampa de acceso pavimentada con adoquines y área de estacionamiento
CONTROL DE PLOMERÍA, ELECTRICIDAD Y CLIMATIZACIÓN
Sistema domótico que controla las persianas, la iluminación de piscinas, la iluminación exterior y el videoportero
Accesorios eléctricos JUNG
Calefacción por suelo radiante y aire acondicionado por conductos con termostatos ambientales independientes (sistema AIRZONE)
Sanitarios y grifería de porcelana blanca de ROCA, HANSGROHE y GEBERIT
Bomba de calor aire-agua de alta eficiencia
Conexiones de teléfono y TV en los dormitorios, las salas de estar, la cocina y el sótano
Videoportero y sistema de alarma con detectores de movimiento
COCINA (PROPUESTA DE PROYECTO)
Gabinetes de cocina con acabado en roble francés
Nuevo sistema de herrajes Darwin con cajones y accesorios diseñados por un arquitecto
Encimeras de gres porcelánico de LIVING CERAMICS
Electrodomésticos de alta gama totalmente integrados de MIELE o equivalente, que incluyen horno, microondas, cafetera, lavavajillas, nevera, congelador y placa de inducción con extractor integrado con ventilación exterior
ACERCA DE BENISSA
Benissa es una ciudad muy solicitada en la provincia de Alicante, famosa por su encanto histórico, sus espectaculares paisajes y su costa mediterránea virgen.
Su pintoresco casco antiguo cuenta con calles estrechas y empedradas, casas encaladas con carácter medieval y lugares emblemáticos como la Iglesia de la Purísima Xiqueta y la histórica Lonja de Contratación, que reflejan su rico patrimonio morisco y medieval.
La costa se extiende por aproximadamente cuatro kilómetros y ofrece una colección de calas idílicas y playas de aguas cristalinas, como Cala Advocat y Cala Fustera, perfectas para nadar, hacer esnórquel y bucear.
Benissa también cuenta con excelentes rutas de senderismo y ciclismo, que abarcan tanto senderos costeros como campos del interior, con impresionantes vistas panorámicas. La gastronomía local es un punto culminante, con platos tradicionales como el arroz a banda, el pulpo seco y las salchichas de producción local.
PÓNGASE EN CONTACTO CON LISA FRAIN REAL ESTATE HOY MISMO, SUS EXPERTOS EN NUEVAS CONSTRUCCIONES DE CONFIANZA PARA OBTENER LA MEJOR OFERTA POSIBLE
LUXURY VILLA IN BENISSA WITH OPEN PANORAMIC VIEWS – A RARE OPPORTUNITY TO CREATE A BESPOKE HOME TAILORED TO YOUR STYLE
This striking new-build villa has been meticulously designed to harmonise with its natural surroundings, creating a seamless connection between contemporary architecture, landscape, and light.
Set across a series of elegant concrete platforms and wooden pergolas, the villa follows the natural slope of the plot, allowing each level to flow organically into the next while maximising views, privacy, and natural light.
The property is accessed via an architectural entrance pavilion that opens to panoramic views of the surrounding area. From here, the layout unfolds vertically, enhancing both space and exclusivity.
The first level is dedicated to the master suite, featuring a private dressing room, en-suite bathroom, and terrace—an intimate retreat offering complete privacy and comfort.
Descending further, the next platform accommodates three generous en-suite bedrooms, each with its own private terrace, providing serene and light-filled spaces ideal for family and guests.
The main living level forms the heart of the home and is devoted to the day area. It comprises a stylish living-dining space and a fully equipped kitchen, which can function independently or merge into a single open-plan area via sliding partitions. Four large sliding glass panels open directly onto the exterior, creating a fluid indoor-outdoor living experience that embraces Mediterranean breezes and uninterrupted views.
At basement level, the villa reveals an impressive leisure and wellness area, including a games and TV room, bar, and private gym. These spaces are beautifully illuminated by natural light filtering through architectural openings beneath the swimming pool, where light dances through the water above.
Finished to an exceptionally high standard, the villa combines warmth, elegance, and modern sophistication, perfectly complementing the outdoor spaces and infinity pool.
TECHNICAL CONTROL & INSURANCE
10-year structural damage liability insurance
Building quality control by a certified testing laboratory
Energy efficiency control by an accredited company
Technical Inspection Control (OCT)
Closed-circuit video intercom system with panoramic access view
EXTERIOR FEATURES
Infinity swimming pool
Masonry boundary walls with metal fencing
Recessed glass balustrades on terraces
LED perimeter lighting
Motorised main garage door (HORMANN or equivalent)
Landscaped garden with trees and automatic irrigation system
Cobblestone-paved access ramp and parking area
PLUMBING, ELECTRICAL & CLIMATE CONTROL
Home automation system controlling blinds, pool lighting, exterior lighting, and video intercom
JUNG electrical fittings
Underfloor heating and ducted air conditioning with independent room thermostats (AIRZONE system)
White porcelain sanitary ware and fittings by ROCA, HANSGROHE, and GEBERIT
High-efficiency air-to-water heat pump
Telephone and TV connections throughout bedrooms, living areas, kitchen, and basement
Video intercom and alarm system with motion detectors
KITCHEN (PROJECT PROPOSAL)
French oak-finished kitchen cabinetry
New Darwin hardware system with architect-designed drawers and fittings
Porcelain stoneware worktops by LIVING CERAMICS
Fully integrated high-end appliances by MIELE or equivalent, including oven, microwave, coffee machine, dishwasher, fridge, freezer, and induction hob with integrated extractor vented to the exterior
ABOUT BENISSA
Benissa is a highly sought-after town in the province of Alicante, celebrated for its historic charm, dramatic landscapes, and unspoilt Mediterranean coastline.
Its picturesque old town features narrow cobbled streets, whitewashed houses with medieval character, and iconic landmarks such as the Church of the Puríssima Xiqueta and the historic Lonja de Contratación, reflecting its rich Moorish and medieval heritage.
The coastline extends for approximately four kilometres, offering a collection of idyllic coves and crystal-clear beaches, including Cala Advocat and Cala Fustera—perfect for swimming, snorkelling, and diving.
Benissa also boasts outstanding hiking and cycling routes, spanning both coastal paths and inland countryside, with breathtaking panoramic views. Local gastronomy is a highlight, featuring traditional dishes such as arroz a banda, dried octopus, and locally produced sausages.
CONTACT LISA FRAIN REAL ESTATE TODAY – YOUR TRUSTED NEW BUILD EXPERTS FOR THE BEST POSSIBLE DEAL
This striking new-build villa has been meticulously designed to harmonise with its natural surroundings, creating a seamless connection between contemporary architecture, landscape, and light.
Set across a series of elegant concrete platforms and wooden pergolas, the villa follows the natural slope of the plot, allowing each level to flow organically into the next while maximising views, privacy, and natural light.
The property is accessed via an architectural entrance pavilion that opens to panoramic views of the surrounding area. From here, the layout unfolds vertically, enhancing both space and exclusivity.
The first level is dedicated to the master suite, featuring a private dressing room, en-suite bathroom, and terrace—an intimate retreat offering complete privacy and comfort.
Descending further, the next platform accommodates three generous en-suite bedrooms, each with its own private terrace, providing serene and light-filled spaces ideal for family and guests.
The main living level forms the heart of the home and is devoted to the day area. It comprises a stylish living-dining space and a fully equipped kitchen, which can function independently or merge into a single open-plan area via sliding partitions. Four large sliding glass panels open directly onto the exterior, creating a fluid indoor-outdoor living experience that embraces Mediterranean breezes and uninterrupted views.
At basement level, the villa reveals an impressive leisure and wellness area, including a games and TV room, bar, and private gym. These spaces are beautifully illuminated by natural light filtering through architectural openings beneath the swimming pool, where light dances through the water above.
Finished to an exceptionally high standard, the villa combines warmth, elegance, and modern sophistication, perfectly complementing the outdoor spaces and infinity pool.
TECHNICAL CONTROL & INSURANCE
10-year structural damage liability insurance
Building quality control by a certified testing laboratory
Energy efficiency control by an accredited company
Technical Inspection Control (OCT)
Closed-circuit video intercom system with panoramic access view
EXTERIOR FEATURES
Infinity swimming pool
Masonry boundary walls with metal fencing
Recessed glass balustrades on terraces
LED perimeter lighting
Motorised main garage door (HORMANN or equivalent)
Landscaped garden with trees and automatic irrigation system
Cobblestone-paved access ramp and parking area
PLUMBING, ELECTRICAL & CLIMATE CONTROL
Home automation system controlling blinds, pool lighting, exterior lighting, and video intercom
JUNG electrical fittings
Underfloor heating and ducted air conditioning with independent room thermostats (AIRZONE system)
White porcelain sanitary ware and fittings by ROCA, HANSGROHE, and GEBERIT
High-efficiency air-to-water heat pump
Telephone and TV connections throughout bedrooms, living areas, kitchen, and basement
Video intercom and alarm system with motion detectors
KITCHEN (PROJECT PROPOSAL)
French oak-finished kitchen cabinetry
New Darwin hardware system with architect-designed drawers and fittings
Porcelain stoneware worktops by LIVING CERAMICS
Fully integrated high-end appliances by MIELE or equivalent, including oven, microwave, coffee machine, dishwasher, fridge, freezer, and induction hob with integrated extractor vented to the exterior
ABOUT BENISSA
Benissa is a highly sought-after town in the province of Alicante, celebrated for its historic charm, dramatic landscapes, and unspoilt Mediterranean coastline.
Its picturesque old town features narrow cobbled streets, whitewashed houses with medieval character, and iconic landmarks such as the Church of the Puríssima Xiqueta and the historic Lonja de Contratación, reflecting its rich Moorish and medieval heritage.
The coastline extends for approximately four kilometres, offering a collection of idyllic coves and crystal-clear beaches, including Cala Advocat and Cala Fustera—perfect for swimming, snorkelling, and diving.
Benissa also boasts outstanding hiking and cycling routes, spanning both coastal paths and inland countryside, with breathtaking panoramic views. Local gastronomy is a highlight, featuring traditional dishes such as arroz a banda, dried octopus, and locally produced sausages.
CONTACT LISA FRAIN REAL ESTATE TODAY – YOUR TRUSTED NEW BUILD EXPERTS FOR THE BEST POSSIBLE DEAL
-
Tipo de propiedad
Villa
-
Año de construcción
2025
-
Precio/pie²
$693
-
Emisiones
B
Características
- Jardín
- Piscina
- Terraza
- Garaje
- Frente al mar
- Frente a la Playa
- Cine
- Frente al Agua
- Vista al Mar
Características
Lote
- Vista Panorámica
- Vista al Mar
- Frente a la Playa
- Vista a la Montaña
- Frente al mar
- Vista al Agua
- Frente al Agua
- Frente al mar
- Privacidad
- Obras nuevas
- Moderno
Interior
Outdoor
Explorar la zona
Costa Blanca (Alicante), Fanadix, Benisa, Comunidad Valenciana
Ver en Google Maps
Precio por sqft
Bajo
Alto

Se unió hace 1 año
Usted ha preguntado por esta propiedad
El agente se comunicará con usted pronto por
Publicado por
24
Anuncios
2025
Se unió
Reserva una visita con Lisa Frain
Elija una fecha y si prefiere una visita virtual o presencial con el agente.
Fecha preferida
Tipo de tour

Lisa Frain Real Estate Agency
Avenida de las Naciones 1a, Local 26, Ciudad Quesada, Rojales 03170, 03170, Rojales, Spain
Ver perfil de la agencia
Lisa Frain Real Estate is a trusted, family-run real estate agency based in Ciudad Quesada, on Spain’s beautiful Co
Lisa Frain Real Estate is a trusted, family-run real estate agency based in Ciudad Quesada, on Spain’s beautiful Costa Blanca.
With more than 20 years of experience in the UK and Spanish property markets, we specialise in luxury real estate, holiday homes and investment properties across the southern Costa Blanca. We are fully qualified and legally registered in Spain, offering a professional, transparent service with a personal touch.
As a family business, we take pride in building genuine, long-lasting relationships with our clients, guiding them every step of the way—from initial enquiry to receiving the keys to their dream home in the sun. Thanks to our strong, long-standing relationships with reputable local developers, we are also able to offer our clients exclusive access to fantastic off-plan opportunities.
These partnerships allow us to provide a wide range of high-quality, newly built homes tailored to your exact specifications—whether you’re buying for lifestyle or investment purposes. So, if you’re searching for a stunning villa by the sea, a modern golf property, or a high-yield investment, our expert local knowledge and client-first approach ensure you’ll find the ideal home tailored to your lifestyle and goals. And, we will make the whole process easy and stress-free from start to finish.
At Lisa Frain Real Estate, your dream is our priority.
With more than 20 years of experience in the UK and Spanish property markets, we specialise in luxury real estate, holiday homes and investment properties across the southern Costa Blanca. We are fully qualified and legally registered in Spain, offering a professional, transparent service with a personal touch.
As a family business, we take pride in building genuine, long-lasting relationships with our clients, guiding them every step of the way—from initial enquiry to receiving the keys to their dream home in the sun. Thanks to our strong, long-standing relationships with reputable local developers, we are also able to offer our clients exclusive access to fantastic off-plan opportunities.
These partnerships allow us to provide a wide range of high-quality, newly built homes tailored to your exact specifications—whether you’re buying for lifestyle or investment purposes. So, if you’re searching for a stunning villa by the sea, a modern golf property, or a high-yield investment, our expert local knowledge and client-first approach ensure you’ll find the ideal home tailored to your lifestyle and goals. And, we will make the whole process easy and stress-free from start to finish.
At Lisa Frain Real Estate, your dream is our priority.
Última actualización
Julio 2
Primera publicación
Feb 5
Referencia del anuncio
LFXX-46368
Propiedades similares cercanas
Nuevos anuncios en Fanadix


Explorar más viviendas en venta
Fanadix, Benisa, Comunidad Valenciana tipos de propiedad
Fanadix, Benisa, Comunidad Valenciana búsquedas populares
- Propiedades Vista Panorámica en Fanadix, Benisa, Comunidad Valenciana
- Propiedades Vista al Mar en Fanadix, Benisa, Comunidad Valenciana
- Propiedades con Bar en Fanadix, Benisa, Comunidad Valenciana
- Propiedades con Sala de juegos en Fanadix, Benisa, Comunidad Valenciana
- Propiedades con Oficina en Fanadix, Benisa, Comunidad Valenciana
- Propiedades con Ascensor en Fanadix, Benisa, Comunidad Valenciana
- Propiedades Vista de la ciudad en Fanadix, Benisa, Comunidad Valenciana
- Propiedades Vista a la Montaña en Fanadix, Benisa, Comunidad Valenciana
- Propiedades con Cocina exterior en Fanadix, Benisa, Comunidad Valenciana
- Propiedades Vista al Campo de Golf en Fanadix, Benisa, Comunidad Valenciana
- Propiedades Duplex en Fanadix, Benisa, Comunidad Valenciana
- Propiedades Frente al mar en Fanadix, Benisa, Comunidad Valenciana
- Propiedades Privacidad en Fanadix, Benisa, Comunidad Valenciana
- Propiedades Frente al Agua en Fanadix, Benisa, Comunidad Valenciana
- Propiedades Cima de una colina en Fanadix, Benisa, Comunidad Valenciana
- Propiedades Propiedad de Inversión en Fanadix, Benisa, Comunidad Valenciana
- Propiedades Moderno en Fanadix, Benisa, Comunidad Valenciana
- Propiedades con Gimnasio en Fanadix, Benisa, Comunidad Valenciana
- Propiedades con Sauna en Fanadix, Benisa, Comunidad Valenciana
- Propiedades con Biblioteca en Fanadix, Benisa, Comunidad Valenciana
- Propiedades Frente al Mar en Fanadix, Benisa, Comunidad Valenciana
- Propiedades con Bodega en Fanadix, Benisa, Comunidad Valenciana
- Propiedades con Jacuzzi en Fanadix, Benisa, Comunidad Valenciana
- Propiedades con Chimenea en Fanadix, Benisa, Comunidad Valenciana
- Propiedades con Piscina en Fanadix, Benisa, Comunidad Valenciana
- Propiedades con Garaje en Fanadix, Benisa, Comunidad Valenciana
- Propiedades con Balcón en Fanadix, Benisa, Comunidad Valenciana
- Propiedades con Cancha de Tenis en Fanadix, Benisa, Comunidad Valenciana
- Propiedades con Helipuerto en Fanadix, Benisa, Comunidad Valenciana
- Propiedades Frente al mar en Fanadix, Benisa, Comunidad Valenciana
- Propiedades con Viñedo / Bodega en Fanadix, Benisa, Comunidad Valenciana
- Propiedades Mansión en Fanadix, Benisa, Comunidad Valenciana
- Propiedades Renovado en Fanadix, Benisa, Comunidad Valenciana
- Propiedades con Cine en Fanadix, Benisa, Comunidad Valenciana
- Propiedades Frente a la Playa en Fanadix, Benisa, Comunidad Valenciana
- Propiedades con Piscina cubierta en Fanadix, Benisa, Comunidad Valenciana
- Propiedades Vista al Agua en Fanadix, Benisa, Comunidad Valenciana
Guías e historias relacionadas
La confianza de los mejores brokers del mundo
Los agentes tras las propiedades más excepcionales del mundo publican en JamesEdition.
- Anuncios de Sotheby's, Christie's, BARNES y Engel & Völkers
- Cada anuncio se revisa antes de publicarse
- Conecte directamente con agentes verificados
Al continuar, acepta nuestros Términos y la Política de Privacidad.