$5,131,434
Villa En Benissa
- 6 Hab.
- 9 Baños
- 7,815 Sqft
- 32,884 Sqft lot
- Actualizado: Marzo 26
- 1
Sobre la propiedad
La descripción se tradujo automáticamente.
La descripción se muestra en el idioma original.
Esta villa de seis dormitorios y nueve baños, una obra maestra arquitectónica situada sobre la resplandeciente costa de Benissa, redefine el lujo mediterráneo contemporáneo. Diseñada con una atención al detalle sin concesiones, la residencia combina líneas modernas y elegantes con la calidez de la piedra y la madera naturales, a la vez que enmarca unas vistas cinematográficas que se extienden a tr
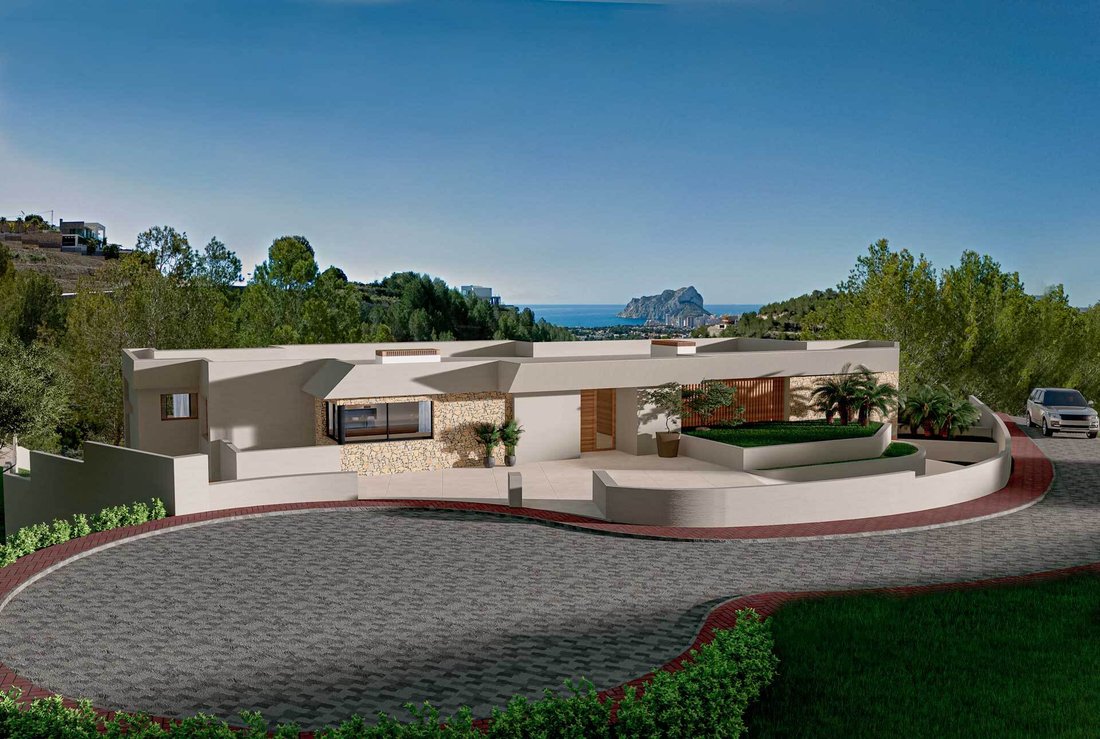
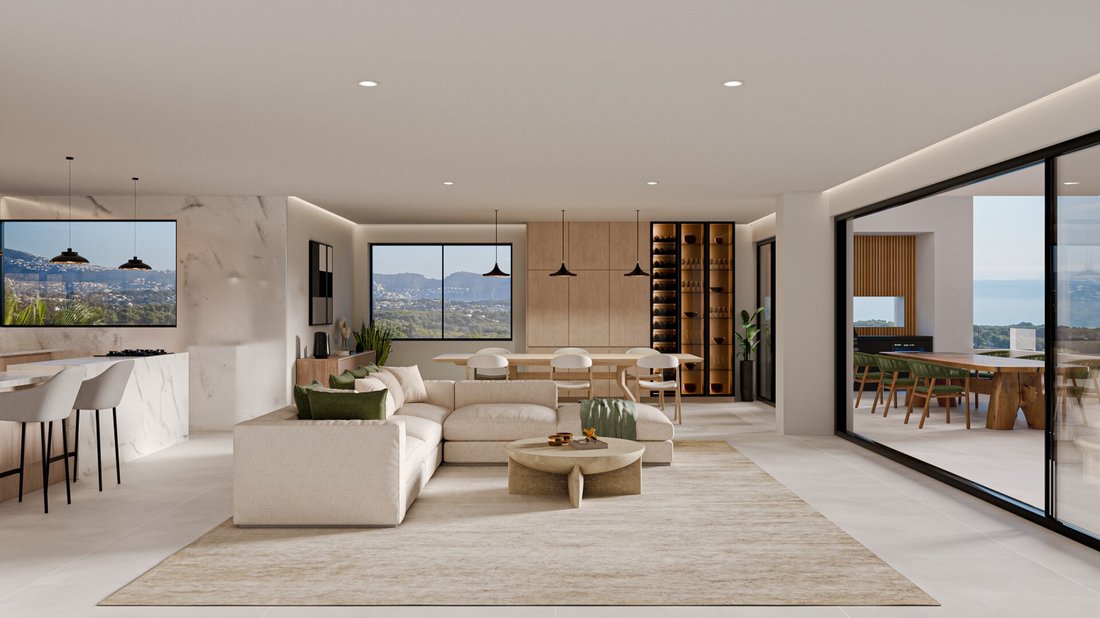
An architectural masterpiece poised above the shimmering coastline of Benissa, this six-bedroom, nine-bathroom villa redefines contemporary Mediterranean luxury. Designed with uncompromising attention to detail, the residence blends sleek modern lines with the warmth of natural stone and timber, all while framing cinematic views that stretch across the bay to the iconic Peñón de Ifach.
Ne
Ne
Esta villa de seis dormitorios y nueve baños, una obra maestra arquitectónica situada sobre la resplandeciente costa de Benissa, redefine el lujo mediterráneo contemporáneo. Diseñada con una atención al detalle sin concesiones, la residencia combina líneas modernas y elegantes con la calidez de la piedra y la madera naturales, a la vez que enmarca unas vistas cinematográficas que se extienden a través de la bahía hasta el icónico Peñón de Ifach.
Ubicada en un callejón sin salida privado a pocos minutos de las prístinas arenas de la playa de La Fustera, la villa ofrece un aislamiento total en un enclave cerrado y monitoreado por video. Con una superficie habitable de 726 m² en una vasta parcela de 3.055 m², la propiedad se concibe como una declaración de prestigio y un santuario de confort, donde el diseño de planta abierta, la perfecta vida interior y exterior y las comodidades de primera clase armonizan con el paisaje natural.
Arquitectura y diseño Esta villa es una interpretación sorprendente del diseño mediterráneo contemporáneo: fachadas blancas nítidas suavizadas por cálidos detalles en madera y piedra natural robusta. La audaz geometría de sus volúmenes escalonados crea una silueta imponente, mientras que las amplias fachadas acristaladas difuminan los límites entre los espacios interiores y exteriores. Construida con las más altas especificaciones, la casa integra un control climático avanzado, calefacción por suelo radiante y automatización inteligente del hogar para garantizar la eficiencia, la seguridad y la facilidad de vida.
Disposición interior
El nivel de acceso se abre a un espectacular vestíbulo con ascensor y una escalera escultórica, que establece el tono de elegancia que se respira en todas partes.
Ala norte: un refinado aseo para invitados, una cocina de última generación con despensa contigua y una sala de estar y comedor de planta abierta, inundada de luz y que se conecta sin problemas con una piscina infinita de 36 m² y terrazas bañadas por el sol. Esta ala también conduce a una cocina de verano y a un baño junto a la piscina para entretenerse al aire libre.
Ala sur: la suntuosa suite principal con bañera independiente con vista al mar, baño estilo spa y amplio vestidor. Otros dos dormitorios con armarios a medida comparten un elegante baño.
El nivel inferior amplía la oferta de estilo de vida:
Ala norte: un cine privado, un gimnasio profesional, un spa interior con piscina climatizada, sauna y zona de relajación, además de una bodega con temperatura controlada, lavandería y áreas de servicio.
Ala sur: cuatro habitaciones con baño privado y terrazas privadas, además de una zona exterior inspirada en el bienestar con jacuzzi, sala de descanso y jardines paisajísticos.
Comodidades y tecnología
Esta casa está equipada con las características que se esperan en este nivel: aire acondicionado por conductos, calefacción por suelo radiante y un sistema doméstico completamente inteligente para la iluminación, el clima y la seguridad. Los gabinetes hechos a medida, los acabados de piedra natural y la iluminación de diseño crean interiores de refinamiento discreto. El garaje para 6 autos con acceso directo brinda una comodidad práctica, mientras que el abundante espacio de almacenamiento garantiza una organización sin esfuerzo.
Vida al aire libre
Cada elemento ha sido diseñado para adaptarse al estilo de vida mediterráneo. La espectacular piscina infinita fluye hacia el horizonte, mientras que la terraza inferior cuenta con un jacuzzi para disfrutar de las noches bajo las estrellas. Los porches sombreados, los jardines con palmeras nativas y lavanda y las múltiples terrazas de entretenimiento invitan a disfrutar durante todo el año. Ya sea que organice una velada de verano junto a la piscina, una barbacoa familiar en la cocina de verano o una tarde tranquila con una copa de vino con vistas al mar, esta villa lo ofrece todo.
Características únicas
Spa interior y retiro de bienestar con piscina climatizada y sauna
Cine en casa y gimnasio privados
Bodega dedicada
Seis habitaciones con baño en dos niveles para familiares e invitados
Suite principal con bañera y vestidor con vista panorámica al mar
Acceso doble mediante ascensor y gran escalera
Ubicación segura en un callejón sin salida con monitoreo por video
Privacidad excepcional a pocos minutos de playas, puertos deportivos y campos de golf.
Ubicada en un callejón sin salida privado a pocos minutos de las prístinas arenas de la playa de La Fustera, la villa ofrece un aislamiento total en un enclave cerrado y monitoreado por video. Con una superficie habitable de 726 m² en una vasta parcela de 3.055 m², la propiedad se concibe como una declaración de prestigio y un santuario de confort, donde el diseño de planta abierta, la perfecta vida interior y exterior y las comodidades de primera clase armonizan con el paisaje natural.
Arquitectura y diseño Esta villa es una interpretación sorprendente del diseño mediterráneo contemporáneo: fachadas blancas nítidas suavizadas por cálidos detalles en madera y piedra natural robusta. La audaz geometría de sus volúmenes escalonados crea una silueta imponente, mientras que las amplias fachadas acristaladas difuminan los límites entre los espacios interiores y exteriores. Construida con las más altas especificaciones, la casa integra un control climático avanzado, calefacción por suelo radiante y automatización inteligente del hogar para garantizar la eficiencia, la seguridad y la facilidad de vida.
Disposición interior
El nivel de acceso se abre a un espectacular vestíbulo con ascensor y una escalera escultórica, que establece el tono de elegancia que se respira en todas partes.
Ala norte: un refinado aseo para invitados, una cocina de última generación con despensa contigua y una sala de estar y comedor de planta abierta, inundada de luz y que se conecta sin problemas con una piscina infinita de 36 m² y terrazas bañadas por el sol. Esta ala también conduce a una cocina de verano y a un baño junto a la piscina para entretenerse al aire libre.
Ala sur: la suntuosa suite principal con bañera independiente con vista al mar, baño estilo spa y amplio vestidor. Otros dos dormitorios con armarios a medida comparten un elegante baño.
El nivel inferior amplía la oferta de estilo de vida:
Ala norte: un cine privado, un gimnasio profesional, un spa interior con piscina climatizada, sauna y zona de relajación, además de una bodega con temperatura controlada, lavandería y áreas de servicio.
Ala sur: cuatro habitaciones con baño privado y terrazas privadas, además de una zona exterior inspirada en el bienestar con jacuzzi, sala de descanso y jardines paisajísticos.
Comodidades y tecnología
Esta casa está equipada con las características que se esperan en este nivel: aire acondicionado por conductos, calefacción por suelo radiante y un sistema doméstico completamente inteligente para la iluminación, el clima y la seguridad. Los gabinetes hechos a medida, los acabados de piedra natural y la iluminación de diseño crean interiores de refinamiento discreto. El garaje para 6 autos con acceso directo brinda una comodidad práctica, mientras que el abundante espacio de almacenamiento garantiza una organización sin esfuerzo.
Vida al aire libre
Cada elemento ha sido diseñado para adaptarse al estilo de vida mediterráneo. La espectacular piscina infinita fluye hacia el horizonte, mientras que la terraza inferior cuenta con un jacuzzi para disfrutar de las noches bajo las estrellas. Los porches sombreados, los jardines con palmeras nativas y lavanda y las múltiples terrazas de entretenimiento invitan a disfrutar durante todo el año. Ya sea que organice una velada de verano junto a la piscina, una barbacoa familiar en la cocina de verano o una tarde tranquila con una copa de vino con vistas al mar, esta villa lo ofrece todo.
Características únicas
Spa interior y retiro de bienestar con piscina climatizada y sauna
Cine en casa y gimnasio privados
Bodega dedicada
Seis habitaciones con baño en dos niveles para familiares e invitados
Suite principal con bañera y vestidor con vista panorámica al mar
Acceso doble mediante ascensor y gran escalera
Ubicación segura en un callejón sin salida con monitoreo por video
Privacidad excepcional a pocos minutos de playas, puertos deportivos y campos de golf.
An architectural masterpiece poised above the shimmering coastline of Benissa, this six-bedroom, nine-bathroom villa redefines contemporary Mediterranean luxury. Designed with uncompromising attention to detail, the residence blends sleek modern lines with the warmth of natural stone and timber, all while framing cinematic views that stretch across the bay to the iconic Peñón de Ifach.
Nestled on a private cul-de-sac just moments from the pristine sands of La Fustera beach, the villa offers complete seclusion in a gated, video-monitored enclave. With a living space of 726m² on a vast 3,055m² plot, the property is conceived as both a statement of prestige and a sanctuary of comfort—where open-plan design, seamless indoor-outdoor living, and world-class amenities harmonise with the natural landscape.
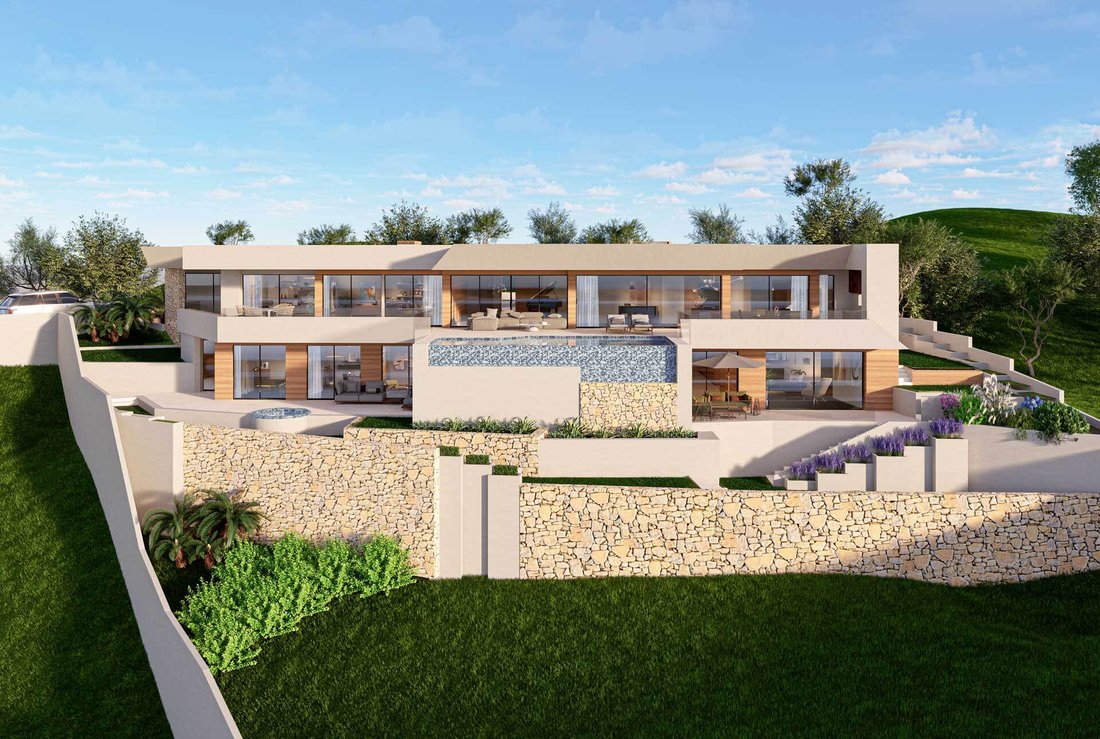
Architecture & Design This villa is a striking interpretation of contemporary Mediterranean design: crisp white façades softened by warm timber accents and rugged natural stone. The bold geometry of its tiered volumes creates a commanding silhouette, while expansive glass frontages blur boundaries between interior and exterior spaces. Built to the highest specifications, the home integrates advanced climate control, underfloor heating, and smart home automation to ensure efficiency, security, and ease of living.
Interior Layout
The access level opens into a dramatic foyer with elevator and sculptural staircase, establishing the tone of elegance that flows throughout.
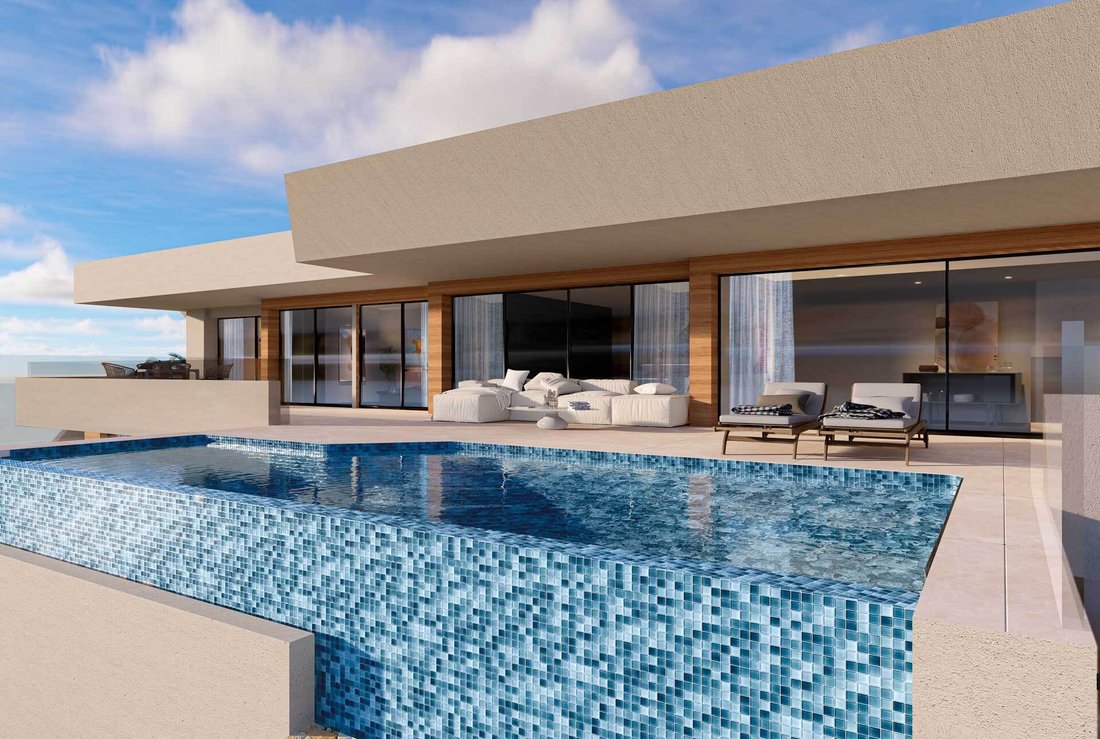
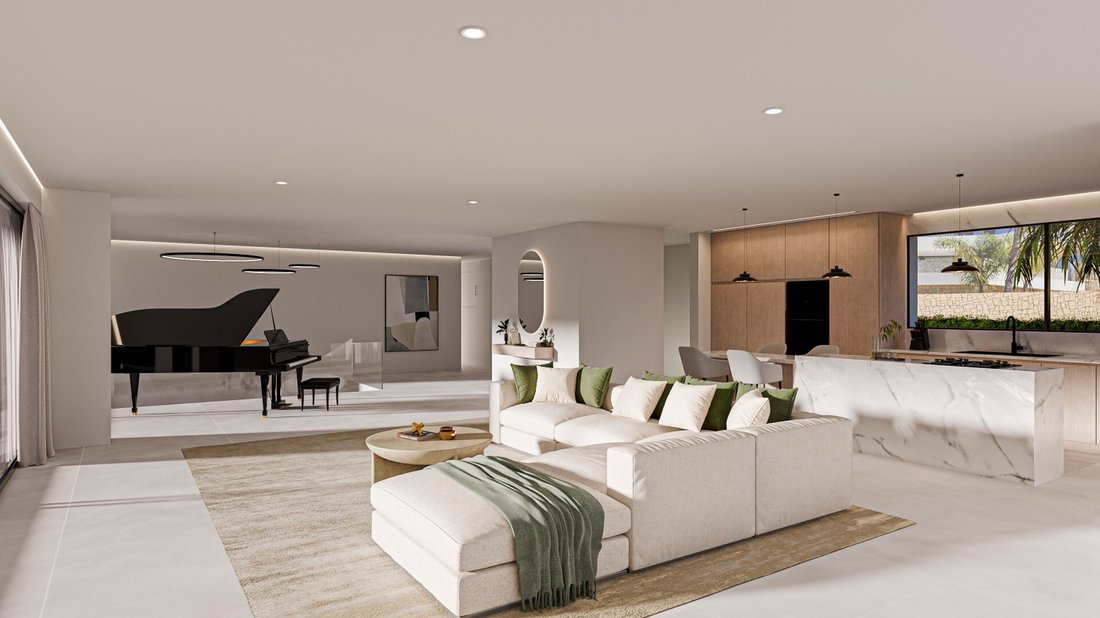
North Wing: A refined guest WC, a state-of-the-art kitchen with adjoining pantry, and an open-plan living and dining area—flooded with light and seamlessly connecting to a 36m² infinity pool and sun-drenched terraces. This wing also leads to a summer kitchen and poolside bathroom for alfresco entertaining.
South Wing: The sumptuous master suite with sea-view freestanding tub, spa-style ensuite, and expansive dressing room. Two further bedrooms with bespoke wardrobes share a stylish bathroom.
The lower level extends the lifestyle offering:
North Wing: A private cinema, professional gym, indoor spa with heated pool, sauna, and relaxation zone, alongside a temperature-controlled wine cellar, laundry, and service areas.
South Wing: Four ensuite bedrooms with private terraces, plus a wellness-inspired outdoor zone featuring Jacuzzi, chill-out lounge, and landscaped gardens.
Amenities & Technology
This home is appointed with the features expected at this level: ducted air conditioning, underfloor heating, and a full smart home system for lighting, climate, and security. Bespoke cabinetry, natural stone finishes, and designer lighting create interiors of understated refinement. The 6-car garage with direct access provides practical convenience, while abundant storage ensures effortless organisation.
Outdoor Living
Every element has been designed to embrace the Mediterranean lifestyle. The dramatic infinity pool flows towards the horizon, while the lower terrace features a Jacuzzi for evenings under the stars. Shaded porches, landscaped gardens with native palms and lavender, and multiple entertainment terraces invite year-round enjoyment. Whether hosting a summer soirée by the pool, a family barbecue in the summer kitchen, or a quiet evening with a glass of wine overlooking the sea, this villa delivers it all.
Unique Features
Indoor spa and wellness retreat with heated pool and sauna
Private home cinema and gym
Dedicated wine cellar
Six ensuite bedrooms across two levels for family and guests
Master suite with panoramic sea-view bathtub and dressing room
Dual access via elevator and grand staircase
Secure cul-de-sac location with video monitoring
Exceptional privacy within minutes of beaches, marinas, and golf.
Nestled on a private cul-de-sac just moments from the pristine sands of La Fustera beach, the villa offers complete seclusion in a gated, video-monitored enclave. With a living space of 726m² on a vast 3,055m² plot, the property is conceived as both a statement of prestige and a sanctuary of comfort—where open-plan design, seamless indoor-outdoor living, and world-class amenities harmonise with the natural landscape.
Architecture & Design This villa is a striking interpretation of contemporary Mediterranean design: crisp white façades softened by warm timber accents and rugged natural stone. The bold geometry of its tiered volumes creates a commanding silhouette, while expansive glass frontages blur boundaries between interior and exterior spaces. Built to the highest specifications, the home integrates advanced climate control, underfloor heating, and smart home automation to ensure efficiency, security, and ease of living.
Interior Layout
The access level opens into a dramatic foyer with elevator and sculptural staircase, establishing the tone of elegance that flows throughout.
North Wing: A refined guest WC, a state-of-the-art kitchen with adjoining pantry, and an open-plan living and dining area—flooded with light and seamlessly connecting to a 36m² infinity pool and sun-drenched terraces. This wing also leads to a summer kitchen and poolside bathroom for alfresco entertaining.
South Wing: The sumptuous master suite with sea-view freestanding tub, spa-style ensuite, and expansive dressing room. Two further bedrooms with bespoke wardrobes share a stylish bathroom.
The lower level extends the lifestyle offering:
North Wing: A private cinema, professional gym, indoor spa with heated pool, sauna, and relaxation zone, alongside a temperature-controlled wine cellar, laundry, and service areas.
South Wing: Four ensuite bedrooms with private terraces, plus a wellness-inspired outdoor zone featuring Jacuzzi, chill-out lounge, and landscaped gardens.
Amenities & Technology
This home is appointed with the features expected at this level: ducted air conditioning, underfloor heating, and a full smart home system for lighting, climate, and security. Bespoke cabinetry, natural stone finishes, and designer lighting create interiors of understated refinement. The 6-car garage with direct access provides practical convenience, while abundant storage ensures effortless organisation.
Outdoor Living
Every element has been designed to embrace the Mediterranean lifestyle. The dramatic infinity pool flows towards the horizon, while the lower terrace features a Jacuzzi for evenings under the stars. Shaded porches, landscaped gardens with native palms and lavender, and multiple entertainment terraces invite year-round enjoyment. Whether hosting a summer soirée by the pool, a family barbecue in the summer kitchen, or a quiet evening with a glass of wine overlooking the sea, this villa delivers it all.
Unique Features
Indoor spa and wellness retreat with heated pool and sauna
Private home cinema and gym
Dedicated wine cellar
Six ensuite bedrooms across two levels for family and guests
Master suite with panoramic sea-view bathtub and dressing room
Dual access via elevator and grand staircase
Secure cul-de-sac location with video monitoring
Exceptional privacy within minutes of beaches, marinas, and golf.
-
Tipo de propiedad
Villa
-
Precio/pie²
$656
Características
- Jardín
- Piscina
- Terraza
- Garaje
- Cine
- Bodega
- Fogata
- Sauna
- Jacuzzi
Características
Lote
- Vista a la Montaña
- Privacidad
- Moderno
Interior
- Aire Acondicionado
- Jacuzzi
- Lavadero
- Sauna
- Bodega
- Cine
- Ascensor
- Gimnasio
Outdoor
- Terraza
- Fogata
- Piscina
- Garaje
- Espacio de vida al aire libre
- Jardín
Explorar la zona
La Fustera, Benissa, 03720, Spain
Ver en Google Maps
Precio por sqft
Bajo
Alto
Se unió hace 7 años
Usted ha preguntado por esta propiedad
El agente se comunicará con usted pronto por
Publicado por
245
Anuncios
2020
Se unió
Reserva una visita con the agent
Elija una fecha y si prefiere una visita virtual o presencial con el agente.
Fecha preferida
Tipo de tour

Fine & Country Costa Blanca North
Marina de Denia, Darsena de Babor, Puerto de Denia, Edificio E, Bajo 2, 03700, Denia, Spain
Ver perfil de la agencia
Fine & Country Costa Blanca North specialises in the marketing and sale of luxury and lifestyle properties. We
Fine & Country Costa Blanca North specialises in the marketing and sale of luxury and lifestyle properties. We are an award-winning estate agency with a regional office in Denia, the mid-way point between Alicante and Valencia, specialising in the areas North of Alicante that includes the desirable coastal towns of Altea, Calpe, Benissa, Teulada-Moraira, Benitachell, Javea, the city of Denia and Oliva. For the buyer seeking peace and tranquillity, we cover the enchanting inland villages situated in the Jalon and Orba valleys. We have a first-class range of real estate for sale in Costa Blanca North that includes resales, new builds including bespoke state-of-the-art, and investment properties. We are part of an ever-expanding Fine & Country global network of over 300 locations worldwide with a Head Office situated on Park Lane, Mayfair, London, arguably one of the most prestigious locations in Europe. The Park Lane office not only serves the lucrative London market but also provides a vital hub for our international market, referring clients from all over the world. With Fine & Country Costa Blanca North you benefit from the knowledge of our experienced and professional team, including local native Spanish, native English, and multi-lingual speaking French, Dutch, German and Flemish, offering the best advice in today’s real estate market for both the seller and buyer. We deliver a free hands-on, bespoke service to clients managing the property sourcing from not only what we have on our own website but other sought-after on and off-market properties that might not be on your radar or with other potential agents either. This allows us to fully manage the property sourcing on your behalf alleviating you of all the hard work and ensuring it is as stress-free as possible. Our aim is to exceed our clients’ expectations and to add value to your property needs with a personalised detailed search as we assist from the initial enquiry providing invaluable information about living, owning, and investing in the different types of property available here in the Costa Blanca North and the specific lifestyle each location can offer, to arranging viewings and then all the way through to negotiation, acquisition, and completion. With Fine & Country, our service does not end after the sales process. Working with our personally selected preferred partners we offer a VIP After Sales Concierge Service to assist should clients require the services of a Private Chef for in-villa gourmet dining experiences, Private Yacht Rental to include trips to the nearby islands of Ibiza or Formentera, in-villa Spa Services ranging from massages, facials, manicure/pedicure to make-up and hairstyling plus a range of services for the home that include interior design/decoration and party planning. We are here to help and assist with all your needs. If you are thinking of buying or selling property on the Costa Blanca North, please contact our team for an exceptional real estate service. At Fine & Country Costa Blanca North we help buyers find the dream property to suit their lifestyle and sellers to find the right buyer wherever they are in the world. We don’t just sell properties, we sell the lifestyle.
Última actualización
Marzo 26
Primera publicación
Septiembre 19, 2025
Referencia del anuncio
FCD2266C
Propiedades similares cercanas
Nuevos anuncios en Benisa



Explorar más viviendas en venta
Benisa, Comunidad Valenciana, España tipos de propiedad
- Villas en venta en Benisa, Comunidad Valenciana, España
- Casas en venta en Benisa, Comunidad Valenciana, España
- Terreno en venta en Benisa, Comunidad Valenciana, España
- Apartamentos en venta en Benisa, Comunidad Valenciana, España
- Penthouses en venta en Benisa, Comunidad Valenciana, España
- Ranchos en venta en Benisa, Comunidad Valenciana, España
Benisa, Comunidad Valenciana, España búsquedas populares
- Propiedades Vista a la Montaña en Benisa, Comunidad Valenciana, España
- Propiedades Frente al Agua en Benisa, Comunidad Valenciana, España
- Propiedades Ecuestre en Benisa, Comunidad Valenciana, España
- Propiedades con Cancha de Tenis en Benisa, Comunidad Valenciana, España
- Propiedades con Viñedo / Bodega en Benisa, Comunidad Valenciana, España
- Propiedades Mansión en Benisa, Comunidad Valenciana, España
- Propiedades con Playa privada en Benisa, Comunidad Valenciana, España
Benisa, Comunidad Valenciana, España Barrios
Guías e historias relacionadas
La confianza de los mejores brokers del mundo
Los agentes tras las propiedades más excepcionales del mundo publican en JamesEdition.
- Anuncios de Sotheby's, Christie's, BARNES y Engel & Völkers
- Cada anuncio se revisa antes de publicarse
- Conecte directamente con agentes verificados
Al continuar, acepta nuestros Términos y la Política de Privacidad.