$5,452,525
Villa En Benissa
- 6 Hab.
- 8 Baños
- 8,020 Sqft
- 16,685 Sqft lot
- Actualizado: Marzo 26
- 2
Sobre la propiedad
La descripción se tradujo automáticamente.
La descripción se muestra en el idioma original.
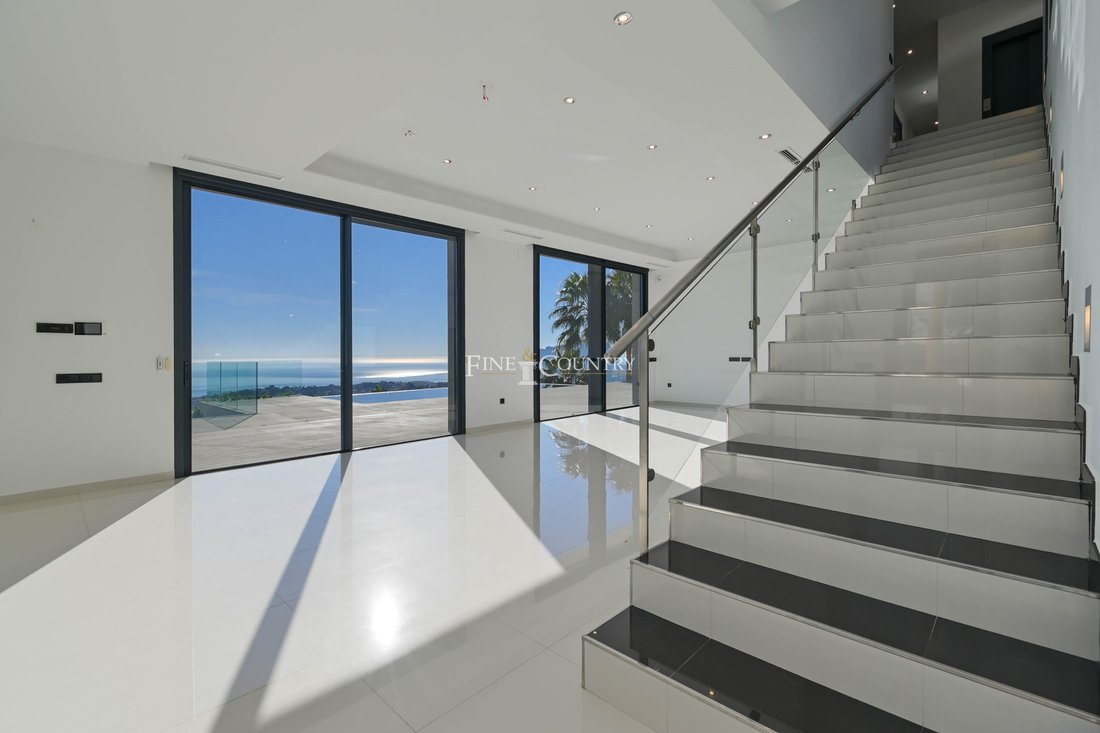
Situada en un enclave exclusivo, esta extraordinaria villa es un escaparate del diseño contemporáneo, las vistas panorámicas y el lujo de un estilo de vida lujoso. La residencia, lista para usar y construida en tres niveles con un ascensor interno privado, ofrece 745 m² de espacio habitable en una parcela de 1550 m² orientada al suroeste.
La casa principal consta de cuatro dormitorios con baño
La casa principal consta de cuatro dormitorios con baño
Perched in an exclusive enclave this extraordinary villa is a showcase of contemporary design, panoramic views, and lifestyle luxury. Key-ready and built across three levels with a private internal lift, the residence offers 745 m² of living space on a 1,550 m² south-southwest-facing plot.
The main house comprises four ensuite bedrooms plus a guest toilet, while a fully independent two-be
The main house comprises four ensuite bedrooms plus a guest toilet, while a fully independent two-be
Situada en un enclave exclusivo, esta extraordinaria villa es un escaparate del diseño contemporáneo, las vistas panorámicas y el lujo de un estilo de vida lujoso. La residencia, lista para usar y construida en tres niveles con un ascensor interno privado, ofrece 745 m² de espacio habitable en una parcela de 1550 m² orientada al suroeste.
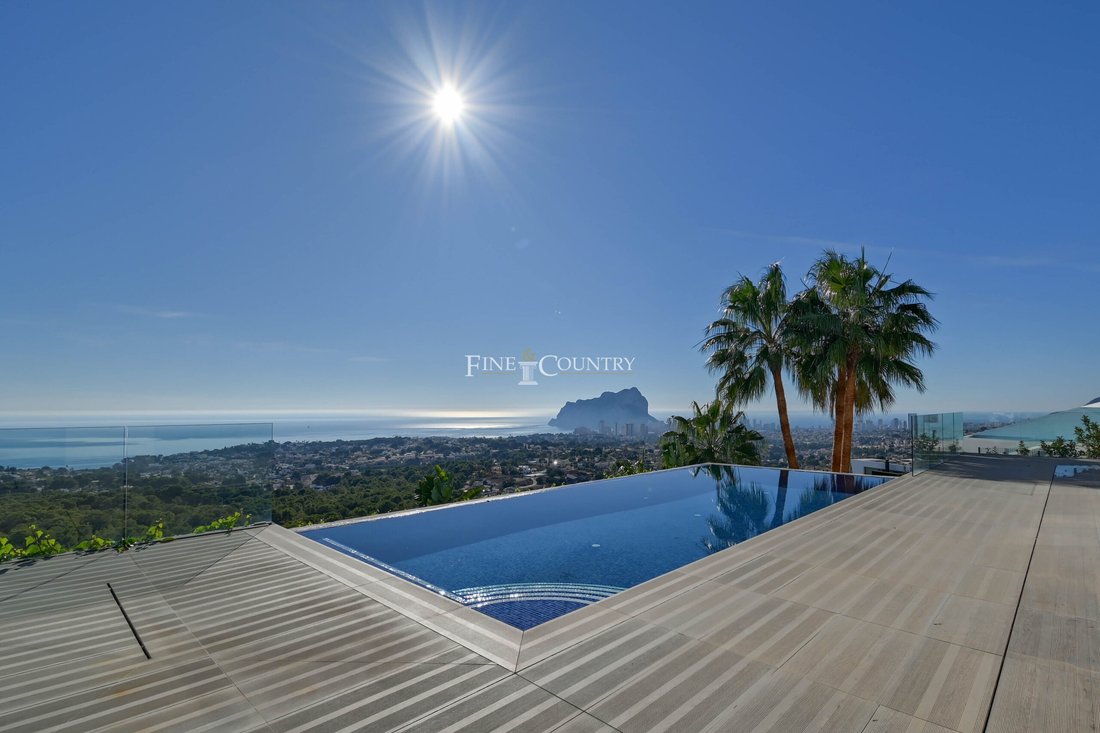
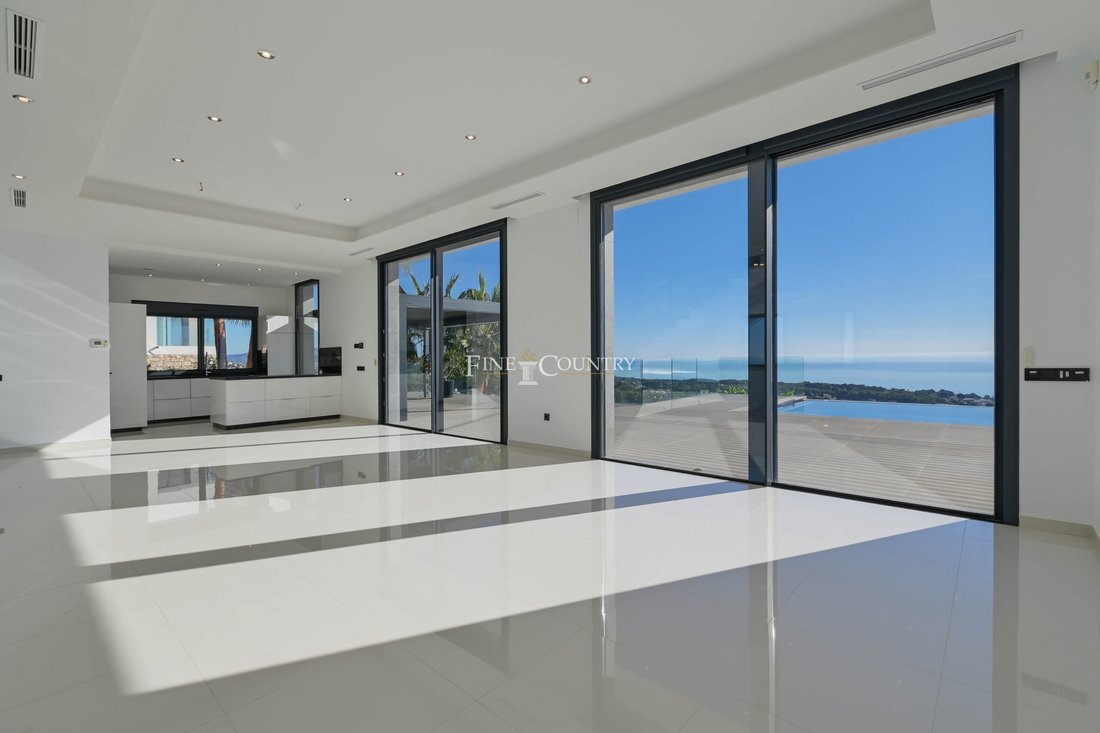
La casa principal consta de cuatro dormitorios con baño privado y un aseo para invitados, mientras que un apartamento totalmente independiente de dos dormitorios para invitados/personal garantiza una total flexibilidad. El acristalamiento del suelo al techo abre la sala de estar principal a jardines paisajísticos, múltiples terrazas y una espectacular piscina infinita de 41,36 m² que enmarca el mar y el Peñón de Ifach.
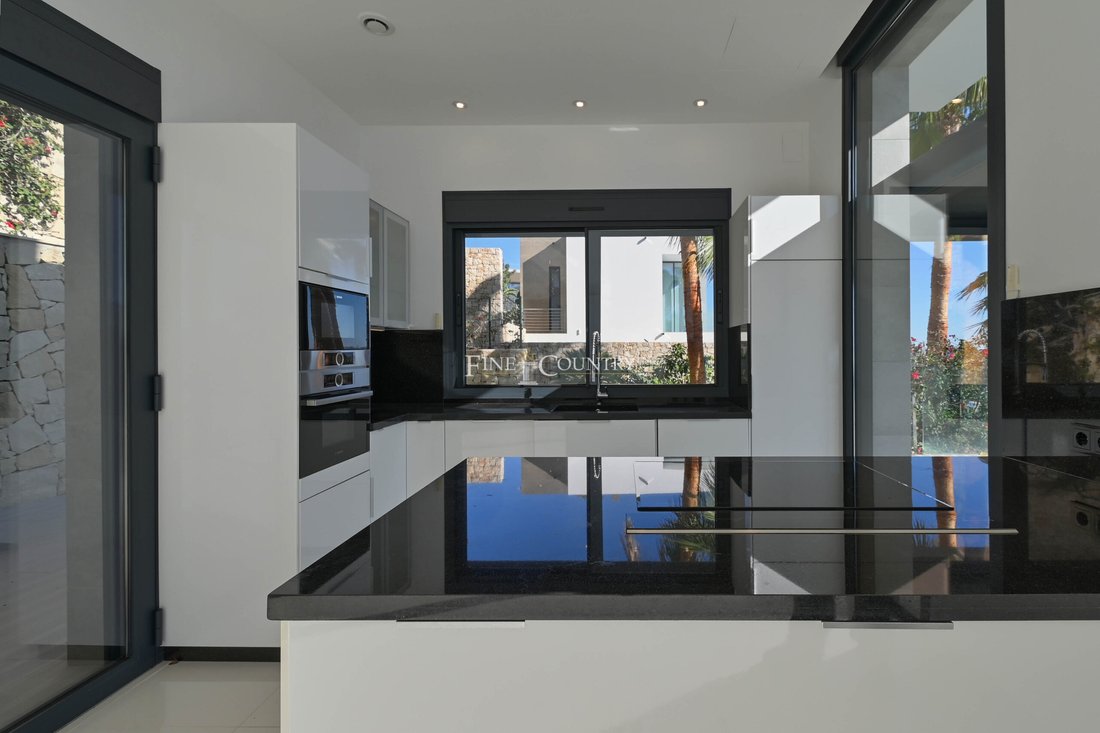
Diseñada tanto para el entretenimiento como para un retiro privado, la villa cuenta con una cocina de diseño y una cocina profesional independiente para catering con electrodomésticos de alta gama. En el exterior, una pérgola metálica fija con techo de listones inclinable define un área de comedor al aire libre, mientras que los jardines mediterráneos y los refugios con sombra ofrecen paz y privacidad.
En pocos minutos, puedes conducir hasta la cristalina playa de La Fustera, a unos 6 minutos conduciendo, y a las exuberantes calles del club de golf de San Jaime, a 13 minutos, pero cuando estés en casa, estarás envuelto en tranquilidad, privacidad y esplendor natural.

Arquitectura y diseño La villa combina llamativas líneas geométricas con amplios acristalamientos, suavizados por jardines, palmeras y plantas mediterráneas. La posición elevada maximiza la luz natural y las espectaculares vistas del atardecer. El acceso seguro se proporciona a través de una entrada cerrada con control remoto que se abre a un largo camino privado, un garaje integrado y un amplio estacionamiento abierto para varios vehículos.
Disposición interior
Nivel principal: amplia sala de estar y comedor de planta abierta con acceso directo a la terraza de la piscina. Cocina de diseño más cocina profesional independiente totalmente equipada. Dos dormitorios con baño y un aseo para invitados completan este nivel.
Nivel superior: lujosa suite principal con vestidor privado, baño inspirado en un spa con ducha a ras de suelo y bañera de hidromasaje, además de acceso a la terraza privada. Otro dormitorio con baño completo completa esta planta.
Nivel inferior: Amplia área de ocio multiusos con luz natural y ventana con vista a la piscina, ideal para cine en casa, bar, gimnasio, spa o sala de juegos. También incluye un baño, cocina adicional, almacenamiento y lavandería/servicio de lavandería.
Apartamento para huéspedes/personal: independiente con entrada privada, sala de estar de planta abierta con cocina y dos dormitorios con baño privado.
Comodidades: la calefacción por suelo radiante, el aire acondicionado por conductos, la preparación inteligente del hogar, el acristalamiento de alta calidad y un sistema completo de seguridad y alarma brindan comodidad y tranquilidad. Un ascensor interno conecta todos los niveles para moverse sin esfuerzo.
Vida al aire libre Una piscina infinita de 41,36 m² con balaustradas de vidrio proporciona un espectacular punto focal a las terrazas. Una pérgola metálica fija con techo de listones ajustables define un espacio de comedor con sombra, mientras que el césped, las palmeras y las plantas mediterráneas circundantes crean rincones privados para sentarse lejos de la terraza principal.
La casa principal consta de cuatro dormitorios con baño privado y un aseo para invitados, mientras que un apartamento totalmente independiente de dos dormitorios para invitados/personal garantiza una total flexibilidad. El acristalamiento del suelo al techo abre la sala de estar principal a jardines paisajísticos, múltiples terrazas y una espectacular piscina infinita de 41,36 m² que enmarca el mar y el Peñón de Ifach.
Diseñada tanto para el entretenimiento como para un retiro privado, la villa cuenta con una cocina de diseño y una cocina profesional independiente para catering con electrodomésticos de alta gama. En el exterior, una pérgola metálica fija con techo de listones inclinable define un área de comedor al aire libre, mientras que los jardines mediterráneos y los refugios con sombra ofrecen paz y privacidad.
En pocos minutos, puedes conducir hasta la cristalina playa de La Fustera, a unos 6 minutos conduciendo, y a las exuberantes calles del club de golf de San Jaime, a 13 minutos, pero cuando estés en casa, estarás envuelto en tranquilidad, privacidad y esplendor natural.
Arquitectura y diseño La villa combina llamativas líneas geométricas con amplios acristalamientos, suavizados por jardines, palmeras y plantas mediterráneas. La posición elevada maximiza la luz natural y las espectaculares vistas del atardecer. El acceso seguro se proporciona a través de una entrada cerrada con control remoto que se abre a un largo camino privado, un garaje integrado y un amplio estacionamiento abierto para varios vehículos.
Disposición interior
Nivel principal: amplia sala de estar y comedor de planta abierta con acceso directo a la terraza de la piscina. Cocina de diseño más cocina profesional independiente totalmente equipada. Dos dormitorios con baño y un aseo para invitados completan este nivel.
Nivel superior: lujosa suite principal con vestidor privado, baño inspirado en un spa con ducha a ras de suelo y bañera de hidromasaje, además de acceso a la terraza privada. Otro dormitorio con baño completo completa esta planta.
Nivel inferior: Amplia área de ocio multiusos con luz natural y ventana con vista a la piscina, ideal para cine en casa, bar, gimnasio, spa o sala de juegos. También incluye un baño, cocina adicional, almacenamiento y lavandería/servicio de lavandería.
Apartamento para huéspedes/personal: independiente con entrada privada, sala de estar de planta abierta con cocina y dos dormitorios con baño privado.
Comodidades: la calefacción por suelo radiante, el aire acondicionado por conductos, la preparación inteligente del hogar, el acristalamiento de alta calidad y un sistema completo de seguridad y alarma brindan comodidad y tranquilidad. Un ascensor interno conecta todos los niveles para moverse sin esfuerzo.
Vida al aire libre Una piscina infinita de 41,36 m² con balaustradas de vidrio proporciona un espectacular punto focal a las terrazas. Una pérgola metálica fija con techo de listones ajustables define un espacio de comedor con sombra, mientras que el césped, las palmeras y las plantas mediterráneas circundantes crean rincones privados para sentarse lejos de la terraza principal.
Perched in an exclusive enclave this extraordinary villa is a showcase of contemporary design, panoramic views, and lifestyle luxury. Key-ready and built across three levels with a private internal lift, the residence offers 745 m² of living space on a 1,550 m² south-southwest-facing plot.
The main house comprises four ensuite bedrooms plus a guest toilet, while a fully independent two-bedroom guest/staff apartment ensures complete flexibility. Floor-to-ceiling glazing opens the main living area to landscaped gardens, multiple terraces and a spectacular 41.36 m² infinity pool framing the sea and the Peñón de Ifach.
Designed for entertaining as much as for private retreat, the villa features both a designer kitchen and a separate professional catering kitchen with high-end appliances. Outdoors, a fixed metal pergola with tilting slatted roof defines an alfresco dining area, while landscaped Mediterranean gardens and shaded retreats offer peace and privacy.
Within moments, you can drive to the crystalline La Fustera beach, around 6 minutes’ drive, and the lush fairways of San Jaime Golf Club 13 minutes away, yet when home, you’re enveloped in tranquillity, privacy, and natural splendour.
Architecture & Design The villa blends striking geometric lines with expansive glazing, softened by landscaped lawns, palm trees, and Mediterranean planting. Elevated positioning maximises natural light and spectacular sunset views. Secure access is provided via remote-control gated entry opening to a long private driveway, integrated garage, and ample open parking for several vehicles.
Interior Layout
Main Level: Expansive open-plan living and dining with direct pool terrace access. Designer kitchen plus separate fully fitted professional kitchen. Two ensuite bedrooms and a guest toilet complete this level.
Upper Level: Luxurious master suite with private walk-in dressing room, spa-inspired ensuite with walk-in shower and jacuzzi bath, plus private terrace access. A further ensuite bedroom completes this floor.
Lower Level: Vast multipurpose leisure area with natural light and pool viewing window, ideal for home cinema, bar, gym, spa or games lounge. Also includes a bathroom, additional kitchen, storage, and laundry/utility.
Guest/Staff Apartment: Independent with private entrance, open-plan living with kitchen, and two ensuite bedrooms.
Amenities Underfloor heating, ducted air conditioning, smart home preparation, high-grade glazing, and a full security and alarm system provide comfort and peace of mind. An internal elevator links all levels for effortless movement.
Outdoor Living A 41.36 m² infinity pool with glass balustrading provides a dramatic focal point to the terraces. A fixed metal pergola with adjustable slatted roof defines a shaded dining space, while surrounding lawns, palms, and Mediterranean planting create private seating corners away from the main terrace.
The main house comprises four ensuite bedrooms plus a guest toilet, while a fully independent two-bedroom guest/staff apartment ensures complete flexibility. Floor-to-ceiling glazing opens the main living area to landscaped gardens, multiple terraces and a spectacular 41.36 m² infinity pool framing the sea and the Peñón de Ifach.
Designed for entertaining as much as for private retreat, the villa features both a designer kitchen and a separate professional catering kitchen with high-end appliances. Outdoors, a fixed metal pergola with tilting slatted roof defines an alfresco dining area, while landscaped Mediterranean gardens and shaded retreats offer peace and privacy.
Within moments, you can drive to the crystalline La Fustera beach, around 6 minutes’ drive, and the lush fairways of San Jaime Golf Club 13 minutes away, yet when home, you’re enveloped in tranquillity, privacy, and natural splendour.
Architecture & Design The villa blends striking geometric lines with expansive glazing, softened by landscaped lawns, palm trees, and Mediterranean planting. Elevated positioning maximises natural light and spectacular sunset views. Secure access is provided via remote-control gated entry opening to a long private driveway, integrated garage, and ample open parking for several vehicles.
Interior Layout
Main Level: Expansive open-plan living and dining with direct pool terrace access. Designer kitchen plus separate fully fitted professional kitchen. Two ensuite bedrooms and a guest toilet complete this level.
Upper Level: Luxurious master suite with private walk-in dressing room, spa-inspired ensuite with walk-in shower and jacuzzi bath, plus private terrace access. A further ensuite bedroom completes this floor.
Lower Level: Vast multipurpose leisure area with natural light and pool viewing window, ideal for home cinema, bar, gym, spa or games lounge. Also includes a bathroom, additional kitchen, storage, and laundry/utility.
Guest/Staff Apartment: Independent with private entrance, open-plan living with kitchen, and two ensuite bedrooms.
Amenities Underfloor heating, ducted air conditioning, smart home preparation, high-grade glazing, and a full security and alarm system provide comfort and peace of mind. An internal elevator links all levels for effortless movement.
Outdoor Living A 41.36 m² infinity pool with glass balustrading provides a dramatic focal point to the terraces. A fixed metal pergola with adjustable slatted roof defines a shaded dining space, while surrounding lawns, palms, and Mediterranean planting create private seating corners away from the main terrace.
-
Tipo de propiedad
Villa
-
Precio/pie²
$679
Características
- Jardín
- Piscina
- Terraza
- Garaje
- Cine
- Jacuzzi
- Moderno
- Ascensor
- Gimnasio
Características
Lote
- Vista Panorámica
- Vista a la Montaña
- Vista al Agua
- Privacidad
- Moderno
Interior
- Techo alto
- Aire Acondicionado
- Estufa de gas
- Jacuzzi
- Lavadora Secadora
- Bar
- Lavadero
- Cine
- Ascensor
- Encimeras de piedra
- Vestidor
- Gimnasio
Outdoor
- Terraza
- Balcón
- Aparcamiento
- Piscina
- Garaje
- Puerta
- Pérgola
- Jardín
Explorar la zona
Benissa, 03720, Spain
Ver en Google Maps
Precio por sqft
Bajo
Alto
Se unió hace 7 años
Usted ha preguntado por esta propiedad
El agente se comunicará con usted pronto por
Publicado por
241
Anuncios
2020
Se unió
Reserva una visita con the agent
Elija una fecha y si prefiere una visita virtual o presencial con el agente.
Fecha preferida
Tipo de tour

Fine & Country Costa Blanca North
Marina de Denia, Darsena de Babor, Puerto de Denia, Edificio E, Bajo 2, 03700, Denia, Spain
Ver perfil de la agencia
Fine & Country Costa Blanca North specialises in the marketing and sale of luxury and lifestyle properties. We
Fine & Country Costa Blanca North specialises in the marketing and sale of luxury and lifestyle properties. We are an award-winning estate agency with a regional office in Denia, the mid-way point between Alicante and Valencia, specialising in the areas North of Alicante that includes the desirable coastal towns of Altea, Calpe, Benissa, Teulada-Moraira, Benitachell, Javea, the city of Denia and Oliva. For the buyer seeking peace and tranquillity, we cover the enchanting inland villages situated in the Jalon and Orba valleys. We have a first-class range of real estate for sale in Costa Blanca North that includes resales, new builds including bespoke state-of-the-art, and investment properties. We are part of an ever-expanding Fine & Country global network of over 300 locations worldwide with a Head Office situated on Park Lane, Mayfair, London, arguably one of the most prestigious locations in Europe. The Park Lane office not only serves the lucrative London market but also provides a vital hub for our international market, referring clients from all over the world. With Fine & Country Costa Blanca North you benefit from the knowledge of our experienced and professional team, including local native Spanish, native English, and multi-lingual speaking French, Dutch, German and Flemish, offering the best advice in today’s real estate market for both the seller and buyer. We deliver a free hands-on, bespoke service to clients managing the property sourcing from not only what we have on our own website but other sought-after on and off-market properties that might not be on your radar or with other potential agents either. This allows us to fully manage the property sourcing on your behalf alleviating you of all the hard work and ensuring it is as stress-free as possible. Our aim is to exceed our clients’ expectations and to add value to your property needs with a personalised detailed search as we assist from the initial enquiry providing invaluable information about living, owning, and investing in the different types of property available here in the Costa Blanca North and the specific lifestyle each location can offer, to arranging viewings and then all the way through to negotiation, acquisition, and completion. With Fine & Country, our service does not end after the sales process. Working with our personally selected preferred partners we offer a VIP After Sales Concierge Service to assist should clients require the services of a Private Chef for in-villa gourmet dining experiences, Private Yacht Rental to include trips to the nearby islands of Ibiza or Formentera, in-villa Spa Services ranging from massages, facials, manicure/pedicure to make-up and hairstyling plus a range of services for the home that include interior design/decoration and party planning. We are here to help and assist with all your needs. If you are thinking of buying or selling property on the Costa Blanca North, please contact our team for an exceptional real estate service. At Fine & Country Costa Blanca North we help buyers find the dream property to suit their lifestyle and sellers to find the right buyer wherever they are in the world. We don’t just sell properties, we sell the lifestyle.
Última actualización
Marzo 26
Primera publicación
Sep 12, 2025
Referencia del anuncio
FCD2265C
Propiedades similares cercanas
Nuevos anuncios en Benisa


Explorar más viviendas en venta
Benisa, Comunidad Valenciana, España tipos de propiedad
- Villas en venta en Benisa, Comunidad Valenciana, España
- Casas en venta en Benisa, Comunidad Valenciana, España
- Terreno en venta en Benisa, Comunidad Valenciana, España
- Apartamentos en venta en Benisa, Comunidad Valenciana, España
- Penthouses en venta en Benisa, Comunidad Valenciana, España
- Ranchos en venta en Benisa, Comunidad Valenciana, España
Benisa, Comunidad Valenciana, España búsquedas populares
- Propiedades Vista a la Montaña en Benisa, Comunidad Valenciana, España
- Propiedades Frente al Agua en Benisa, Comunidad Valenciana, España
- Propiedades Ecuestre en Benisa, Comunidad Valenciana, España
- Propiedades con Cancha de Tenis en Benisa, Comunidad Valenciana, España
- Propiedades con Viñedo / Bodega en Benisa, Comunidad Valenciana, España
- Propiedades Mansión en Benisa, Comunidad Valenciana, España
- Propiedades con Playa privada en Benisa, Comunidad Valenciana, España
Benisa, Comunidad Valenciana, España Barrios
Guías e historias relacionadas
La confianza de los mejores brokers del mundo
Los agentes tras las propiedades más excepcionales del mundo publican en JamesEdition.
- Anuncios de Sotheby's, Christie's, BARNES y Engel & Völkers
- Cada anuncio se revisa antes de publicarse
- Conecte directamente con agentes verificados
Al continuar, acepta nuestros Términos y la Política de Privacidad.