$499,900
Single Family Residence In Benbrook
- 3 Hab.
- 3 Baños
- 2,148 Sqft
- 8,277 Sqft lot
- Actualizado: Noviembre 3
- Fuente: North Texas Real Estate Information Systems (NTREIS) MLS#21427135
Sobre la propiedad
La descripción se tradujo automáticamente.
La descripción se muestra en el idioma original.
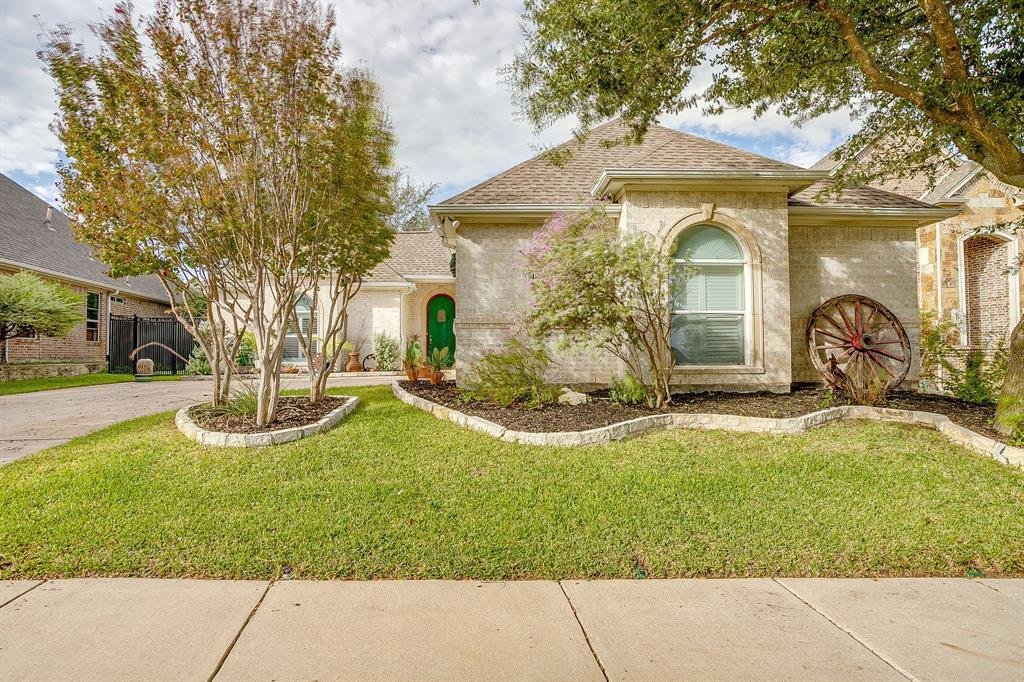
One story, two living quarters and a private courtyard at the end of a gated cul-de-sac in Reata West at Team Ranch. The arched wood front door opens to a covered flagstone breezeway rather than straight into the house. Beyond it is a courtyard lawn shaded by a mature live oak, with a covered flagstone patio and ceiling fan made for morning coffee or dinner outside. On one side of the breezeway, F
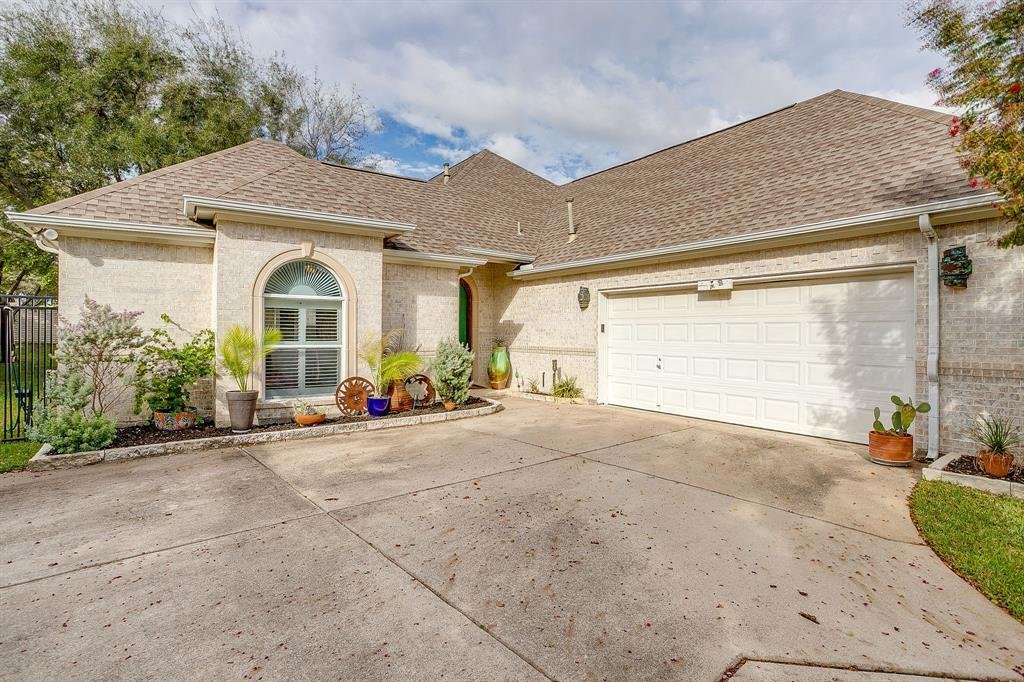
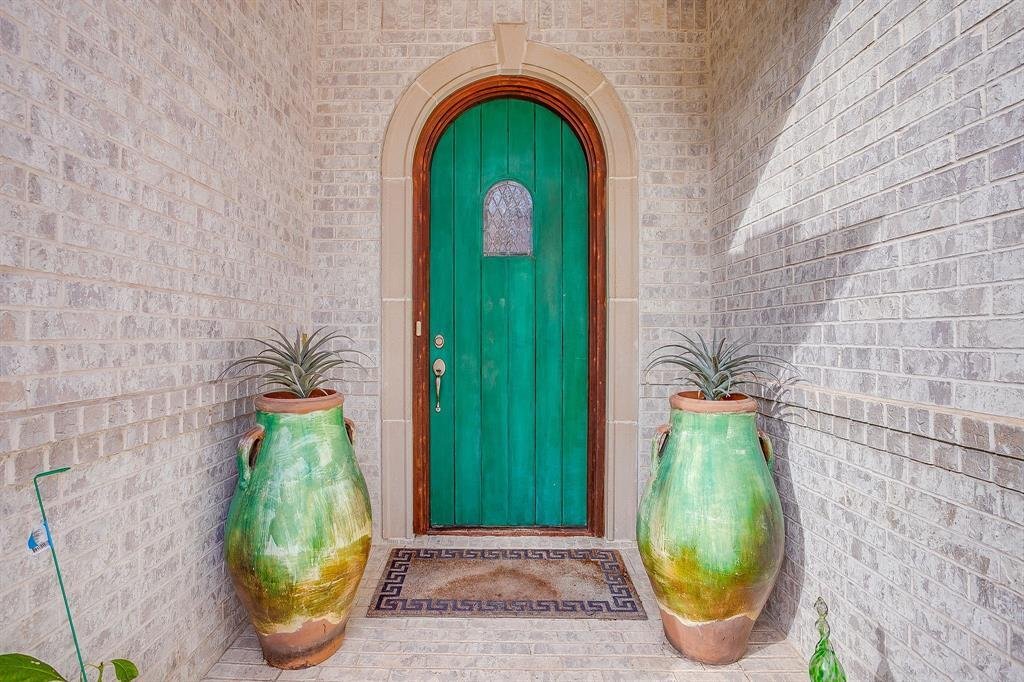
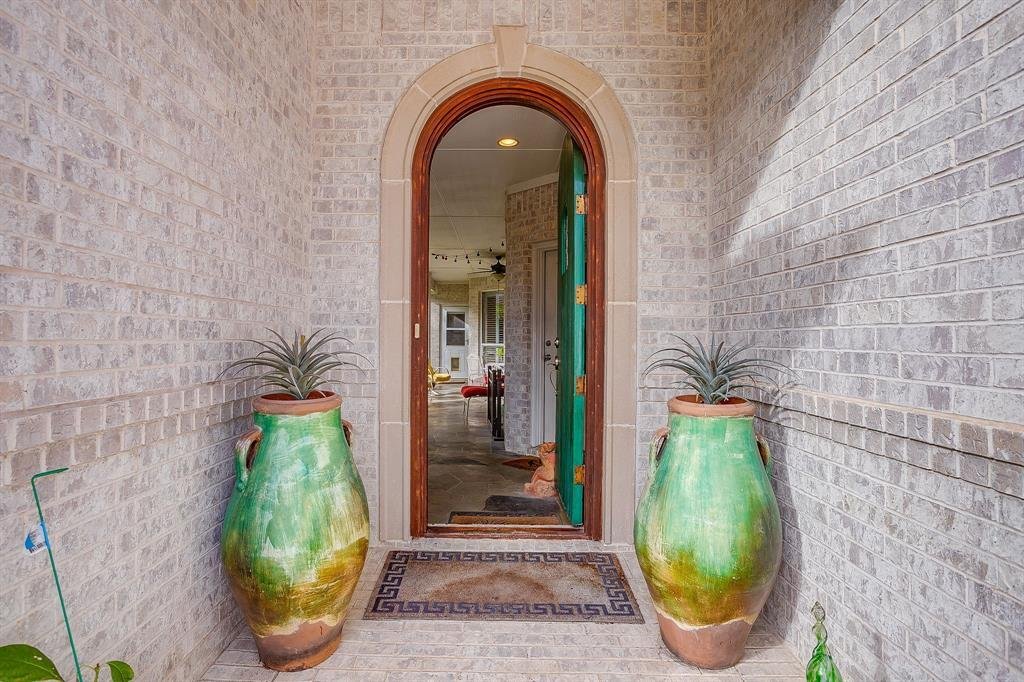
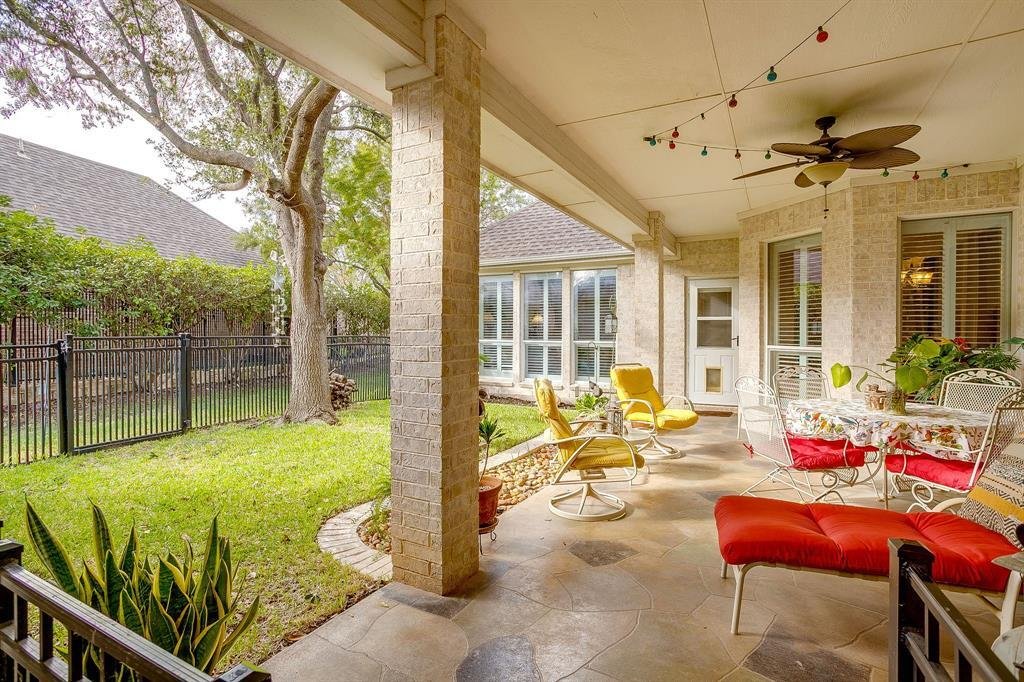
One story, two living quarters and a private courtyard at the end of a gated cul-de-sac in Reata West at Team Ranch. The arched wood front door opens to a covered flagstone breezeway rather than straight into the house. Beyond it is a courtyard lawn shaded by a mature live oak, with a covered flagstone patio and ceiling fan made for morning coffee or dinner outside. On one side of the breezeway, French doors lead to the casita: a bedroom with full bath, walk-in closet and its own air-conditioning unit. It works as guest quarters, a studio or a home office, with its own entry off the courtyard. On the other side, a leaded-glass door with transom opens to the main house. Wood floors, crown molding and a brick-and-stone corner fireplace set the tone in the living area, which opens to a white kitchen with island, breakfast bar, walk-in pantry and skylight. The dining area is lined with tall windows and plantation shutters looking onto the courtyard. The primary suite has a tray ceiling, a bath with garden tub, separate shower and double vanity, and a study off the suite that can serve as an office, art studio, music or listening room, or extra closet space. A second bedroom and full bath sit on the opposite side of the home. Round porthole windows add character throughout. A pet door opens to fenced side runs beyond the courtyard and behind the house. A side-entry two-car garage and a laundry room with cabinets and counter space round out the home, and two of the neighborhood’s guest parking pads are steps away. HOA dues of about $1,000 a year cover the gates, private streets, perimeter walls and common-area landscaping. 2,446 sq ft per tax records, including the 298 sq ft casita. Fort Worth ISD.
-
Tipo de propiedad
Casa
-
Año de construcción
2004
-
Precio/pie²
$232
Características
- Garaje
- Vestidor
- Chimenea
- Jardín
- Terraza
- Comunidad Cerrada
- Aire Acondicionado
- Lavadero
- Aparcamiento
Características
Lote
- Comunidad Cerrada
Interior
- Chimenea
- Aire Acondicionado
- Isla de cocina
- Bar
- Lavadero
- Vestidor
Outdoor
- Terraza
- Aparcamiento
- Garaje
- Jardín
Explorar la zona
4900 Ridge Circle, Fort Worth, Texas, Estados Unidos
Ver en Google Maps
Precio por sqft
Bajo
Alto
Se unió hace 1 año
Usted ha preguntado por esta propiedad
El agente se comunicará con usted pronto por
Publicado por
112
Anuncios
2025
Se unió
Reserva una visita con the agent
Elija una fecha y si prefiere una visita virtual o presencial con el agente.
Fecha preferida
Tipo de tour
Última actualización
Noviembre 3
Primera publicación
Noviembre 3
Referencia del anuncio
21427135
Estado del anuncio
The data relating to real estate for sale on this web site comes in part from the Broker Reciprocity Program of the NTREIS Multiple Listing Service. Real estate listings held by brokerage firms other than this broker are marked with the Broker Reciprocity logo and detailed information about them includes the name of the listing brokers.
Propiedades similares cercanas
Nuevos anuncios en Fort Worth

Explorar más viviendas en venta
Fort Worth, TX, Estados Unidos tipos de propiedad
- Casas en venta en Fort Worth, TX, Estados Unidos
- Condominios en venta en Fort Worth, TX, Estados Unidos
- Casas adosadas en venta en Fort Worth, TX, Estados Unidos
- Terreno en venta en Fort Worth, TX, Estados Unidos
- Ranchos en venta en Fort Worth, TX, Estados Unidos
- Apartamentos en venta en Fort Worth, TX, Estados Unidos
Fort Worth, TX, Estados Unidos búsquedas populares
- Propiedades con Cine en Fort Worth, TX, Estados Unidos
- Propiedades Comunidad Cerrada en Fort Worth, TX, Estados Unidos
- Propiedades Moderno en Fort Worth, TX, Estados Unidos
- Propiedades con Cancha de Tenis en Fort Worth, TX, Estados Unidos
- Propiedades Frente al Agua en Fort Worth, TX, Estados Unidos
- Propiedades con Ascensor en Fort Worth, TX, Estados Unidos
- Propiedades Duplex en Fort Worth, TX, Estados Unidos
- Propiedades Ecuestre en Fort Worth, TX, Estados Unidos
- Propiedades Vista de la ciudad en Fort Worth, TX, Estados Unidos
- Propiedades Vista al Campo de Golf en Fort Worth, TX, Estados Unidos
- Propiedades Cima de una colina en Fort Worth, TX, Estados Unidos
- Propiedades con Sauna en Fort Worth, TX, Estados Unidos
- Propiedades con Piscina cubierta en Fort Worth, TX, Estados Unidos
- Propiedades Vista al Río en Fort Worth, TX, Estados Unidos
- Propiedades Frente a la Playa en Fort Worth, TX, Estados Unidos
- Propiedades Vista al Mar en Fort Worth, TX, Estados Unidos
Guías e historias relacionadas
La confianza de los mejores brokers del mundo
Los agentes tras las propiedades más excepcionales del mundo publican en JamesEdition.
- Anuncios de Sotheby's, Christie's, BARNES y Engel & Völkers
- Cada anuncio se revisa antes de publicarse
- Conecte directamente con agentes verificados
Al continuar, acepta nuestros Términos y la Política de Privacidad.
brokerages we
partnered with
partnered with