



$619,900
Single Family Residence In Benbrook
- 4 Hab.
- 3 Baños
- 2,282 Sqft
- 10,890 Sqft lot
- Actualizado: Agosto 11
- Fuente: North Texas Real Estate Information Systems (NTREIS) MLS#21354615
Sobre la propiedad
La descripción se tradujo automáticamente.
La descripción se muestra en el idioma original.
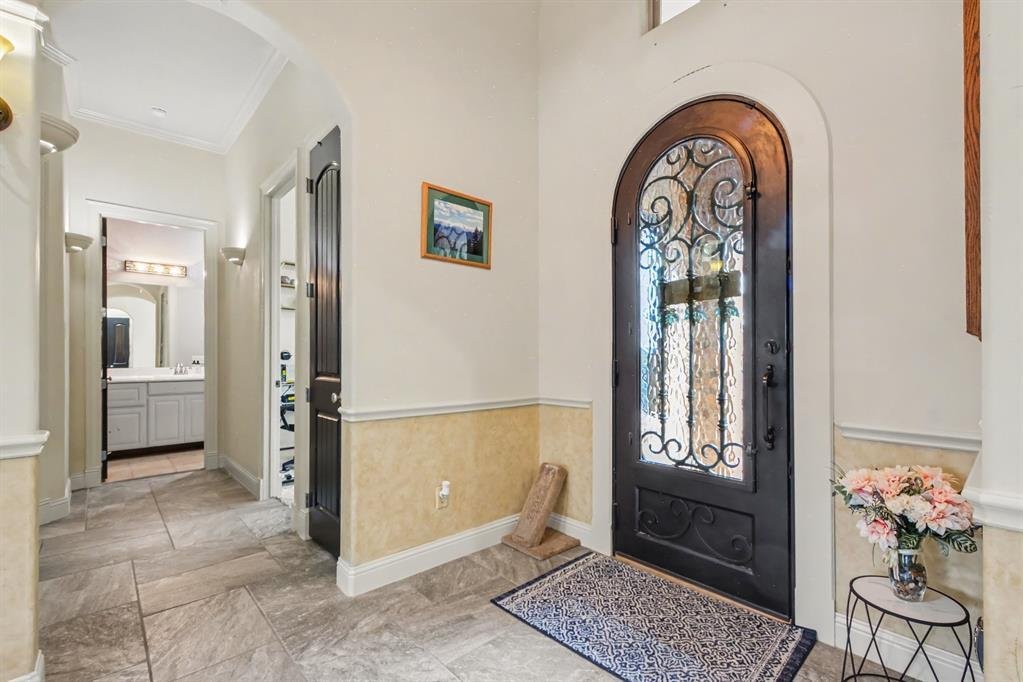
Welcome to this beautifully appointed 4-bedroom, 2.5-bath home, thoughtfully designed with custom features for comfortable living and effortless entertaining. Attention to detail is evident throughout, with crown molding in every room, custom architectural arches, half-circle window designs, decorative geometric ceiling details, built-ins, abundant outlets, and thoughtfully placed lighting.
Th
Th
Welcome to this beautifully appointed 4-bedroom, 2.5-bath home, thoughtfully designed with custom features for comfortable living and effortless entertaining. Attention to detail is evident throughout, with crown molding in every room, custom architectural arches, half-circle window designs, decorative geometric ceiling details, built-ins, abundant outlets, and thoughtfully placed lighting.
The chef’s kitchen features custom cabinetry, granite countertops, a deep stainless-steel undermount sink, two full-size ovens, and exceptional storage. The large island offers additional cabinetry, storage, and electrical outlets, while the pantry features convenient automatic lighting. Two dining areas provide flexibility for casual meals or formal gatherings.
The spacious family room features built-in surround sound speakers and custom architectural details. The primary suite offers high ceilings, abundant natural light, an arched alcove with recessed lighting, and an en-suite bath with an extended dual-sink vanity and tiled walk-in shower. Additional custom features include built-in shelving, a safe, ironing board, and automatic lighting in select closets and storage areas.
Step outside to an impressive backyard retreat featuring a sparkling in-ground pool, expansive patio, and covered outdoor living area framed by beautiful brick arches. The patio is wired for surround sound and ready for TV hookup, perfect for football season, movie nights, evening swims, cookouts, and entertaining. Automatic exterior lighting adds convenience and ambiance.
The 2-car garage includes a storage closet, a built-in utility wash sink ideal for gardening and yard projects, and a rear door providing easy backyard access. Above the garage, a large lighted attic with stair access provides valuable additional storage.
Packed with thoughtful custom features, this exceptional home combines comfort, craftsmanship, functionality, and outstanding indoor-outdoor living!
The chef’s kitchen features custom cabinetry, granite countertops, a deep stainless-steel undermount sink, two full-size ovens, and exceptional storage. The large island offers additional cabinetry, storage, and electrical outlets, while the pantry features convenient automatic lighting. Two dining areas provide flexibility for casual meals or formal gatherings.
The spacious family room features built-in surround sound speakers and custom architectural details. The primary suite offers high ceilings, abundant natural light, an arched alcove with recessed lighting, and an en-suite bath with an extended dual-sink vanity and tiled walk-in shower. Additional custom features include built-in shelving, a safe, ironing board, and automatic lighting in select closets and storage areas.
Step outside to an impressive backyard retreat featuring a sparkling in-ground pool, expansive patio, and covered outdoor living area framed by beautiful brick arches. The patio is wired for surround sound and ready for TV hookup, perfect for football season, movie nights, evening swims, cookouts, and entertaining. Automatic exterior lighting adds convenience and ambiance.
The 2-car garage includes a storage closet, a built-in utility wash sink ideal for gardening and yard projects, and a rear door providing easy backyard access. Above the garage, a large lighted attic with stair access provides valuable additional storage.
Packed with thoughtful custom features, this exceptional home combines comfort, craftsmanship, functionality, and outstanding indoor-outdoor living!
-
Tipo de propiedad
Casa
-
Año de construcción
2012
-
Precio/pie²
$271
Características
- Garaje
- Vestidor
- Chimenea
- Piscina
- Espacio de vida al aire libre
- Lavadora Secadora
- Techo alto
- Isla de cocina
Explorar la zona
11029 Hawkins Home Boulevard, Fort Worth, Texas, Estados Unidos
Ver en Google Maps
Precio por sqft
Bajo
Alto
Se unió hace 10 meses
Usted ha preguntado por esta propiedad
El agente se comunicará con usted pronto por
Publicado por
10
Anuncios
2025
Se unió
Reserva una visita con the agent
Elija una fecha y si prefiere una visita virtual o presencial con el agente.
Fecha preferida
Tipo de tour
Jason Mitchell Real Estate Texas - Grapevine
Grapevine, Texas, United States
Ver perfil de la agencia
Última actualización
Agosto 11
Primera publicación
Aug 11
Referencia del anuncio
21354615
Estado del anuncio
The data relating to real estate for sale on this web site comes in part from the Broker Reciprocity Program of the NTREIS Multiple Listing Service. Real estate listings held by brokerage firms other than this broker are marked with the Broker Reciprocity logo and detailed information about them includes the name of the listing brokers.
Propiedades similares cercanas
Nuevos anuncios en Fort Worth

Explorar más viviendas en venta
Fort Worth, TX, Estados Unidos tipos de propiedad
- Casas en venta en Fort Worth, TX, Estados Unidos
- Casas adosadas en venta en Fort Worth, TX, Estados Unidos
- Condominios en venta en Fort Worth, TX, Estados Unidos
- Terreno en venta en Fort Worth, TX, Estados Unidos
- Ranchos en venta en Fort Worth, TX, Estados Unidos
- Apartamentos en venta en Fort Worth, TX, Estados Unidos
Fort Worth, TX, Estados Unidos búsquedas populares
- Propiedades Comunidad Cerrada en Fort Worth, TX, Estados Unidos
- Propiedades con Cine en Fort Worth, TX, Estados Unidos
- Propiedades Moderno en Fort Worth, TX, Estados Unidos
- Propiedades con Cancha de Tenis en Fort Worth, TX, Estados Unidos
- Propiedades Frente al Agua en Fort Worth, TX, Estados Unidos
- Propiedades con Ascensor en Fort Worth, TX, Estados Unidos
- Propiedades Duplex en Fort Worth, TX, Estados Unidos
- Propiedades Ecuestre en Fort Worth, TX, Estados Unidos
- Propiedades Vista al Campo de Golf en Fort Worth, TX, Estados Unidos
- Propiedades Vista de la ciudad en Fort Worth, TX, Estados Unidos
- Propiedades Cima de una colina en Fort Worth, TX, Estados Unidos
- Propiedades Vista al Río en Fort Worth, TX, Estados Unidos
- Propiedades con Sauna en Fort Worth, TX, Estados Unidos
- Propiedades Frente a la Playa en Fort Worth, TX, Estados Unidos
- Propiedades con Piscina cubierta en Fort Worth, TX, Estados Unidos
- Propiedades Vista a la Montaña en Fort Worth, TX, Estados Unidos
- Propiedades Vista al Mar en Fort Worth, TX, Estados Unidos
Guías e historias relacionadas
La confianza de los mejores brokers del mundo
Los agentes tras las propiedades más excepcionales del mundo publican en JamesEdition.
- Anuncios de Sotheby's, Christie's, BARNES y Engel & Völkers
- Cada anuncio se revisa antes de publicarse
- Conecte directamente con agentes verificados
Al continuar, acepta nuestros Términos y la Política de Privacidad.
brokerages we
partnered with
partnered with