

$903,012
Renovated 6+1 Bedroom House In Benavente
- 7 Hab.
- 4 Baños
- 3,574 Sqft
- 5,942 Sqft lot
- Actualizado: Agosto 12
-
3
Vistas de los últimos 30 días
Sobre la propiedad
La descripción se tradujo automáticamente.
La descripción se muestra en el idioma original.
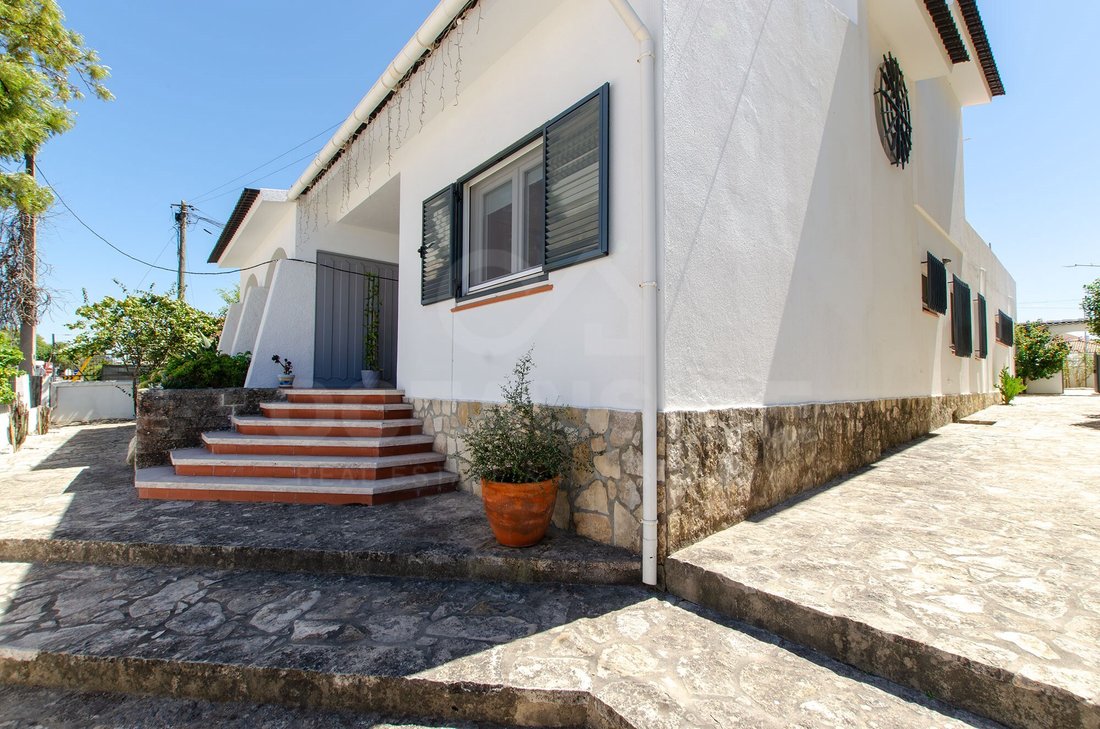
We present this two-storey T6+1 house, with 332 m² of gross construction area, located on a plot of 522 m², located in Benavente.
A house of generous dimensions, very bright and with a versatile layout, which combines comfort, functionality and some architectural elements of great personality.
The house was completely restored about two years ago.
The windows, currently
A house of generous dimensions, very bright and with a versatile layout, which combines comfort, functionality and some architectural elements of great personality.
The house was completely restored about two years ago.
The windows, currently
We present this two-storey T6+1 house, with 332 m² of gross construction area, located on a plot of 522 m², located in Benavente.
A house of generous dimensions, very bright and with a versatile layout, which combines comfort, functionality and some architectural elements of great personality.
The house was completely restored about two years ago.
The windows, currently with double glazing, mosquito nets and blackout systems, providing greater thermal comfort, light and privacy.
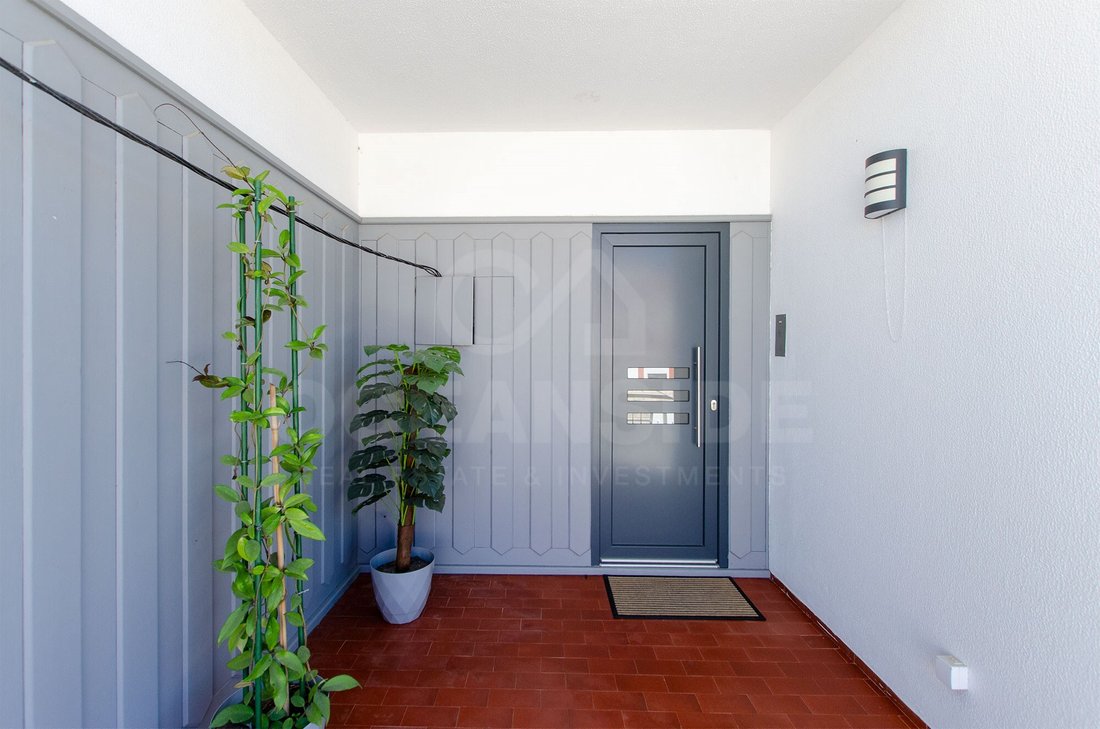
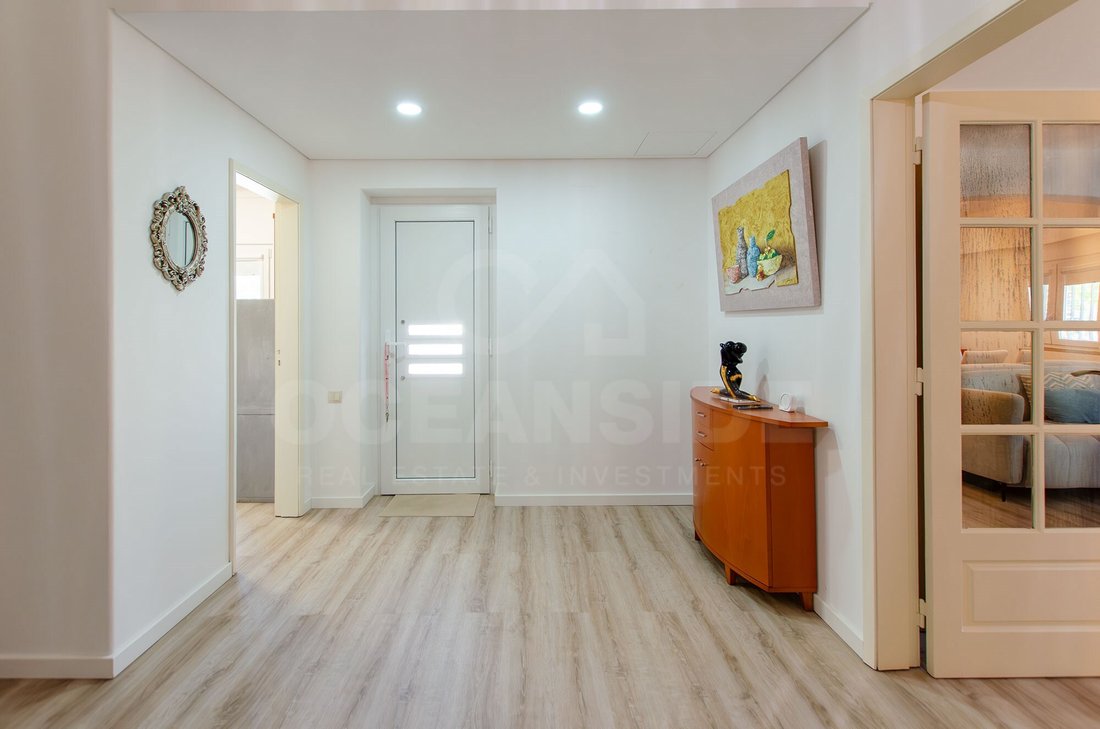
Upon entering we find a large and cozy social area, consisting of two bedrooms currently used as a living room and dining room, with direct access to a pleasant balcony facing the front of the house, where the external space even allows the placement of furniture, creating a natural extension of the social area.
This floor also has a bedroom currently used as an office, a guest bathroom complete with shower, and a fully equipped kitchen, complemented by a pantry and laundry room.
The service area, measuring approximately 12 m², adds an important support area to the house.
The kitchen, fully equipped and furnished, also stands out for its generous dimensions and direct connection to the outside and the barbecue area, providing particularly practical and functional use during socializing and outdoor dining. Among the equipment, the MEIRELES brand stove deserves to be highlighted, with a 90 cm vitroceramic stove and a 90 cm electric oven, which combines size, functionality and quality with space.
One of the most unique spaces in the house is the old cellar, currently transformed into a suite, allowing a bedroom with a private bathroom on the ground floor a particularly interesting solution for families of different generations, guests or simply for those who prefer the convenience of having a complete room on the ground floor.
The connection between the two floors is made through an elegant solid wood staircase, whose warm tone gives the home a welcoming and refined atmosphere. The highlight of this space is the superb bull’s-eye-shaped window, a classic architectural element with immense charm that floods the distribution hall with a generous influx of natural light.
It’s one of those elements that stands out as soon as you enter the house and gives it its own character.
The first floor consists of four bedrooms, including a suite with a private bathroom, and a complete bathroom to support the other bedrooms.
Two of the bedrooms have a private balcony.
One of the bedrooms also has direct access to a large terrace of around 60 m², currently used as an additional living area.
The terrace is one of the property’s most prominent spaces: large, private and directly connected to the ground floor via an external staircase, allowing for very versatile use and creating different leisure areas.
Comfort
The villa currently has air conditioning in the living room, kitchen, first floor living area and master bedroom.
The air conditioning installation can be extended to other rooms, if necessary, although the current distribution already allows a high level of comfort in the main areas of use.
Exterior
The house is located on a plot of 522 m², with outdoor space throughout.
The garden has fruit trees, including regular lemon, caviar lemon, kumquat, fig tree, quince tree, pomegranate tree
Clementine tree, as well as a small cultivation/vegetable garden area, providing a particularly pleasant outdoor space for those who value contact with nature and the possibility of growing their own food.
In the outdoor area we also find a barbecue, accompanied by a support area with space to wash and store dishes, allowing outdoor meals to be made in a practical way without the need to constantly transport everything inside the house.
The property has access from the back, through a gate, and it is also from this side that access to the closed garage, currently partially used as a storage/archive, so that the current configuration allows the parking of one vehicle, although the space has the capacity for different uses through reorganization.
With six bedrooms, four bathrooms (all with windows), a suite on the ground floor, a second suite on the first floor, several balconies, a 60 m² terrace, surrounding land, barbecue, garage and multiple support spaces, this is a house that easily adapts to different family needs.
The combination between the generous interior spaces, the various exterior environments and the recent renovation makes it particularly interesting for those looking for a family home in Benavente, with sufficient space.
Energy Rating: F
#ref:OSO26048. AB
A house of generous dimensions, very bright and with a versatile layout, which combines comfort, functionality and some architectural elements of great personality.
The house was completely restored about two years ago.
The windows, currently with double glazing, mosquito nets and blackout systems, providing greater thermal comfort, light and privacy.
Upon entering we find a large and cozy social area, consisting of two bedrooms currently used as a living room and dining room, with direct access to a pleasant balcony facing the front of the house, where the external space even allows the placement of furniture, creating a natural extension of the social area.
This floor also has a bedroom currently used as an office, a guest bathroom complete with shower, and a fully equipped kitchen, complemented by a pantry and laundry room.
The service area, measuring approximately 12 m², adds an important support area to the house.
The kitchen, fully equipped and furnished, also stands out for its generous dimensions and direct connection to the outside and the barbecue area, providing particularly practical and functional use during socializing and outdoor dining. Among the equipment, the MEIRELES brand stove deserves to be highlighted, with a 90 cm vitroceramic stove and a 90 cm electric oven, which combines size, functionality and quality with space.
One of the most unique spaces in the house is the old cellar, currently transformed into a suite, allowing a bedroom with a private bathroom on the ground floor a particularly interesting solution for families of different generations, guests or simply for those who prefer the convenience of having a complete room on the ground floor.
The connection between the two floors is made through an elegant solid wood staircase, whose warm tone gives the home a welcoming and refined atmosphere. The highlight of this space is the superb bull’s-eye-shaped window, a classic architectural element with immense charm that floods the distribution hall with a generous influx of natural light.
It’s one of those elements that stands out as soon as you enter the house and gives it its own character.
The first floor consists of four bedrooms, including a suite with a private bathroom, and a complete bathroom to support the other bedrooms.
Two of the bedrooms have a private balcony.
One of the bedrooms also has direct access to a large terrace of around 60 m², currently used as an additional living area.
The terrace is one of the property’s most prominent spaces: large, private and directly connected to the ground floor via an external staircase, allowing for very versatile use and creating different leisure areas.
Comfort
The villa currently has air conditioning in the living room, kitchen, first floor living area and master bedroom.
The air conditioning installation can be extended to other rooms, if necessary, although the current distribution already allows a high level of comfort in the main areas of use.
Exterior
The house is located on a plot of 522 m², with outdoor space throughout.
The garden has fruit trees, including regular lemon, caviar lemon, kumquat, fig tree, quince tree, pomegranate tree
Clementine tree, as well as a small cultivation/vegetable garden area, providing a particularly pleasant outdoor space for those who value contact with nature and the possibility of growing their own food.
In the outdoor area we also find a barbecue, accompanied by a support area with space to wash and store dishes, allowing outdoor meals to be made in a practical way without the need to constantly transport everything inside the house.
The property has access from the back, through a gate, and it is also from this side that access to the closed garage, currently partially used as a storage/archive, so that the current configuration allows the parking of one vehicle, although the space has the capacity for different uses through reorganization.
With six bedrooms, four bathrooms (all with windows), a suite on the ground floor, a second suite on the first floor, several balconies, a 60 m² terrace, surrounding land, barbecue, garage and multiple support spaces, this is a house that easily adapts to different family needs.
The combination between the generous interior spaces, the various exterior environments and the recent renovation makes it particularly interesting for those looking for a family home in Benavente, with sufficient space.
Energy Rating: F
#ref:OSO26048. AB
-
Tipo de propiedad
Casa
-
Precio/pie²
$252
-
Emisiones
NI
-
Consumo
F
Características
- Jardín
- Terraza
- Garaje
- Vista de la ciudad
- Renovado
- Puerta
- Espacio de vida al aire libre
- Lavadero
- Aire Acondicionado
Características
Lote
Interior
- Aire Acondicionado
- Lavadero
Outdoor
- Terraza
- Balcón
- Aparcamiento
- Garaje
- Espacio de vida al aire libre
- Puerta
- Jardín
Explorar la zona
Benavente, Distrito de Santarém, Portugal
Ver en Google Maps
Precio por sqft
Bajo
Alto
Se unió hace 4 años
Usted ha preguntado por esta propiedad
El agente se comunicará con usted pronto por
Publicado por
15
Anuncios
2022
Se unió
Reserva una visita con the agent
Elija una fecha y si prefiere una visita virtual o presencial con el agente.
Fecha preferida
Tipo de tour
OCEANSIDE Oeiras
Oeiras e São Julião da Barra, Paço de Arcos e Caxias, Lisboa, Portugal
Ver perfil de la agencia
Última actualización
Agosto 12
Primera publicación
Aug 12
Referencia del anuncio
OSO26048.AB-0526426896
Propiedades similares cercanas
Nuevos anuncios en Benavente


Explorar más viviendas en venta
Benavente, Portugal tipos de propiedad
Benavente, Portugal búsquedas populares
- Propiedades con Ascensor en Benavente, Portugal
- Propiedades Vista de la ciudad en Benavente, Portugal
- Propiedades Vista al Campo de Golf en Benavente, Portugal
- Propiedades Comunidad Cerrada en Benavente, Portugal
- Propiedades Moderno en Benavente, Portugal
- Propiedades con Sauna en Benavente, Portugal
- Propiedades con Biblioteca en Benavente, Portugal
- Propiedades Renovado en Benavente, Portugal
- Propiedades Vista al Agua en Benavente, Portugal
Guías e historias relacionadas
La confianza de los mejores brokers del mundo
Los agentes tras las propiedades más excepcionales del mundo publican en JamesEdition.
- Anuncios de Sotheby's, Christie's, BARNES y Engel & Völkers
- Cada anuncio se revisa antes de publicarse
- Conecte directamente con agentes verificados
Al continuar, acepta nuestros Términos y la Política de Privacidad.