$6,833,896
Villa En Benahavís
- 4 Hab.
- 4 Baños
- 10,022 Sqft
- 30,032 Sqft lot
- Actualizado: Ayer
Sobre la propiedad
La descripción se tradujo automáticamente.
La descripción se muestra en el idioma original.
Algunas casas están diseñadas para imponerse a su entorno. Este hace exactamente lo contrario.
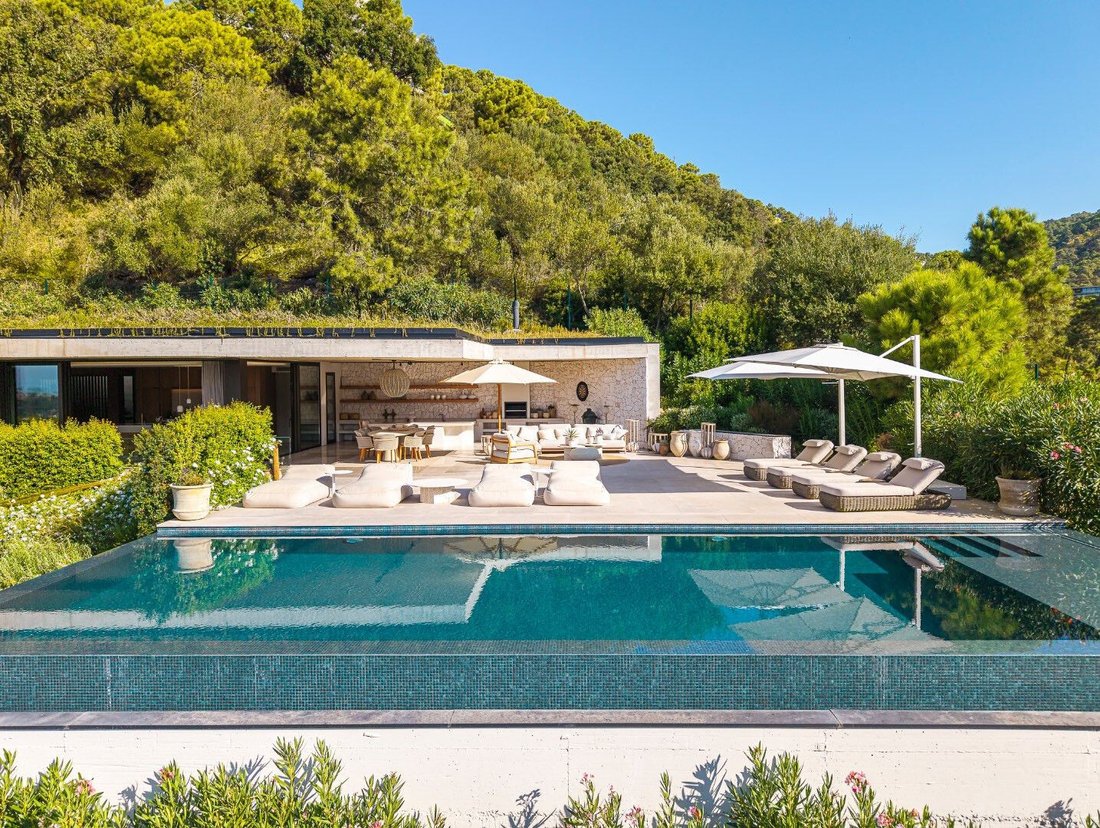
Concebida como una pieza arquitectónica integrada en la ladera de la colina, la residencia se extiende horizontalmente a través de vegetación madura, piedra, hormigón y amplios planos de vidrio, lo que permite que el paisaje se convierta en una parte permanente de los interiores.
La arq
Concebida como una pieza arquitectónica integrada en la ladera de la colina, la residencia se extiende horizontalmente a través de vegetación madura, piedra, hormigón y amplios planos de vidrio, lo que permite que el paisaje se convierta en una parte permanente de los interiores.
La arq
Some homes are designed to impose themselves on their surroundings. This one does exactly the opposite.
Conceived as a piece of architecture integrated into the hillside, the residence extends horizontally through mature vegetation, stone, concrete and expansive planes of glass, allowing the landscape to become a permanent part of the interiors.
The architecture is deliberately s
Conceived as a piece of architecture integrated into the hillside, the residence extends horizontally through mature vegetation, stone, concrete and expansive planes of glass, allowing the landscape to become a permanent part of the interiors.
The architecture is deliberately s
Algunas casas están diseñadas para imponerse a su entorno. Este hace exactamente lo contrario.
Concebida como una pieza arquitectónica integrada en la ladera de la colina, la residencia se extiende horizontalmente a través de vegetación madura, piedra, hormigón y amplios planos de vidrio, lo que permite que el paisaje se convierta en una parte permanente de los interiores.
La arquitectura es deliberadamente serena. Las líneas limpias, los techos planos y una paleta de materiales naturales crean una estética contemporánea libre de excesos. En el interior, la madera aporta calidez a una composición neutra de piedra y tonos suaves, mientras que las ventanas del suelo al techo abren los principales espacios habitables hacia las montañas y el Mediterráneo.
La casa está distribuida en varios niveles, todos conectados por ascensor, lo que hace que moverse por toda la propiedad sea excepcionalmente cómodo. Dos dormitorios se encuentran en el nivel intermedio y otros dos en el piso superior, todos con baños en suite, lo que crea un diseño equilibrado que ofrece privacidad e independencia tanto para la familia como para los invitados.
La sala de estar principal se concibe como una secuencia de espacios conectados. La sala de estar, el comedor y la cocina fluyen de forma natural entre sí, conservando su propia identidad, definida por una carpintería a medida y una selección de materiales cuidadosamente considerada. La cocina es espaciosa pero discreta, y sigue el mismo lenguaje arquitectónico que el resto de la casa: madera natural, superficies claras y una conexión constante con el exterior.
Las habitaciones mantienen esta sensación de calma. Las proporciones generosas, la abundante luz natural y los amplios acristalamientos permiten que las vistas formen parte de cada habitación. La suite principal se siente casi como un refugio privado, con carpintería hecha a medida, un ambiente particularmente sereno y un baño donde la piedra, la madera y el metal se combinan con precisión.
Sin embargo, es en el exterior donde la arquitectura revela toda su dimensión.
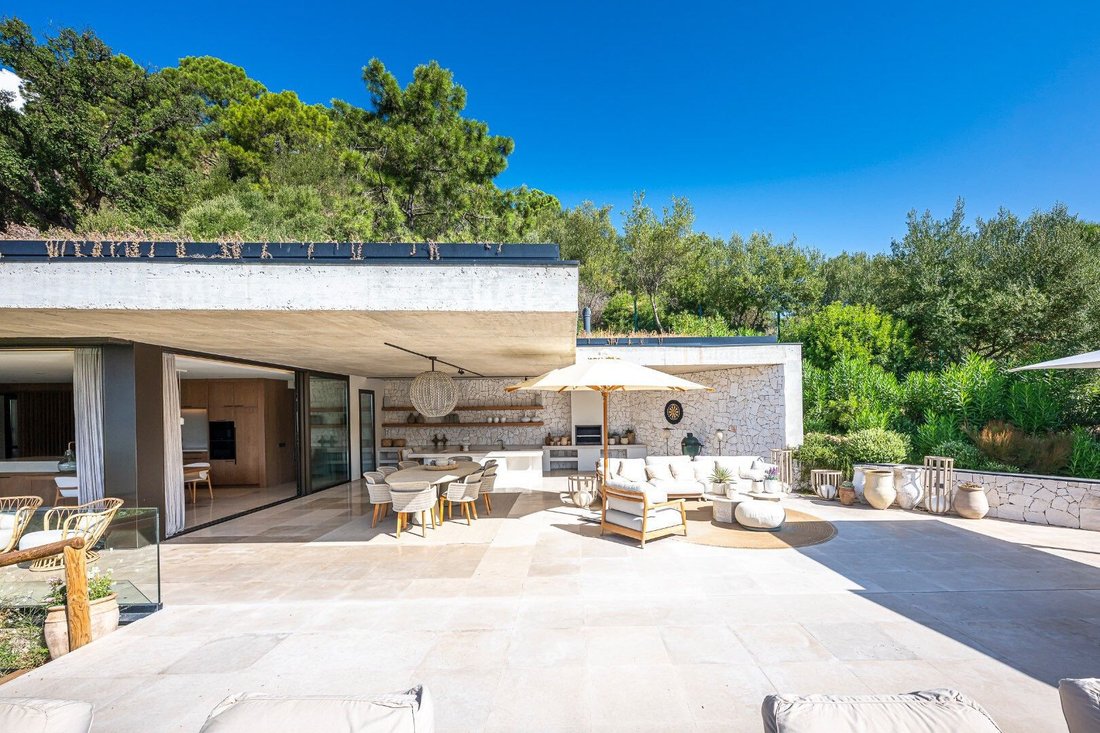
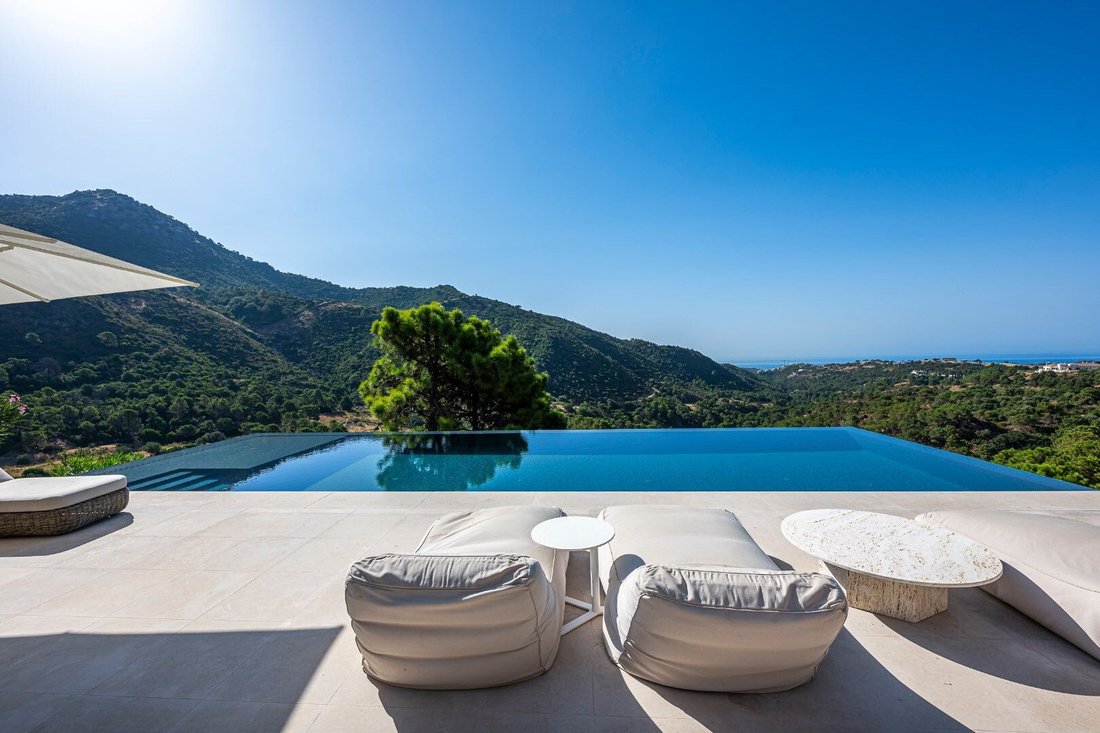
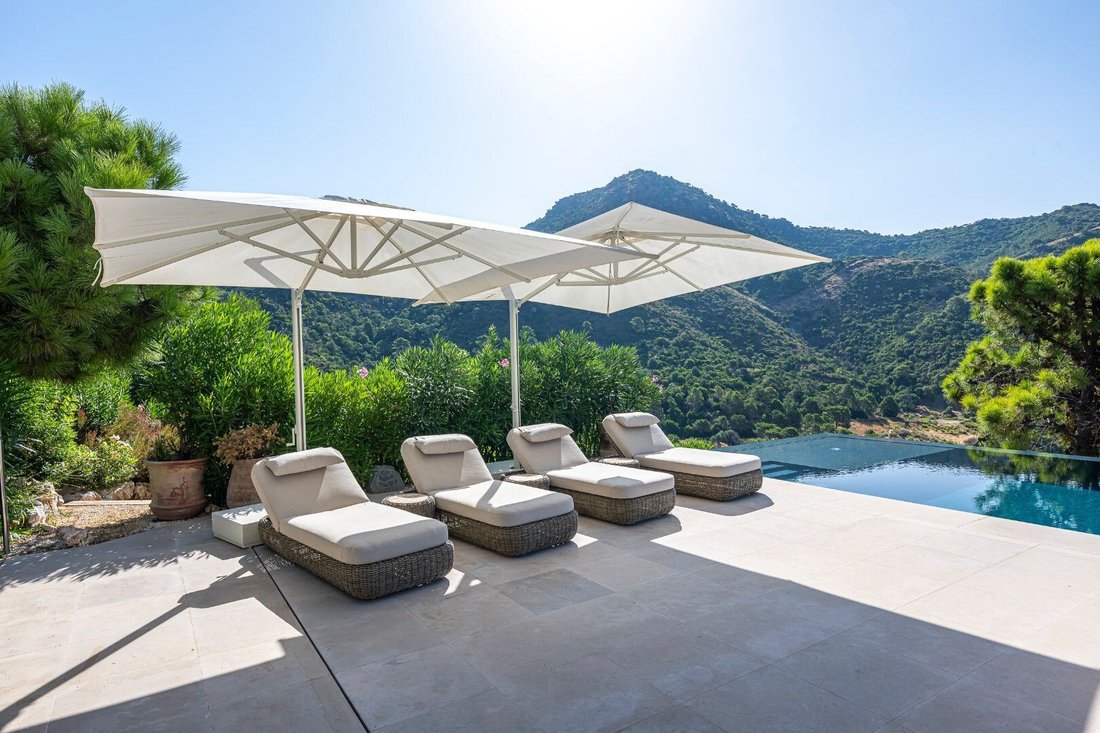
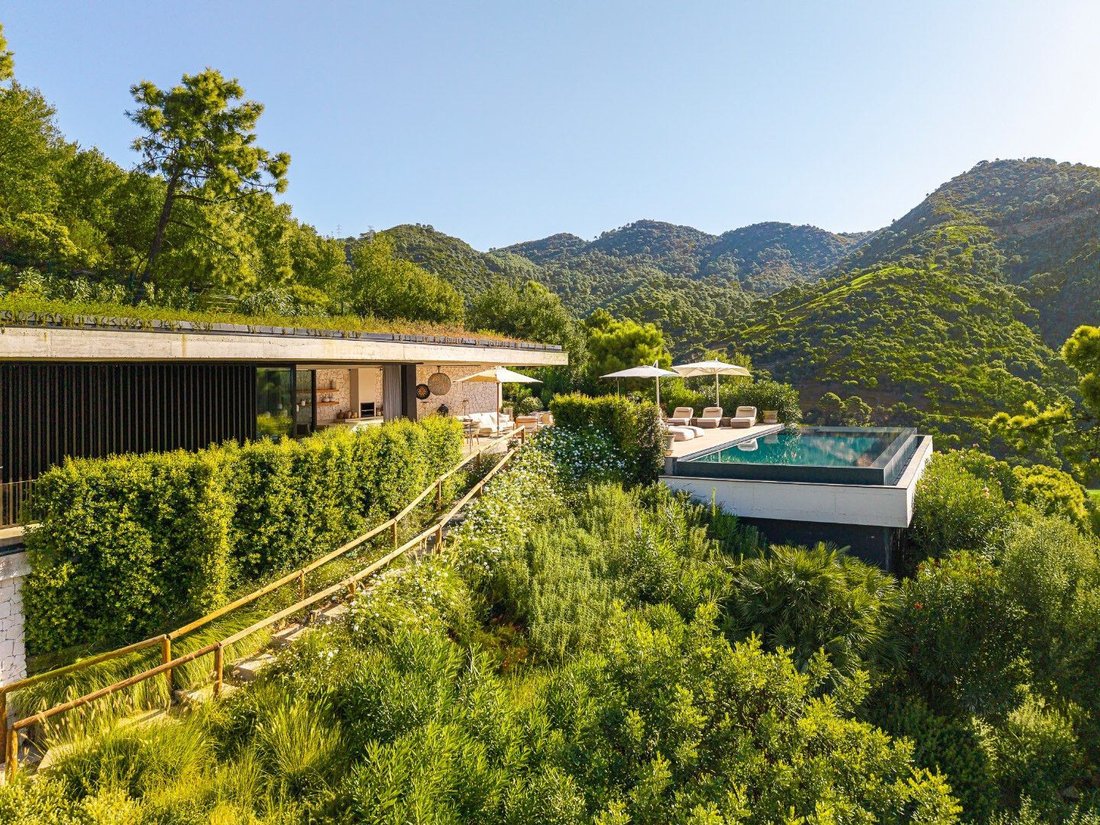
Una amplia terraza cubierta extiende los espacios habitables hacia el paisaje, creando áreas diferenciadas para comer, relajarse y entretenerse. La piedra natural y el hormigón visto refuerzan el carácter orgánico del diseño, mientras que la piscina parece suspendida sobre el valle y su línea de agua parece fusionarse con las montañas que hay más allá.
Visto desde arriba, el concepto resulta especialmente claro: una residencia baja casi escondida entre la vegetación, diseñada más para pertenecer al paisaje que para diferenciarse de él.
Una propiedad para quienes valoran la arquitectura, la privacidad y una relación excepcionalmente estrecha con la naturaleza.
Concebida como una pieza arquitectónica integrada en la ladera de la colina, la residencia se extiende horizontalmente a través de vegetación madura, piedra, hormigón y amplios planos de vidrio, lo que permite que el paisaje se convierta en una parte permanente de los interiores.
La arquitectura es deliberadamente serena. Las líneas limpias, los techos planos y una paleta de materiales naturales crean una estética contemporánea libre de excesos. En el interior, la madera aporta calidez a una composición neutra de piedra y tonos suaves, mientras que las ventanas del suelo al techo abren los principales espacios habitables hacia las montañas y el Mediterráneo.
La casa está distribuida en varios niveles, todos conectados por ascensor, lo que hace que moverse por toda la propiedad sea excepcionalmente cómodo. Dos dormitorios se encuentran en el nivel intermedio y otros dos en el piso superior, todos con baños en suite, lo que crea un diseño equilibrado que ofrece privacidad e independencia tanto para la familia como para los invitados.
La sala de estar principal se concibe como una secuencia de espacios conectados. La sala de estar, el comedor y la cocina fluyen de forma natural entre sí, conservando su propia identidad, definida por una carpintería a medida y una selección de materiales cuidadosamente considerada. La cocina es espaciosa pero discreta, y sigue el mismo lenguaje arquitectónico que el resto de la casa: madera natural, superficies claras y una conexión constante con el exterior.
Las habitaciones mantienen esta sensación de calma. Las proporciones generosas, la abundante luz natural y los amplios acristalamientos permiten que las vistas formen parte de cada habitación. La suite principal se siente casi como un refugio privado, con carpintería hecha a medida, un ambiente particularmente sereno y un baño donde la piedra, la madera y el metal se combinan con precisión.
Sin embargo, es en el exterior donde la arquitectura revela toda su dimensión.
Una amplia terraza cubierta extiende los espacios habitables hacia el paisaje, creando áreas diferenciadas para comer, relajarse y entretenerse. La piedra natural y el hormigón visto refuerzan el carácter orgánico del diseño, mientras que la piscina parece suspendida sobre el valle y su línea de agua parece fusionarse con las montañas que hay más allá.
Visto desde arriba, el concepto resulta especialmente claro: una residencia baja casi escondida entre la vegetación, diseñada más para pertenecer al paisaje que para diferenciarse de él.
Una propiedad para quienes valoran la arquitectura, la privacidad y una relación excepcionalmente estrecha con la naturaleza.
Some homes are designed to impose themselves on their surroundings. This one does exactly the opposite.
Conceived as a piece of architecture integrated into the hillside, the residence extends horizontally through mature vegetation, stone, concrete and expansive planes of glass, allowing the landscape to become a permanent part of the interiors.
The architecture is deliberately serene. Clean lines, flat roofs and a natural material palette create a contemporary aesthetic free from excess. Inside, wood brings warmth to a neutral composition of stone and soft tones, while floor-to-ceiling windows open the principal living spaces towards the mountains and the Mediterranean.
The home is arranged across several levels, all connected by lift, making movement throughout the property exceptionally comfortable. Two bedrooms are located on the intermediate level and a further two on the upper floor, all with en-suite bathrooms, creating a well-balanced layout that offers privacy and independence for both family and guests.
The main living area is conceived as a sequence of connected spaces. Living room, dining area and kitchen flow naturally into one another while retaining their own identity, defined by bespoke joinery and a carefully considered selection of materials. The kitchen is spacious yet understated, following the same architectural language as the rest of the home: natural wood, light surfaces and a constant connection to the outdoors.
The bedrooms continue this sense of calm. Generous proportions, abundant natural light and expansive glazing allow the views to become part of each room. The principal suite feels almost like a private retreat, with bespoke carpentry, a particularly serene atmosphere and a bathroom where stone, wood and metal come together with precision.
It is outdoors, however, where the architecture reveals its full dimension.
A substantial covered terrace extends the living spaces into the landscape, creating distinct areas for dining, relaxing and entertaining. Natural stone and exposed concrete reinforce the organic character of the design, while the pool appears suspended above the valley, its line of water seeming to merge with the mountains beyond.
Seen from above, the concept becomes especially clear: a low-slung residence almost hidden among the vegetation, designed more to belong to the landscape than to stand apart from it.
A property for those who value architecture, privacy and an exceptionally close relationship with nature.
Conceived as a piece of architecture integrated into the hillside, the residence extends horizontally through mature vegetation, stone, concrete and expansive planes of glass, allowing the landscape to become a permanent part of the interiors.
The architecture is deliberately serene. Clean lines, flat roofs and a natural material palette create a contemporary aesthetic free from excess. Inside, wood brings warmth to a neutral composition of stone and soft tones, while floor-to-ceiling windows open the principal living spaces towards the mountains and the Mediterranean.
The home is arranged across several levels, all connected by lift, making movement throughout the property exceptionally comfortable. Two bedrooms are located on the intermediate level and a further two on the upper floor, all with en-suite bathrooms, creating a well-balanced layout that offers privacy and independence for both family and guests.
The main living area is conceived as a sequence of connected spaces. Living room, dining area and kitchen flow naturally into one another while retaining their own identity, defined by bespoke joinery and a carefully considered selection of materials. The kitchen is spacious yet understated, following the same architectural language as the rest of the home: natural wood, light surfaces and a constant connection to the outdoors.
The bedrooms continue this sense of calm. Generous proportions, abundant natural light and expansive glazing allow the views to become part of each room. The principal suite feels almost like a private retreat, with bespoke carpentry, a particularly serene atmosphere and a bathroom where stone, wood and metal come together with precision.
It is outdoors, however, where the architecture reveals its full dimension.
A substantial covered terrace extends the living spaces into the landscape, creating distinct areas for dining, relaxing and entertaining. Natural stone and exposed concrete reinforce the organic character of the design, while the pool appears suspended above the valley, its line of water seeming to merge with the mountains beyond.
Seen from above, the concept becomes especially clear: a low-slung residence almost hidden among the vegetation, designed more to belong to the landscape than to stand apart from it.
A property for those who value architecture, privacy and an exceptionally close relationship with nature.
-
Tipo de propiedad
Villa
-
Año de construcción
2024
-
Precio/pie²
$681
Características
- Piscina
- Terraza
- Garaje
- Vista a la Montaña
- Cocina exterior
- Vista al Mar
- Moderno
- Ascensor
- Sótano
Características
Lote
- Vista al Mar
- Vista a la Montaña
- Privacidad
- Moderno
Interior
- Isla de cocina
- Bar
- Ascensor
- Sótano
- Encimeras de piedra
Outdoor
- Terraza
- Balcón
- Piscina
- Garaje
- Cocina exterior
- Espacio de vida al aire libre
Explorar la zona
Benahavis, Spain
Ver en Google Maps
Precio por sqft
Bajo
Alto
Located in Benahavis, Costa del Sol, this luxury property offers serene surroundings with easy access to the beach and natural parks. It is a short drive to Marbella and several golf courses. The area is well connected to Malaga international airport and regional train stations, making it convenient for international travel. Nearby amenities include fine dining, upscale shopping, and reputable international schools.
Ver lugares cercanos
Atracciones
Escuelas
Malaga-Costa del Sol Airport
Airport
45 min
Marbella Bus Station
Public Transport Hub
20 min
Puerto Banús Marina
Port / Marina
15 min
Marbella Golf & Country Club
Golf & Country Clubs
18 min
Restaurante El Lago
Dining & Wine
10 min
La Zagaleta Golf & Country Club
Golf & Country Clubs
12 min
Benahavis Natural Park
Outdoor & Nature
8 min
Marbella Old Town
Culture & Heritage
20 min
Aloha College Marbella
International School
20 min
Swans International School Marbella
International School
22 min
Laude San Pedro International College
International School
25 min
Se unió hace 7 años
Usted ha preguntado por esta propiedad
El agente se comunicará con usted pronto por
Publicado por
914
Anuncios
2019
Se unió
Reserva una visita con the agent
Elija una fecha y si prefiere una visita virtual o presencial con el agente.
Fecha preferida
Tipo de tour
Última actualización
Ayer
Primera publicación
Sep 16
Referencia del anuncio
361-13958P
Propiedades similares cercanas
Nuevos anuncios en Benahavís









Explorar más viviendas en venta
Benahavís, Andalucía, España tipos de propiedad
- Villas en venta en Benahavís, Andalucía, España
- Apartamentos en venta en Benahavís, Andalucía, España
- Casas en venta en Benahavís, Andalucía, España
- Penthouses en venta en Benahavís, Andalucía, España
- Terreno en venta en Benahavís, Andalucía, España
- Casas adosadas en venta en Benahavís, Andalucía, España
- Fincas en venta en Benahavís, Andalucía, España
- Fincas en venta en Benahavís, Andalucía, España
- Castillos en venta en Benahavís, Andalucía, España
Benahavís, Andalucía, España búsquedas populares
- Propiedades Vista al Río en Benahavís, Andalucía, España
- Propiedades Comunidad Cerrada en Benahavís, Andalucía, España
- Propiedades Ski-In / Ski-Out en Benahavís, Andalucía, España
- Propiedades Moderno en Benahavís, Andalucía, España
- Propiedades Ecuestre en Benahavís, Andalucía, España
- Propiedades Obras nuevas en Benahavís, Andalucía, España
- Propiedades con Garaje en Benahavís, Andalucía, España
- Propiedades con Helipuerto en Benahavís, Andalucía, España
- Propiedades con Cine en Benahavís, Andalucía, España
- Propiedades Frente a la Playa en Benahavís, Andalucía, España
Guías e historias relacionadas
La confianza de los mejores brokers del mundo
Los agentes tras las propiedades más excepcionales del mundo publican en JamesEdition.
- Anuncios de Sotheby's, Christie's, BARNES y Engel & Völkers
- Cada anuncio se revisa antes de publicarse
- Conecte directamente con agentes verificados
Al continuar, acepta nuestros Términos y la Política de Privacidad.