$3,032,874
Proyecto Llave En Mano Para Una Villa De Cuatro Dormitorios Con Vistas Al Mar
- 4 Hab.
- 3 Baños
- 3,876 Sqft
- 19,042 Sqft lot
- Actualizado: Mayo 7
- 1
Sobre la propiedad
La descripción se tradujo automáticamente.
La descripción se muestra en el idioma original.
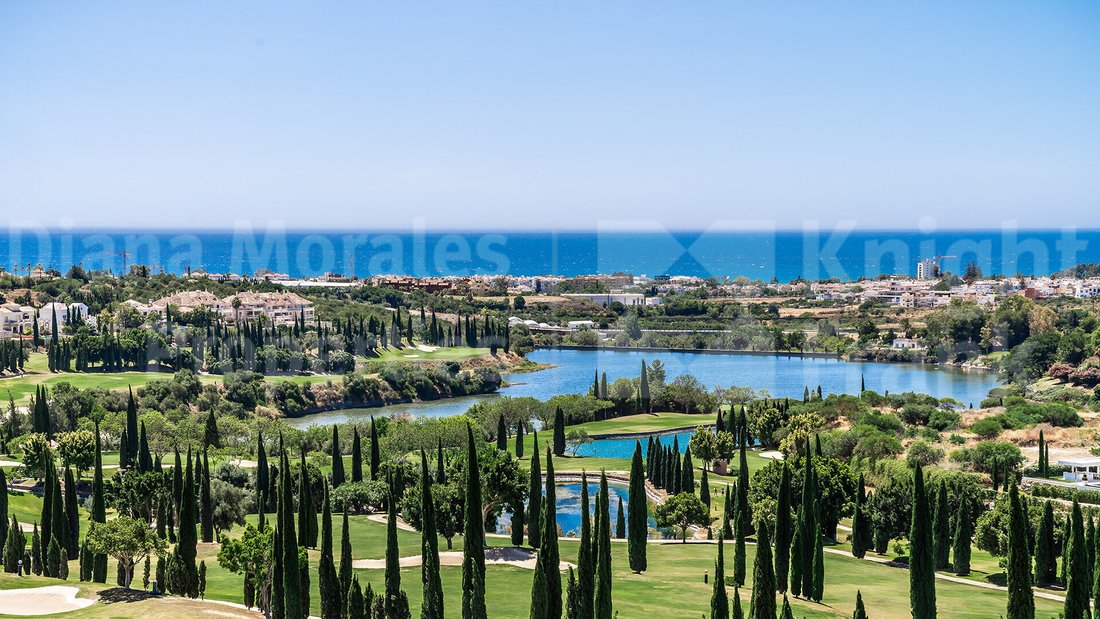
Villa contemporánea de lujo en Los Flamingos, una prestigiosa zona residencial y de golf en Benahavís, cerca del Villa Padierna Palace Hotel de cinco estrellas y a solo 25 minutos en coche de Marbella. La zona ofrece instalaciones elegantes, que incluyen un spa y excelentes opciones gastronómicas.
Esta refinada villa de 4 dormitorios y 4 baños cuenta con impresionantes vistas al mar, cap
Esta refinada villa de 4 dormitorios y 4 baños cuenta con impresionantes vistas al mar, cap
Luxury contemporary villa in Los Flamingos, a prestigious residential and golf area in Benahavís, near the five-star Villa Padierna Palace Hotel and just a 25-minute drive from Marbella. The area offers elegant facilities, including a spa and fine dining options.
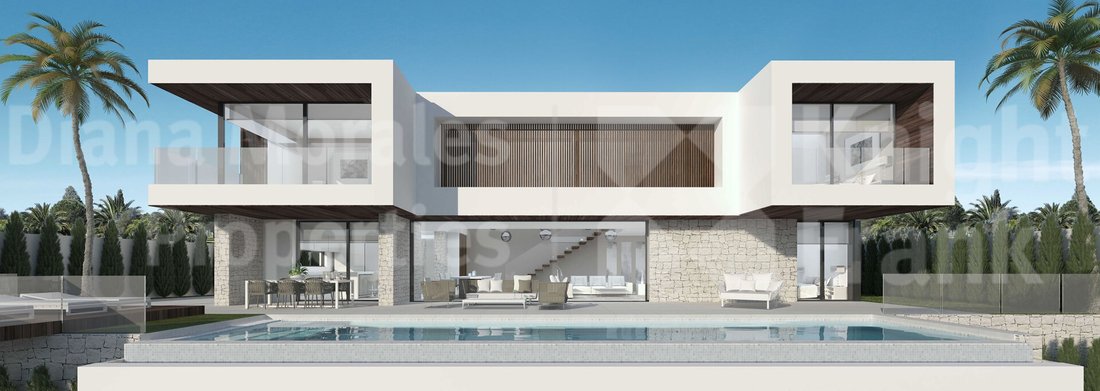
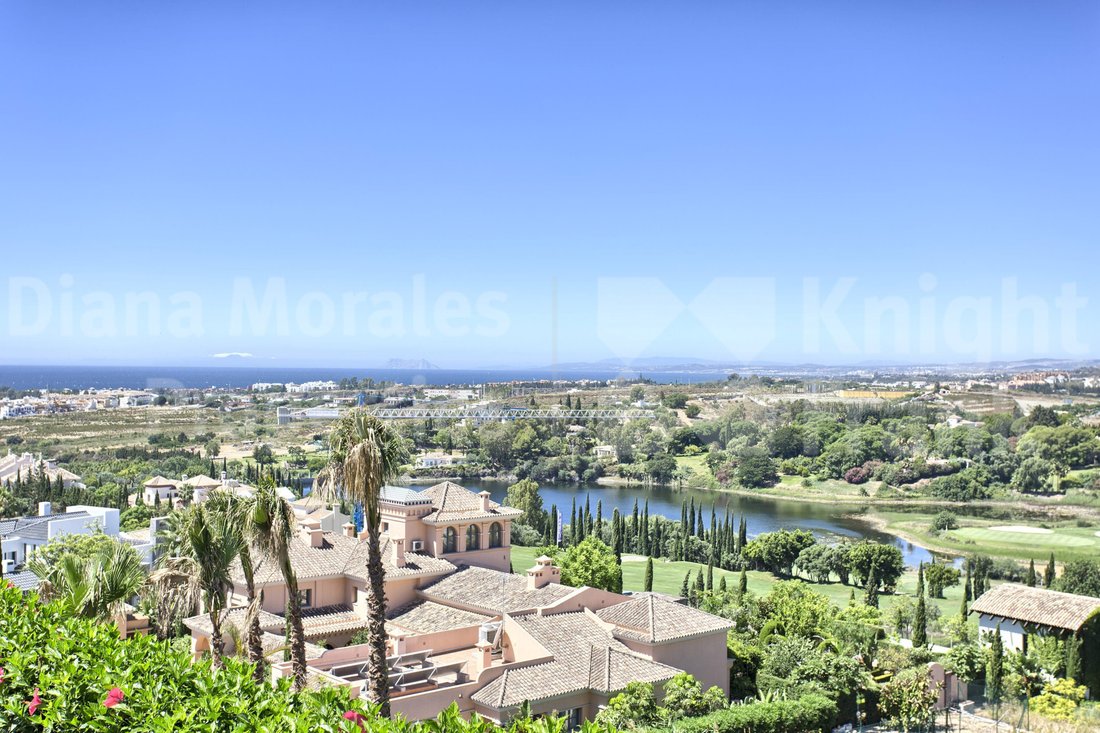
This refined 4-bedroom, 4-bathroom villa boasts stunning sea views, capturing the essence of the Costa del Sol lifestyle.
This refined 4-bedroom, 4-bathroom villa boasts stunning sea views, capturing the essence of the Costa del Sol lifestyle.
Villa contemporánea de lujo en Los Flamingos, una prestigiosa zona residencial y de golf en Benahavís, cerca del Villa Padierna Palace Hotel de cinco estrellas y a solo 25 minutos en coche de Marbella. La zona ofrece instalaciones elegantes, que incluyen un spa y excelentes opciones gastronómicas.
Esta refinada villa de 4 dormitorios y 4 baños cuenta con impresionantes vistas al mar, capturando la esencia del estilo de vida de la Costa del Sol.
Se accede a la villa a través de un amplio hall de 3 metros cuadrados, que conduce a una sala de estar de 60 metros cuadrados con una cocina de planta abierta contigua. Ambas áreas, junto con una cómoda habitación de 11,69 metros cuadrados con baño privado, se abren a una terraza cubierta de 40,36 metros cuadrados.
En la planta superior, el dormitorio principal de 20,10 metros cuadrados cuenta con vestidor y baño en suite, mientras que dos dormitorios adicionales (16 metros cuadrados y 13 metros cuadrados) comparten un baño.
La villa incluirá una piscina infinita, un jardín privado con árboles frutales y un garaje para tres coches. Se terminará con baldosas de gres de gran formato (90x90 o 120x60) en el interior, baldosas antideslizantes en la terraza y aire acondicionado con un sistema de bomba de calor de división múltiple. La cocina alemana Leicht (o similar) estará equipada con electrodomésticos Miele. Las características adicionales incluyen la preinstalación de domótica, el videoportero y la opción de un sótano.
Si se elige un sótano, será en gran parte de planta abierta, con un área terminada para un garaje (si se desea), una escalera interna, un baño y un cuarto de servicio. También contará con todas las instalaciones eléctricas y de agua necesarias, ventilación natural, una puerta seccional con control remoto y un punto de recarga de vehículos eléctricos en el área de estacionamiento.
Forma de pago:
1. RESERVA DE VIVIENDA: 20.000€
2. COMPRA DE LA PARCELA: 780.000€
3. FIRMA DEL CONTRATO: 436.600€
Hasta el inicio de las obras, transcurrirán aproximadamente 7 meses desde.
4. AL INICIO DEL MOVIMIENTO DE TIERRAS: 436.600€
5. FINALIZACIÓN DE LAS OBRAS DE CIMENTACIÓN DE LA VIVIENDA: 257.600€
6. FINALIZACIÓN DE LAS OBRAS DE ESTRUCTURA DE LA VIVIENDA: 257.600€
7. FINALIZACIÓN DEL CERRAMIENTO DE LAS PAREDES EXTERIORES E INTERIORES: 257.600€
8. CERTIFICADO DE ARQUITECTO CUANDO SE HAYA COMPLETADO EL 80% DE LA CONSTRUCCIÓN: 128.800€
9. CERTIFICADO DE ARQUITECTO PARA LA FINALIZACIÓN DE LAS OBRAS: 55.200€
Esta refinada villa de 4 dormitorios y 4 baños cuenta con impresionantes vistas al mar, capturando la esencia del estilo de vida de la Costa del Sol.
Se accede a la villa a través de un amplio hall de 3 metros cuadrados, que conduce a una sala de estar de 60 metros cuadrados con una cocina de planta abierta contigua. Ambas áreas, junto con una cómoda habitación de 11,69 metros cuadrados con baño privado, se abren a una terraza cubierta de 40,36 metros cuadrados.
En la planta superior, el dormitorio principal de 20,10 metros cuadrados cuenta con vestidor y baño en suite, mientras que dos dormitorios adicionales (16 metros cuadrados y 13 metros cuadrados) comparten un baño.
La villa incluirá una piscina infinita, un jardín privado con árboles frutales y un garaje para tres coches. Se terminará con baldosas de gres de gran formato (90x90 o 120x60) en el interior, baldosas antideslizantes en la terraza y aire acondicionado con un sistema de bomba de calor de división múltiple. La cocina alemana Leicht (o similar) estará equipada con electrodomésticos Miele. Las características adicionales incluyen la preinstalación de domótica, el videoportero y la opción de un sótano.
Si se elige un sótano, será en gran parte de planta abierta, con un área terminada para un garaje (si se desea), una escalera interna, un baño y un cuarto de servicio. También contará con todas las instalaciones eléctricas y de agua necesarias, ventilación natural, una puerta seccional con control remoto y un punto de recarga de vehículos eléctricos en el área de estacionamiento.
Forma de pago:
1. RESERVA DE VIVIENDA: 20.000€
2. COMPRA DE LA PARCELA: 780.000€
3. FIRMA DEL CONTRATO: 436.600€
Hasta el inicio de las obras, transcurrirán aproximadamente 7 meses desde.
4. AL INICIO DEL MOVIMIENTO DE TIERRAS: 436.600€
5. FINALIZACIÓN DE LAS OBRAS DE CIMENTACIÓN DE LA VIVIENDA: 257.600€
6. FINALIZACIÓN DE LAS OBRAS DE ESTRUCTURA DE LA VIVIENDA: 257.600€
7. FINALIZACIÓN DEL CERRAMIENTO DE LAS PAREDES EXTERIORES E INTERIORES: 257.600€
8. CERTIFICADO DE ARQUITECTO CUANDO SE HAYA COMPLETADO EL 80% DE LA CONSTRUCCIÓN: 128.800€
9. CERTIFICADO DE ARQUITECTO PARA LA FINALIZACIÓN DE LAS OBRAS: 55.200€
Luxury contemporary villa in Los Flamingos, a prestigious residential and golf area in Benahavís, near the five-star Villa Padierna Palace Hotel and just a 25-minute drive from Marbella. The area offers elegant facilities, including a spa and fine dining options.
This refined 4-bedroom, 4-bathroom villa boasts stunning sea views, capturing the essence of the Costa del Sol lifestyle.
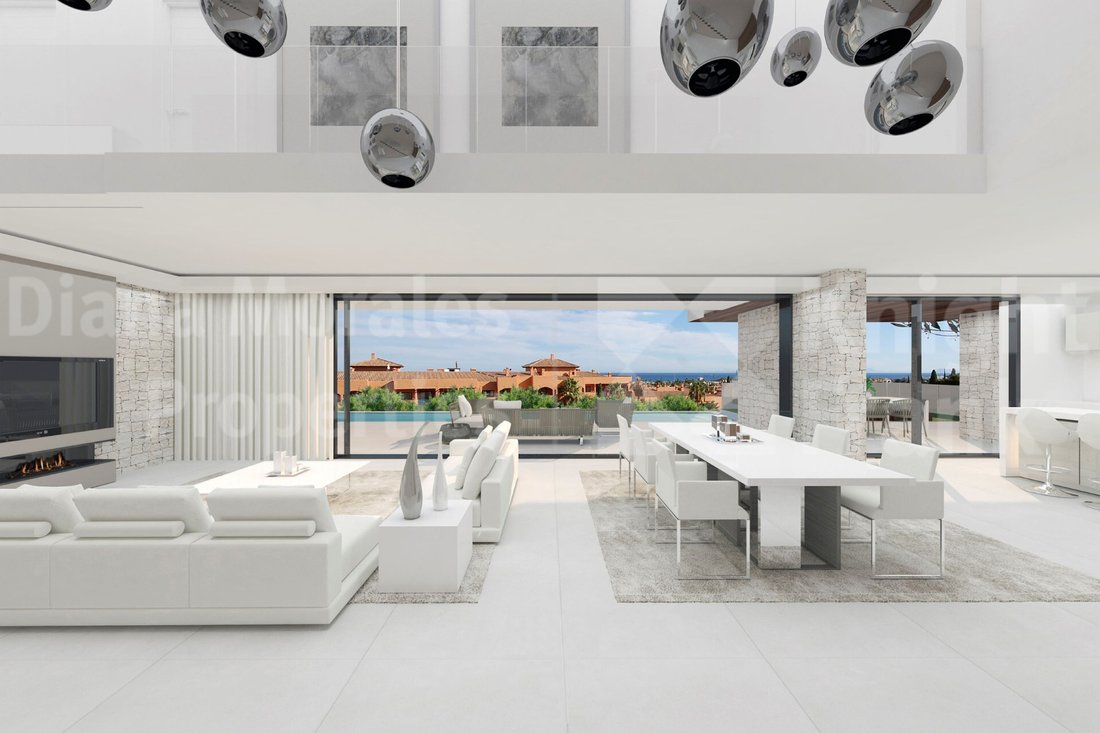
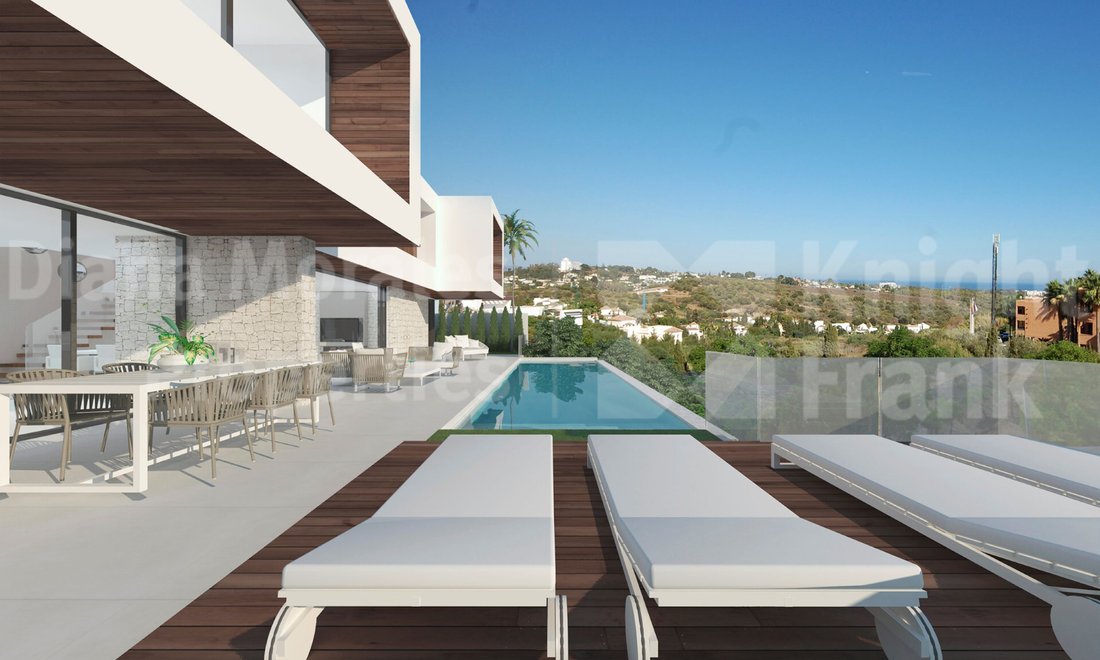
The villa is entered through a spacious 3 sqm hall, leading to a 60 sqm living area with an adjoining open-plan kitchen. Both areas, along with a convenient 11.69 sqm bedroom with a private bathroom, open onto a 40.36 sqm covered terrace.
Upstairs, the 20.10 sqm master bedroom features a walk-in closet and en-suite bathroom, while two additional bedrooms (16 sqm and 13 sqm) share a bathroom.
The villa will include an infinity pool, a private garden with fruit trees, and a garage for three cars. It will be finished with large-format stoneware tiles (90x90 or 120x60) indoors, non-slip tiles on the terrace, and air conditioning with a multi-split heat pump system. The German Leicht kitchen (or similar) will be equipped with Miele appliances. Additional features include home automation pre-installation, video intercom, and the option for a basement.
If a basement is chosen, it will be largely open-plan, with a finished area for a garage (if desired), internal staircase, toilet, and utility room. It will also have all necessary electrical and water installations, natural ventilation, a remote-controlled sectional door, and an electric vehicle charging point in the parking area.
Payment form:
1. HOUSING RESERVE: € 20,000
2. PURCHASE OF THE PLOT: € 780,000
3. SIGNING OF THE CONTRACT: € 436,600
Until the start of the works, approximately 7 months will elapse from.
4. AT THE BEGINNING OF EARTHWORKS: € 436,600
5. COMPLETION OF HOUSE FOUNDATION WORKS: € 257,600
6. COMPLETION OF HOUSE STRUCTURE WORKS: € 257,600
7. COMPLETION OF THE ENCLOSURE OF THE EXTERIOR AND INTERIOR WALLS: € 257,600
8. ARCHITECT’S CERTIFICATE WHEN 80% OF THE CONSTRUCTION IS COMPLETED: € 128,800
9. ARCHITECT’S CERTIFICATE FOR COMPLETION OF WORKS: € 55,200
This refined 4-bedroom, 4-bathroom villa boasts stunning sea views, capturing the essence of the Costa del Sol lifestyle.
The villa is entered through a spacious 3 sqm hall, leading to a 60 sqm living area with an adjoining open-plan kitchen. Both areas, along with a convenient 11.69 sqm bedroom with a private bathroom, open onto a 40.36 sqm covered terrace.
Upstairs, the 20.10 sqm master bedroom features a walk-in closet and en-suite bathroom, while two additional bedrooms (16 sqm and 13 sqm) share a bathroom.
The villa will include an infinity pool, a private garden with fruit trees, and a garage for three cars. It will be finished with large-format stoneware tiles (90x90 or 120x60) indoors, non-slip tiles on the terrace, and air conditioning with a multi-split heat pump system. The German Leicht kitchen (or similar) will be equipped with Miele appliances. Additional features include home automation pre-installation, video intercom, and the option for a basement.
If a basement is chosen, it will be largely open-plan, with a finished area for a garage (if desired), internal staircase, toilet, and utility room. It will also have all necessary electrical and water installations, natural ventilation, a remote-controlled sectional door, and an electric vehicle charging point in the parking area.
Payment form:
1. HOUSING RESERVE: € 20,000
2. PURCHASE OF THE PLOT: € 780,000
3. SIGNING OF THE CONTRACT: € 436,600
Until the start of the works, approximately 7 months will elapse from.
4. AT THE BEGINNING OF EARTHWORKS: € 436,600
5. COMPLETION OF HOUSE FOUNDATION WORKS: € 257,600
6. COMPLETION OF HOUSE STRUCTURE WORKS: € 257,600
7. COMPLETION OF THE ENCLOSURE OF THE EXTERIOR AND INTERIOR WALLS: € 257,600
8. ARCHITECT’S CERTIFICATE WHEN 80% OF THE CONSTRUCTION IS COMPLETED: € 128,800
9. ARCHITECT’S CERTIFICATE FOR COMPLETION OF WORKS: € 55,200
-
Tipo de propiedad
Villa
-
Pisos
2
-
Precio/pie²
$782
Características
- Jardín
- Piscina
- Terraza
- Garaje
- Vista al Mar
- Moderno
- Vista a la Montaña
- Vestidor
- Vista al Agua
Características
Lote
- Vista al Mar
- Vista a la Montaña
- Vista al Agua
- Moderno
Interior
- Aire Acondicionado
- Sótano
- Vestidor
Outdoor
- Terraza
- Balcón
- Aparcamiento
- Piscina
- Garaje
- Jardín
Explorar la zona
Los Flamingos, Benahavis, 29679, Spain
Ver en Google Maps
Precio por sqft
Bajo
Alto
Cancelada is a well-established residential area within the municipality of Estepona, sitting along the western stretch of the Costa del Sol between Estepona town and the Marbella border. The area is characterised by low-density villa developments, mature landscaping, and direct access to the AP-7 motorway corridor. Its position on the New Golden Mile places it within one of the most sought-after residential belts on the coast, where golf courses, five-star hotels, and private estates define the immediate surroundings.
Day-to-day needs are covered by the Cancelada village centre, which has a small supermarket, cafes, and local services within a short drive. The Villa Padierna Palace Hotel and its golf courses are close by. Estepona town, with its covered market, seafront promenade, and restaurants along Calle Real, is roughly ten minutes by car.
The AP-7 motorway is directly accessible from Cancelada, placing Marbella approximately 20 minutes east and Estepona town around ten minutes west. Malaga Airport, the main international hub for the Costa del Sol, is roughly 65 kilometres away and reachable in under an hour by motorway. Gibraltar Airport, offering additional European connections, is approximately 45 minutes to the west.
Day-to-day needs are covered by the Cancelada village centre, which has a small supermarket, cafes, and local services within a short drive. The Villa Padierna Palace Hotel and its golf courses are close by. Estepona town, with its covered market, seafront promenade, and restaurants along Calle Real, is roughly ten minutes by car.
The AP-7 motorway is directly accessible from Cancelada, placing Marbella approximately 20 minutes east and Estepona town around ten minutes west. Malaga Airport, the main international hub for the Costa del Sol, is roughly 65 kilometres away and reachable in under an hour by motorway. Gibraltar Airport, offering additional European connections, is approximately 45 minutes to the west.
Ver lugares cercanos
Atracciones
Escuelas
Málaga-Costa del Sol Airport
Airport
55 min
Marbella Club Golf Resort
Golf & Country Clubs
25 min
Puerto Banús
Shopping & Lifestyle
20 min
El Higueral Golf
Golf & Country Clubs
15 min
Aloha College Marbella
International School
22 min
Laude San Pedro International College
International School
18 min
Se unió hace 7 años
Usted ha preguntado por esta propiedad
El agente se comunicará con usted pronto por
Publicado por
97
Anuncios
2019
Se unió
Reserva una visita con the agent
Elija una fecha y si prefiere una visita virtual o presencial con el agente.
Fecha preferida
Tipo de tour

DM Properties - Knight Frank
Av Cánovas del Castillo 4, 1-3, 29601, Marbella, Spain
Ver perfil de la agencia
Exceptional Homes for Exceptional Living. Prime Real Estate specialists in Marbella since 1989. Diana Morales Prop
Exceptional Homes for Exceptional Living. Prime Real Estate specialists in Marbella since 1989. Diana Morales Properties is the exclusive representative of Knight Frank for Marbella, Estepona and Benahavis and is one of Marbella’s most trusted real estate agencies specializing in luxury homes. We have built our reputation on professionalism, quality and integrity and continue to work on these same foundations. The strength of DM Properties’ alliance with Knight Frank makes it a local boutique agency rooted in Marbella but globally connected with over 600 offices in 58 territories. Over 30 years on, we continue to achieve record-breaking sales in the prime property segment of the Marbella real estate market.
Última actualización
Mayo 7
Primera publicación
May 16, 2025
Referencia del anuncio
DM5249
Propiedades similares cercanas
Nuevos anuncios en Cancelada

Explorar más viviendas en venta
Cancelada, Estepona, Andalucía tipos de propiedad
- Apartamentos en venta en Cancelada, Estepona, Andalucía
- Villas en venta en Cancelada, Estepona, Andalucía
- Penthouses en venta en Cancelada, Estepona, Andalucía
- Casas en venta en Cancelada, Estepona, Andalucía
- Terreno en venta en Cancelada, Estepona, Andalucía
- Fincas en venta en Cancelada, Estepona, Andalucía
Cancelada, Estepona, Andalucía búsquedas populares
- Propiedades Vista al Lago en Cancelada, Estepona, Andalucía
- Propiedades Gran Altitud en Cancelada, Estepona, Andalucía
- Propiedades Cima de una colina en Cancelada, Estepona, Andalucía
- Propiedades con Biblioteca en Cancelada, Estepona, Andalucía
- Propiedades Frente a la Playa en Cancelada, Estepona, Andalucía
Guías e historias relacionadas
La confianza de los mejores brokers del mundo
Los agentes tras las propiedades más excepcionales del mundo publican en JamesEdition.
- Anuncios de Sotheby's, Christie's, BARNES y Engel & Völkers
- Cada anuncio se revisa antes de publicarse
- Conecte directamente con agentes verificados
Al continuar, acepta nuestros Términos y la Política de Privacidad.