$5,257,305
Casa En Benahavís Benahavís
- 5 Hab.
- 7 Baños
- 11,518 Sqft
- 1.24 Ac lot
- Actualizado: Mayo 8
- 3
Sobre la propiedad
La descripción se tradujo automáticamente.
La descripción se muestra en el idioma original.
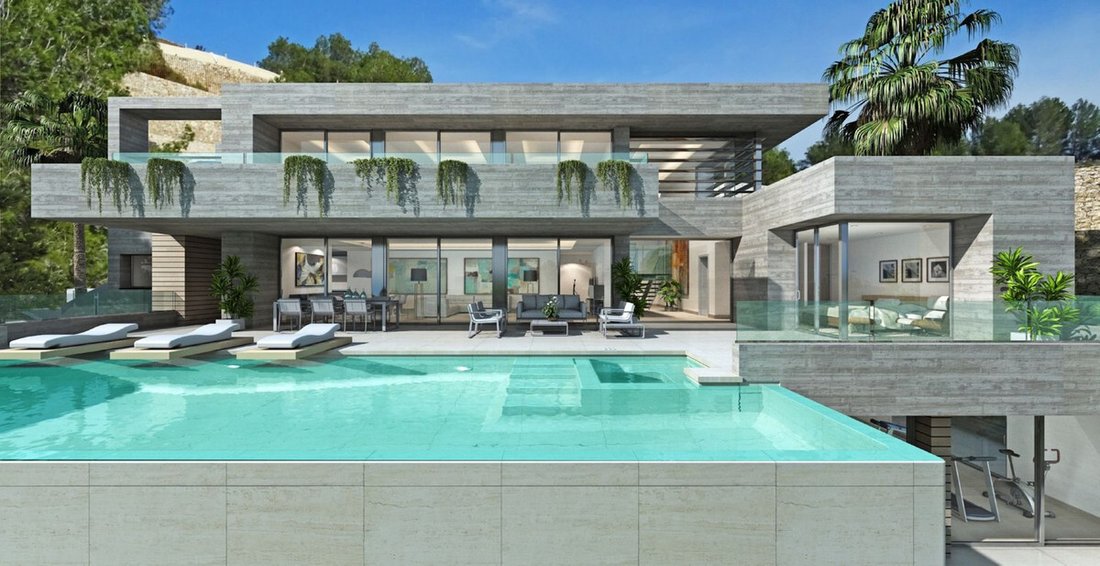
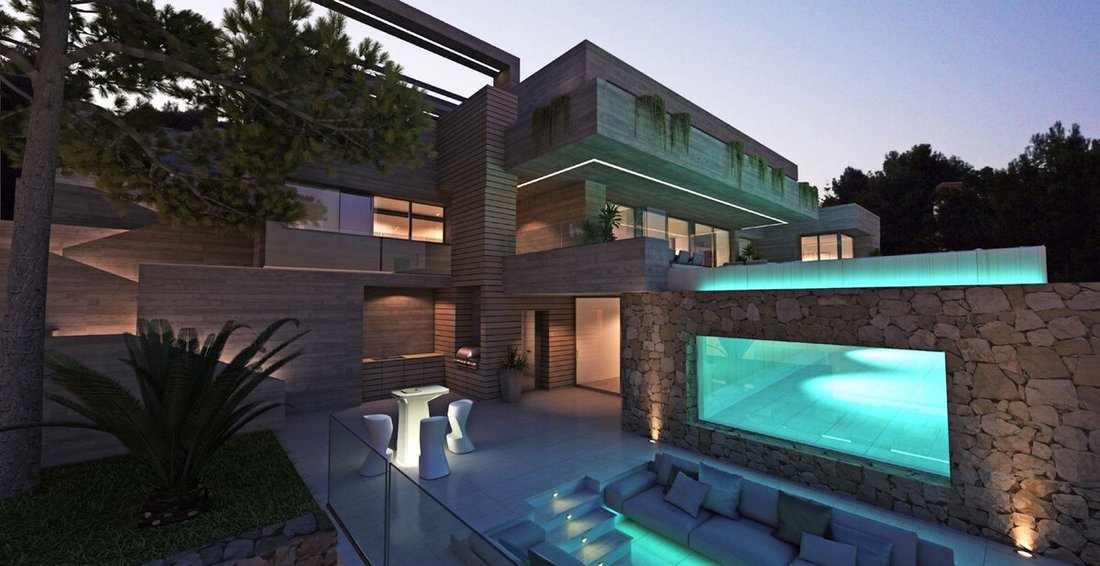
VILLA CONTEMPORÁNEA ECOLÓGICA DE LUJO FUERA DE PLANTA: PROYECTO LLAVE EN MANO EN UNA ENORME PARCELA: BENAHAVIS, A SOLO 4,9 km de las playas de San Pedro de Alcántara, y se construirá en 3 plantas.
Planta baja: hall de entrada con aseo de invitados, aseo, escalera al sótano y ascensor, sala de estar/comedor, cocina americana, totalmente equipada con electrodomésticos Bosch y despensa, 1 dormito
Planta baja: hall de entrada con aseo de invitados, aseo, escalera al sótano y ascensor, sala de estar/comedor, cocina americana, totalmente equipada con electrodomésticos Bosch y despensa, 1 dormito
OFF-PLAN LUXURY ECOLOGICAL CONTEMPORARY VILLA- KEY-IN-HAND PROJECT ON A HUGE PLOT –BENAHAVIS only 4,9 km from the beaches in San Pedro de Alcantara and will be built on 3 floors.
Ground floor: Entrance hall with guest toilet, cloakroom, staircase to the basement and elevator, living/dining area, open plan kitchen, fully fitted with Bosch white goods and pantry, 1 bedroom with ensuite bathroom,
Ground floor: Entrance hall with guest toilet, cloakroom, staircase to the basement and elevator, living/dining area, open plan kitchen, fully fitted with Bosch white goods and pantry, 1 bedroom with ensuite bathroom,
VILLA CONTEMPORÁNEA ECOLÓGICA DE LUJO FUERA DE PLANTA: PROYECTO LLAVE EN MANO EN UNA ENORME PARCELA: BENAHAVIS, A SOLO 4,9 km de las playas de San Pedro de Alcántara, y se construirá en 3 plantas.
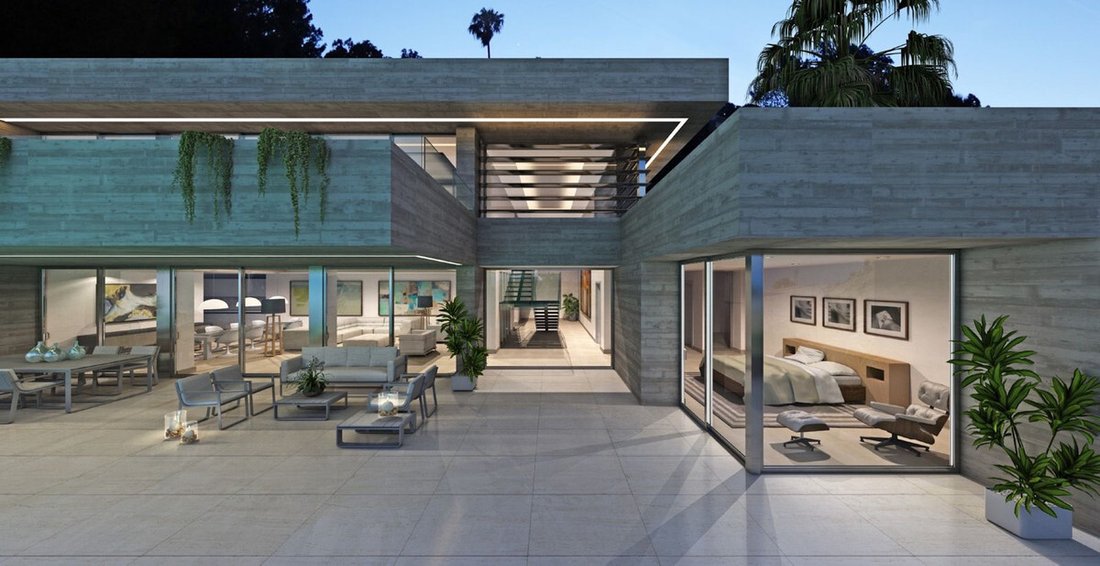
Planta baja: hall de entrada con aseo de invitados, aseo, escalera al sótano y ascensor, sala de estar/comedor, cocina americana, totalmente equipada con electrodomésticos Bosch y despensa, 1 dormitorio con baño privado y dormitorio principal con vestidor y baño privado. Habrá una enorme terraza con una piscina climatizada y una escalera exterior que conduce al nivel inferior y a la sala de estar.
Primera planta: 2 dormitorios con 2 baños, trastero y un dormitorio con vestidor y baño privado, todos los dormitorios tienen acceso a una enorme terraza.
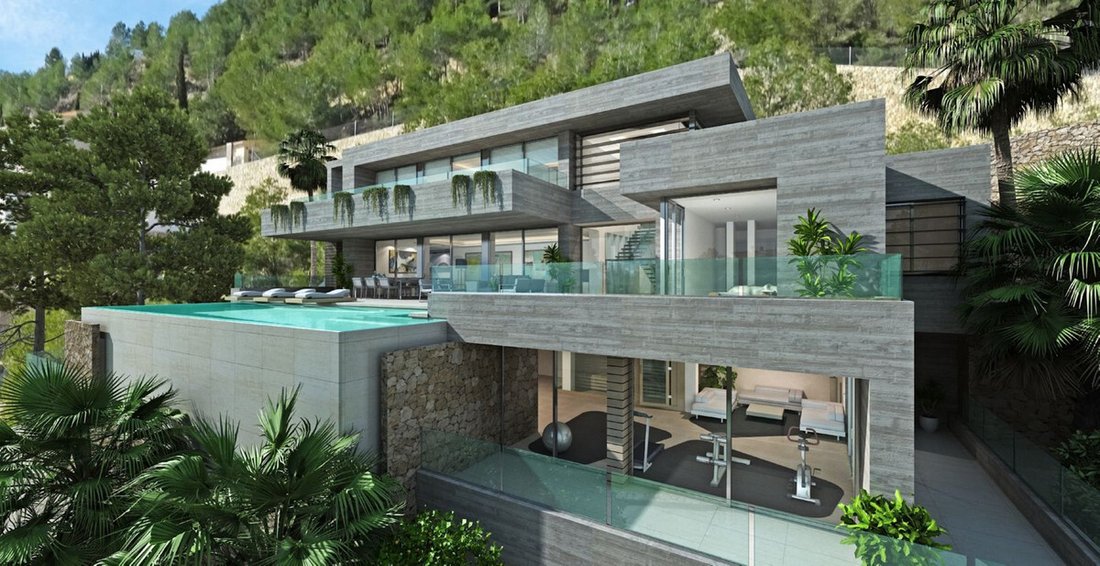
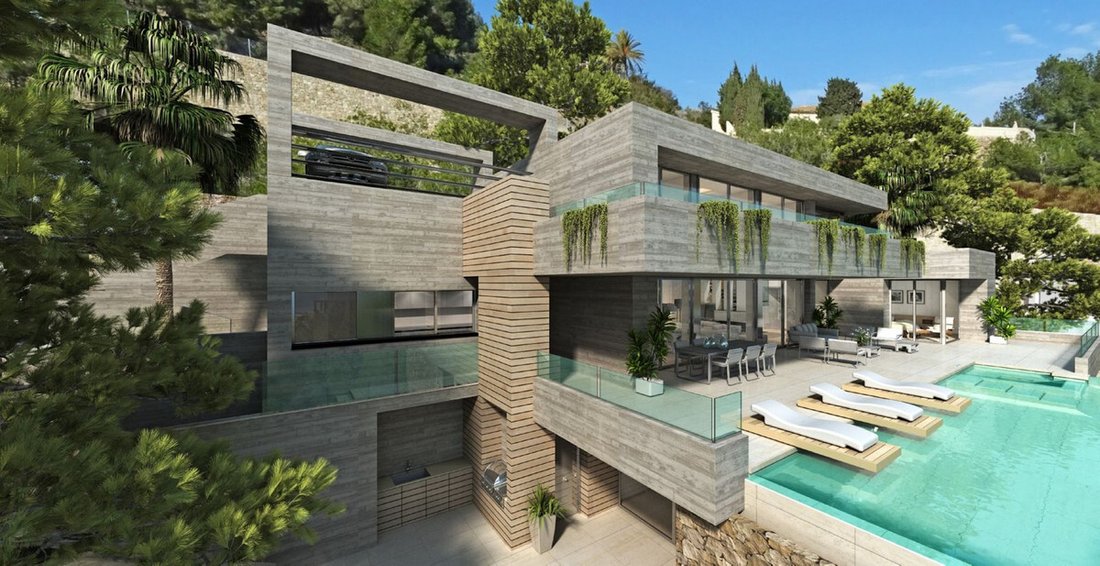
Sótano/garaje: garaje para al menos 4 coches y trastero independiente, distribuidor, sala técnica, gimnasio, sala de cine, sala diáfana y 2 trasteros. Además, en este nivel también hay una sala de estar. En la terraza hay una zona de descanso con cocina exterior y vistas a la piscina.
Las imágenes de los baños y la cocina son solo ejemplos de la elección final de los acabados por parte del cliente dentro de la línea elegida que proponemos.
Ejemplo de algunas de las especificaciones,
- Pavimentos interiores y exteriores de GRESPANIA 600x600 — 800x800 — 1200x1200 (color y tamaño a elegir)
- Paredes de baño con planchas COVERLAM (GRESPANIA) 2700X1200 (Color a elegir)
- Baños de ROCA — DURAVIT — VILLEROY BOCH — GEBERIT — HANSGROHE O SIMILARES
- Aerotermia/aire acondicionado
- Ascensor desde Schindler o similar
- Calefacción por suelo radiante en toda la villa
- Ventanas a la altura del techo con una pista hundida, 5+5/cámara/6+6
- Puertas interiores de techo alto y 1 metro de ancho
- Cocina totalmente equipada con puertas de marco de aluminio y cubierta con COVERLAM (color a elegir)
- Isla con COVERLAM 3600X1600 sin juntas visibles (color a elegir)
- Electrodomésticos de Bosch o AEG
- Piscina climatizada
- 30 paneles solares
- 3 baterías de litio de 10 kW cada una
- Cargador de coche
- Domótica
Somos una empresa constructora, Key-in-Hand, que puede diseñar y construir cualquier posibilidad que se le ocurra. Si no ve un diseño nuestro que le guste, diseñamos una villa totalmente nueva para usted de acuerdo con sus ideas y aportaciones.
Aunque preferimos construir edificios ecológicos, podemos construir desde construcciones tradicionales hasta construcciones ecológicas, todo depende de usted.
Planta baja: hall de entrada con aseo de invitados, aseo, escalera al sótano y ascensor, sala de estar/comedor, cocina americana, totalmente equipada con electrodomésticos Bosch y despensa, 1 dormitorio con baño privado y dormitorio principal con vestidor y baño privado. Habrá una enorme terraza con una piscina climatizada y una escalera exterior que conduce al nivel inferior y a la sala de estar.
Primera planta: 2 dormitorios con 2 baños, trastero y un dormitorio con vestidor y baño privado, todos los dormitorios tienen acceso a una enorme terraza.
Sótano/garaje: garaje para al menos 4 coches y trastero independiente, distribuidor, sala técnica, gimnasio, sala de cine, sala diáfana y 2 trasteros. Además, en este nivel también hay una sala de estar. En la terraza hay una zona de descanso con cocina exterior y vistas a la piscina.
Las imágenes de los baños y la cocina son solo ejemplos de la elección final de los acabados por parte del cliente dentro de la línea elegida que proponemos.
Ejemplo de algunas de las especificaciones,
- Pavimentos interiores y exteriores de GRESPANIA 600x600 — 800x800 — 1200x1200 (color y tamaño a elegir)
- Paredes de baño con planchas COVERLAM (GRESPANIA) 2700X1200 (Color a elegir)
- Baños de ROCA — DURAVIT — VILLEROY BOCH — GEBERIT — HANSGROHE O SIMILARES
- Aerotermia/aire acondicionado
- Ascensor desde Schindler o similar
- Calefacción por suelo radiante en toda la villa
- Ventanas a la altura del techo con una pista hundida, 5+5/cámara/6+6
- Puertas interiores de techo alto y 1 metro de ancho
- Cocina totalmente equipada con puertas de marco de aluminio y cubierta con COVERLAM (color a elegir)
- Isla con COVERLAM 3600X1600 sin juntas visibles (color a elegir)
- Electrodomésticos de Bosch o AEG
- Piscina climatizada
- 30 paneles solares
- 3 baterías de litio de 10 kW cada una
- Cargador de coche
- Domótica
Somos una empresa constructora, Key-in-Hand, que puede diseñar y construir cualquier posibilidad que se le ocurra. Si no ve un diseño nuestro que le guste, diseñamos una villa totalmente nueva para usted de acuerdo con sus ideas y aportaciones.
Aunque preferimos construir edificios ecológicos, podemos construir desde construcciones tradicionales hasta construcciones ecológicas, todo depende de usted.
OFF-PLAN LUXURY ECOLOGICAL CONTEMPORARY VILLA- KEY-IN-HAND PROJECT ON A HUGE PLOT –BENAHAVIS only 4,9 km from the beaches in San Pedro de Alcantara and will be built on 3 floors.
Ground floor: Entrance hall with guest toilet, cloakroom, staircase to the basement and elevator, living/dining area, open plan kitchen, fully fitted with Bosch white goods and pantry, 1 bedroom with ensuite bathroom, and the master bedroom with dressing and ensuite bathroom. There will be a huge terrace with a heated pool and an outside staircase that leads to the lower level and sitting area.
First floor: 2 bedrooms with 2 bathrooms, storage room and a bedroom with dressing and ensuite bathroom, all bedrooms have access to a huge terrace.
Basement/garage: garage for at least 4 cars and separate storage room, distributor, technical room, gymnasium, cinema room, diaphanous room, and 2 storage rooms, furthermore on this level you also have a sitting area. On the terrace, you have a chill-out-sitting area with an outdoor kitchen and views into the pool.
Pictures of the bathrooms and kitchen are only examples final choice of the finishings shall be for the client within the chosen line that we propose.
Example of some of the specifications,
- Interior and exterior floor tiles from GRESPANIA 600x600 – 800x800 - 1200x1200 (Color and size to choose)
- Bathroom walls with COVERLAM plates (GRESPANIA) 2700X1200 (Color to choose)
- Bathrooms from ROCA – DURAVIT – VILLEROY BOCH – GEBERIT – HANSGROHE OR SIMILAR
- Aerothermia/airconditioning
- Elevator from Schindler or similar
- Underfloor heating in the full villa
- Ceiling high windows with a sunken track, 5+5/chamber/6+6
- Ceiling high and 1-meter wide interior doors
- Fully fitted kitchen with aluminum frame doors and covered with COVERLAM (Color to choose)
- Island with COVERLAM 3600X1600 no visible joints (Color to choose)
- White goods from Bosch or AEG
- Heated pool
- 30 solar panels
- 3 lithium batteries of each 10kW
- Car charger
- Domotica
We are a construction company, Key-in-Hand, that can design and construct any possibility you can think of. If you do not see a design of us that you like we design a totally new villa for you according to your ideas and input.
Although we prefer to construct ecological building, we can construct from traditional construction to ecological constructions it all depends on you.
Ground floor: Entrance hall with guest toilet, cloakroom, staircase to the basement and elevator, living/dining area, open plan kitchen, fully fitted with Bosch white goods and pantry, 1 bedroom with ensuite bathroom, and the master bedroom with dressing and ensuite bathroom. There will be a huge terrace with a heated pool and an outside staircase that leads to the lower level and sitting area.
First floor: 2 bedrooms with 2 bathrooms, storage room and a bedroom with dressing and ensuite bathroom, all bedrooms have access to a huge terrace.
Basement/garage: garage for at least 4 cars and separate storage room, distributor, technical room, gymnasium, cinema room, diaphanous room, and 2 storage rooms, furthermore on this level you also have a sitting area. On the terrace, you have a chill-out-sitting area with an outdoor kitchen and views into the pool.
Pictures of the bathrooms and kitchen are only examples final choice of the finishings shall be for the client within the chosen line that we propose.
Example of some of the specifications,
- Interior and exterior floor tiles from GRESPANIA 600x600 – 800x800 - 1200x1200 (Color and size to choose)
- Bathroom walls with COVERLAM plates (GRESPANIA) 2700X1200 (Color to choose)
- Bathrooms from ROCA – DURAVIT – VILLEROY BOCH – GEBERIT – HANSGROHE OR SIMILAR
- Aerothermia/airconditioning
- Elevator from Schindler or similar
- Underfloor heating in the full villa
- Ceiling high windows with a sunken track, 5+5/chamber/6+6
- Ceiling high and 1-meter wide interior doors
- Fully fitted kitchen with aluminum frame doors and covered with COVERLAM (Color to choose)
- Island with COVERLAM 3600X1600 no visible joints (Color to choose)
- White goods from Bosch or AEG
- Heated pool
- 30 solar panels
- 3 lithium batteries of each 10kW
- Car charger
- Domotica
We are a construction company, Key-in-Hand, that can design and construct any possibility you can think of. If you do not see a design of us that you like we design a totally new villa for you according to your ideas and input.
Although we prefer to construct ecological building, we can construct from traditional construction to ecological constructions it all depends on you.
-
Tipo de propiedad
Villa
-
Año de construcción
2025
-
Precio/pie²
$456
Características
Explorar la zona
Málaga, Benahavís, Andalucía, España
Ver en Google Maps
Precio por sqft
Bajo
Alto
Located in the prestigious area of Benahavis, Málaga, this luxury property offers both tranquility and accessibility. Just 20 minutes from the vibrant city of Marbella, residents enjoy proximity to world-class golf courses, fine dining options, and exclusive shopping in Puerto Banús. The property is a short drive from Málaga-Costa del Sol Airport and offers easy access to stunning natural landscapes, promising an exceptional lifestyle.
Ver lugares cercanos
Atracciones
Escuelas
Málaga-Costa del Sol Airport
Airport
55 min
Puerto Banús Marina
Port / Marina
25 min
Marbella Train Station
Train Station
20 min
Marbella Club Golf Resort
Golf & Country Clubs
15 min
Puente Romano Dining
Dining & Wine
20 min
Sierra de las Nieves Natural Park
Outdoor & Nature
40 min
La Zagaleta Golf & Country Club
Golf & Country Clubs
10 min
Marbella Old Town
Cultural & Heritage
25 min
Atalaya International School
International School
10 min
Aloha College Marbella
International School
18 min
Marbella International University Centre
University / Higher Education
20 min

Se unió hace 1 año
Usted ha preguntado por esta propiedad
El agente se comunicará con usted pronto por
Publicado por
23
Anuncios
2025
Se unió
Reserva una visita con Home Finder Marbella
Elija una fecha y si prefiere una visita virtual o presencial con el agente.
Fecha preferida
Tipo de tour

At Home Finder Marbella, we believe property is about more than just a home, it’s about embracing a lifestyle. Wit
At Home Finder Marbella, we believe property is about more than just a home, it’s about embracing a lifestyle. With over 20 years of experience in the luxury real estate market, we specialise in exclusive residences across the Costa del Sol and the Balearic Islands, offering access to some of Europe’s most desirable coastal locations. Built on trust, discretion, and deep market knowledge, our reputation reflects the personal service we deliver. From the first consultation to the day you step into your new property, our team ensures a seamless and stress-free experience, guiding you with professionalism and care throughout. Our expertise spans every aspect of real estate: property sales, holiday rentals, long-term rentals, investment opportunities, and new build projects. Whether you are seeking a permanent residence, a second home, or a profitable investment, we offer tailored advice and access to the finest opportunities. We are dedicated to matching discerning clients with homes that reflect elegance, comfort, and quality. By combining unrivalled expertise with a bespoke approach, we create lasting relationships and results that consistently exceed expectations. At Home Finder Marbella, your journey to extraordinary living begins here. Experience the difference of a real estate service designed entirely around you. Bespoke Service. Prime Locations. Unmatched Expertise.
Última actualización
Mayo 8
Primera publicación
Diciembre 13, 2025
Referencia del anuncio
HFMl4629583
Propiedades similares cercanas
Nuevos anuncios en Benahavís






Explorar más viviendas en venta
Benahavís, Andalucía, España tipos de propiedad
- Villas en venta en Benahavís, Andalucía, España
- Apartamentos en venta en Benahavís, Andalucía, España
- Penthouses en venta en Benahavís, Andalucía, España
- Casas en venta en Benahavís, Andalucía, España
- Terreno en venta en Benahavís, Andalucía, España
- Casas adosadas en venta en Benahavís, Andalucía, España
- Fincas en venta en Benahavís, Andalucía, España
- Fincas en venta en Benahavís, Andalucía, España
- Castillos en venta en Benahavís, Andalucía, España
Benahavís, Andalucía, España búsquedas populares
- Propiedades Vista al Río en Benahavís, Andalucía, España
- Propiedades Comunidad Cerrada en Benahavís, Andalucía, España
- Propiedades Moderno en Benahavís, Andalucía, España
- Propiedades Ecuestre en Benahavís, Andalucía, España
- Propiedades Obras nuevas en Benahavís, Andalucía, España
- Propiedades con Garaje en Benahavís, Andalucía, España
- Propiedades con Helipuerto en Benahavís, Andalucía, España
- Propiedades con Cine en Benahavís, Andalucía, España
- Propiedades Frente a la Playa en Benahavís, Andalucía, España
Guías e historias relacionadas
La confianza de los mejores brokers del mundo
Los agentes tras las propiedades más excepcionales del mundo publican en JamesEdition.
- Anuncios de Sotheby's, Christie's, BARNES y Engel & Völkers
- Cada anuncio se revisa antes de publicarse
- Conecte directamente con agentes verificados
Al continuar, acepta nuestros Términos y la Política de Privacidad.