$1,492,654
Casa en Venta en Benahavís, Málaga
- 3 Hab.
- 5 Baños
- 2,196 Sqft
- 6,416 Sqft lot
- Actualizado: Noviembre 13
Sobre la propiedad
La descripción se tradujo automáticamente.
La descripción se muestra en el idioma original.
VILLAS EN BENAHAVIS MARBELLA FUERA DE PLAN
Finalización prevista: cuarto trimestre de 2028 (octubre-diciembre de 2028).
una colección exclusiva de 42 villas adosadas de lujo ubicadas en las colinas de Benahavís.
Las villas ofrecen una generosa superficie habitable interior de 204 m² y una superficie total que oscila entre aproximadamente 223 m² y 596 m², según la casa seleccionada. Cad
Finalización prevista: cuarto trimestre de 2028 (octubre-diciembre de 2028).
una colección exclusiva de 42 villas adosadas de lujo ubicadas en las colinas de Benahavís.
Las villas ofrecen una generosa superficie habitable interior de 204 m² y una superficie total que oscila entre aproximadamente 223 m² y 596 m², según la casa seleccionada. Cad
BENAHAVIS MARBELLA Villas OFF PLAN
Expected completion: Q4 2028 (October–December 2028).
an exclusive collection of 42 luxury semi-detached villas set within the hills of Benahavís.
The villas offer a generous interior living area of 204 m² and a total surface area ranging from approximately 223 m² to 596 m², depending on the home selected. Each residence is built over two main floors.
Expected completion: Q4 2028 (October–December 2028).
an exclusive collection of 42 luxury semi-detached villas set within the hills of Benahavís.
The villas offer a generous interior living area of 204 m² and a total surface area ranging from approximately 223 m² to 596 m², depending on the home selected. Each residence is built over two main floors.
VILLAS EN BENAHAVIS MARBELLA FUERA DE PLAN
Finalización prevista: cuarto trimestre de 2028 (octubre-diciembre de 2028).
una colección exclusiva de 42 villas adosadas de lujo ubicadas en las colinas de Benahavís.
Las villas ofrecen una generosa superficie habitable interior de 204 m² y una superficie total que oscila entre aproximadamente 223 m² y 596 m², según la casa seleccionada. Cada residencia está construida en dos plantas principales. La planta superior se abre a un solárium privado en la parte superior.
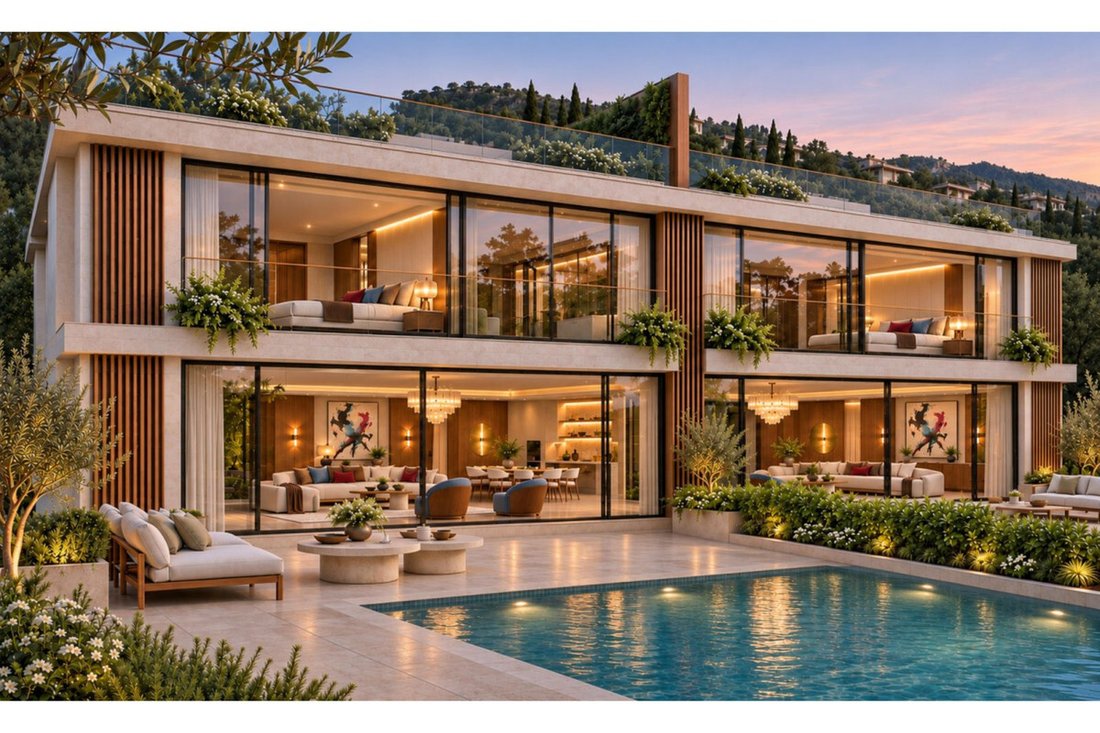
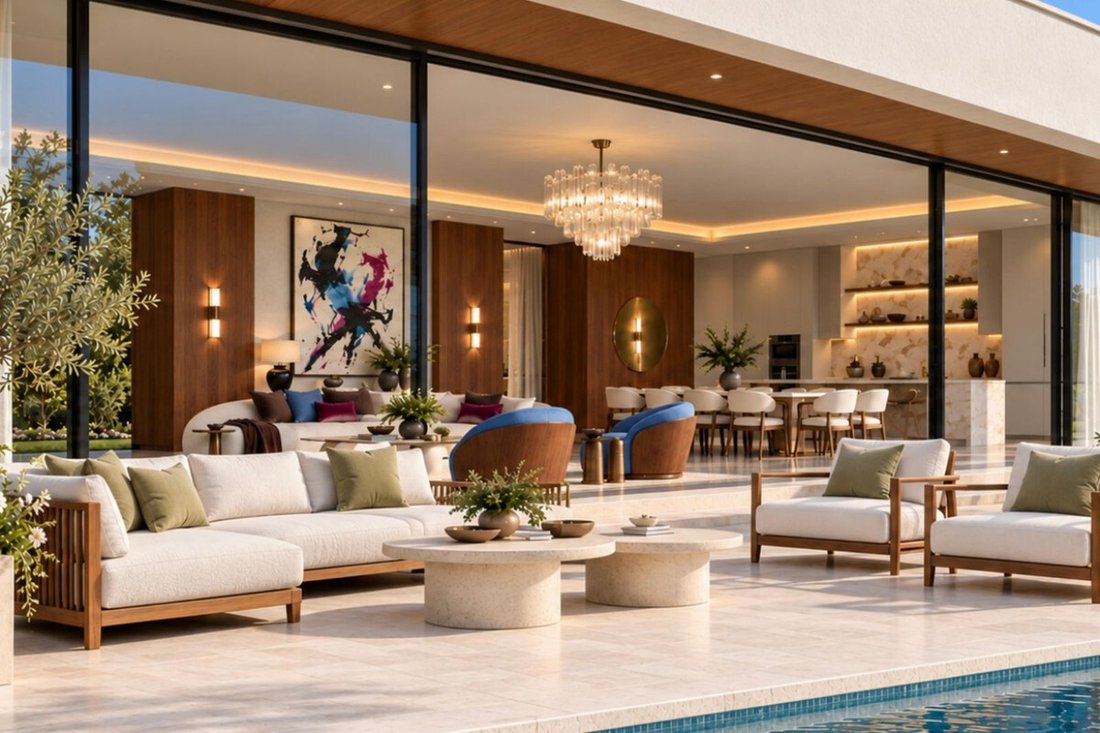
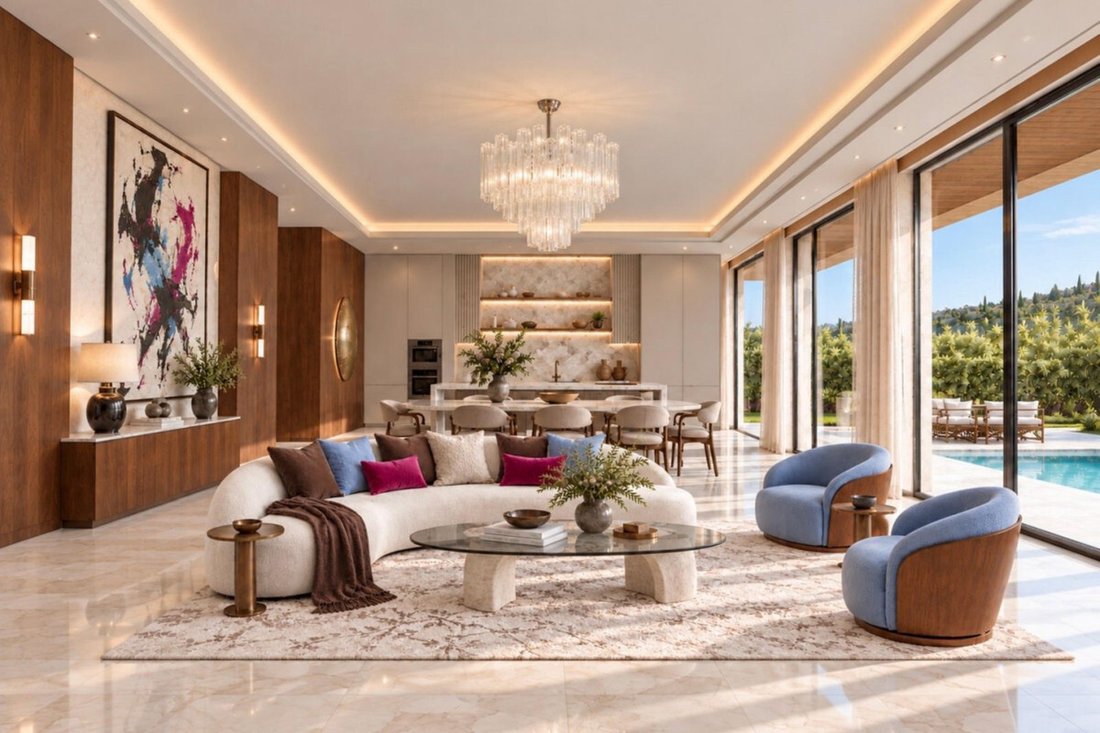
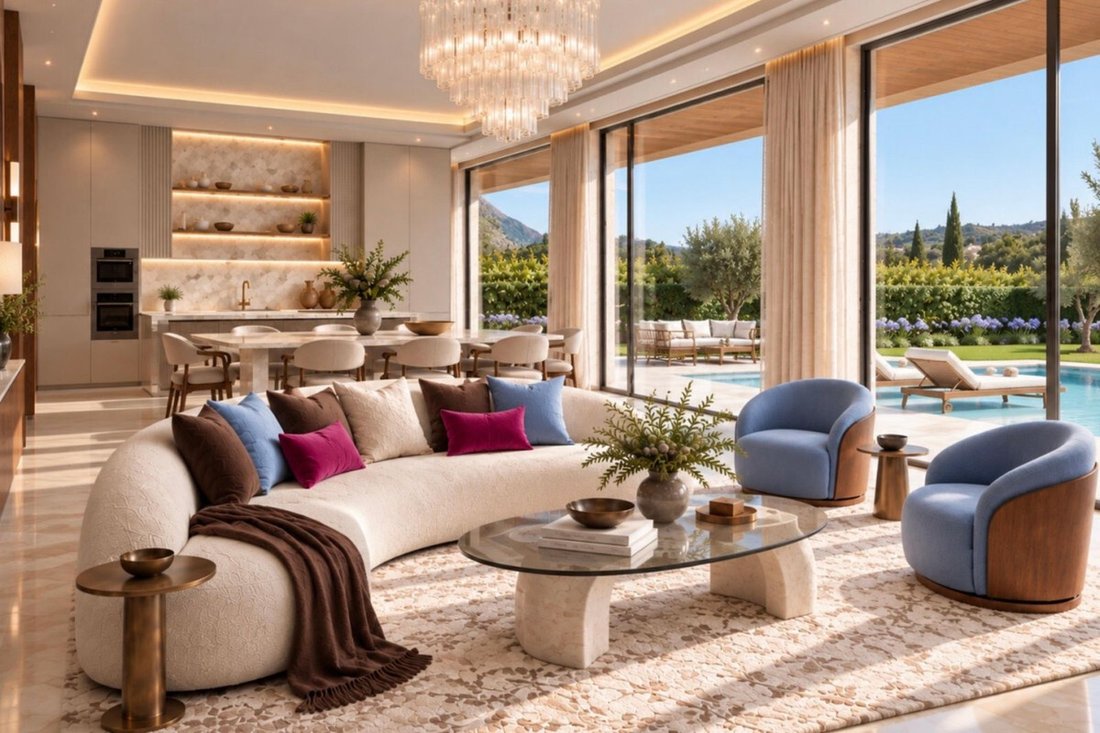
Al entrar en la casa, la planta baja da a un hall de entrada. A la derecha, hay un dormitorio en suite, mientras que a la izquierda, la escalera conecta la casa con el nivel superior. Más adentro, hay un baño de visitas antes de que la sala de estar principal reúna la cocina, el comedor y el salón en un espacio abierto, lleno de luz natural desde las grandes puertas correderas que conducen directamente a la terraza descubierta, la piscina privada y el jardín.
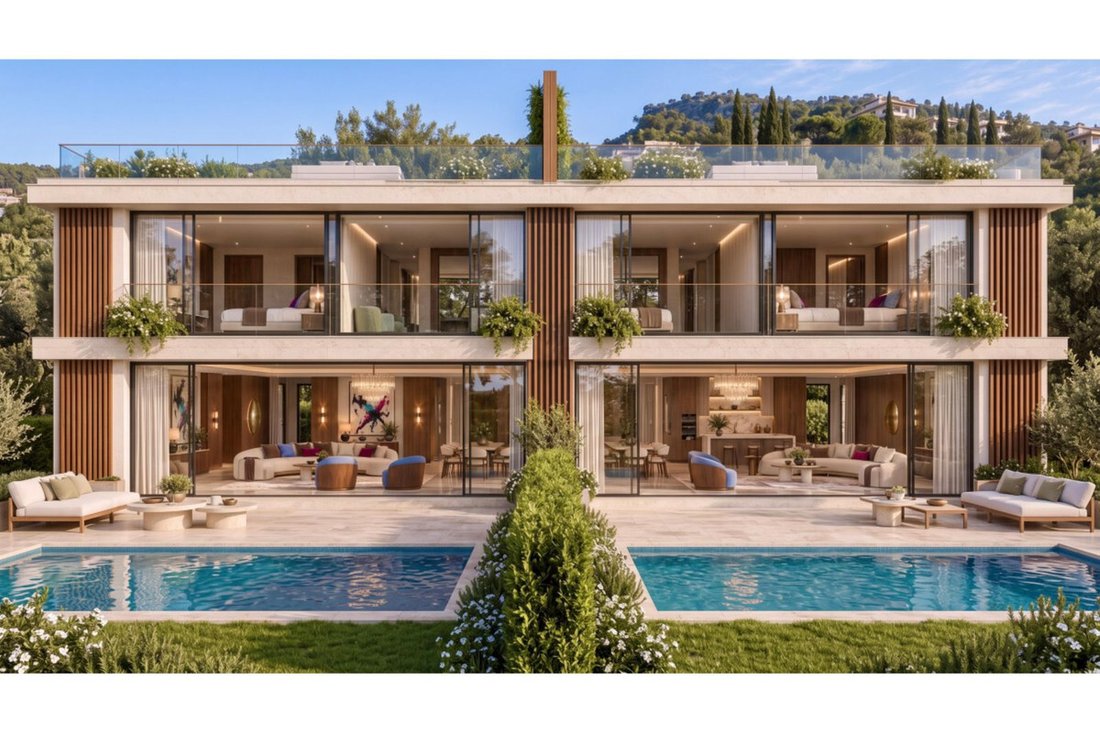
El segundo piso se abre a un pasillo central. Desde allí, la casa se separa en dos grandes suites de un dormitorio, cada una con su propio vestidor, baño privado y acceso a una terraza cubierta. El dormitorio principal se encuentra en un lado del piso, mientras que el segundo dormitorio lo refleja en el otro, lo que brinda a ambas habitaciones privacidad, espacio y conexión directa con el exterior.
Finalización prevista: cuarto trimestre de 2028 (octubre-diciembre de 2028).
una colección exclusiva de 42 villas adosadas de lujo ubicadas en las colinas de Benahavís.
Las villas ofrecen una generosa superficie habitable interior de 204 m² y una superficie total que oscila entre aproximadamente 223 m² y 596 m², según la casa seleccionada. Cada residencia está construida en dos plantas principales. La planta superior se abre a un solárium privado en la parte superior.
Al entrar en la casa, la planta baja da a un hall de entrada. A la derecha, hay un dormitorio en suite, mientras que a la izquierda, la escalera conecta la casa con el nivel superior. Más adentro, hay un baño de visitas antes de que la sala de estar principal reúna la cocina, el comedor y el salón en un espacio abierto, lleno de luz natural desde las grandes puertas correderas que conducen directamente a la terraza descubierta, la piscina privada y el jardín.
El segundo piso se abre a un pasillo central. Desde allí, la casa se separa en dos grandes suites de un dormitorio, cada una con su propio vestidor, baño privado y acceso a una terraza cubierta. El dormitorio principal se encuentra en un lado del piso, mientras que el segundo dormitorio lo refleja en el otro, lo que brinda a ambas habitaciones privacidad, espacio y conexión directa con el exterior.
BENAHAVIS MARBELLA Villas OFF PLAN
Expected completion: Q4 2028 (October–December 2028).
an exclusive collection of 42 luxury semi-detached villas set within the hills of Benahavís.
The villas offer a generous interior living area of 204 m² and a total surface area ranging from approximately 223 m² to 596 m², depending on the home selected. Each residence is built over two main floors. The upper floor opens onto a private solarium above.
Coming into the house, the ground floor opens onto an entrance hall. To the right, there is an en-suite bedroom, while to the left, the staircase connect the home to the upper level. Further inside, there is a guest bathroom before the main living area brings together the kitchen, dining area, and salon in one open space, filled with natural light from the large sliding doors that lead directly onto the uncovered terrace, private swimming pool and garden.
The second floor opens onto a central hallway. From there, the home separates into two large bedroom suites, each with its own dressing area, private bathroom, and access to a covered terrace. The principal bedroom sits on one side of the floor, while the second bedroom mirrors it on the other, giving both rooms privacy, space, and direct outdoor connection.
Expected completion: Q4 2028 (October–December 2028).
an exclusive collection of 42 luxury semi-detached villas set within the hills of Benahavís.
The villas offer a generous interior living area of 204 m² and a total surface area ranging from approximately 223 m² to 596 m², depending on the home selected. Each residence is built over two main floors. The upper floor opens onto a private solarium above.
Coming into the house, the ground floor opens onto an entrance hall. To the right, there is an en-suite bedroom, while to the left, the staircase connect the home to the upper level. Further inside, there is a guest bathroom before the main living area brings together the kitchen, dining area, and salon in one open space, filled with natural light from the large sliding doors that lead directly onto the uncovered terrace, private swimming pool and garden.
The second floor opens onto a central hallway. From there, the home separates into two large bedroom suites, each with its own dressing area, private bathroom, and access to a covered terrace. The principal bedroom sits on one side of the floor, while the second bedroom mirrors it on the other, giving both rooms privacy, space, and direct outdoor connection.
-
Tipo de propiedad
Villa
-
Año de construcción
2028
-
Precio/pie²
$679
Características
- Jardín
- Terraza
- Piscina
- Vestidor
- Comunidad Cerrada
- Cocina abierta
- Moderno
- Ascensor
- Vista a la Montaña
Características
Lote
- Comunidad Cerrada
- Vista a la Montaña
- Privacidad
- Obras nuevas
- Propiedad de Inversión
- Moderno
Interior
- Aire Acondicionado
- Ascensor
- Cocina abierta
- Vestidor
Outdoor
Explorar la zona
Benahavís, Spain
Ver en Google Maps
Precio por sqft
Bajo
Alto
Located in Benahavís on the Costa del Sol, this property offers easy access to top international transport hubs including Málaga Airport. The area is renowned for premium golf courses, luxury dining, and natural scenery. Residents enjoy proximity to upscale shopping in Marbella and cultural sites. Renowned international and private schools are within convenient driving distance, making this an ideal location balancing tranquility with lifestyle amenities.
Ver lugares cercanos
Atracciones
Escuelas
Málaga-Costa del Sol Airport
Airport
30 min
Marbella Bus Station
Public Transport Hub
15 min
Marbella Golf & Country Club
Golf & Country Clubs
12 min
Los Arqueros Golf & Country Club
Golf & Country Clubs
10 min
Dani García Restaurant
Dining & Wine
15 min
Puerto Banús Marina
Port / Marina
20 min
Sierra de las Nieves Natural Park
Outdoor & Nature
30 min
Spa at Marbella Club Hotel
Luxury Wellness & Spas
20 min
Swans International School
International School
15 min
International College Spain
International School
18 min
Benahavís Private School
Private School
7 min
Colegio Público Benahavís
Public School
5 min
Se unió hace 7 años
Usted ha preguntado por esta propiedad
El agente se comunicará con usted pronto por
Publicado por
181
Anuncios
2020
Se unió
Reserva una visita con the agent
Elija una fecha y si prefiere una visita virtual o presencial con el agente.
Fecha preferida
Tipo de tour
Última actualización
Noviembre 13
Primera publicación
Noviembre 13
Referencia del anuncio
R5546281
Propiedades similares cercanas
Nuevos anuncios en Benahavís






Explorar más viviendas en venta
Benahavís, Andalucía, España tipos de propiedad
- Villas en venta en Benahavís, Andalucía, España
- Apartamentos en venta en Benahavís, Andalucía, España
- Penthouses en venta en Benahavís, Andalucía, España
- Casas en venta en Benahavís, Andalucía, España
- Casas adosadas en venta en Benahavís, Andalucía, España
- Terreno en venta en Benahavís, Andalucía, España
- Fincas en venta en Benahavís, Andalucía, España
- Castillos en venta en Benahavís, Andalucía, España
Benahavís, Andalucía, España búsquedas populares
- Propiedades Vista al Río en Benahavís, Andalucía, España
- Propiedades Comunidad Cerrada en Benahavís, Andalucía, España
- Propiedades Moderno en Benahavís, Andalucía, España
- Propiedades Ecuestre en Benahavís, Andalucía, España
- Propiedades Obras nuevas en Benahavís, Andalucía, España
- Propiedades con Garaje en Benahavís, Andalucía, España
- Propiedades con Helipuerto en Benahavís, Andalucía, España
- Propiedades con Cine en Benahavís, Andalucía, España
- Propiedades Frente a la Playa en Benahavís, Andalucía, España
Guías e historias relacionadas
La confianza de los mejores brokers del mundo
Los agentes tras las propiedades más excepcionales del mundo publican en JamesEdition.
- Anuncios de Sotheby's, Christie's, BARNES y Engel & Völkers
- Cada anuncio se revisa antes de publicarse
- Conecte directamente con agentes verificados
Al continuar, acepta nuestros Términos y la Política de Privacidad.