$2,766,834
Villa En Benahavis
- 4 Hab.
- 4 Baños
- 5,533 Sqft
- 30,129 Sqft lot
- Actualizado: Marzo 27
-
2
Vistas de los últimos 30 días
- 3
Sobre la propiedad
La descripción se tradujo automáticamente.
La descripción se muestra en el idioma original.
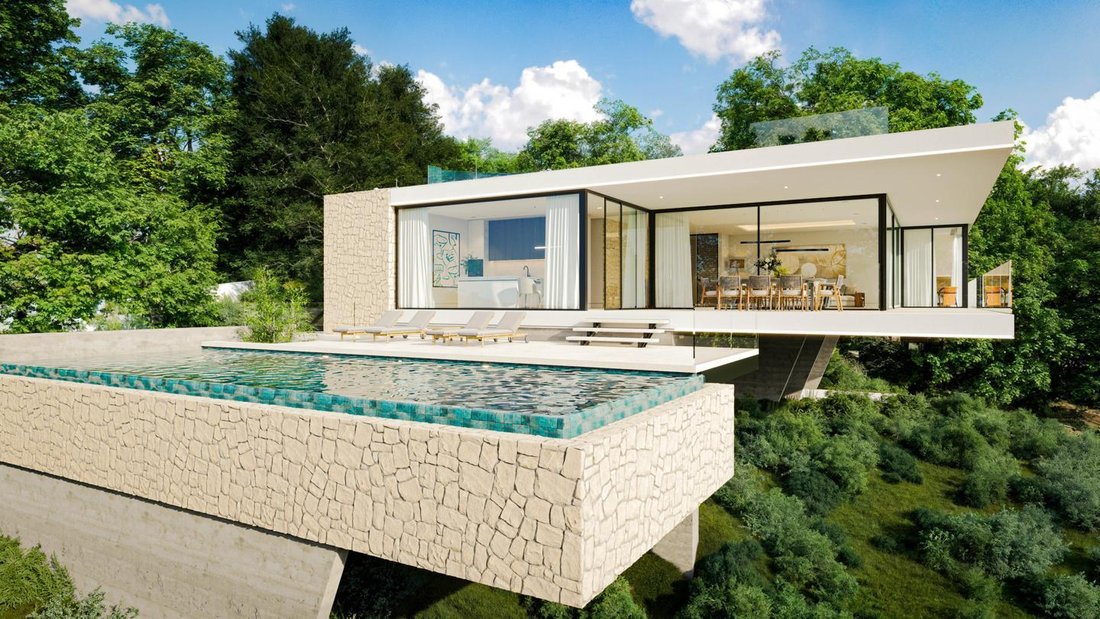
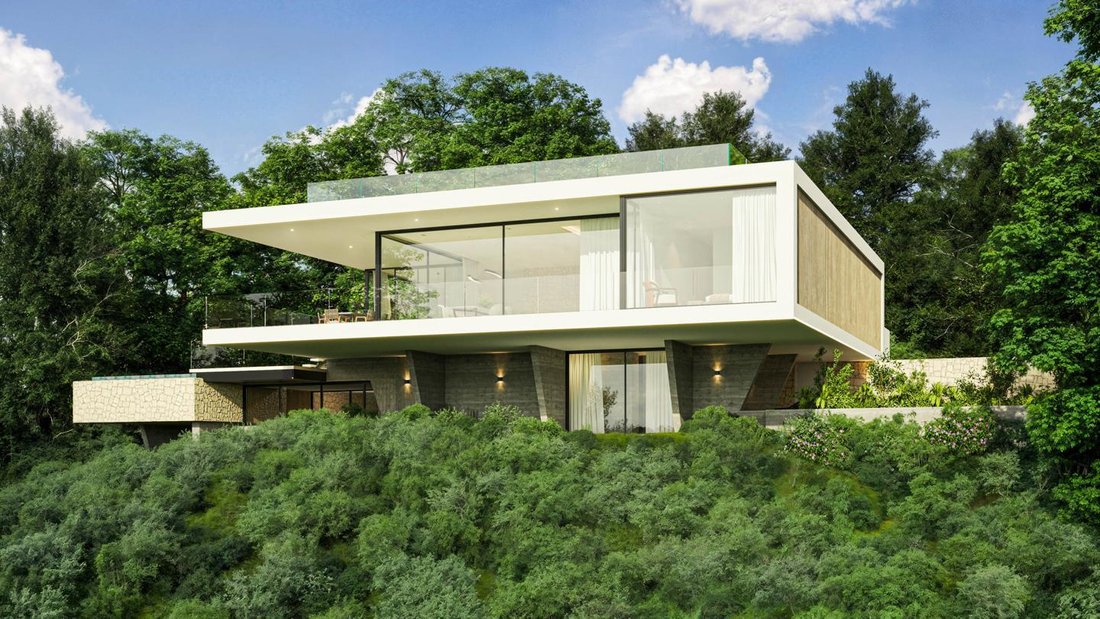
Esta villa contemporánea se encuentra en el exclusivo enclave de Monte Mayor, una urbanización privada enclavada en las colinas entre Marbella y Estepona. Ofreciendo total tranquilidad, privacidad y vistas panorámicas al mar Mediterráneo y a las montañas circundantes, esta casa de dos plantas combina una arquitectura sostenible con un diseño refinado y amplias zonas de estar al aire libre.
This contemporar villa is located in the exclusive enclave of Monte Mayor, a private gated community nestled in the hills between Marbella and Estepona. Offering total tranquillity, privacy and panoramic views of the Mediterranean Sea and surrounding mountains, this two-level home combines sustainable architecture with refined design and spacious outdoor living areas.
Distributed across t
Distributed across t
Esta villa contemporánea se encuentra en el exclusivo enclave de Monte Mayor, una urbanización privada enclavada en las colinas entre Marbella y Estepona. Ofreciendo total tranquilidad, privacidad y vistas panorámicas al mar Mediterráneo y a las montañas circundantes, esta casa de dos plantas combina una arquitectura sostenible con un diseño refinado y amplias zonas de estar al aire libre.
Distribuida en dos plantas, la villa incluye cuatro dormitorios, cuatro baños, un aseo de invitados y una versátil sala multiusos, así como un espectacular solárium en la azotea para tomar el sol, recibir invitados o simplemente disfrutar de las vistas elevadas del atardecer.
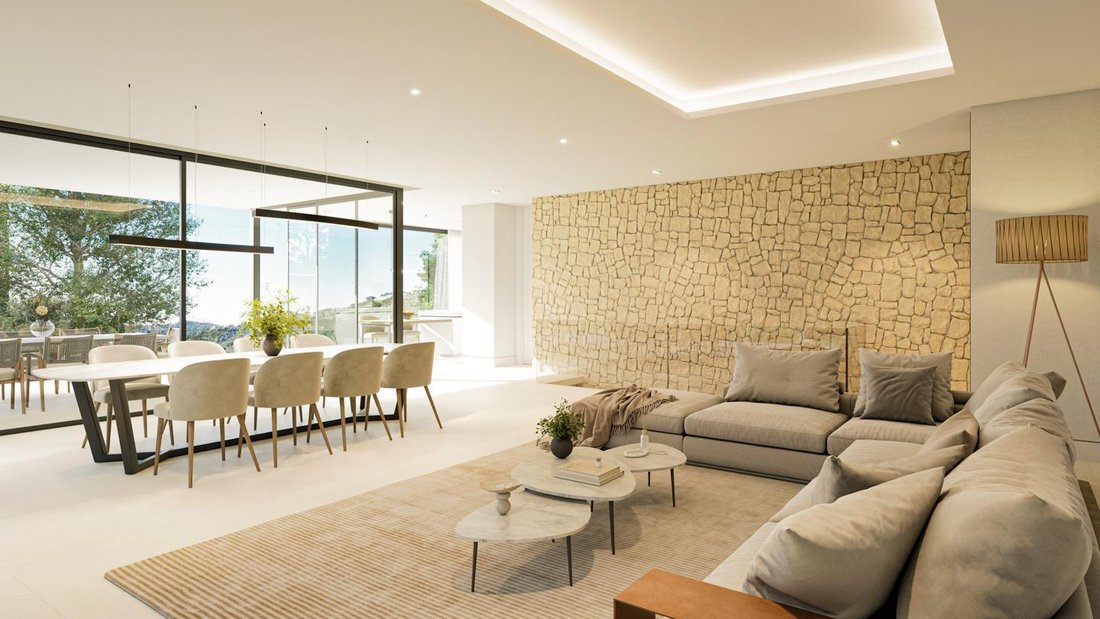
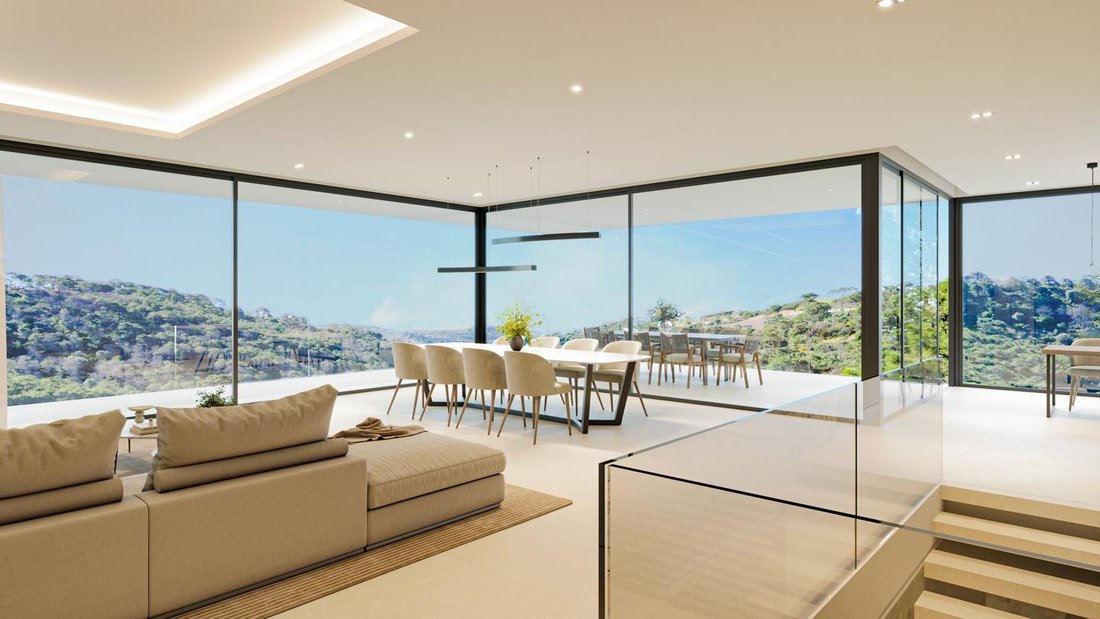
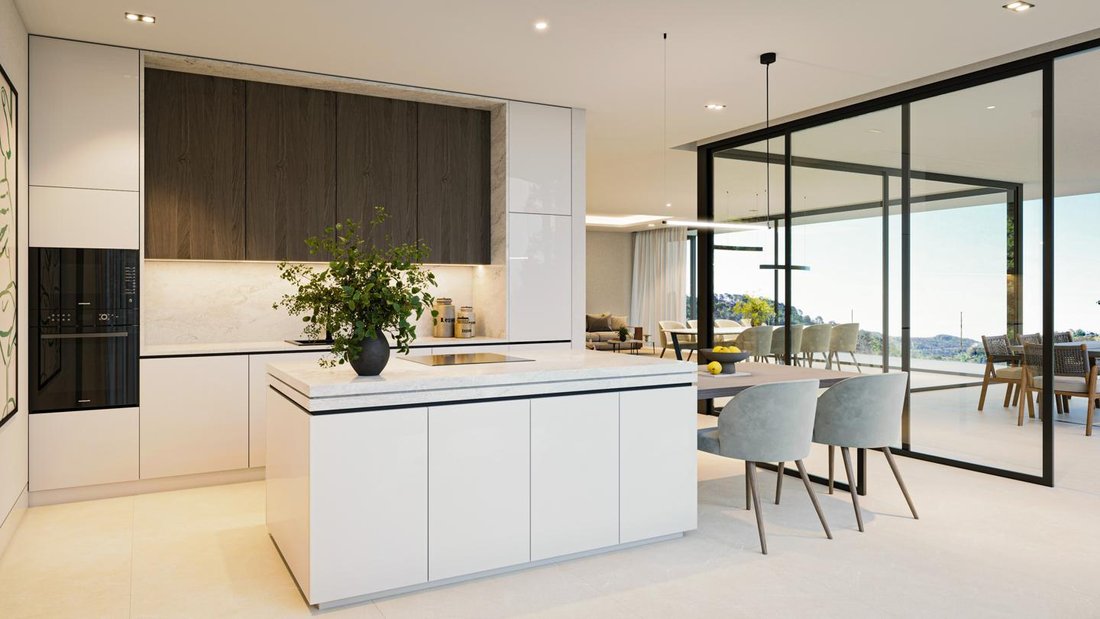
La planta superior es la vivienda principal, centrada en un amplio salón-comedor de planta abierta con una cocina de diseño contemporáneo. Enmarcada por amplias puertas correderas de cristal, la sala de estar principal se conecta directamente con una terraza panorámica con impresionantes vistas al mar y al campo. La cocina está equipada con muebles minimalistas, electrodomésticos de alta gama y una isla de cuarzo o porcelana con iluminación integrada, creando un punto focal sofisticado y práctico para el día a día.
En la planta superior también se encuentran cuatro dormitorios, cada uno con acceso directo a la terraza o al jardín, amplios armarios empotrados y baños en suite con lavabos suspendidos, acabados cerámicos de gran formato y elegantes duchas a ras de suelo. La suite principal está especialmente bien equipada, con una orientación privilegiada y vistas panorámicas.
La planta baja sirve de entrada, con un luminoso recibidor, un aseo de invitados y una amplia sala multiusos que puede adaptarse a diversos usos, como un quinto dormitorio, sala de juegos, home cinema o gimnasio. La distribución está diseñada para lograr un equilibrio entre la vida en comunidad y la intimidad, con suelos de porcelanato de gran formato, paredes lisas enlucidas e iluminación LED integrada en el techo.
Un punto clave de esta propiedad es el solárium privado en la azotea, que ofrece un espacio adicional al aire libre para relajarse, celebrar reuniones o disfrutar del entorno natural con total privacidad. Desde el amanecer hasta el atardecer, el solárium se convierte en un tranquilo mirador sobre el paisaje.
En el exterior, la villa cuenta con una piscina infinita de agua salada que parece fundirse con el horizonte, rodeada de terrazas soleadas y un paisaje mediterráneo autóctono. La parcela incluye zonas de descanso con sombra, un sistema de riego automatizado e iluminación exterior integrada para realzar el ambiente día y noche.
Construida con un innovador sistema modular prefabricado, la villa garantiza un aislamiento térmico y acústico superiores, así como una sostenibilidad a largo plazo. Los materiales de primera calidad incluyen ventanas de aluminio con rotura de puente térmico y cuádruple acristalamiento, suelo radiante aerotérmico, ventilación mecánica con recuperación de calor y preinstalación de domótica y energía solar. La villa también incluye garaje seguro, portón eléctrico, internet de fibra óptica y conexiones completas de servicios.
Esta es una oportunidad única para adquirir una villa de alta gama y eficiencia energética con vistas panorámicas, amplios espacios exteriores y total flexibilidad arquitectónica, con una ubicación ideal en una de las urbanizaciones privadas más prestigiosas de la Costa del Sol.
Contáctenos para más información o para concertar una visita.
Distribuida en dos plantas, la villa incluye cuatro dormitorios, cuatro baños, un aseo de invitados y una versátil sala multiusos, así como un espectacular solárium en la azotea para tomar el sol, recibir invitados o simplemente disfrutar de las vistas elevadas del atardecer.
La planta superior es la vivienda principal, centrada en un amplio salón-comedor de planta abierta con una cocina de diseño contemporáneo. Enmarcada por amplias puertas correderas de cristal, la sala de estar principal se conecta directamente con una terraza panorámica con impresionantes vistas al mar y al campo. La cocina está equipada con muebles minimalistas, electrodomésticos de alta gama y una isla de cuarzo o porcelana con iluminación integrada, creando un punto focal sofisticado y práctico para el día a día.
En la planta superior también se encuentran cuatro dormitorios, cada uno con acceso directo a la terraza o al jardín, amplios armarios empotrados y baños en suite con lavabos suspendidos, acabados cerámicos de gran formato y elegantes duchas a ras de suelo. La suite principal está especialmente bien equipada, con una orientación privilegiada y vistas panorámicas.
La planta baja sirve de entrada, con un luminoso recibidor, un aseo de invitados y una amplia sala multiusos que puede adaptarse a diversos usos, como un quinto dormitorio, sala de juegos, home cinema o gimnasio. La distribución está diseñada para lograr un equilibrio entre la vida en comunidad y la intimidad, con suelos de porcelanato de gran formato, paredes lisas enlucidas e iluminación LED integrada en el techo.
Un punto clave de esta propiedad es el solárium privado en la azotea, que ofrece un espacio adicional al aire libre para relajarse, celebrar reuniones o disfrutar del entorno natural con total privacidad. Desde el amanecer hasta el atardecer, el solárium se convierte en un tranquilo mirador sobre el paisaje.
En el exterior, la villa cuenta con una piscina infinita de agua salada que parece fundirse con el horizonte, rodeada de terrazas soleadas y un paisaje mediterráneo autóctono. La parcela incluye zonas de descanso con sombra, un sistema de riego automatizado e iluminación exterior integrada para realzar el ambiente día y noche.
Construida con un innovador sistema modular prefabricado, la villa garantiza un aislamiento térmico y acústico superiores, así como una sostenibilidad a largo plazo. Los materiales de primera calidad incluyen ventanas de aluminio con rotura de puente térmico y cuádruple acristalamiento, suelo radiante aerotérmico, ventilación mecánica con recuperación de calor y preinstalación de domótica y energía solar. La villa también incluye garaje seguro, portón eléctrico, internet de fibra óptica y conexiones completas de servicios.
Esta es una oportunidad única para adquirir una villa de alta gama y eficiencia energética con vistas panorámicas, amplios espacios exteriores y total flexibilidad arquitectónica, con una ubicación ideal en una de las urbanizaciones privadas más prestigiosas de la Costa del Sol.
Contáctenos para más información o para concertar una visita.
This contemporar villa is located in the exclusive enclave of Monte Mayor, a private gated community nestled in the hills between Marbella and Estepona. Offering total tranquillity, privacy and panoramic views of the Mediterranean Sea and surrounding mountains, this two-level home combines sustainable architecture with refined design and spacious outdoor living areas.
Distributed across two floors, the villa includes four bedrooms, four bathrooms, a guest toilet, and a versatile multipurpose room, as well as a spectacular rooftop solarium for sunbathing, entertaining or simply enjoying elevated sunset views.
The upper floor is the main living level, centred around a spacious open-plan lounge and dining area with a contemporary designer kitchen. Framed by expansive sliding glass doors, the main living space connects directly to a panoramic terrace with breathtaking views of the sea and countryside. The kitchen is fitted with minimalist cabinetry, high-end appliances and a quartz or porcelain island with integrated lighting, creating a sophisticated yet practical focal point for everyday living.
Also located on the upper level are four bedrooms, each featuring direct access to either the terrace or garden areas, generous built-in wardrobes and their own en-suite bathrooms with suspended vanities, large-format ceramic finishes and elegant walk-in showers. The principal suite is particularly well appointed, enjoying the most privileged orientation and sweeping views.
The lower floor serves as the entrance level, featuring a bright entrance hall, a guest toilet, and a large multipurpose room that can be tailored to a range of uses such as a fifth bedroom, games room, home cinema or gym. The layout is designed to provide a balance between communal living and private retreat, with large format porcelain flooring, smooth plastered walls and integrated LED ceiling lighting throughout.
A key highlight of this property is the private rooftop solarium, offering an additional open-air space to relax, host gatherings or enjoy the unobstructed natural surroundings in total privacy. From sunrise to sunset, the solarium becomes a tranquil viewing platform above the landscape.
Outdoors, the villa features a saltwater infinity pool that appears to merge with the horizon, surrounded by sun terraces and native Mediterranean landscaping. The plot includes shaded lounge areas, an automated irrigation system, and integrated exterior lighting to enhance the ambience by day and night.
Constructed using an innovative prefabricated modular system, the villa ensures superior thermal insulation, soundproofing and long-term sustainability. Top-quality materials include thermally broken aluminium windows with quadruple glazing, aerothermal underfloor heating, mechanical ventilation with heat recovery, and pre-installation for home automation and solar energy. The villa also comes with a secure garage, electric gate, fibre optic internet and full utility connections.
This is a rare opportunity to acquire a high-spec, energy-efficient villa with panoramic views, extensive outdoor space and complete architectural flexibility—ideally positioned within one of the Costa del Sol’s most prestigious gated communities.
Contact us for more information or to arrange a visit.
Distributed across two floors, the villa includes four bedrooms, four bathrooms, a guest toilet, and a versatile multipurpose room, as well as a spectacular rooftop solarium for sunbathing, entertaining or simply enjoying elevated sunset views.
The upper floor is the main living level, centred around a spacious open-plan lounge and dining area with a contemporary designer kitchen. Framed by expansive sliding glass doors, the main living space connects directly to a panoramic terrace with breathtaking views of the sea and countryside. The kitchen is fitted with minimalist cabinetry, high-end appliances and a quartz or porcelain island with integrated lighting, creating a sophisticated yet practical focal point for everyday living.
Also located on the upper level are four bedrooms, each featuring direct access to either the terrace or garden areas, generous built-in wardrobes and their own en-suite bathrooms with suspended vanities, large-format ceramic finishes and elegant walk-in showers. The principal suite is particularly well appointed, enjoying the most privileged orientation and sweeping views.
The lower floor serves as the entrance level, featuring a bright entrance hall, a guest toilet, and a large multipurpose room that can be tailored to a range of uses such as a fifth bedroom, games room, home cinema or gym. The layout is designed to provide a balance between communal living and private retreat, with large format porcelain flooring, smooth plastered walls and integrated LED ceiling lighting throughout.
A key highlight of this property is the private rooftop solarium, offering an additional open-air space to relax, host gatherings or enjoy the unobstructed natural surroundings in total privacy. From sunrise to sunset, the solarium becomes a tranquil viewing platform above the landscape.
Outdoors, the villa features a saltwater infinity pool that appears to merge with the horizon, surrounded by sun terraces and native Mediterranean landscaping. The plot includes shaded lounge areas, an automated irrigation system, and integrated exterior lighting to enhance the ambience by day and night.
Constructed using an innovative prefabricated modular system, the villa ensures superior thermal insulation, soundproofing and long-term sustainability. Top-quality materials include thermally broken aluminium windows with quadruple glazing, aerothermal underfloor heating, mechanical ventilation with heat recovery, and pre-installation for home automation and solar energy. The villa also comes with a secure garage, electric gate, fibre optic internet and full utility connections.
This is a rare opportunity to acquire a high-spec, energy-efficient villa with panoramic views, extensive outdoor space and complete architectural flexibility—ideally positioned within one of the Costa del Sol’s most prestigious gated communities.
Contact us for more information or to arrange a visit.
-
Tipo de propiedad
Villa
-
Precio/pie²
$500
-
Emisiones
X
-
Consumo
X
Características
- Jardín
- Piscina
- Garaje
- Terraza
- Cine
- Comunidad Cerrada
- Moderno
- Gimnasio
- Vista a la Montaña
Características
Lote
- Comunidad Cerrada
- Vista Panorámica
- Vista a la Montaña
- Privacidad
- Moderno
Interior
- Isla de cocina
- Cine
- Gimnasio
Outdoor
Explorar la zona
Monte Mayor, Málaga, Benahavís, Andalucía, España
Ver en Google Maps
Precio por sqft
Bajo
Alto
Monte Mayor is a private, gated residential community set in the hills above the Costa del Sol, within the municipality of Benahavis, at elevations that place it well above the coastal plain. The enclave is known for its low-density development, strict architectural controls, and the sense of seclusion that comes from its forested hillside setting. It occupies a position between Marbella to the east and Estepona to the west, with unobstructed sightlines across the Mediterranean toward the North African coastline.
Daily conveniences are a short drive away. The village of Benahavis, roughly ten minutes by car, offers a concentrated selection of restaurants along its main street, including Amanhavis and El Caserio. Puerto Banus is approximately twenty minutes away for marina dining, retail, and supermarkets. Marbella’s old town and its covered market on Calle Camino de Coin are reachable in around twenty-five minutes.
Marbella is approximately thirty minutes by car via the AP-7 toll motorway or the coastal N-340. Malaga Airport, the main international hub for the Costa del Sol, is roughly fifty to sixty minutes by car depending on traffic, with direct flights to most major European cities and connections beyond. Gibraltar Airport is around forty-five minutes to the west and provides an additional option for regional and UK routes.
Daily conveniences are a short drive away. The village of Benahavis, roughly ten minutes by car, offers a concentrated selection of restaurants along its main street, including Amanhavis and El Caserio. Puerto Banus is approximately twenty minutes away for marina dining, retail, and supermarkets. Marbella’s old town and its covered market on Calle Camino de Coin are reachable in around twenty-five minutes.
Marbella is approximately thirty minutes by car via the AP-7 toll motorway or the coastal N-340. Malaga Airport, the main international hub for the Costa del Sol, is roughly fifty to sixty minutes by car depending on traffic, with direct flights to most major European cities and connections beyond. Gibraltar Airport is around forty-five minutes to the west and provides an additional option for regional and UK routes.
Ver lugares cercanos
Atracciones
Escuelas
Málaga Airport
Airport
55 min
Puerto Banús Marina
Port / Marina
26 min
Marbella Train Station
Train Station
23 min
El Paraiso Golf Club
Golf & Country Clubs
18 min
Marbella Club Golf Resort
Golf & Country Clubs
23 min
Playa de Puerto Banús
Outdoor & Nature
28 min
La Sala by the Sea
Dining & Wine
27 min
Aloha College
International School
23 min
Sotogrande International School
International School
42 min
Se unió hace 7 años
Usted ha preguntado por esta propiedad
El agente se comunicará con usted pronto por
Publicado por
452
Anuncios
2020
Se unió
Reserva una visita con the agent
Elija una fecha y si prefiere una visita virtual o presencial con el agente.
Fecha preferida
Tipo de tour

Golden Properties Spain
C/ Cornisa del Sol, s/n, Urb. Monte Duquesa, local 59-A, 29692, Castillo de la Duquesa, Spain
Ver perfil de la agencia
We are a boutique real estate agency with an extensive portfolio of quality properties in the areas of Marbella, E
We are a boutique real estate agency with an extensive portfolio of quality properties in the areas of Marbella, Estepona, Casares, La Duquesa and Sotogrande. Our agents have the highest level of professionalism and knowledge to assist you each step of the way, whether you are selling, buying refurbishing or building your dream property. Our team speaks fluently English, Spanish, Portuguese, Italian and French, in addition to having decades of experience in advising local and international clients.
Última actualización
Marzo 27
Primera publicación
Jul 22, 2025
Referencia del anuncio
NMM007V4
Propiedades similares cercanas
Nuevos anuncios en Benahavís

Explorar más viviendas en venta
Benahavís, Andalucía, España tipos de propiedad
- Villas en venta en Benahavís, Andalucía, España
- Apartamentos en venta en Benahavís, Andalucía, España
- Penthouses en venta en Benahavís, Andalucía, España
- Casas en venta en Benahavís, Andalucía, España
- Terreno en venta en Benahavís, Andalucía, España
- Casas adosadas en venta en Benahavís, Andalucía, España
- Fincas en venta en Benahavís, Andalucía, España
- Fincas en venta en Benahavís, Andalucía, España
- Castillos en venta en Benahavís, Andalucía, España
Benahavís, Andalucía, España búsquedas populares
- Propiedades Vista al Río en Benahavís, Andalucía, España
- Propiedades Comunidad Cerrada en Benahavís, Andalucía, España
- Propiedades Ski-In / Ski-Out en Benahavís, Andalucía, España
- Propiedades Moderno en Benahavís, Andalucía, España
- Propiedades Ecuestre en Benahavís, Andalucía, España
- Propiedades Obras nuevas en Benahavís, Andalucía, España
- Propiedades con Garaje en Benahavís, Andalucía, España
- Propiedades con Helipuerto en Benahavís, Andalucía, España
- Propiedades con Cine en Benahavís, Andalucía, España
- Propiedades Frente a la Playa en Benahavís, Andalucía, España
Guías e historias relacionadas
La confianza de los mejores brokers del mundo
Los agentes tras las propiedades más excepcionales del mundo publican en JamesEdition.
- Anuncios de Sotheby's, Christie's, BARNES y Engel & Völkers
- Cada anuncio se revisa antes de publicarse
- Conecte directamente con agentes verificados
Al continuar, acepta nuestros Términos y la Política de Privacidad.