$5,298,000
Single Family Detached Belmont
- 4 Hab.
- 5 Baños
- 3,288 Sqft
- 10,368 Sqft lot
- Actualizado: Hoy
- MLS#ML82066831
Sobre la propiedad
La descripción se tradujo automáticamente.
La descripción se muestra en el idioma original.
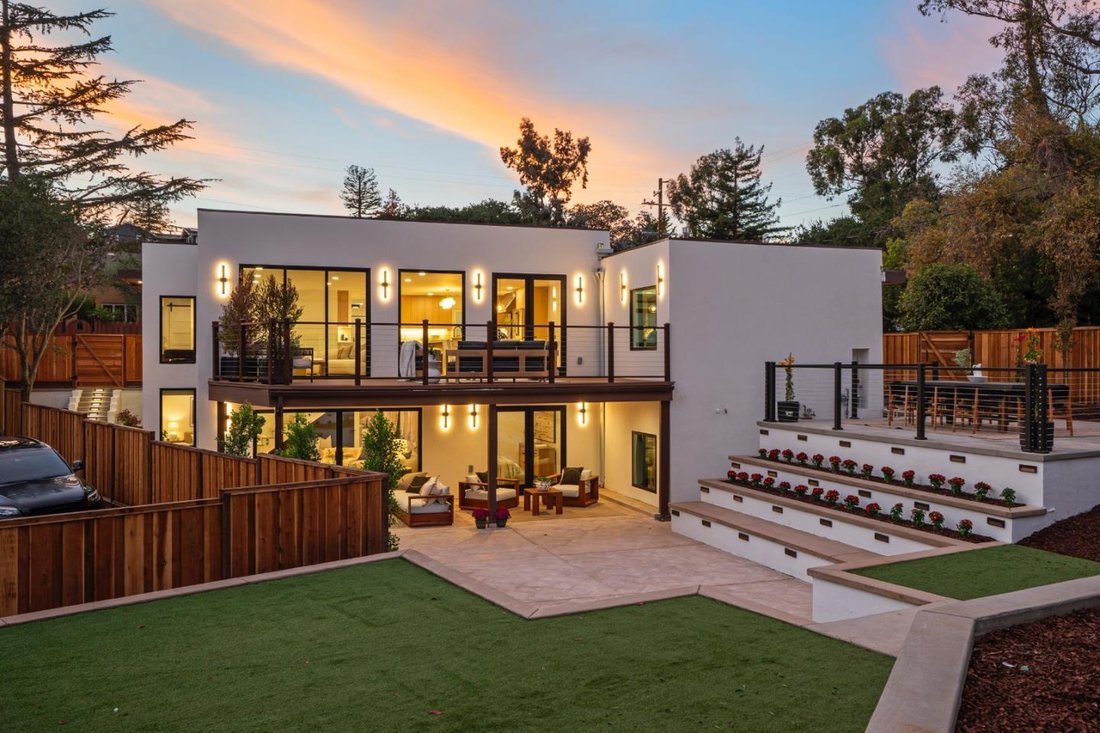
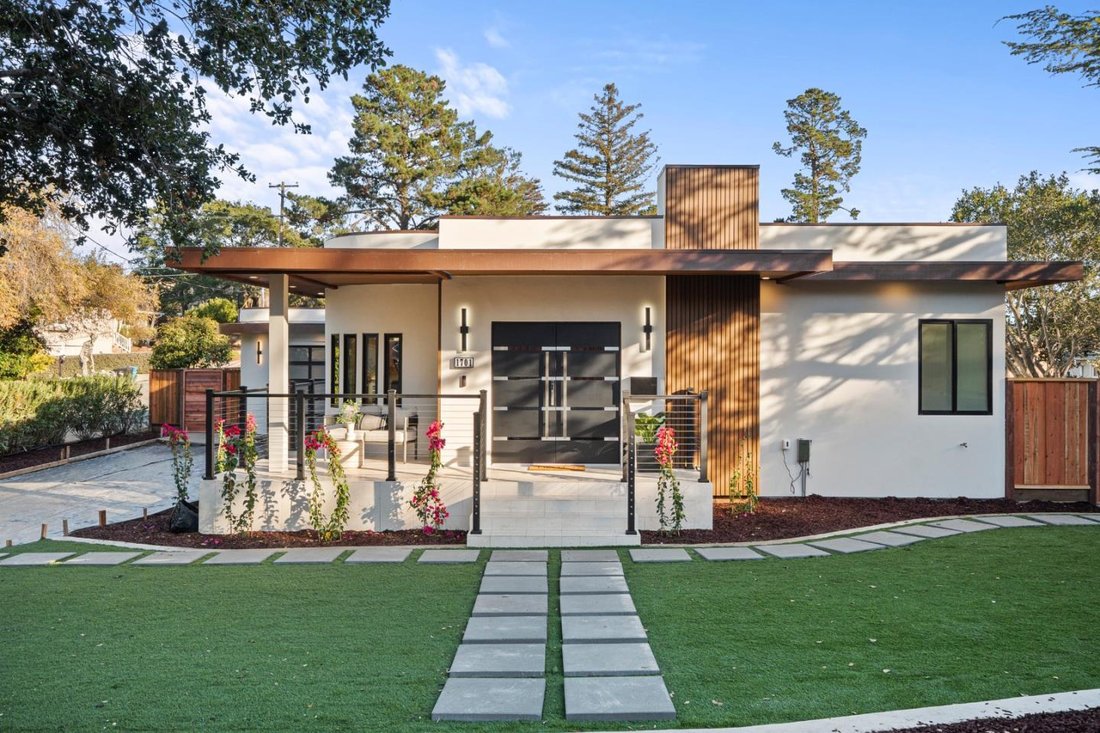
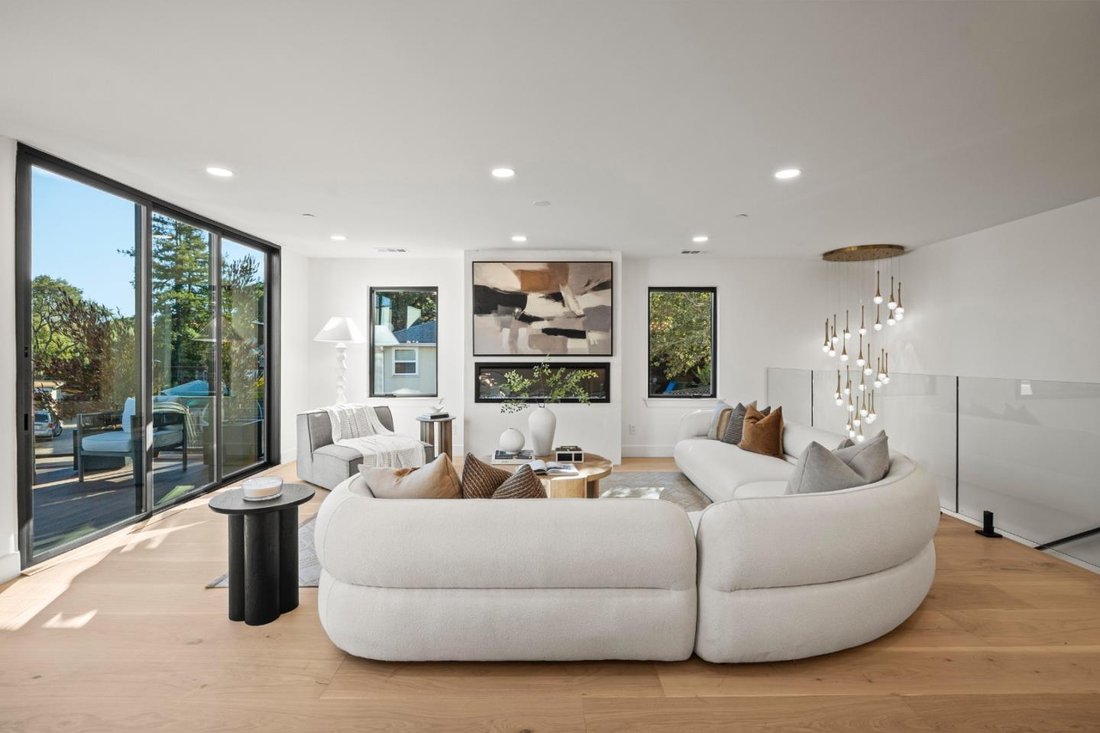
A distinctive expression of modern California architecture, this extensively rebuilt residence offers 3,288 sq.ft. of living space complemented by an additional 412 sq.ft. of bonus space for a total of 3,700 sq.ft. It pairs refined materials with abundant natural light and the very best of indoor-outdoor living. Set on a generous lot, the two-level home balances privacy and versatility. Beyond the
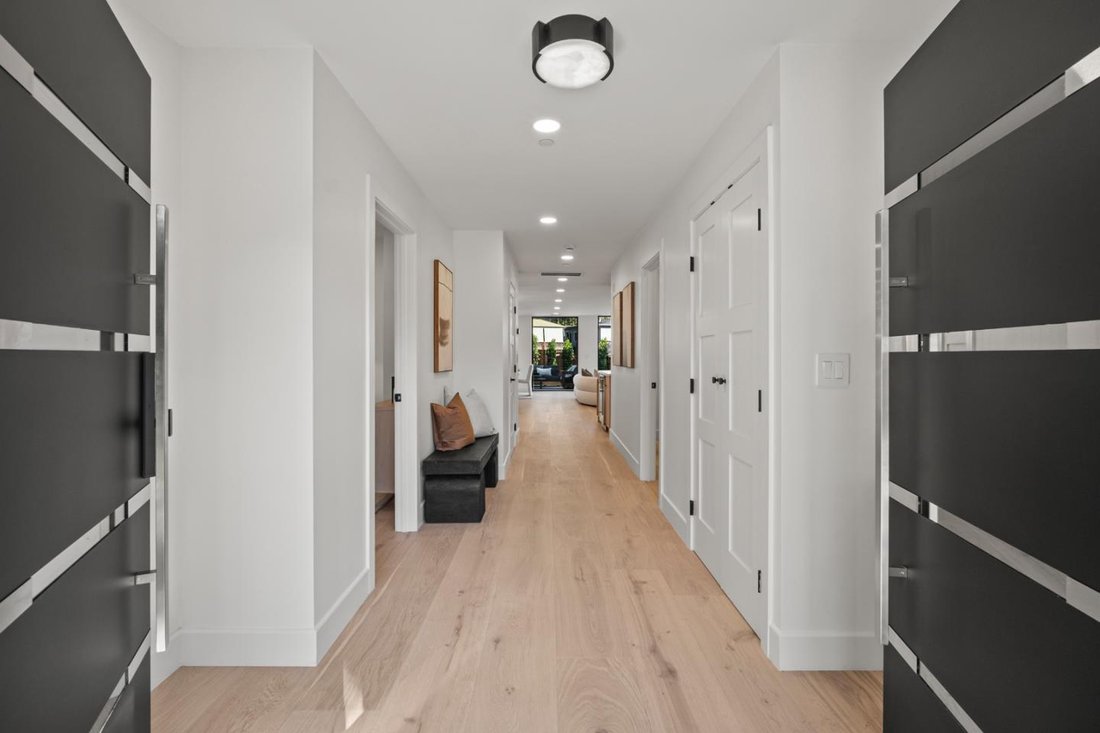
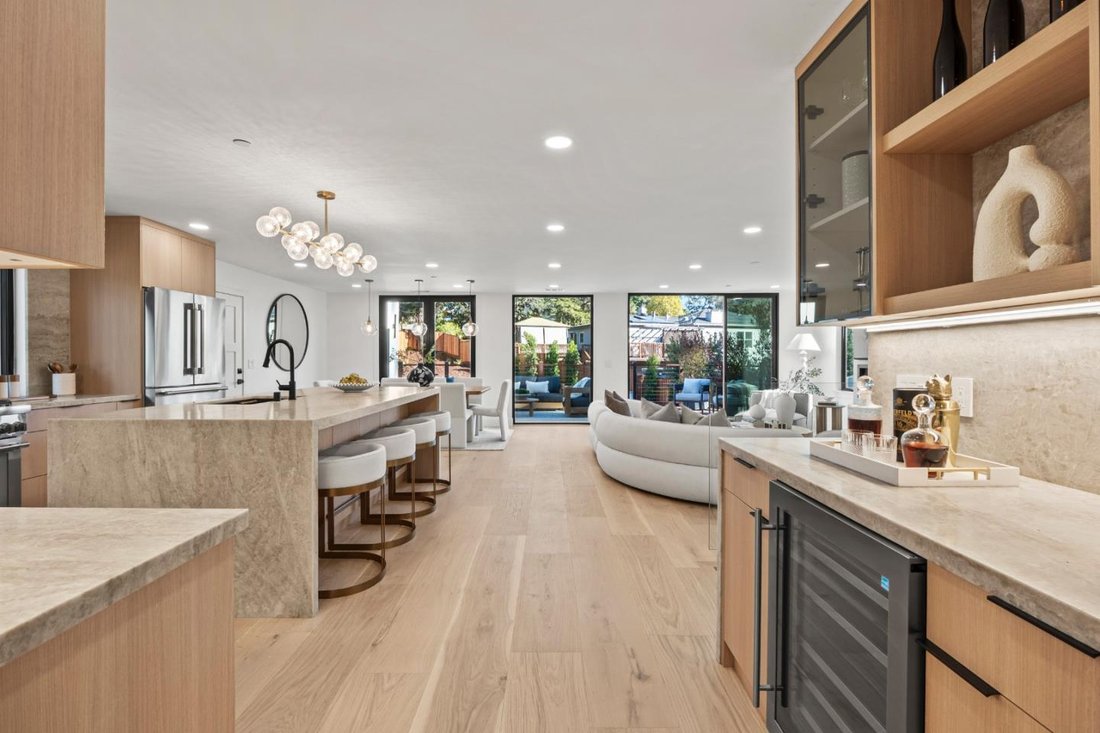
A distinctive expression of modern California architecture, this extensively rebuilt residence offers 3,288 sq.ft. of living space complemented by an additional 412 sq.ft. of bonus space for a total of 3,700 sq.ft. It pairs refined materials with abundant natural light and the very best of indoor-outdoor living. Set on a generous lot, the two-level home balances privacy and versatility. Beyond the double-door entry, a central corridor passes a dedicated office and the first of two primary suites,ending at a picture window framing the backyard. Living spaces feature limestone fireplaces and folding glass doors opening to an elevated deck. The kitchen centers on a Taj Mahal quartzite waterfall island and features Thermador appliances. Downstairs,a second living area opens to an expansive stamped-concrete patio. A second primary suite with an adjoining bonus room and two additional bedrooms offer flexibility for extended family and guests. Both primary suites feature soaking tubs and frameless glass showers. Generous lawns, terraced landscaping, and entertaining areas define the grounds with potential for a future ADU. With a new construction pedigree and convenient access to Belmont’s schools, downtown amenities,and neighboring San Mateo,this is a home both substantial and considered.
-
Tipo de propiedad
Casa
-
Año de construcción
1947
-
Precio/pie²
$1,611
Características
- Chimenea
- Jardín
- Moderno
- Plano de planta 2D
- Aparcamiento
- Oficina
- Isla de cocina
- Balcón
- Vestidor
Características
Lote
- Moderno
Interior
- Oficina
- Chimenea
- Isla de cocina
- Bar
- Encimeras de piedra
- Vestidor
Outdoor
- Terraza
- Balcón
- Aparcamiento
- Espacio de vida al aire libre
- Jardín
Explorar la zona
1701 Valley View Avenue, Belmont, CA 94002, California, Estados Unidos
Ver en Google Maps
Precio por sqft
Bajo
Alto

Se unió hace 8 meses
Usted ha preguntado por esta propiedad
El agente se comunicará con usted pronto por
Publicado por
1
Anuncios
2026
Se unió
Reserva una visita con Rob DeContreras
Elija una fecha y si prefiere una visita virtual o presencial con el agente.
Fecha preferida
Tipo de tour

Última actualización
Hoy
Primera publicación
Noviembre 7
Licencia del agente
#02231699
Referencia del anuncio
2177878976939272
Estado del anuncio
Propiedades similares cercanas
Nuevos anuncios en Belmont



Explorar más viviendas en venta
Belmont, CA, Estados Unidos tipos de propiedad
Belmont, CA, Estados Unidos búsquedas populares
- Propiedades con Terraza en Belmont, CA, Estados Unidos
- Propiedades Vista a la Montaña en Belmont, CA, Estados Unidos
- Propiedades Vista al Agua en Belmont, CA, Estados Unidos
- Propiedades Renovado en Belmont, CA, Estados Unidos
- Propiedades Comunidad Cerrada en Belmont, CA, Estados Unidos
- Propiedades Moderno en Belmont, CA, Estados Unidos
- Propiedades con Cancha de Tenis en Belmont, CA, Estados Unidos
- Propiedades Propiedad de Inversión en Belmont, CA, Estados Unidos
- Propiedades Vista de la ciudad en Belmont, CA, Estados Unidos
- Propiedades con Ascensor en Belmont, CA, Estados Unidos
- Propiedades Obras nuevas en Belmont, CA, Estados Unidos
Guías e historias relacionadas
La confianza de los mejores brokers del mundo
Los agentes tras las propiedades más excepcionales del mundo publican en JamesEdition.
- Anuncios de Sotheby's, Christie's, BARNES y Engel & Völkers
- Cada anuncio se revisa antes de publicarse
- Conecte directamente con agentes verificados
Al continuar, acepta nuestros Términos y la Política de Privacidad.
brokerages we
partnered with
partnered with