Precio a Consultar
A Rare Urban Villa To Reimagine In The Heart Of Bellinzona
- 4 Hab.
- 3 Baños
- 3,014 Sqft
- 6,340 Sqft lot
- Actualizado: Marzo 13
- 9
Sobre la propiedad
La descripción se tradujo automáticamente.
La descripción se muestra en el idioma original.
Important Notice
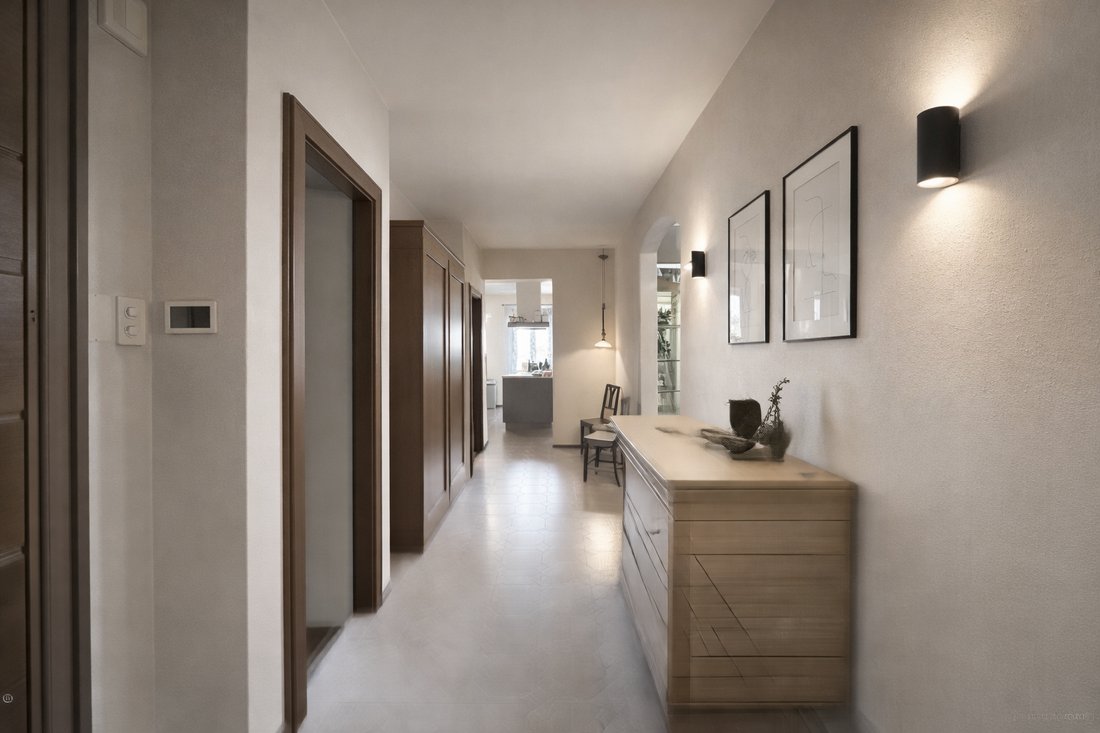
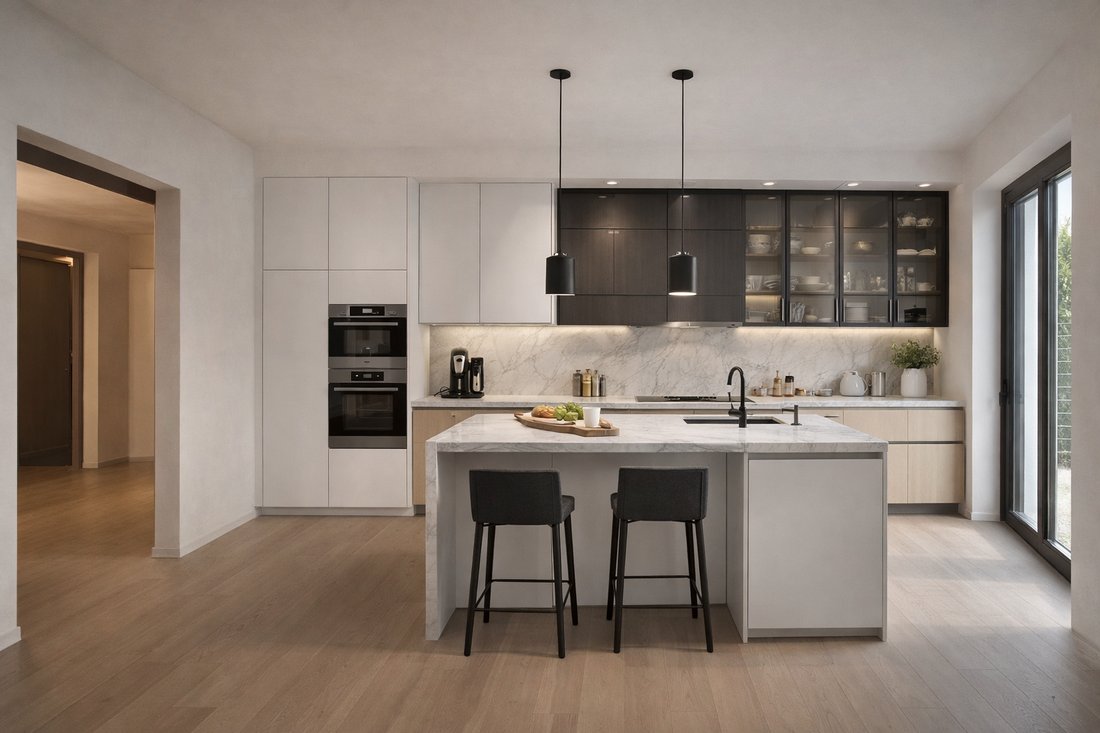
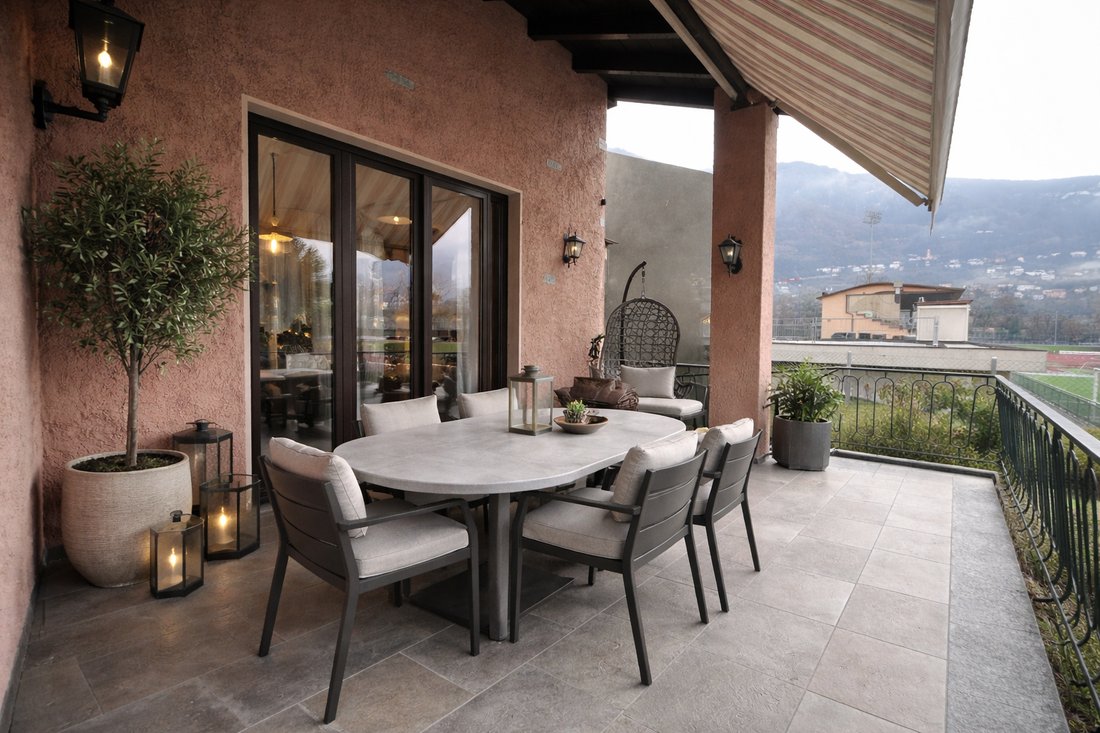
The images shown are AI-generated renderings and are intended solely for illustrative purposes, to suggest a possible future interpretation of the property after renovation.
The original photographs and full documentation of the residence are available upon request.
In the very heart of Bellinzona, where history, culture and everyday life converge, lies this gener
The images shown are AI-generated renderings and are intended solely for illustrative purposes, to suggest a possible future interpretation of the property after renovation.
The original photographs and full documentation of the residence are available upon request.
In the very heart of Bellinzona, where history, culture and everyday life converge, lies this gener
Important Notice
The images shown are AI-generated renderings and are intended solely for illustrative purposes, to suggest a possible future interpretation of the property after renovation.
The original photographs and full documentation of the residence are available upon request.
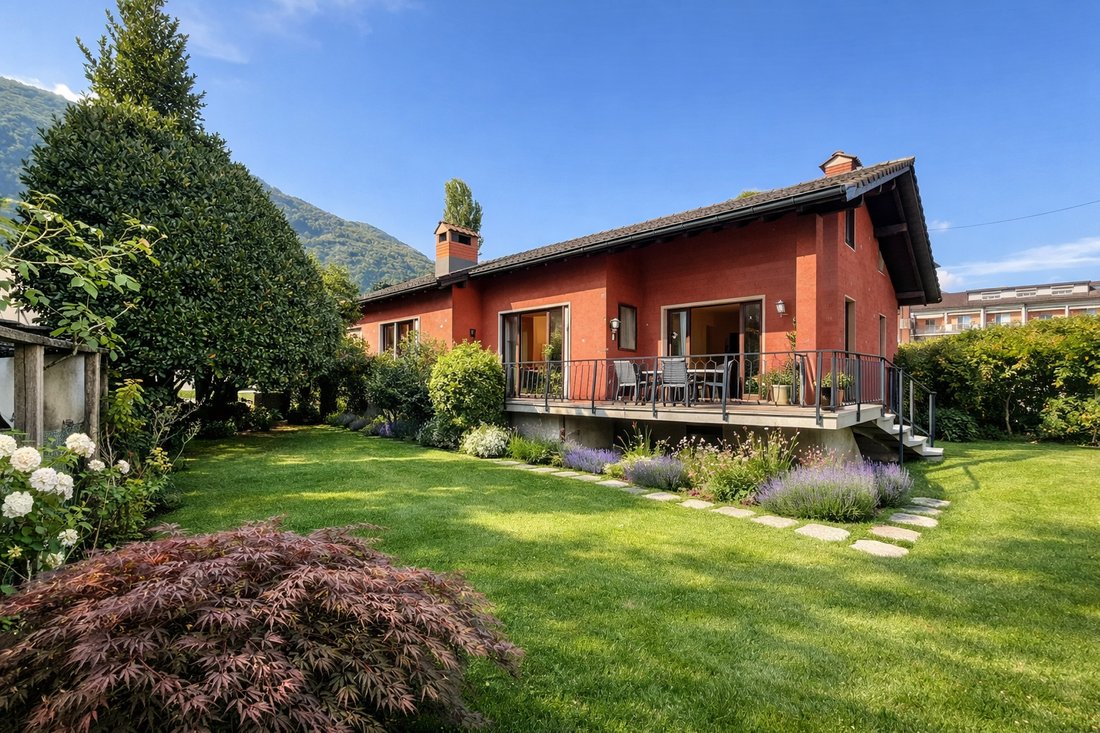
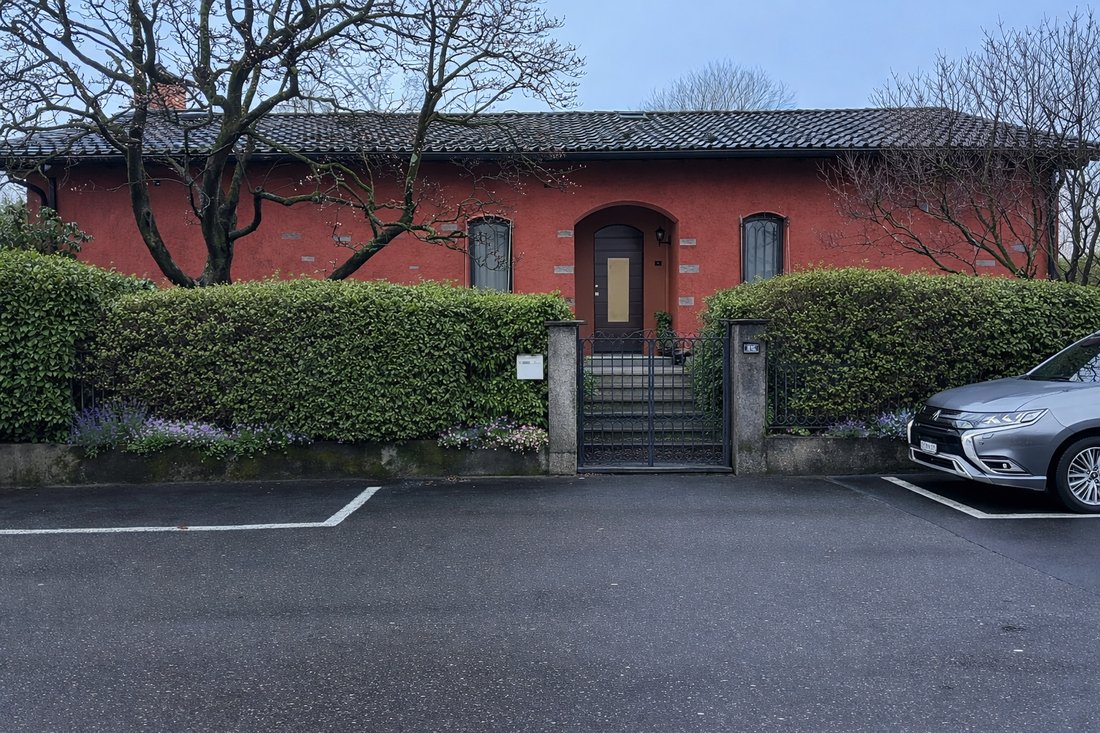
In the very heart of Bellinzona, where history, culture and everyday life converge, lies this generous single-family residence—a rare opportunity to own a private home with garden in one of the city’s most central and sought-after locations.
Surrounded by shops, restaurants, schools, services and sports facilities, the property offers the convenience of urban living while preserving an atmosphere of privacy, calm and greenery—a balance that is increasingly difficult to find in city centres.
The house unfolds across three levels, offering a flexible layout that adapts effortlessly to family life, professional use, or a combination of both.
The main living area, filled with natural light, is anchored by a fireplace that brings warmth and character to the space. Large openings lead directly onto a terrace and private garden, creating a seamless flow between indoor and outdoor living. Adjacent to the living room, the separate kitchen with central island opens onto another terrace overlooking Bellinzona’s stadium and connects via an exterior staircase to a pergola with a stone table—an inviting setting for long lunches and relaxed evenings.
On the same level, the home offers a spacious master bedroom, an additional room currently used as a private office, and a large bathroom, designed for everyday comfort and ease.
The attic floor provides a more intimate retreat, with two generously sized bedrooms separated by a central open space—perfect as a play area, reading lounge or study—along with an additional bathroom.
The lower ground floor adds exceptional versatility. In addition to cellar and laundry areas, it features two independent office spaces with separate access, each equipped with a fireplace and served by a dedicated bathroom. These rooms are ideal for home offices, creative studios or professional activities requiring discretion and independence.
Outside, the garden wraps around the house on three sides, offering rare outdoor privacy in a central urban setting. Two covered parking spaces, with direct access to the garden, complete the property.
A Vision Waiting to Be Realised
The residence requires a full renovation, presenting a unique opportunity to reimagine and elevate the home according to your own vision and lifestyle. Importantly, the current zoning regulations allow for an increase in existing volume of up to 20%, offering further development potential.
This is not simply a house, but a canvas for transformation—a place where architecture, location and opportunity come together. Ideal for families, professionals or investors seeking to create a refined city residence with character, space and long-term value.
A truly rare opportunity in Bellinzona—ready for its next chapter.
The images shown are AI-generated renderings and are intended solely for illustrative purposes, to suggest a possible future interpretation of the property after renovation.
The original photographs and full documentation of the residence are available upon request.
In the very heart of Bellinzona, where history, culture and everyday life converge, lies this generous single-family residence—a rare opportunity to own a private home with garden in one of the city’s most central and sought-after locations.
Surrounded by shops, restaurants, schools, services and sports facilities, the property offers the convenience of urban living while preserving an atmosphere of privacy, calm and greenery—a balance that is increasingly difficult to find in city centres.
The house unfolds across three levels, offering a flexible layout that adapts effortlessly to family life, professional use, or a combination of both.
The main living area, filled with natural light, is anchored by a fireplace that brings warmth and character to the space. Large openings lead directly onto a terrace and private garden, creating a seamless flow between indoor and outdoor living. Adjacent to the living room, the separate kitchen with central island opens onto another terrace overlooking Bellinzona’s stadium and connects via an exterior staircase to a pergola with a stone table—an inviting setting for long lunches and relaxed evenings.
On the same level, the home offers a spacious master bedroom, an additional room currently used as a private office, and a large bathroom, designed for everyday comfort and ease.
The attic floor provides a more intimate retreat, with two generously sized bedrooms separated by a central open space—perfect as a play area, reading lounge or study—along with an additional bathroom.
The lower ground floor adds exceptional versatility. In addition to cellar and laundry areas, it features two independent office spaces with separate access, each equipped with a fireplace and served by a dedicated bathroom. These rooms are ideal for home offices, creative studios or professional activities requiring discretion and independence.
Outside, the garden wraps around the house on three sides, offering rare outdoor privacy in a central urban setting. Two covered parking spaces, with direct access to the garden, complete the property.
A Vision Waiting to Be Realised
The residence requires a full renovation, presenting a unique opportunity to reimagine and elevate the home according to your own vision and lifestyle. Importantly, the current zoning regulations allow for an increase in existing volume of up to 20%, offering further development potential.
This is not simply a house, but a canvas for transformation—a place where architecture, location and opportunity come together. Ideal for families, professionals or investors seeking to create a refined city residence with character, space and long-term value.
A truly rare opportunity in Bellinzona—ready for its next chapter.
-
Tipo de propiedad
Villa
-
Pisos
3
-
Año de construcción
1950
Características
- Terraza
- Garaje
- Chimenea
- Vista a la Montaña
- Cocina abierta
- Pérgola
- Vista Panorámica
- Sótano
- Espacio de vida al aire libre
Características
Lote
- Vista Panorámica
- Vista a la Montaña
- Privacidad
Interior
- Techo alto
- Chimenea
- Isla de cocina
- Lavadero
- Cocina abierta
- Sótano
Outdoor
- Terraza
- Balcón
- Garaje
- Espacio de vida al aire libre
- Pérgola
Explorar la zona
Via Lucomagno, 6500 Bellinzona, Switzerland, Tesino, Suiza
Ver en Google Maps
Precio por sqft
Bajo
Alto

Se unió hace 4 años
Usted ha preguntado por esta propiedad
El agente se comunicará con usted pronto por
Publicado por
46
Anuncios
2023
Se unió
Reserva una visita con Salah Mabrouk
Elija una fecha y si prefiere una visita virtual o presencial con el agente.
Fecha preferida
Tipo de tour

Última actualización
Marzo 13
Primera publicación
Feb 22
Propiedades similares cercanas
Nuevos anuncios en Bellinzona

Explorar más viviendas en venta
Bellinzona, Tesino, Suiza tipos de propiedad
Bellinzona, Tesino, Suiza búsquedas populares
Bellinzona, Tesino, Suiza Barrios
Guías e historias relacionadas
La confianza de los mejores brokers del mundo
Los agentes tras las propiedades más excepcionales del mundo publican en JamesEdition.
- Anuncios de Sotheby's, Christie's, BARNES y Engel & Völkers
- Cada anuncio se revisa antes de publicarse
- Conecte directamente con agentes verificados
Al continuar, acepta nuestros Términos y la Política de Privacidad.