$2,082,235
Well-Maintained Residential-Commercial Building in a Central Location in Bellikon
- 4 Hab.
- 2 Baños
- 1,163 Sqft
- 8,299 Sqft lot
- Actualizado: Ayer
Sobre la propiedad
La descripción se tradujo automáticamente.
La descripción se muestra en el idioma original.
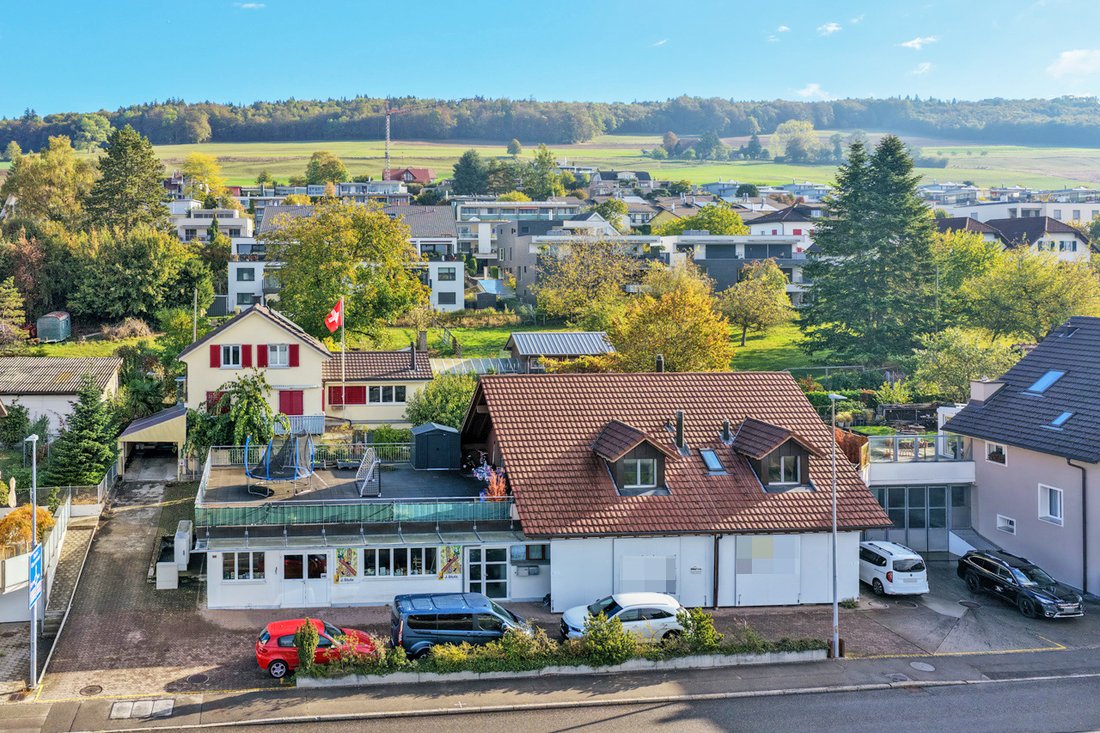
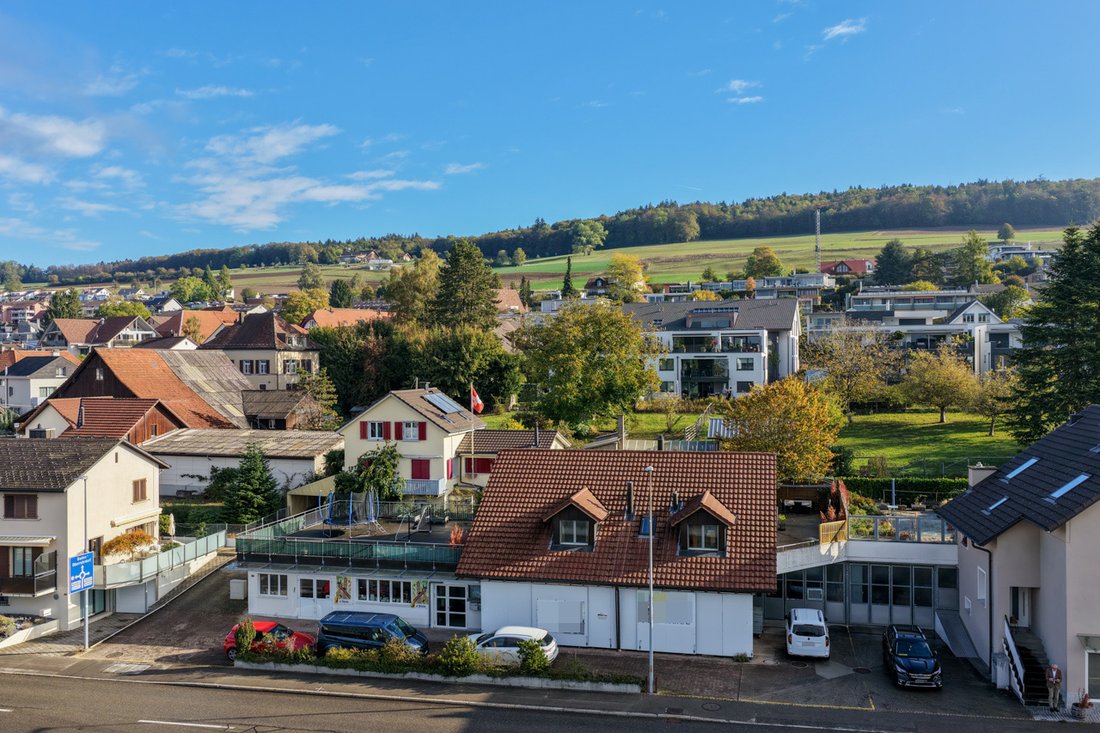
In a central location in Bellikon, an exciting residential-commercial building with a wide range of uses is available for purchase. The location is extremely attractive. Directly opposite the rehabilitation clinic, you are in the heart of the center, and everyone knows and sees your property while passing by. The bus stop is across the street, and shopping, kindergarten, and school are also easily
In a central location in Bellikon, an exciting residential-commercial building with a wide range of uses is available for purchase. The location is extremely attractive. Directly opposite the rehabilitation clinic, you are in the heart of the center, and everyone knows and sees your property while passing by. The bus stop is across the street, and shopping, kindergarten, and school are also easily accessible on foot.
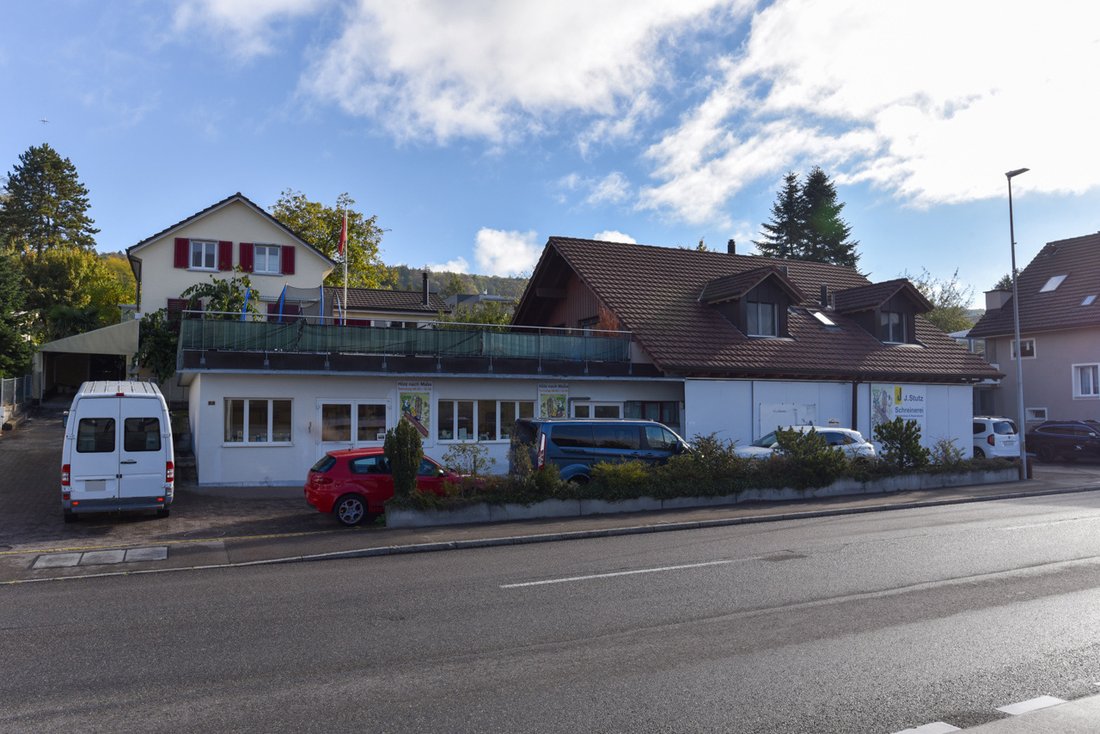
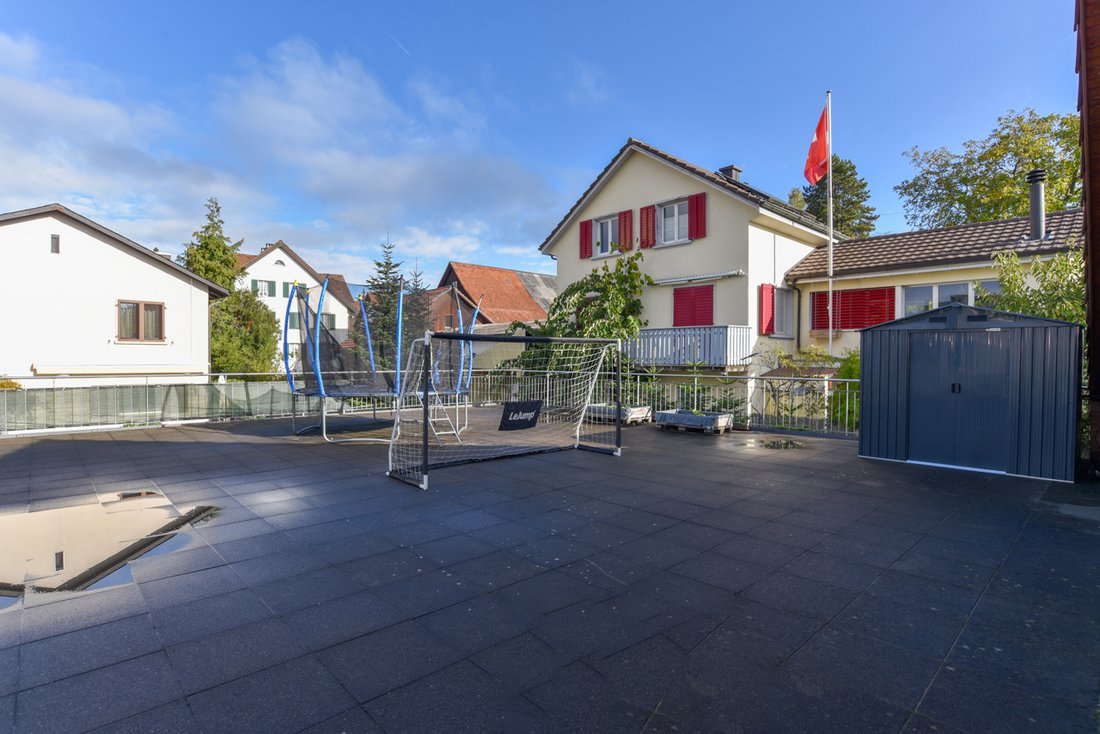
The property currently houses a spacious carpentry workshop (321m² commercial space) and on the upper floor, a 4.5-room apartment (108m², currently rented) with two large roof terraces. The commercial unit can also be easily converted into a workshop or storage space. With a bit more effort, office or practice rooms are also conceivable. The original property dates back to 1968 and was expanded in 1995 by adding the apartment.
Location
• Kindergarten 800 m, school 800 m, bus stop 20 m
• Shopping 350 m, train station 3.6 km, motorway access 9.8 km
• Directly on public transport and in the center
Room program
Commercial area: Large, high, and open commercial area with office, restroom, technical room, spray booth, and double garage. The existing carpentry workshop is still fully equipped and operational (machines are not included in the purchase price). The high and spacious area is ideally suited as storage space or workshop. With greater effort, a conversion into office or practice rooms is also conceivable. However, additional windows would need to be installed, the interior design redesigned, and the heating system adjusted.
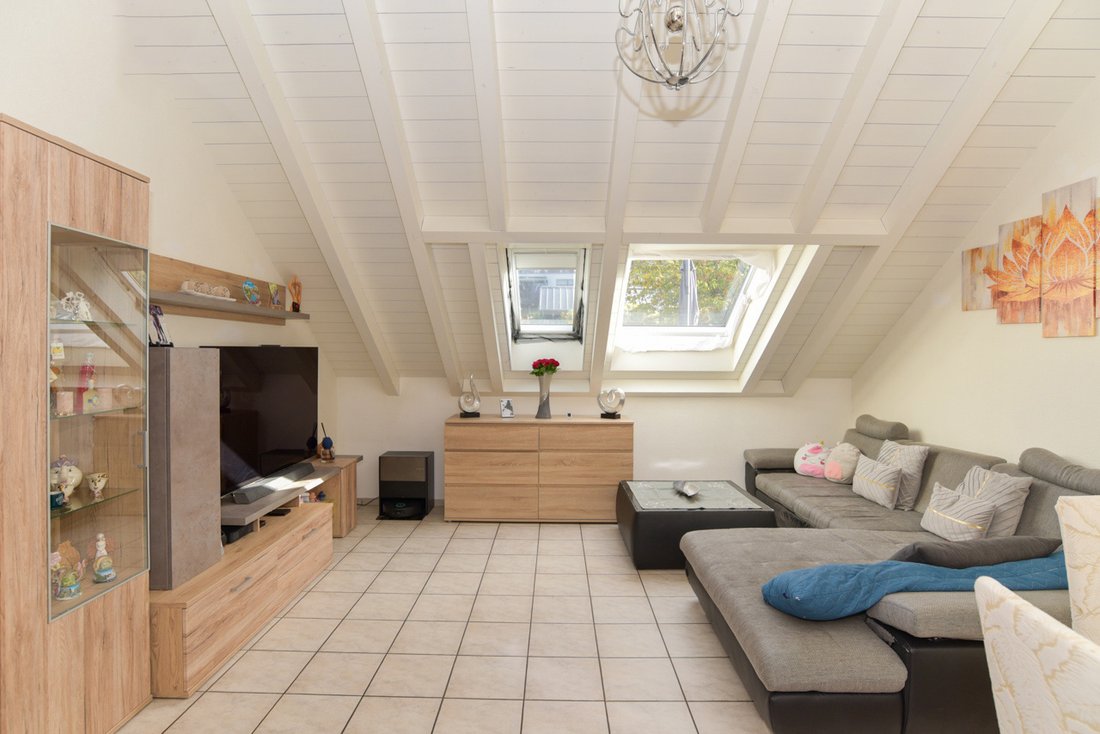
4.5-room apartment: Entrance area with storage space and utility room on the ground floor, stairs to the upper floor, entrance and hallway (15m²) with wardrobe and access to the west-facing terrace (150m²), living-dining room with open kitchen (41m²), Swedish stove, and access to the southeast-facing terrace (90m²) with shading, three rooms (17, 13, and 13m²), restroom with bathtub, shower, toilet, sink, and washing tower.
Surroundings and parking
• Large and high double garage with open connection to the commercial unit
• Up to six outdoor parking spaces
• Direct access from Mutschellenstrasse
• Low-maintenance surroundings
Key data
Property type: Residential and commercial building
Year of construction: 1968
Condition: Well-maintained
Special features:
• Well-maintained 4.5-room apartment with two large terraces
• Large commercial space with a wide range of uses
• Central location with good public transport connections
The property currently houses a spacious carpentry workshop (321m² commercial space) and on the upper floor, a 4.5-room apartment (108m², currently rented) with two large roof terraces. The commercial unit can also be easily converted into a workshop or storage space. With a bit more effort, office or practice rooms are also conceivable. The original property dates back to 1968 and was expanded in 1995 by adding the apartment.
Location
• Kindergarten 800 m, school 800 m, bus stop 20 m
• Shopping 350 m, train station 3.6 km, motorway access 9.8 km
• Directly on public transport and in the center
Room program
Commercial area: Large, high, and open commercial area with office, restroom, technical room, spray booth, and double garage. The existing carpentry workshop is still fully equipped and operational (machines are not included in the purchase price). The high and spacious area is ideally suited as storage space or workshop. With greater effort, a conversion into office or practice rooms is also conceivable. However, additional windows would need to be installed, the interior design redesigned, and the heating system adjusted.
4.5-room apartment: Entrance area with storage space and utility room on the ground floor, stairs to the upper floor, entrance and hallway (15m²) with wardrobe and access to the west-facing terrace (150m²), living-dining room with open kitchen (41m²), Swedish stove, and access to the southeast-facing terrace (90m²) with shading, three rooms (17, 13, and 13m²), restroom with bathtub, shower, toilet, sink, and washing tower.
Surroundings and parking
• Large and high double garage with open connection to the commercial unit
• Up to six outdoor parking spaces
• Direct access from Mutschellenstrasse
• Low-maintenance surroundings
Key data
Property type: Residential and commercial building
Year of construction: 1968
Condition: Well-maintained
Special features:
• Well-maintained 4.5-room apartment with two large terraces
• Large commercial space with a wide range of uses
• Central location with good public transport connections
-
Tipo de propiedad
Casa
-
Año de construcción
1968
-
Precio/pie²
$1,791
Características
- Terraza
- Garaje
- Chimenea
- Cocina abierta
- Lavadora Secadora
- Oficina
- Estufa de gas
- Techo alto
- Aparcamiento
Explorar la zona
Se unió hace 1 mes
Usted ha preguntado por esta propiedad
El agente se comunicará con usted pronto por
Publicado por
22
Anuncios
2026
Se unió
Reserva una visita con the agent
Elija una fecha y si prefiere una visita virtual o presencial con el agente.
Fecha preferida
Tipo de tour
Última actualización
Ayer
Primera publicación
Noviembre 20
Referencia del anuncio
BellikonWGH/4131
La confianza de los mejores brokers del mundo
Los agentes tras las propiedades más excepcionales del mundo publican en JamesEdition.
- Anuncios de Sotheby's, Christie's, BARNES y Engel & Völkers
- Cada anuncio se revisa antes de publicarse
- Conecte directamente con agentes verificados
Al continuar, acepta nuestros Términos y la Política de Privacidad.