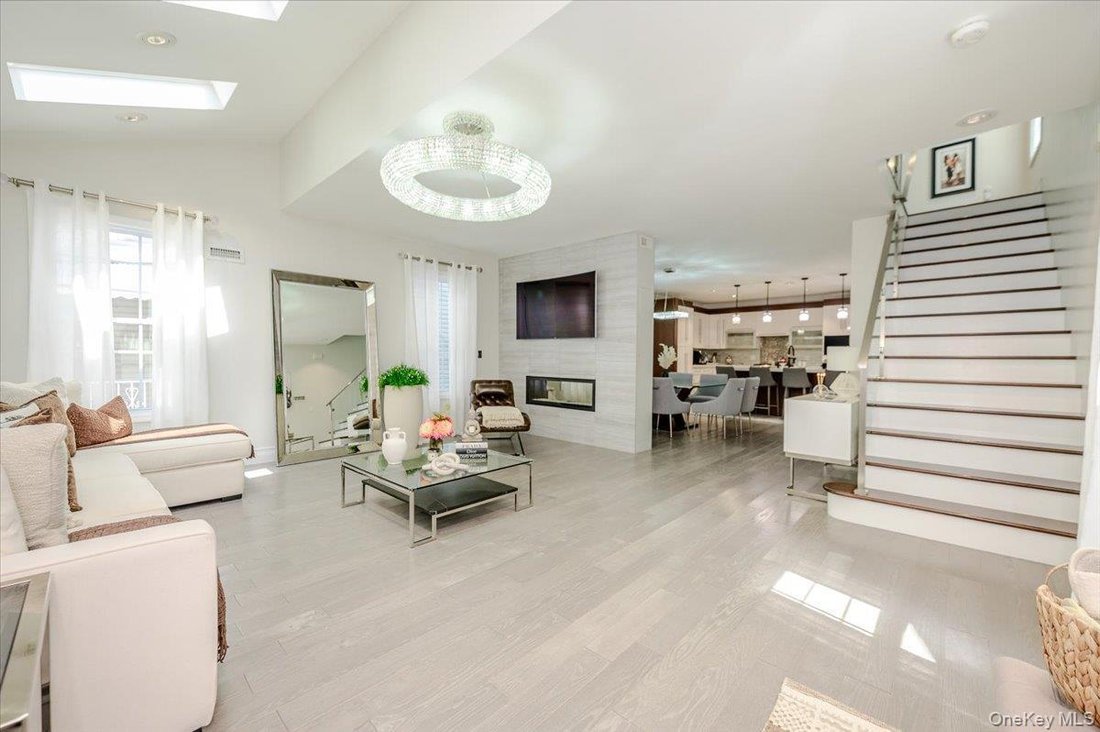
Single Family Residence In Bellerose
- 3 Hab.
- 3 Baños
- 2,160 Sqft
- 3,000 Sqft lot
- Actualizado: Hoy
- Fuente: OneKey MLS MLS#1042088
Sobre la propiedad
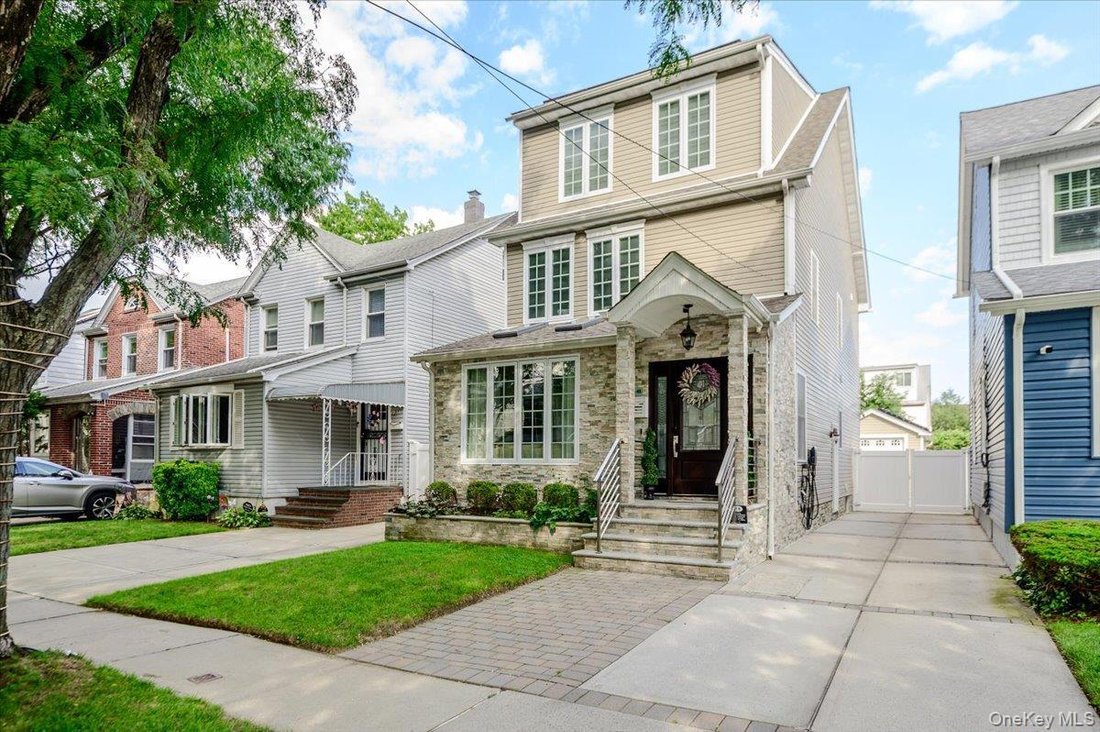
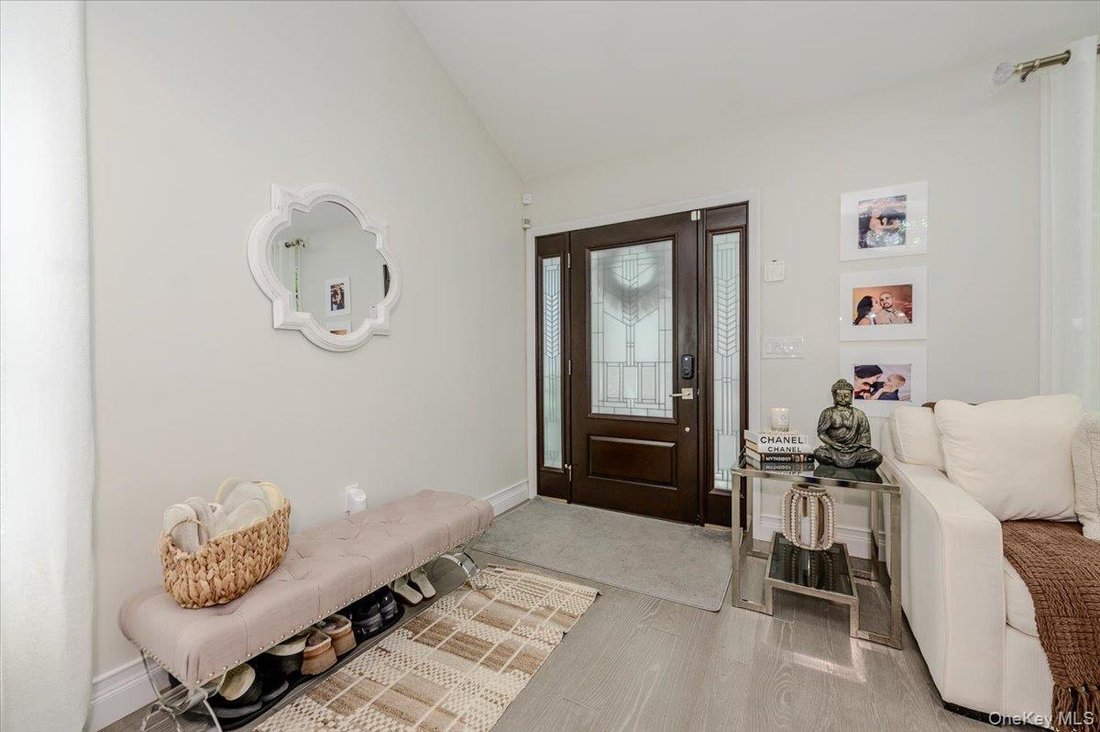
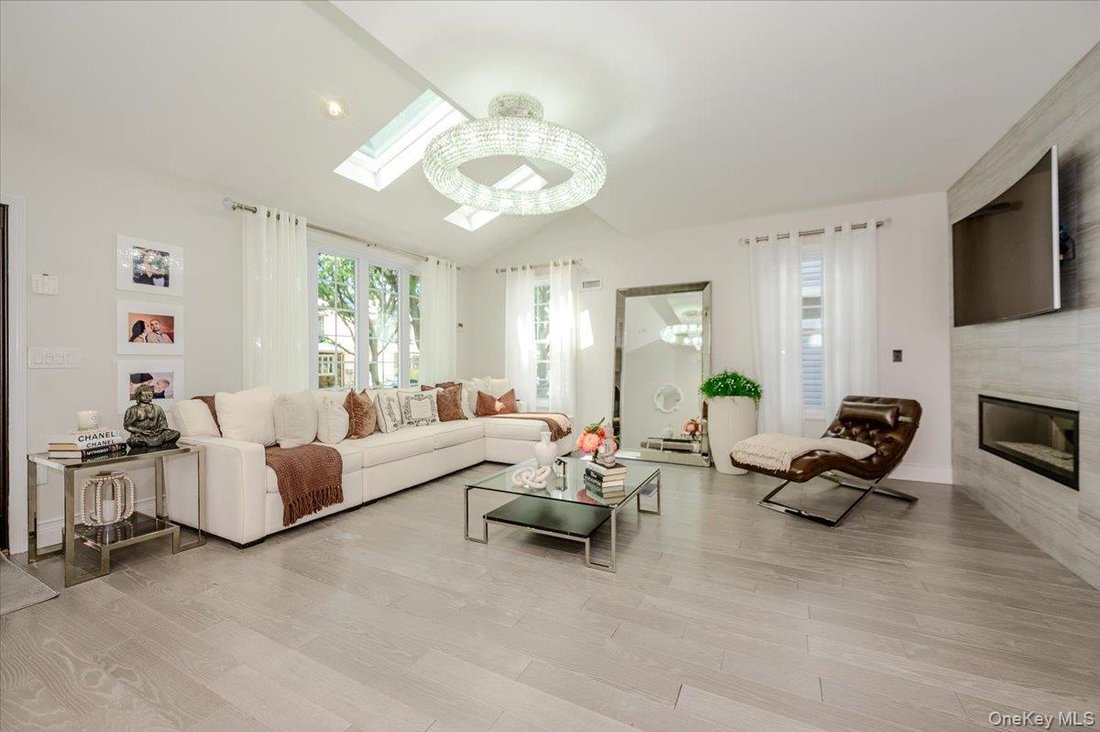
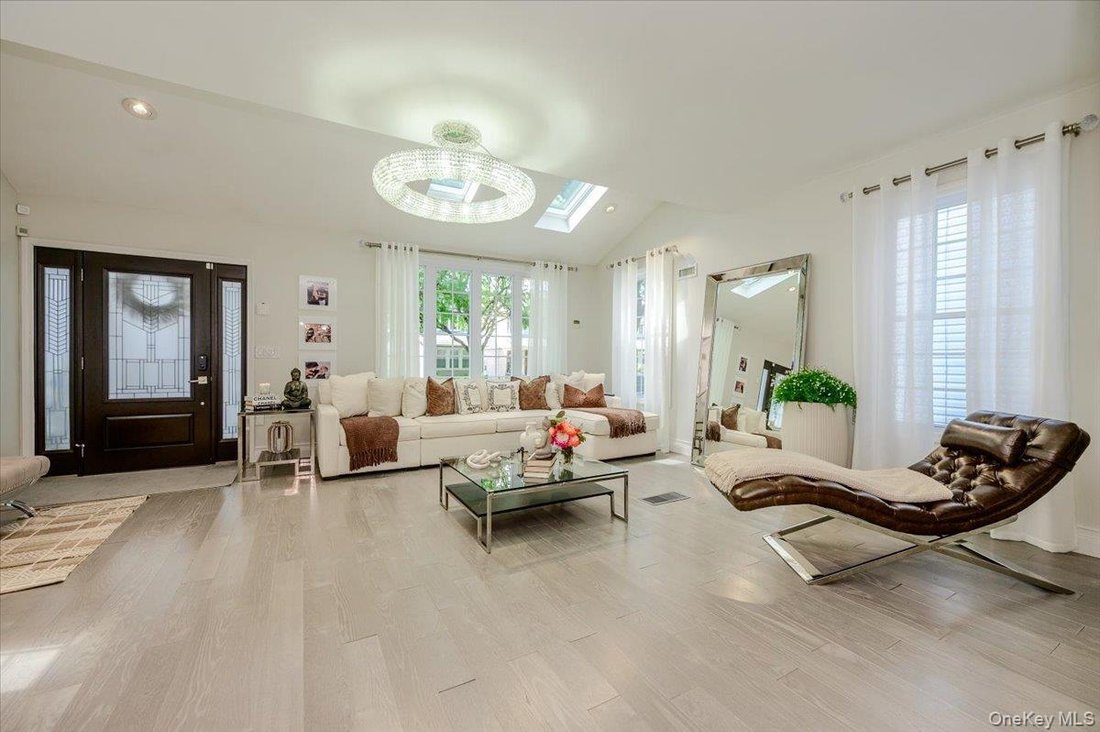
The first floor features a bright, modern layout with beautiful hardwood flooring, recessed lighting, and contemporary finishes throughout. The living and dining spaces flow into a customized kitchen featuring extensive cabinetry, generous counter space, stainless-steel appliances, and a large center island. This level also offers a ½ bathroom.
Upstairs, the home continues with generously sized bedrooms, hardwood flooring, and exceptional closet space, including an impressive walk-in closet with custom built-ins. The bathrooms have been extensively customized with upscale tilework, modern vanities, and a separate glass-enclosed shower. The majority of the bathrooms also feature heated floors. Laundry is conveniently located upstairs with a full-size washer and dryer.
The basement provides substantial additional space with a large recreation/lounge area, cabinetry, storage, and plenty of room for entertaining or multiple uses. It also provides 2 separate entrances to the basement: one to the backyard and another conveniently located along the driveway.
Outside, the home features attractive stonework, a private driveway, PVC-fenced yard, and a large paved backyard, offering excellent space for outdoor entertaining, along with a 1-car garage.
Conveniently located within walking distance of shopping, transportation, and local amenities.
-
Tipo de propiedad
Casa
-
Año de construcción
1930
-
Precio/pie²
$531
Características
- Jardín
- Garaje
- Chimenea
- Vestidor
- Moderno
- Puerta
- Isla de cocina
- Renovado
- Aparcamiento
Lote
- Renovado
- Moderno
Interior
- Chimenea
- Aire Acondicionado
- Isla de cocina
- Lavadora Secadora
- Bar
- Lavadero
- Sótano
- Encimeras de piedra
- Vestidor
Outdoor
- Aparcamiento
- Garaje
- Puerta
- Jardín
Explorar la zona
El agente se comunicará con usted pronto por
Publicado por
Reserva una visita con the agent
Elija una fecha y si prefiere una visita virtual o presencial con el agente.
The data relating to real estate for sale on this website comes in part from the Internet Data exchange of OneKey MLS. IDX information is provided exclusively for consumers' personal, non-commercial use and may not be used for any purpose other than to identify prospective properties consumers may be interested in purchasing. Information deemed reliable but not guaranteed. Copyright © 2026 OneKey MLS. All Rights Reserved
La confianza de los mejores brokers del mundo
Los agentes tras las propiedades más excepcionales del mundo publican en JamesEdition.
- Anuncios de Sotheby's, Christie's, BARNES y Engel & Völkers
- Cada anuncio se revisa antes de publicarse
- Conecte directamente con agentes verificados
Al continuar, acepta nuestros Términos y la Política de Privacidad.
partnered with