$755,535
Bellcaire D'empordà Villa
- 4 Hab.
- 4 Baños
- 2,842 Sqft
- 1,830 Sqft lot
- Actualizado: Mayo 7
- 4
Sobre la propiedad
La descripción se tradujo automáticamente.
La descripción se muestra en el idioma original.
CASA PIEDRA EN REHABILITACIÓN
Bellcaire d’Empordà, Casa en venta (Baix Empordà, Girona), construida en1920.
Esquina con las calles Molí 9 y la calle Segalars, en el corazón del pueblo, junto al canal del Molino . Actualmente en proceso de rehabilitación.
Características:
Planta baja entrada de la vivienda por un porche.Espacio intermedio que conduce a la sala recibidor y escalera d
Bellcaire d’Empordà, Casa en venta (Baix Empordà, Girona), construida en1920.
Esquina con las calles Molí 9 y la calle Segalars, en el corazón del pueblo, junto al canal del Molino . Actualmente en proceso de rehabilitación.
Características:
Planta baja entrada de la vivienda por un porche.Espacio intermedio que conduce a la sala recibidor y escalera d
Address: Moli St., Girona (Area: Bellcaire d’Empordà)
Price: €675,000
Condition: In very good condition
Net floor area: 238 m²
Built area: 264 m²
Energy Consumption: 66.00 kWh/m² per year (Rating: C)
Emissions: 13.00 kg CO2/m² per year (Rating: B)
Certificate of Occupancy: CHG [Number]
🏡 Resale Property Purchase (Catalonia)
Important price information
T
Price: €675,000
Condition: In very good condition
Net floor area: 238 m²
Built area: 264 m²
Energy Consumption: 66.00 kWh/m² per year (Rating: C)
Emissions: 13.00 kg CO2/m² per year (Rating: B)
Certificate of Occupancy: CHG [Number]
🏡 Resale Property Purchase (Catalonia)
Important price information
T
CASA PIEDRA EN REHABILITACIÓN
Bellcaire d’Empordà, Casa en venta (Baix Empordà, Girona), construida en1920.
Esquina con las calles Molí 9 y la calle Segalars, en el corazón del pueblo, junto al canal del Molino . Actualmente en proceso de rehabilitación.
Características:
Planta baja entrada de la vivienda por un porche.Espacio intermedio que conduce a la sala recibidor y escalera de acceso plantas superiores.
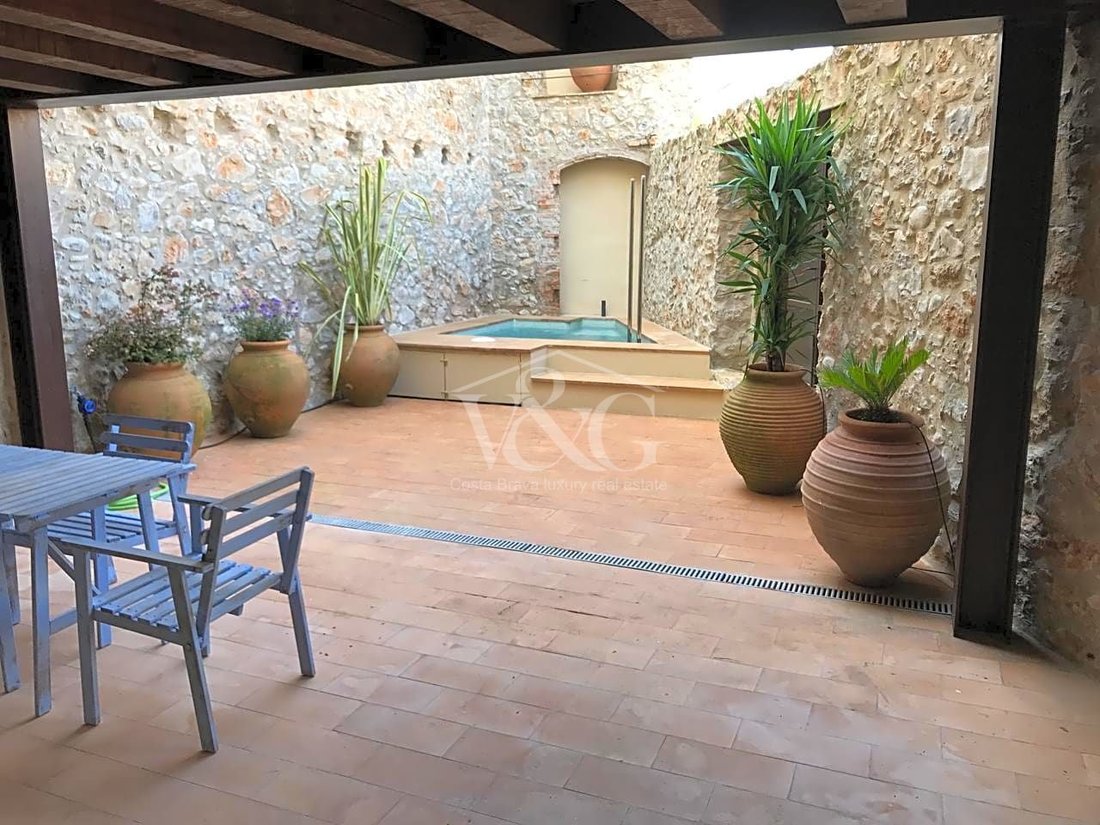
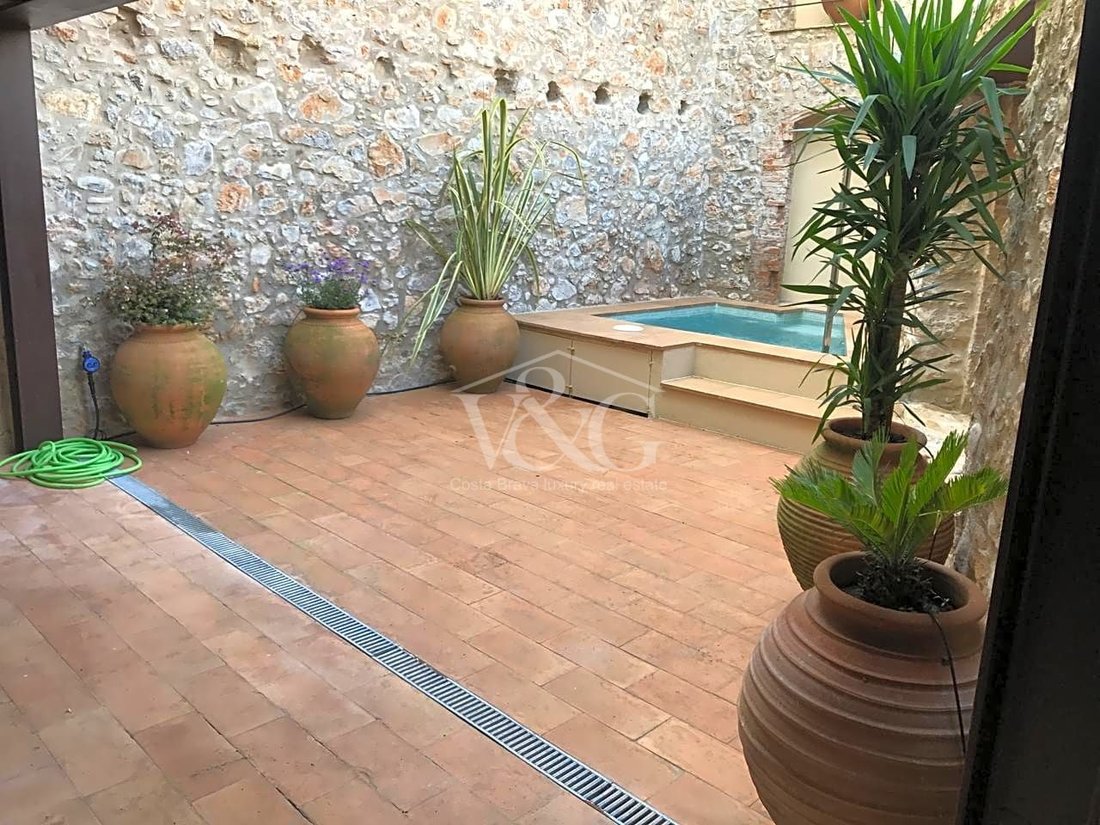
Sala muy luminosa que se abre al patio interior, protegida por un espacioso porche cubierto con vigas de madera. A continuación, espacio diáfano para ampliar esta sala o utilizarla según necesidades: convertirse en una habitación polivalente, dormitorio doble, estudio, sala de juegos… Junto a la escalera, baño de cortesía para uso de esta planta y del jardín exterior. Completa el programa de la planta baja un garaje con puerta motorizada y entrada desde la calle Molí.
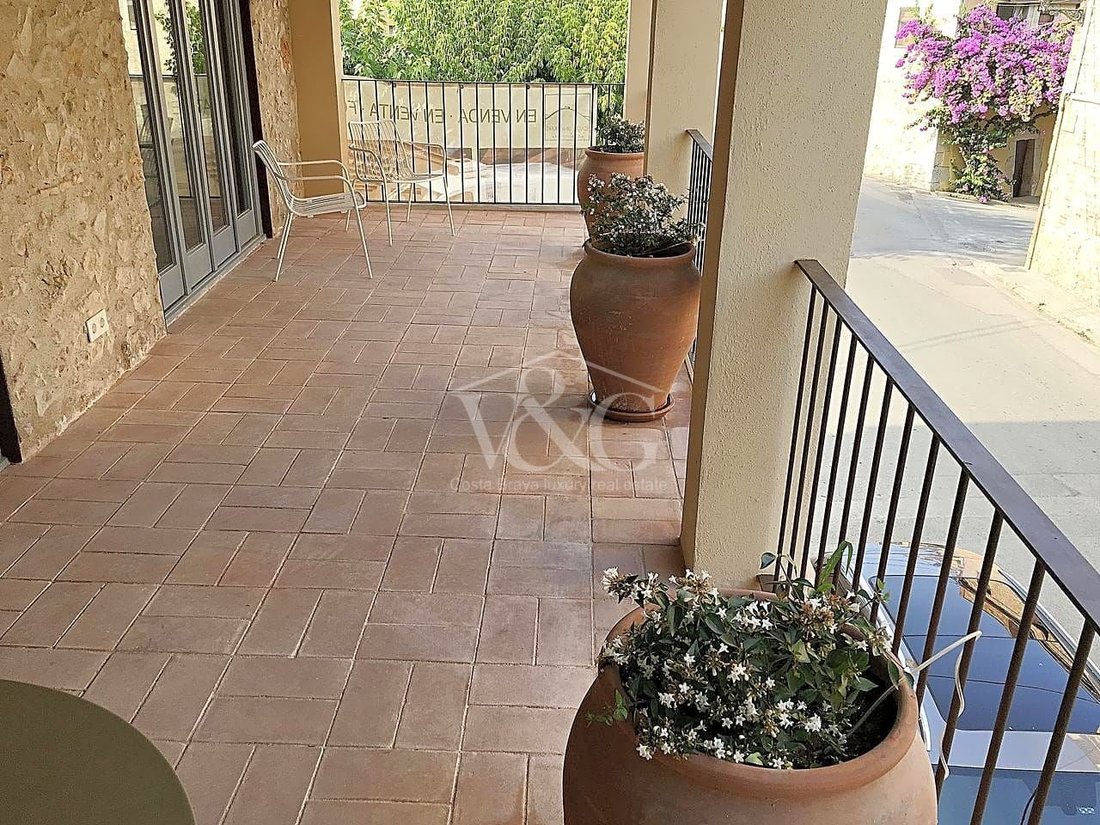
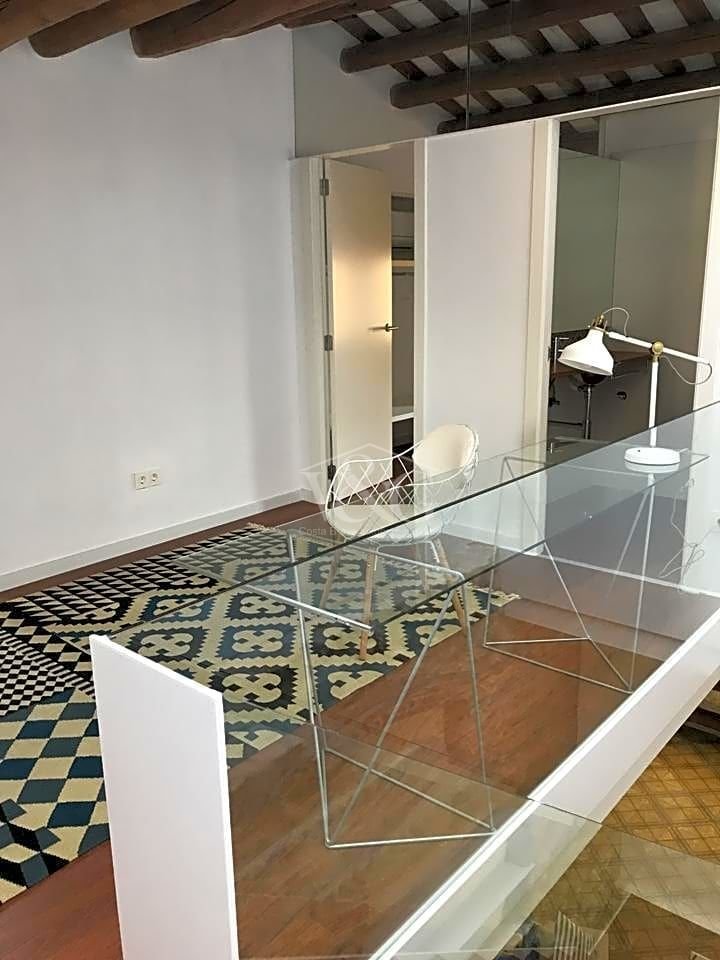
Planta primera, impresionantes techos de vigas de madera originales, gran sala de estar con chimenea- destaca pavimento hidráulico recuperado-, que a través de dos grandes vidrieras se abre a la galería porticada que da a la calle Molí, llenando la estancia de luz. Esta sala da a la cocina-office con vistas al jardín y al Rec. Alineados con ella, los servicios, a un lado lavadero y al otro baño de cortesía.
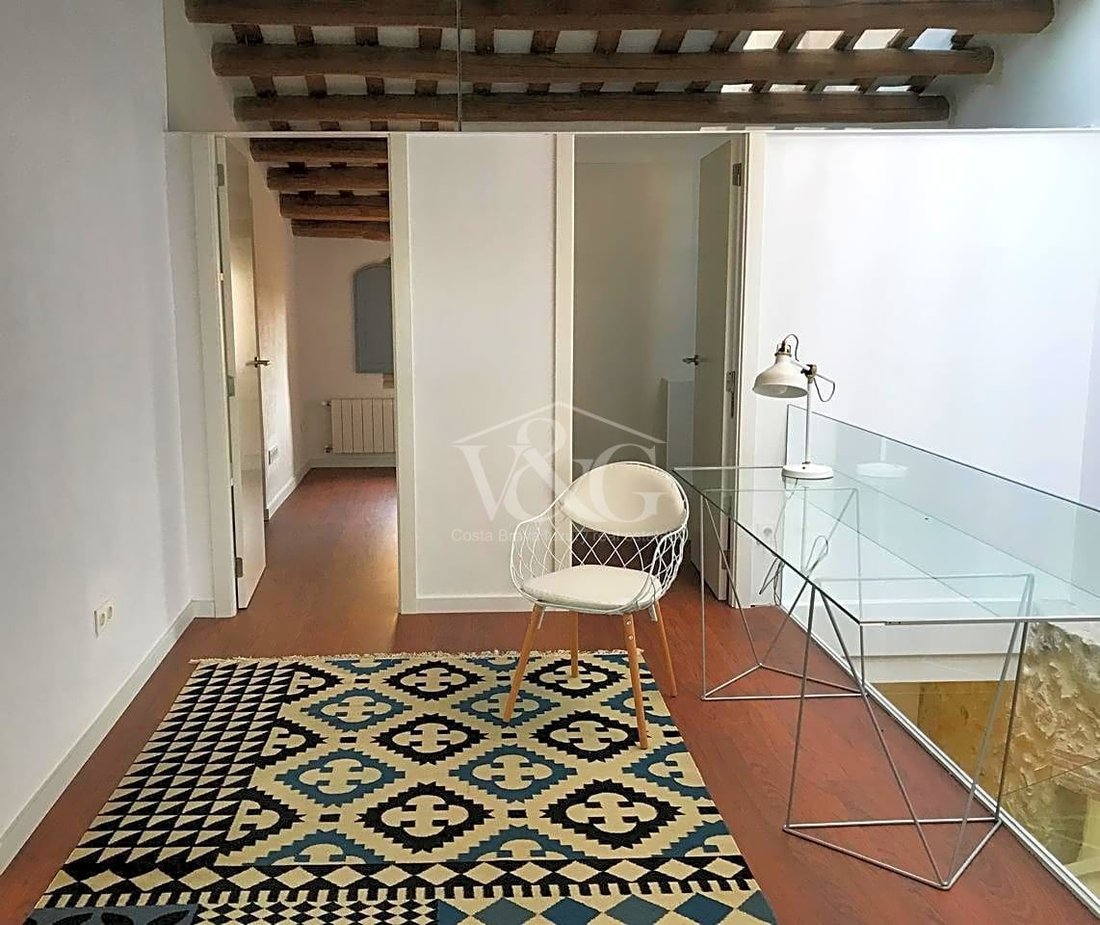
Planta segunda, de nuevo magnificos techos de vigas de madera y ladrillos cerámicos, Una sala abre paso a la habitación principal -con baño y vestidor- y acceso a una pequeña terraza. Dos habitaciones dobles adicionales y un baño, completan el programa de esta planta.
Esta casa en venta se ha proyectado siguiendo criterios de sostenibilidad.
Cubiertas y suelos con aislamiento térmico, ventanas y balconeras con rotura de puente térmico y doble acristalamiento bajas emisiones, placas solares para la contribución de agua caliente, e iluminación Led.
Se vende amueblada!
V&G ¡ Nuestro éxito es conseguir lograr el suyo !
Bellcaire d’Empordà, Casa en venta (Baix Empordà, Girona), construida en1920.
Esquina con las calles Molí 9 y la calle Segalars, en el corazón del pueblo, junto al canal del Molino . Actualmente en proceso de rehabilitación.
Características:
Planta baja entrada de la vivienda por un porche.Espacio intermedio que conduce a la sala recibidor y escalera de acceso plantas superiores.
Sala muy luminosa que se abre al patio interior, protegida por un espacioso porche cubierto con vigas de madera. A continuación, espacio diáfano para ampliar esta sala o utilizarla según necesidades: convertirse en una habitación polivalente, dormitorio doble, estudio, sala de juegos… Junto a la escalera, baño de cortesía para uso de esta planta y del jardín exterior. Completa el programa de la planta baja un garaje con puerta motorizada y entrada desde la calle Molí.
Planta primera, impresionantes techos de vigas de madera originales, gran sala de estar con chimenea- destaca pavimento hidráulico recuperado-, que a través de dos grandes vidrieras se abre a la galería porticada que da a la calle Molí, llenando la estancia de luz. Esta sala da a la cocina-office con vistas al jardín y al Rec. Alineados con ella, los servicios, a un lado lavadero y al otro baño de cortesía.
Planta segunda, de nuevo magnificos techos de vigas de madera y ladrillos cerámicos, Una sala abre paso a la habitación principal -con baño y vestidor- y acceso a una pequeña terraza. Dos habitaciones dobles adicionales y un baño, completan el programa de esta planta.
Esta casa en venta se ha proyectado siguiendo criterios de sostenibilidad.
Cubiertas y suelos con aislamiento térmico, ventanas y balconeras con rotura de puente térmico y doble acristalamiento bajas emisiones, placas solares para la contribución de agua caliente, e iluminación Led.
Se vende amueblada!
V&G ¡ Nuestro éxito es conseguir lograr el suyo !
Address: Moli St., Girona (Area: Bellcaire d’Empordà)
Price: €675,000
Condition: In very good condition
Net floor area: 238 m²
Built area: 264 m²
Energy Consumption: 66.00 kWh/m² per year (Rating: C)
Emissions: 13.00 kg CO2/m² per year (Rating: B)
Certificate of Occupancy: CHG [Number]
🏡 Resale Property Purchase (Catalonia)
Important price information
The advertised price does not include purchase taxes or additional costs.
Main tax (ITP)
Applied in Catalonia based on property price:
• Up to €600,000 → 10%
• €600,001 – €900,000 → 11%
• €900,001 – €1,500,000 → 12%
• Over €1,500,000 → 13%
✔ Reduced rates may apply in specific cases.
📌 Calculated on the higher value between purchase price and cadastral reference value.
Other costs
• Notary
• Land Registry
• Legal/administrative services (optional)
👉 Estimated total: 10% – 13% additional.
Agency fees
✔ Included in the price
✔ No cost for the buyer unless additional services are contracted
AICAT Registration Number: 1786
API Number: 13480
Large Property Holder: No
BELLCAIRE D’EMPORDÀ- FOR SALE
STONE HOUSE UNDER REHABILITATION
Bellcaire d’Empordà, House for sale (Baix Empordà, Girona), built in 1920.
Corner with Molí 9 streets and Segalars street, in the heart of the town, next to the Molino canal. Currently in the process of rehabilitation.
Characteristics:
Ground floor entrance to the house through a porch. Intermediate space that leads to the hall and access staircase to the upper floors.
Very bright room that opens to the interior patio, protected by a spacious porch covered with wooden beams. Next, open space to expand this room or use it according to needs: become a multipurpose room, double bedroom, study, games room... Next to the staircase, a guest bathroom for use on this floor and the outside garden. The ground floor program is completed by a garage with a motorized door and entrance from Molí Street.
First floor, impressive ceilings with original wooden beams, large living room with fireplace - recovered hydraulic pavement stands out -, which through two large stained glass windows opens to the porticoed gallery that overlooks Molí Street, filling the room with light. This room opens onto the kitchen-office with views of the garden and the Rec. Aligned with it, the services, on one side a laundry room and on the other a guest bathroom.
Second floor, again magnificent ceilings with wooden beams and ceramic bricks, A living room opens the way to the main bedroom - with bathroom and dressing room - and access to a small terrace. Two additional double bedrooms and a bathroom complete the program on this floor.
This house for sale has been designed following sustainability criteria.
Roofs and floors with thermal insulation, windows and balcony doors with thermal break and low-emission double glazing, solar panels for the contribution of hot water, and LED lighting.
V&G ¡ Our success is to achieve yours!
Price: €675,000
Condition: In very good condition
Net floor area: 238 m²
Built area: 264 m²
Energy Consumption: 66.00 kWh/m² per year (Rating: C)
Emissions: 13.00 kg CO2/m² per year (Rating: B)
Certificate of Occupancy: CHG [Number]
🏡 Resale Property Purchase (Catalonia)
Important price information
The advertised price does not include purchase taxes or additional costs.
Main tax (ITP)
Applied in Catalonia based on property price:
• Up to €600,000 → 10%
• €600,001 – €900,000 → 11%
• €900,001 – €1,500,000 → 12%
• Over €1,500,000 → 13%
✔ Reduced rates may apply in specific cases.
📌 Calculated on the higher value between purchase price and cadastral reference value.
Other costs
• Notary
• Land Registry
• Legal/administrative services (optional)
👉 Estimated total: 10% – 13% additional.
Agency fees
✔ Included in the price
✔ No cost for the buyer unless additional services are contracted
AICAT Registration Number: 1786
API Number: 13480
Large Property Holder: No
BELLCAIRE D’EMPORDÀ- FOR SALE
STONE HOUSE UNDER REHABILITATION
Bellcaire d’Empordà, House for sale (Baix Empordà, Girona), built in 1920.
Corner with Molí 9 streets and Segalars street, in the heart of the town, next to the Molino canal. Currently in the process of rehabilitation.
Characteristics:
Ground floor entrance to the house through a porch. Intermediate space that leads to the hall and access staircase to the upper floors.
Very bright room that opens to the interior patio, protected by a spacious porch covered with wooden beams. Next, open space to expand this room or use it according to needs: become a multipurpose room, double bedroom, study, games room... Next to the staircase, a guest bathroom for use on this floor and the outside garden. The ground floor program is completed by a garage with a motorized door and entrance from Molí Street.
First floor, impressive ceilings with original wooden beams, large living room with fireplace - recovered hydraulic pavement stands out -, which through two large stained glass windows opens to the porticoed gallery that overlooks Molí Street, filling the room with light. This room opens onto the kitchen-office with views of the garden and the Rec. Aligned with it, the services, on one side a laundry room and on the other a guest bathroom.
Second floor, again magnificent ceilings with wooden beams and ceramic bricks, A living room opens the way to the main bedroom - with bathroom and dressing room - and access to a small terrace. Two additional double bedrooms and a bathroom complete the program on this floor.
This house for sale has been designed following sustainability criteria.
Roofs and floors with thermal insulation, windows and balcony doors with thermal break and low-emission double glazing, solar panels for the contribution of hot water, and LED lighting.
V&G ¡ Our success is to achieve yours!
-
Tipo de propiedad
Villa
-
Precio/pie²
$265
-
Emisiones
B
-
Consumo
C
Características
Explorar la zona
moli, 17141, Girona, Bellcaire d'Empordà, Cataluña, España
Ver en Google Maps
Precio por sqft
Bajo
Alto
Se unió hace 7 años
Usted ha preguntado por esta propiedad
El agente se comunicará con usted pronto por
Publicado por
Costa Brava Luxury
Ver perfil de la agencia
73
Anuncios
2019
Se unió
Reserva una visita con the agent
Elija una fecha y si prefiere una visita virtual o presencial con el agente.
Fecha preferida
Tipo de tour
Última actualización
Mayo 7
Primera publicación
Noviembre 25, 2023
Referencia del anuncio
W-6405
Propiedades similares cercanas
Nuevos anuncios en Bellcaire


Explorar más viviendas en venta
Bellcaire, Cataluña, España tipos de propiedad
Bellcaire, Cataluña, España búsquedas populares
- Propiedades Vista Panorámica en Bellcaire, Cataluña, España
- Propiedades con Sala de juegos en Bellcaire, Cataluña, España
- Propiedades con Ascensor en Bellcaire, Cataluña, España
- Propiedades Vista a la Montaña en Bellcaire, Cataluña, España
- Propiedades Privacidad en Bellcaire, Cataluña, España
- Propiedades Propiedad de Inversión en Bellcaire, Cataluña, España
- Propiedades con Gimnasio en Bellcaire, Cataluña, España
- Propiedades con Biblioteca en Bellcaire, Cataluña, España
- Propiedades con Bodega en Bellcaire, Cataluña, España
- Propiedades con Balcón en Bellcaire, Cataluña, España
Guías e historias relacionadas
La confianza de los mejores brokers del mundo
Los agentes tras las propiedades más excepcionales del mundo publican en JamesEdition.
- Anuncios de Sotheby's, Christie's, BARNES y Engel & Völkers
- Cada anuncio se revisa antes de publicarse
- Conecte directamente con agentes verificados
Al continuar, acepta nuestros Términos y la Política de Privacidad.