
$631,345
Vente Ferme 8 Pièces
- 8 Hab.
- 6 Baños
- 4,844 Sqft
- 3.11 Ac lot
- Actualizado: Hoy
Sobre la propiedad
La descripción se tradujo automáticamente.
La descripción se muestra en el idioma original.
iad France - Alexandre Sousa offers you: Character farmhouse (1783) – 450 m² of living space on nearly 1.5 hectares – At the gates of Belcastel
Complete estate: €550,000
Possibility to purchase in two parts: accommodation from €199,000 | residence + restaurant + outbuildings from €379,000
Just minutes from Belcastel, ranked among the Most Beautiful Villages of France, an
Complete estate: €550,000
Possibility to purchase in two parts: accommodation from €199,000 | residence + restaurant + outbuildings from €379,000
Just minutes from Belcastel, ranked among the Most Beautiful Villages of France, an
iad France - Alexandre Sousa offers you: Character farmhouse (1783) – 450 m² of living space on nearly 1.5 hectares – At the gates of Belcastel
Complete estate: €550,000
Possibility to purchase in two parts: accommodation from €199,000 | residence + restaurant + outbuildings from €379,000
Just minutes from Belcastel, ranked among the Most Beautiful Villages of France, and close to Rignac, between Rodez and Villefranche-de-Rouergue, this 1783 farmhouse offers rare potential in the area.
This is not just a simple house: it is a true real estate complex, carefully maintained, where each building tells a story and opens up possibilities.
The estate is currently offered at €550,000 in its entirety, but its layout also allows for two separate purchases, depending on your project and budget.
Accommodation part of 240 m² – from €199,000
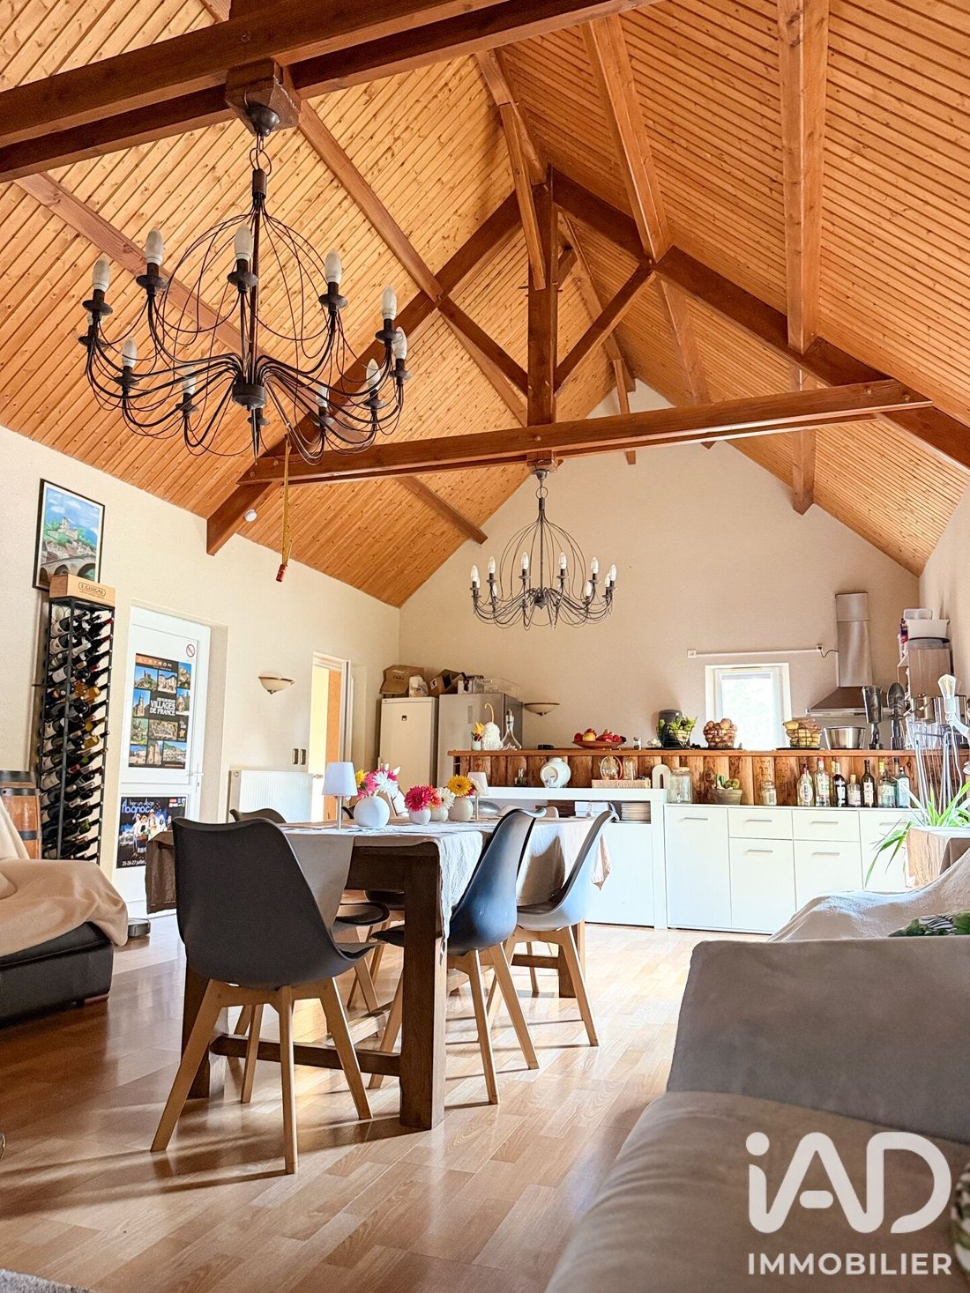
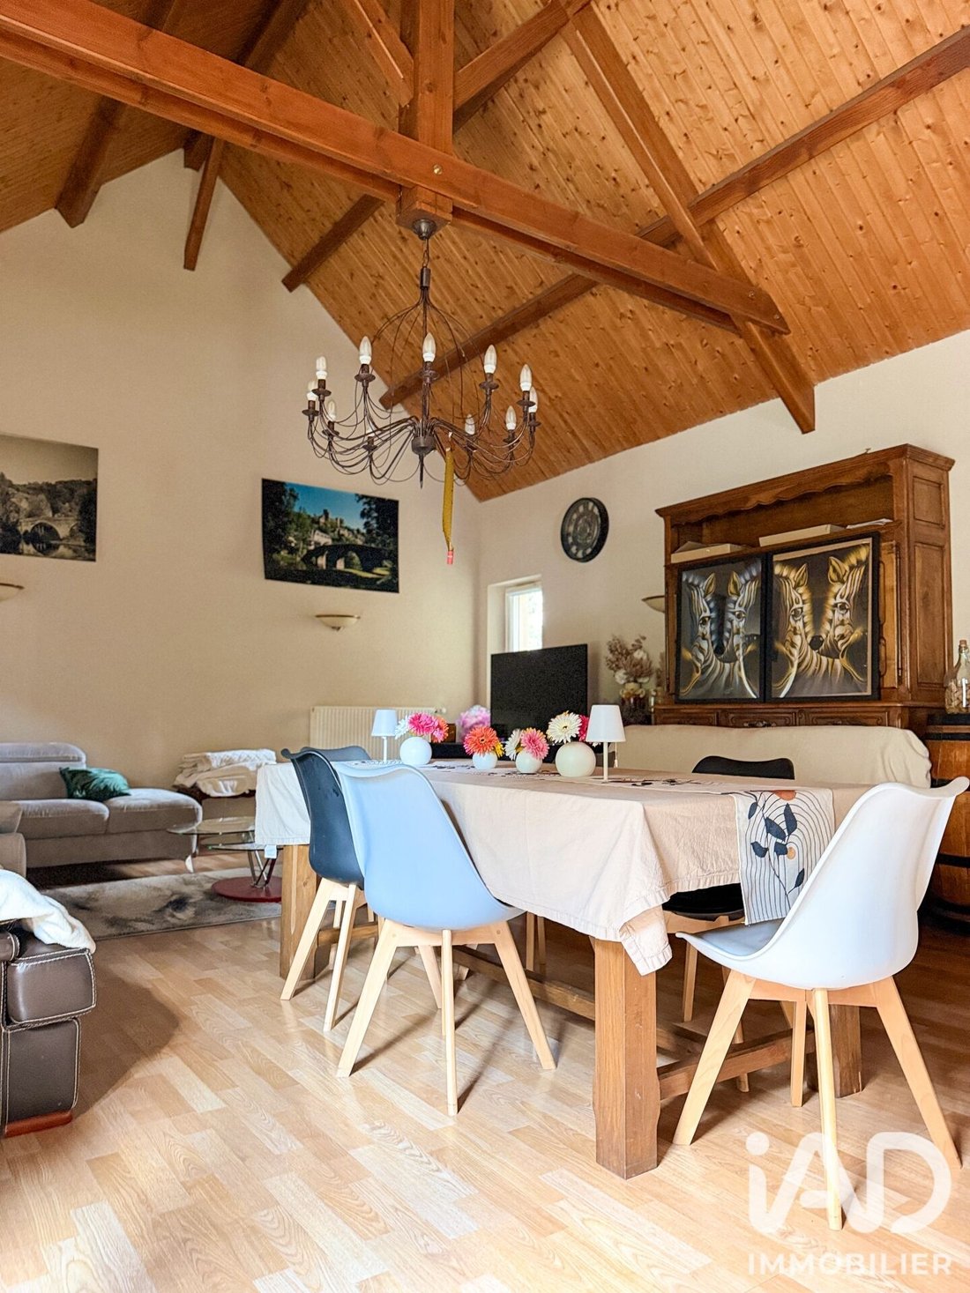
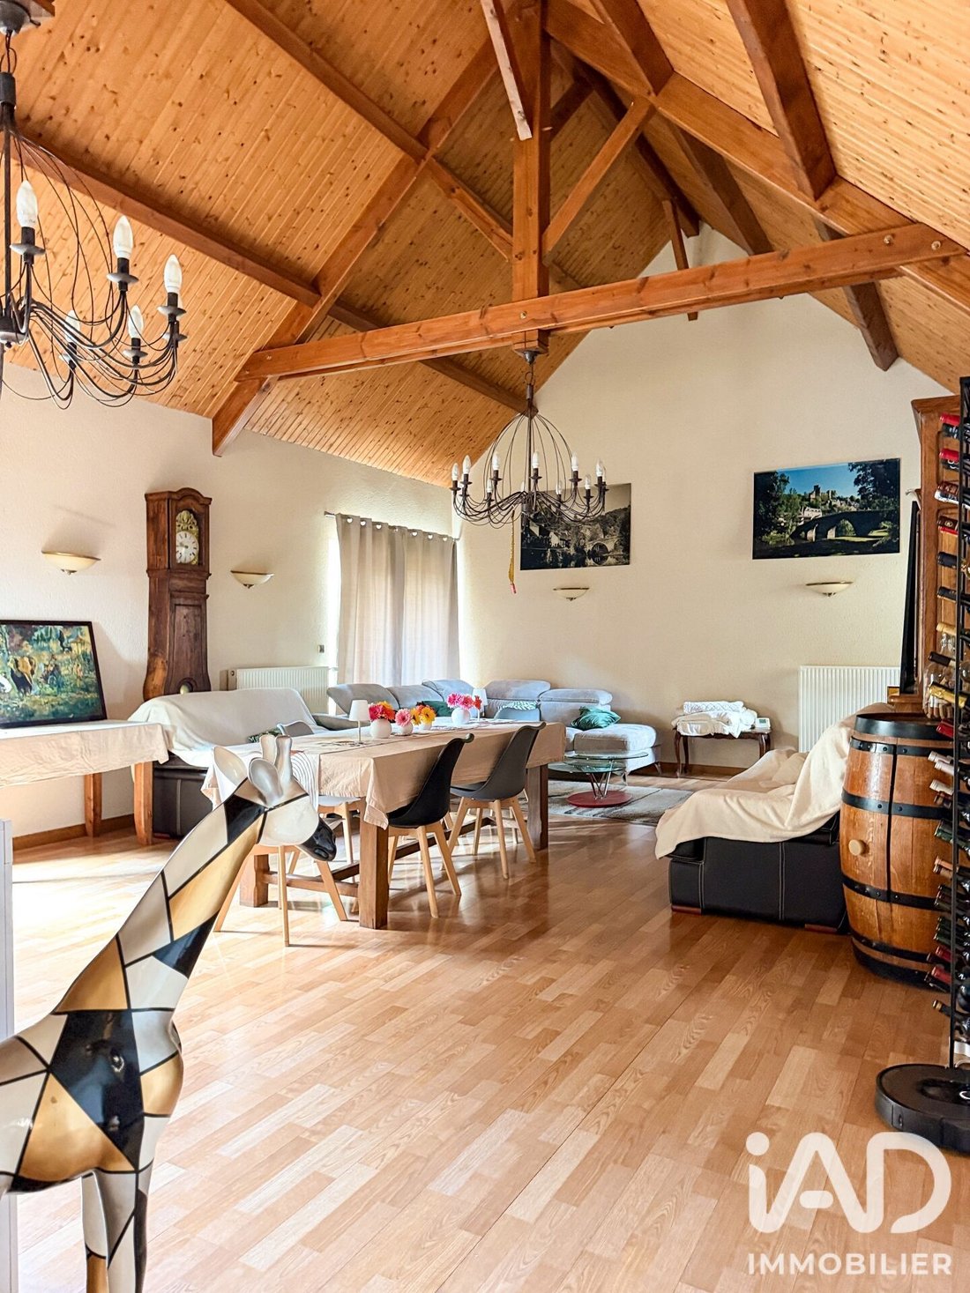
The heart of the hospitality activity is this accommodation area of about 240 m², consisting of five bedrooms and a common space.
The whole is in very good condition, benefits from sound insulation, and was built with quality materials. Its layout allows for the resumption of a guesthouse activity almost immediately, depending on the future buyer’s project.
This part can be purchased separately from €199,000, offering a particularly interesting entry point to develop a tourism or accommodation project near Belcastel.
Residence, former restaurant, and outbuildings – from €379,000
The second purchase option includes the residential house, the former restaurant, and the numerous outbuildings of the property.
The detached house offers about 105 m² of living space, with three bedrooms and over 80 m² of already insulated attic space, ready to be converted.
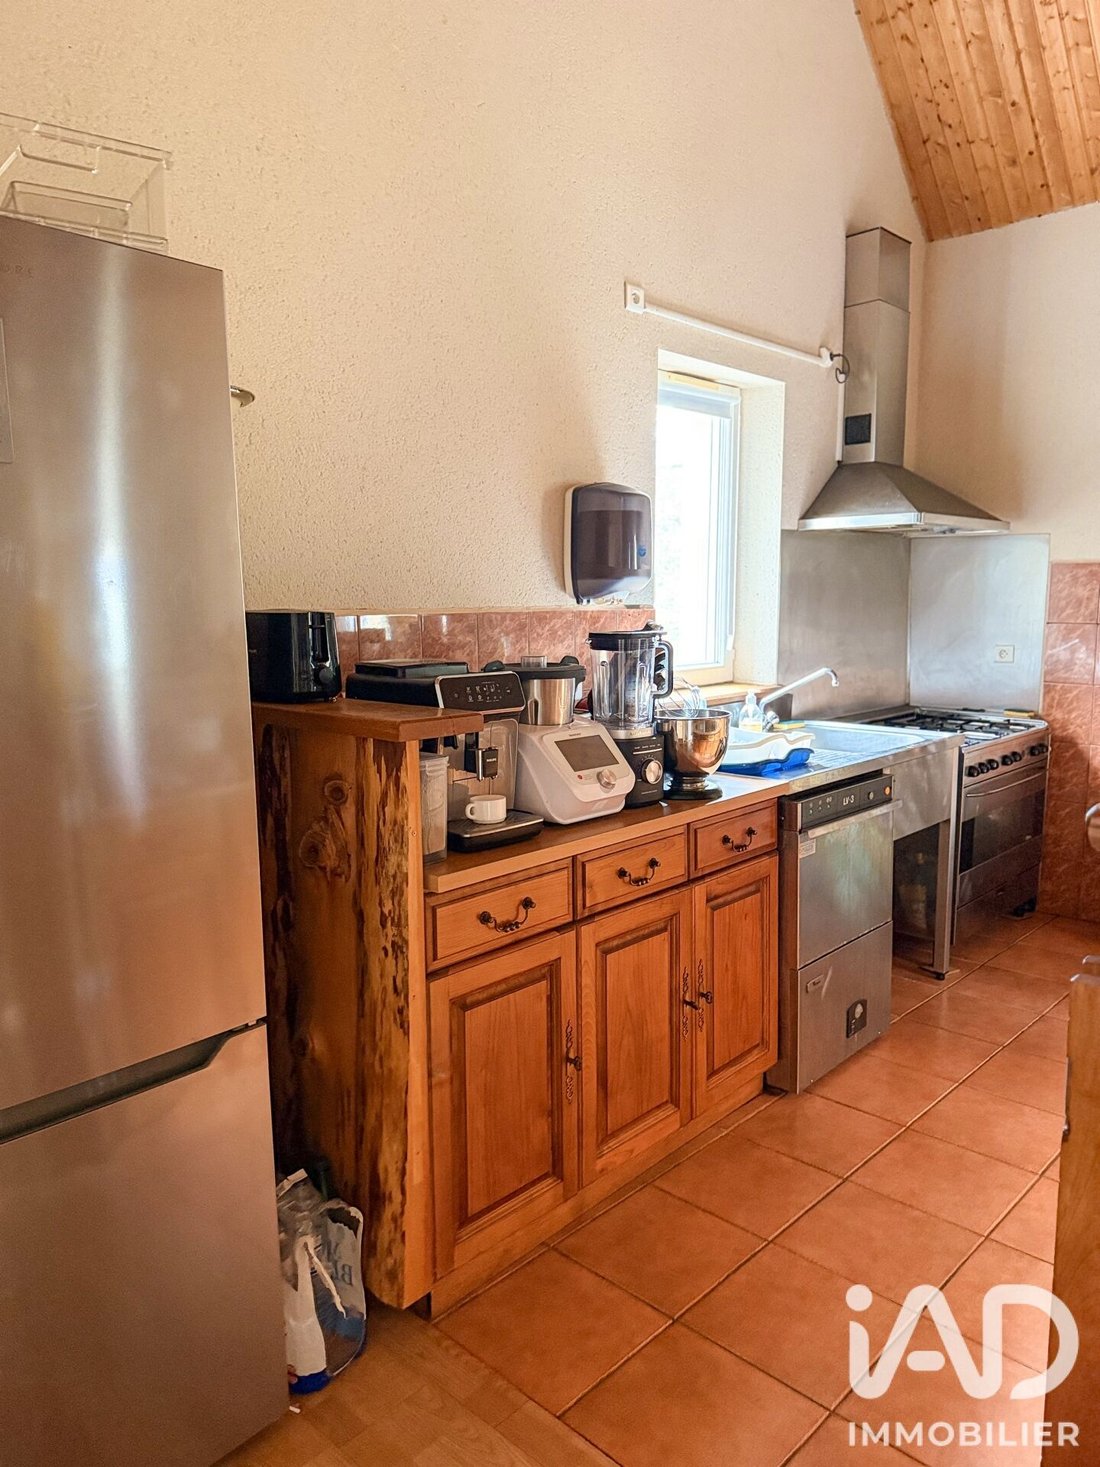
Adjacent to it, the former restaurant of more than 100 m², with its dining room and kitchen to be renovated, opens onto a charming garden. Guest table, tea room, culinary workshop, professional activity, or simply an exceptional living space: this area offers great freedom of use.
And that’s just the beginning. This part also includes:
- A stone barn of 150 m² per level, spread over two levels
- A stable, ideal for imagining a reception hall or a space for motorhomes and caravans
- A large 90 m² workshop with multiple uses
- A 90 m² open shed
- A 40 m² lean-to attached to the former restaurant
This residence + restaurant + outbuildings package is offered from €379,000.
Complete property at €550,000
For those who want to exploit the full potential of the place, the entire estate is offered at €550,000.
You then have about 450 m² of living space, the accommodation part, the main house, the former restaurant, and all the outbuildings, on a single, flat, well-maintained 12,584 m² plot planted with fruit trees.
3 purchase options
→ Accommodation part: from €199,000
→ Residence + restaurant + outbuildings: from €379,000
→ Complete estate: €550,000
Live in the main house while developing a hospitality business, take over only the accommodation part, bring together several generations of the same family, create a reception venue, or develop an agritourism project: the strength of this estate lies precisely in its ability to adapt to different projects.
All this in an authentic setting, just minutes from one of the most visited villages in Occitanie.
Real estate complexes of this size, in this condition, and with so many possibilities rarely come on the market in this area.
Contact us for more information on the different purchase options or to arrange your visit.
Agency fees payable by the seller.
A valid ID will be requested at the visit, in accordance with article [hidden information] of the Monetary and Financial Code. Information on risks to which this property is exposed, including the legal obligation for brush clearing, is available on the Géorisques website: [hidden information]
This real estate listing was written under the editorial responsibility of Mr. Alexandre Sousa, independent real estate agent (without holding funds), commercial agent of SAS [hidden information] France registered with the RODEZ Trade and Companies Register under number [hidden information], holder of the real estate canvassing card on behalf of the company [hidden information] France SAS.
La información sobre los riesgos a los que está expuesta esta propiedad está disponible en el sitio web de Géorisques: https://www.georisques.gouv.fr/
Complete estate: €550,000
Possibility to purchase in two parts: accommodation from €199,000 | residence + restaurant + outbuildings from €379,000
Just minutes from Belcastel, ranked among the Most Beautiful Villages of France, and close to Rignac, between Rodez and Villefranche-de-Rouergue, this 1783 farmhouse offers rare potential in the area.
This is not just a simple house: it is a true real estate complex, carefully maintained, where each building tells a story and opens up possibilities.
The estate is currently offered at €550,000 in its entirety, but its layout also allows for two separate purchases, depending on your project and budget.
Accommodation part of 240 m² – from €199,000
The heart of the hospitality activity is this accommodation area of about 240 m², consisting of five bedrooms and a common space.
The whole is in very good condition, benefits from sound insulation, and was built with quality materials. Its layout allows for the resumption of a guesthouse activity almost immediately, depending on the future buyer’s project.
This part can be purchased separately from €199,000, offering a particularly interesting entry point to develop a tourism or accommodation project near Belcastel.
Residence, former restaurant, and outbuildings – from €379,000
The second purchase option includes the residential house, the former restaurant, and the numerous outbuildings of the property.
The detached house offers about 105 m² of living space, with three bedrooms and over 80 m² of already insulated attic space, ready to be converted.
Adjacent to it, the former restaurant of more than 100 m², with its dining room and kitchen to be renovated, opens onto a charming garden. Guest table, tea room, culinary workshop, professional activity, or simply an exceptional living space: this area offers great freedom of use.
And that’s just the beginning. This part also includes:
- A stone barn of 150 m² per level, spread over two levels
- A stable, ideal for imagining a reception hall or a space for motorhomes and caravans
- A large 90 m² workshop with multiple uses
- A 90 m² open shed
- A 40 m² lean-to attached to the former restaurant
This residence + restaurant + outbuildings package is offered from €379,000.
Complete property at €550,000
For those who want to exploit the full potential of the place, the entire estate is offered at €550,000.
You then have about 450 m² of living space, the accommodation part, the main house, the former restaurant, and all the outbuildings, on a single, flat, well-maintained 12,584 m² plot planted with fruit trees.
3 purchase options
→ Accommodation part: from €199,000
→ Residence + restaurant + outbuildings: from €379,000
→ Complete estate: €550,000
Live in the main house while developing a hospitality business, take over only the accommodation part, bring together several generations of the same family, create a reception venue, or develop an agritourism project: the strength of this estate lies precisely in its ability to adapt to different projects.
All this in an authentic setting, just minutes from one of the most visited villages in Occitanie.
Real estate complexes of this size, in this condition, and with so many possibilities rarely come on the market in this area.
Contact us for more information on the different purchase options or to arrange your visit.
Agency fees payable by the seller.
A valid ID will be requested at the visit, in accordance with article [hidden information] of the Monetary and Financial Code. Information on risks to which this property is exposed, including the legal obligation for brush clearing, is available on the Géorisques website: [hidden information]
This real estate listing was written under the editorial responsibility of Mr. Alexandre Sousa, independent real estate agent (without holding funds), commercial agent of SAS [hidden information] France registered with the RODEZ Trade and Companies Register under number [hidden information], holder of the real estate canvassing card on behalf of the company [hidden information] France SAS.
La información sobre los riesgos a los que está expuesta esta propiedad está disponible en el sitio web de Géorisques: https://www.georisques.gouv.fr/
-
Tipo de propiedad
Casa
-
Pisos
2
-
Año de construcción
1800
-
Precio/pie²
$130
-
Emisiones
B
-
Consumo
E
Características
- Jardín
- Techo alto
Explorar la zona
Distrito de Villefranche-de-Rouergue, Occitania, Francia
Ver en Google Maps
Precio por sqft
Bajo
Alto
Ver 35 anuncios más en en Distrito de Villefranche-de-Rouergue
Se unió hace 3 años
Usted ha preguntado por esta propiedad
El agente se comunicará con usted pronto por
Publicado por
11303
Anuncios
2023
Se unió
Reserva una visita con the agent
Elija una fecha y si prefiere una visita virtual o presencial con el agente.
Fecha preferida
Tipo de tour
Última actualización
Hoy
Primera publicación
Sep 19
Referencia del anuncio
2095733
La confianza de los mejores brokers del mundo
Los agentes tras las propiedades más excepcionales del mundo publican en JamesEdition.
- Anuncios de Sotheby's, Christie's, BARNES y Engel & Völkers
- Cada anuncio se revisa antes de publicarse
- Conecte directamente con agentes verificados
Al continuar, acepta nuestros Términos y la Política de Privacidad.