$723,775
Propiedad En Una Zona Tranquila De Begur Begur
- 4 Hab.
- 3 Baños
- 3,230 Sqft
- 7,890 Sqft lot
- Actualizado: Agosto 29
Sobre la propiedad
La descripción se tradujo automáticamente.
La descripción se muestra en el idioma original.
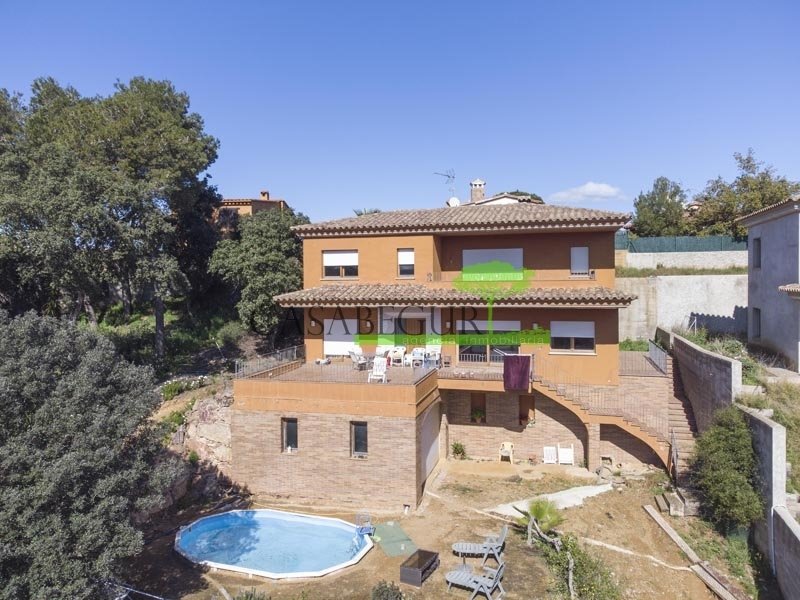
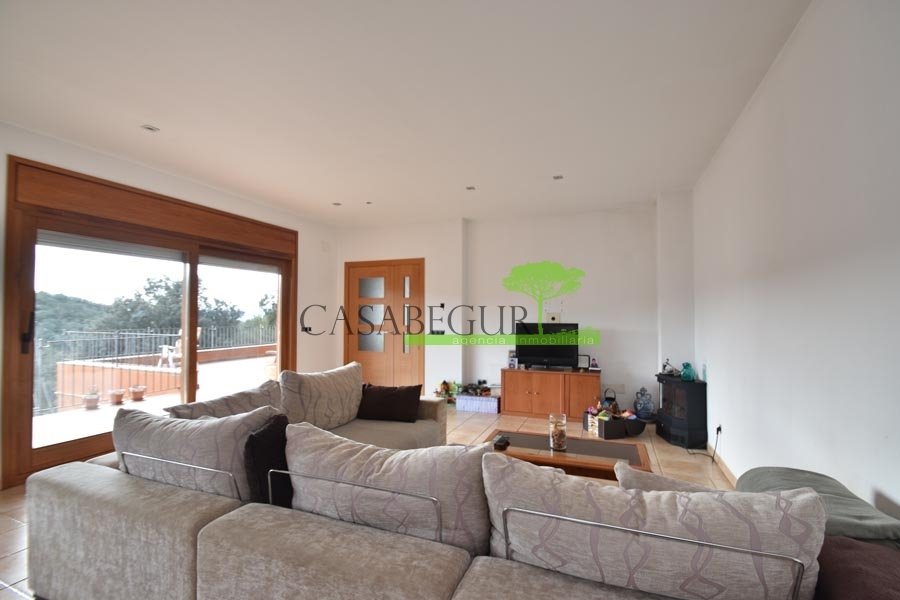
Gran casa unifamiliar independiente construida en 2007 ubicada en la urbanización residencial de Begur. La casa está construida en la parte superior de la parcela y se accede a ella a través de una rampa. Desde la mañana hasta la puesta del sol, el sol brilla en la propiedad y tiene hermosas vistas hacia el interior del Empordà. La casa se distribuye en un sótano donde se encuentra el garaje, una
Large detached single-family house built in 2007 located in the Residential Begur urbanization. The house is built on the upper part of the plot and is accessed via a ramp. From morning until sunset, the sun shines on the property and it has beautiful views towards the interior of the Empordà. The house is distributed over a basement floor where the garage is located, a ground floor where the livi
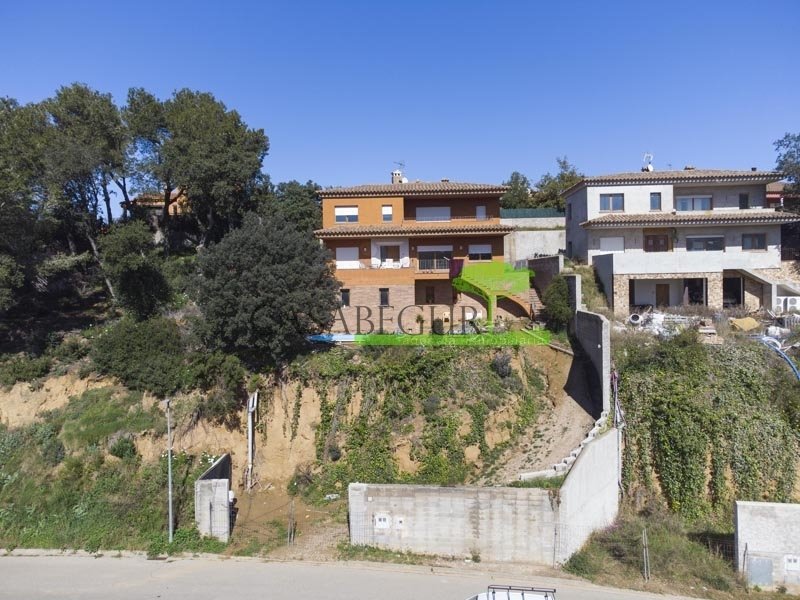
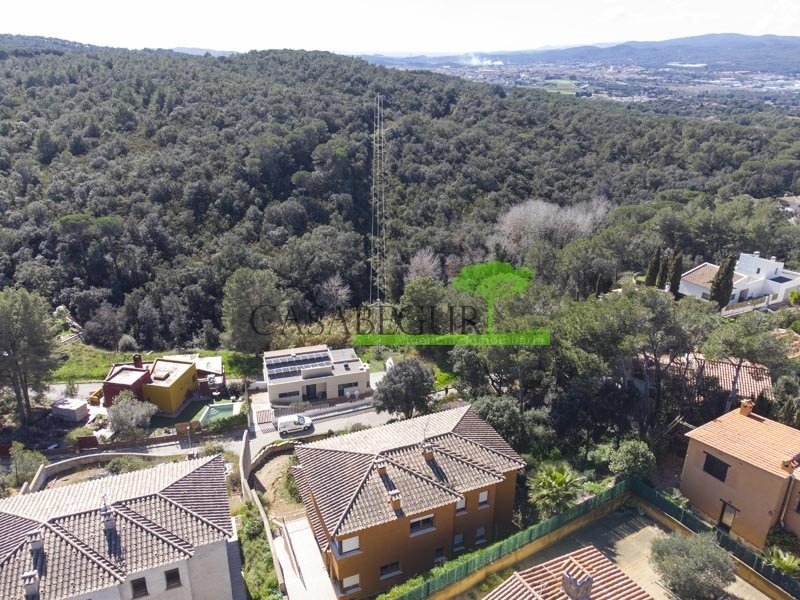
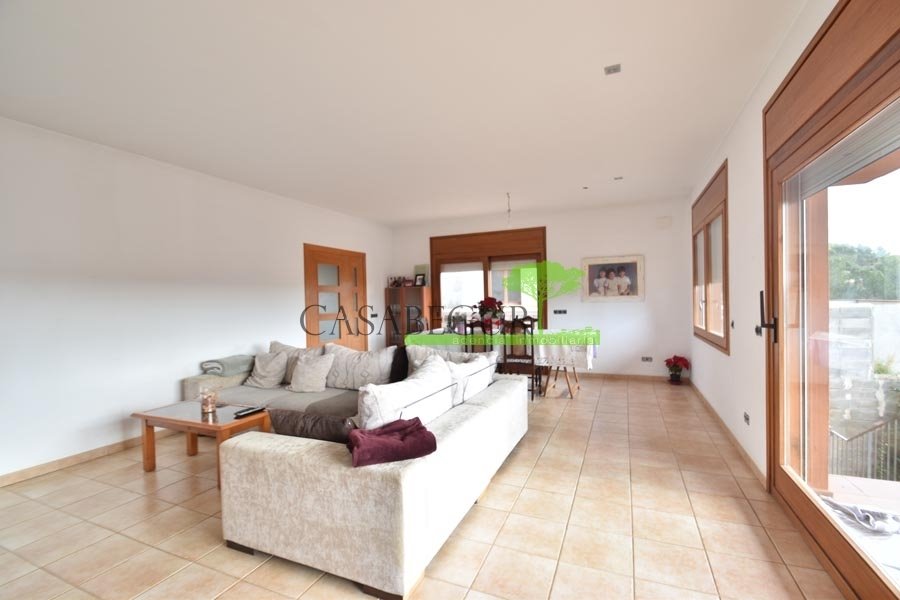
Gran casa unifamiliar independiente construida en 2007 ubicada en la urbanización residencial de Begur. La casa está construida en la parte superior de la parcela y se accede a ella a través de una rampa. Desde la mañana hasta la puesta del sol, el sol brilla en la propiedad y tiene hermosas vistas hacia el interior del Empordà. La casa se distribuye en un sótano donde se encuentra el garaje, una planta baja donde se encuentran el salón-comedor con acceso a la terraza, una amplia cocina y 1 dormitorio en suite con baño con ducha y acceso a la terraza. En la primera planta, encontramos 1 dormitorio en suite con baño con bañera, 1 dormitorio en suite con bañera, ducha y terraza, y 1 habitación individual. Armarios empotrados en todas las habitaciones. En el exterior hay varias terrazas y un jardín con piscina privada. Es necesario realizar obras para terminar la rampa de acceso a la casa y una pared.
Large detached single-family house built in 2007 located in the Residential Begur urbanization. The house is built on the upper part of the plot and is accessed via a ramp. From morning until sunset, the sun shines on the property and it has beautiful views towards the interior of the Empordà. The house is distributed over a basement floor where the garage is located, a ground floor where the living-dining room with access to the terrace, a spacious kitchen, and 1 en-suite bedroom with a bathroom with shower and access to the terrace are found. On the first floor, we find 1 en-suite bedroom with a bathroom with a bathtub, 1 en-suite bedroom with a bathtub, shower, and terrace, and 1 single bedroom. Built-in wardrobes in all bedrooms. Outside, there are several terraces and a garden with a private pool. It is necessary to carry out works to finish the access ramp to the house and a wall.
-
Tipo de propiedad
Casa
-
Precio/pie²
$224
Características
- Jardín
- Piscina
- Terraza
- Garaje
- Vista a la Montaña
- Chimenea
- Vista Panorámica
- Sótano
- Encimeras de piedra
Características
Lote
- Vista Panorámica
- Vista a la Montaña
Interior
- Chimenea
- Sótano
- Encimeras de piedra
Outdoor
- Terraza
- Balcón
- Piscina
- Garaje
- Jardín
Explorar la zona
Residential Begur, Begur, 17255, Spain
Ver en Google Maps
Precio por sqft
Bajo
Alto
Se unió hace 3 meses
Usted ha preguntado por esta propiedad
El agente se comunicará con usted pronto por
Publicado por
53
Anuncios
2026
Se unió
Reserva una visita con the agent
Elija una fecha y si prefiere una visita virtual o presencial con el agente.
Fecha preferida
Tipo de tour
Última actualización
Agosto 29
Primera publicación
Jul 3
Referencia del anuncio
1694
Propiedades similares cercanas
Nuevos anuncios en Bagur





Explorar más viviendas en venta
Bagur, Cataluña, España tipos de propiedad
Bagur, Cataluña, España búsquedas populares
- Propiedades Vista al Mar en Bagur, Cataluña, España
- Propiedades Comunidad Cerrada en Bagur, Cataluña, España
- Propiedades Frente al Agua en Bagur, Cataluña, España
- Propiedades con Gimnasio en Bagur, Cataluña, España
- Propiedades con Helipuerto en Bagur, Cataluña, España
- Propiedades Frente al mar en Bagur, Cataluña, España
Bagur, Cataluña, España Barrios
Guías e historias relacionadas
La confianza de los mejores brokers del mundo
Los agentes tras las propiedades más excepcionales del mundo publican en JamesEdition.
- Anuncios de Sotheby's, Christie's, BARNES y Engel & Völkers
- Cada anuncio se revisa antes de publicarse
- Conecte directamente con agentes verificados
Al continuar, acepta nuestros Términos y la Política de Privacidad.