

$1,680,299
Casa/Chalet En Begur, En Venta
- 4 Hab.
- 3 Baños
- 2,476 Sqft
- 8,612 Sqft lot
- Actualizado: Ayer
- 1
Sobre la propiedad
La descripción se tradujo automáticamente.
La descripción se muestra en el idioma original.
OBRA FINALIZADA
Esta residencia representa una arquitectura consciente y saludable en el entorno mediterráneo de Begur. Diseñada bajo el estándar internacional Passivhaus, la construcción prioriza el bienestar biológico de sus ocupantes, una eficiencia energética de consumo casi nulo (EPR) y una rigurosa selección de materiales sostenibles y nobles que envejecen con elegancia.
El diseño de
Esta residencia representa una arquitectura consciente y saludable en el entorno mediterráneo de Begur. Diseñada bajo el estándar internacional Passivhaus, la construcción prioriza el bienestar biológico de sus ocupantes, una eficiencia energética de consumo casi nulo (EPR) y una rigurosa selección de materiales sostenibles y nobles que envejecen con elegancia.
El diseño de
COMPLETED WORK
This residence represents a conscious and healthy architecture in the Mediterranean environment of Begur. Designed under the international Passivhaus standard, the construction prioritizes the biological well-being of its occupants, an energy efficiency of nearly zero consumption (EPR), and a rigorous selection of sustainable and noble materials that age gracefully.
The desi
This residence represents a conscious and healthy architecture in the Mediterranean environment of Begur. Designed under the international Passivhaus standard, the construction prioritizes the biological well-being of its occupants, an energy efficiency of nearly zero consumption (EPR), and a rigorous selection of sustainable and noble materials that age gracefully.
The desi
OBRA FINALIZADA
Esta residencia representa una arquitectura consciente y saludable en el entorno mediterráneo de Begur. Diseñada bajo el estándar internacional Passivhaus, la construcción prioriza el bienestar biológico de sus ocupantes, una eficiencia energética de consumo casi nulo (EPR) y una rigurosa selección de materiales sostenibles y nobles que envejecen con elegancia.
El diseño de la residencia prioriza la salud general de sus habitantes, construida con materiales libres de tóxicos (0% VOC) y equipada con un sistema de ventilación de doble flujo que mantiene el aire interior constantemente renovado y más limpio que el exterior. Un espacio diseñado para mejorar su calidad de vida, donde la arquitectura, los materiales naturales y la tecnología se combinan para ofrecer comodidad, salud y conexión con el medio ambiente.
Aislamiento térmico continuo: envoltura SATE que elimina los puentes térmicos y mantiene la temperatura ideal sin corrientes de aire.
Ventilación de doble flujo: unidad de recuperación de calor de alta eficiencia que proporciona aire puro libre de alérgenos.
Energía limpia: producción fotovoltaica y sistema aerotérmico para calefacción y refrigeración por suelo radiante.
Iluminación bioclimática: grandes ventanales orientados para aprovechar la luz natural y la captura solar. Gestión sostenible del agua: recolección y filtración del agua de lluvia para la conservación de los jardines.
Materiales ecológicos: morteros, pinturas y barnices naturales sin formaldehídos.
Certificación Passivhaus con una huella y un consumo de energía casi nulos.
Calidad del aire purificado y materiales ecológicos libres de toxinas.
DISTRIBUCIÓN Y ESPACIOS
PLANTA BAJA (138 M²)
Espacio abierto de sala de estar, comedor y cocina de diseño abierto con isla central.
Grandes ventanales integrados con acceso directo a la terraza, el porche y el jardín. Suite exterior para invitados con baño privado.
Garaje cerrado para dos vehículos y área de lavandería técnica.
PRIMER PISO (92 M²)
Suite principal con vestidor de roble personalizado y terraza privada.
Dos dormitorios dobles exteriores adicionales con armarios empotrados. Baño principal completo en microcemento artesanal.
EXTERIOR (800 M²)
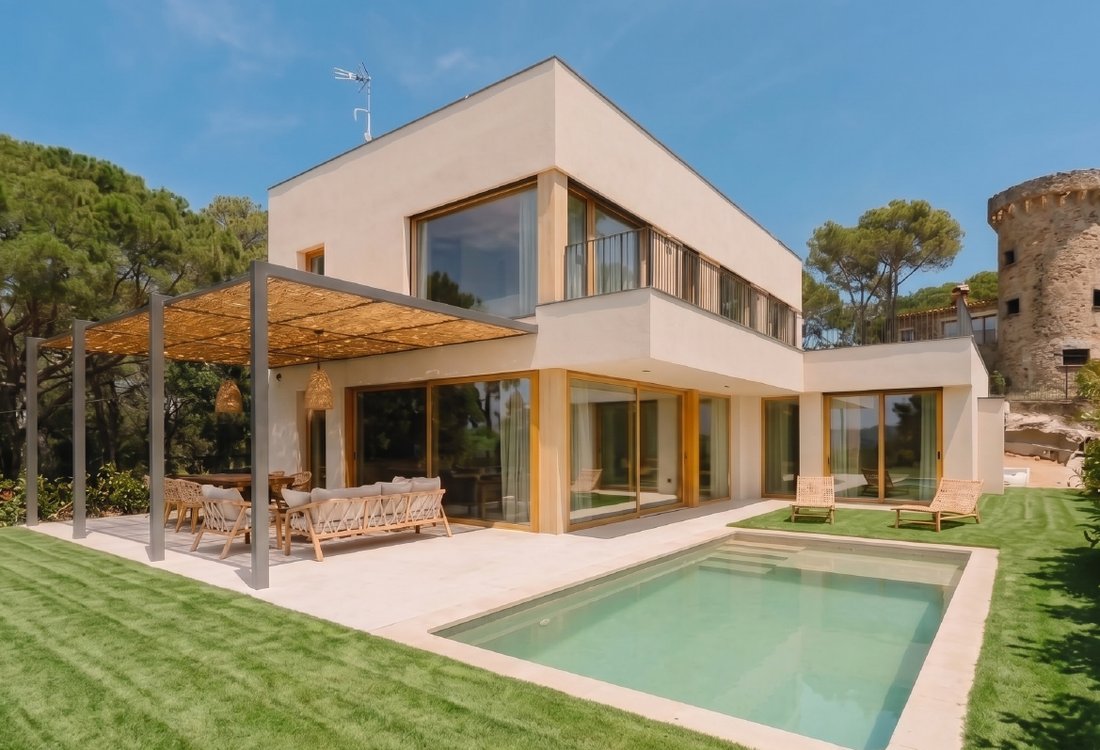
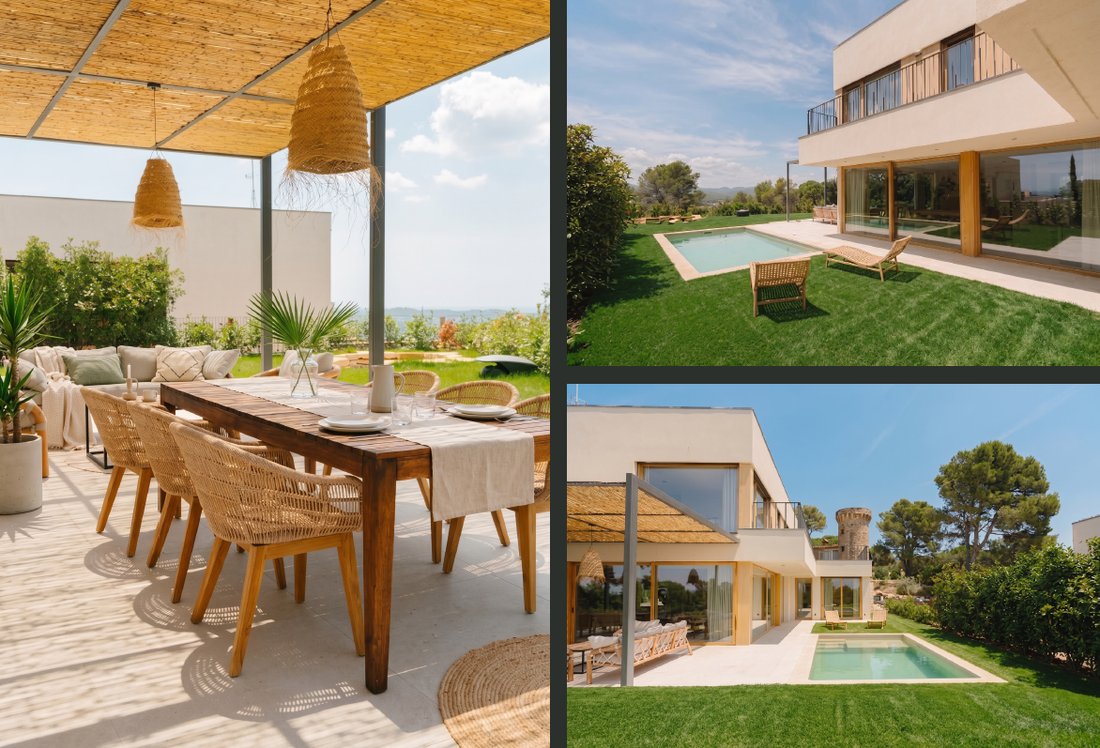
Jardín mediterráneo con piscina salina de 6 × 3 m, porche de juncos y área para fogatas.
Esta propiedad se encuentra en una urbanización tranquila, rodeada de naturaleza y tiene una excelente comunicación con las ciudades más preciadas de la Costa Brava, como Begur, Calella de Palafrugell, Llafranch y Tamariu.
Esta residencia representa una arquitectura consciente y saludable en el entorno mediterráneo de Begur. Diseñada bajo el estándar internacional Passivhaus, la construcción prioriza el bienestar biológico de sus ocupantes, una eficiencia energética de consumo casi nulo (EPR) y una rigurosa selección de materiales sostenibles y nobles que envejecen con elegancia.
El diseño de la residencia prioriza la salud general de sus habitantes, construida con materiales libres de tóxicos (0% VOC) y equipada con un sistema de ventilación de doble flujo que mantiene el aire interior constantemente renovado y más limpio que el exterior. Un espacio diseñado para mejorar su calidad de vida, donde la arquitectura, los materiales naturales y la tecnología se combinan para ofrecer comodidad, salud y conexión con el medio ambiente.
Aislamiento térmico continuo: envoltura SATE que elimina los puentes térmicos y mantiene la temperatura ideal sin corrientes de aire.
Ventilación de doble flujo: unidad de recuperación de calor de alta eficiencia que proporciona aire puro libre de alérgenos.
Energía limpia: producción fotovoltaica y sistema aerotérmico para calefacción y refrigeración por suelo radiante.
Iluminación bioclimática: grandes ventanales orientados para aprovechar la luz natural y la captura solar. Gestión sostenible del agua: recolección y filtración del agua de lluvia para la conservación de los jardines.
Materiales ecológicos: morteros, pinturas y barnices naturales sin formaldehídos.
Certificación Passivhaus con una huella y un consumo de energía casi nulos.
Calidad del aire purificado y materiales ecológicos libres de toxinas.
DISTRIBUCIÓN Y ESPACIOS
PLANTA BAJA (138 M²)
Espacio abierto de sala de estar, comedor y cocina de diseño abierto con isla central.
Grandes ventanales integrados con acceso directo a la terraza, el porche y el jardín. Suite exterior para invitados con baño privado.
Garaje cerrado para dos vehículos y área de lavandería técnica.
PRIMER PISO (92 M²)
Suite principal con vestidor de roble personalizado y terraza privada.
Dos dormitorios dobles exteriores adicionales con armarios empotrados. Baño principal completo en microcemento artesanal.
EXTERIOR (800 M²)
Jardín mediterráneo con piscina salina de 6 × 3 m, porche de juncos y área para fogatas.
Esta propiedad se encuentra en una urbanización tranquila, rodeada de naturaleza y tiene una excelente comunicación con las ciudades más preciadas de la Costa Brava, como Begur, Calella de Palafrugell, Llafranch y Tamariu.
COMPLETED WORK
This residence represents a conscious and healthy architecture in the Mediterranean environment of Begur. Designed under the international Passivhaus standard, the construction prioritizes the biological well-being of its occupants, an energy efficiency of nearly zero consumption (EPR), and a rigorous selection of sustainable and noble materials that age gracefully.
The design of the residence prioritizes the overall health of its inhabitants, built with toxic-free materials (0% VOC) and equipped with a double-flow ventilation system that keeps the indoor air constantly renewed and cleaner than the outside. A space designed to enhance your quality of life, where architecture, natural materials, and technology combine to offer comfort, health, and connection with the environment.
Continuous Thermal Insulation: SATE envelope that eliminates thermal bridges and maintains the ideal temperature without drafts.
Double Flow Ventilation: High-efficiency heat recovery unit that provides pure air free of allergens.
Clean Energy: Photovoltaic production and aerothermal system for underfloor heating and cooling.
Bioclimatic Lighting: Large windows oriented to take advantage of natural light and solar capture. Sustainable Water Management: Collection and filtration of rainwater for garden conservation.
Ecological Materials: Mortars, paints, and natural varnishes without formaldehydes.
Passivhaus certification with a nearly zero energy footprint and consumption.
Purified air quality and ecological materials free of toxins.
DISTRIBUTION AND SPACES
GROUND FLOOR (138 M²)
Open space of living room, dining room, and open design kitchen with central island.
Large windows integrated with direct access to the terrace, porch, and garden. Exterior guest suite with private bathroom.
Closed garage for two vehicles and technical laundry area.
FIRST FLOOR (92 M²)
Master suite with custom oak walk-in closet and private terrace.
Two additional exterior double bedrooms with built-in wardrobes. Main full bathroom in artisanal microcement.
EXTERIOR (800 M²)
Mediterranean garden with saline pool of 6×3m, reed porch, and fire pit area.
This property is located in a quiet urbanization, surrounded by nature and has excellent communication with the most prized towns of the Costa Brava, such as Begur, Calella de Palafrugell, Llafranch, and Tamariu.
This residence represents a conscious and healthy architecture in the Mediterranean environment of Begur. Designed under the international Passivhaus standard, the construction prioritizes the biological well-being of its occupants, an energy efficiency of nearly zero consumption (EPR), and a rigorous selection of sustainable and noble materials that age gracefully.
The design of the residence prioritizes the overall health of its inhabitants, built with toxic-free materials (0% VOC) and equipped with a double-flow ventilation system that keeps the indoor air constantly renewed and cleaner than the outside. A space designed to enhance your quality of life, where architecture, natural materials, and technology combine to offer comfort, health, and connection with the environment.
Continuous Thermal Insulation: SATE envelope that eliminates thermal bridges and maintains the ideal temperature without drafts.
Double Flow Ventilation: High-efficiency heat recovery unit that provides pure air free of allergens.
Clean Energy: Photovoltaic production and aerothermal system for underfloor heating and cooling.
Bioclimatic Lighting: Large windows oriented to take advantage of natural light and solar capture. Sustainable Water Management: Collection and filtration of rainwater for garden conservation.
Ecological Materials: Mortars, paints, and natural varnishes without formaldehydes.
Passivhaus certification with a nearly zero energy footprint and consumption.
Purified air quality and ecological materials free of toxins.
DISTRIBUTION AND SPACES
GROUND FLOOR (138 M²)
Open space of living room, dining room, and open design kitchen with central island.
Large windows integrated with direct access to the terrace, porch, and garden. Exterior guest suite with private bathroom.
Closed garage for two vehicles and technical laundry area.
FIRST FLOOR (92 M²)
Master suite with custom oak walk-in closet and private terrace.
Two additional exterior double bedrooms with built-in wardrobes. Main full bathroom in artisanal microcement.
EXTERIOR (800 M²)
Mediterranean garden with saline pool of 6×3m, reed porch, and fire pit area.
This property is located in a quiet urbanization, surrounded by nature and has excellent communication with the most prized towns of the Costa Brava, such as Begur, Calella de Palafrugell, Llafranch, and Tamariu.
-
Tipo de propiedad
Chalet
-
Precio/pie²
$678
Características
- Jardín
- Piscina
- Terraza
- Garaje
- Fogata
- Cocina exterior
- Cocina abierta
- Vestidor
- Pérgola
Características
Interior
- Isla de cocina
- Bar
- Lavadero
- Cocina abierta
- Vestidor
Outdoor
- Terraza
- Balcón
- Fogata
- Piscina
- Garaje
- Cocina exterior
- Espacio de vida al aire libre
- Pérgola
- Jardín
Explorar la zona
Se unió hace 3 meses
Usted ha preguntado por esta propiedad
El agente se comunicará con usted pronto por
Publicado por
12
Anuncios
2026
Se unió
Reserva una visita con the agent
Elija una fecha y si prefiere una visita virtual o presencial con el agente.
Fecha preferida
Tipo de tour
Última actualización
Ayer
Primera publicación
Octubre 4
Referencia del anuncio
C3-072
Propiedades similares cercanas
Nuevos anuncios en Bagur


Explorar más viviendas en venta
Bagur, Cataluña, España tipos de propiedad
Bagur, Cataluña, España búsquedas populares
- Propiedades Vista al Mar en Bagur, Cataluña, España
- Propiedades Comunidad Cerrada en Bagur, Cataluña, España
- Propiedades Frente al Agua en Bagur, Cataluña, España
- Propiedades con Gimnasio en Bagur, Cataluña, España
- Propiedades con Helipuerto en Bagur, Cataluña, España
- Propiedades Frente al mar en Bagur, Cataluña, España
Bagur, Cataluña, España Barrios
Guías e historias relacionadas
La confianza de los mejores brokers del mundo
Los agentes tras las propiedades más excepcionales del mundo publican en JamesEdition.
- Anuncios de Sotheby's, Christie's, BARNES y Engel & Völkers
- Cada anuncio se revisa antes de publicarse
- Conecte directamente con agentes verificados
Al continuar, acepta nuestros Términos y la Política de Privacidad.