$6,774,958
Chalet En Begur
- 6 Hab.
- 8 Baños
- 14,403 Sqft
- 1.09 Ac lot
- Actualizado: Mayo 5
- 4
Sobre la propiedad
La descripción se tradujo automáticamente.
La descripción se muestra en el idioma original.
Exclusiva villa en Aiguablava con vistas espectaculares al mar (Begur)
Esta espléndida casa unifamiliar de reciente construcción, se distingue por su majestuosidad arquitectónica, la intimidad de su extenso jardín y las impresionantes vistas al Cap de Begur y al mar. Con una superficie total construida de 1.338 m2 sobre una parcela de 4.382 m2, esta residencia está meticulosamente diseñad
Esta espléndida casa unifamiliar de reciente construcción, se distingue por su majestuosidad arquitectónica, la intimidad de su extenso jardín y las impresionantes vistas al Cap de Begur y al mar. Con una superficie total construida de 1.338 m2 sobre una parcela de 4.382 m2, esta residencia está meticulosamente diseñad
Address: C/ Ses Falugues, Girona (Area: Begur)
Price: €5,900,000
Condition: In very good condition
Net floor area: 1,208 m²
Built area: 1,338 m²
Energy Consumption: 139.00 kWh/m² per year (Rating: D)
Emissions: 24.00 kg CO2/m² per year (Rating: D)
Certificate of Occupancy: CHG [Number]
🏡 Resale Property Purchase (Catalonia)
Important price information
T
Price: €5,900,000
Condition: In very good condition
Net floor area: 1,208 m²
Built area: 1,338 m²
Energy Consumption: 139.00 kWh/m² per year (Rating: D)
Emissions: 24.00 kg CO2/m² per year (Rating: D)
Certificate of Occupancy: CHG [Number]
🏡 Resale Property Purchase (Catalonia)
Important price information
T
Exclusiva villa en Aiguablava con vistas espectaculares al mar (Begur)
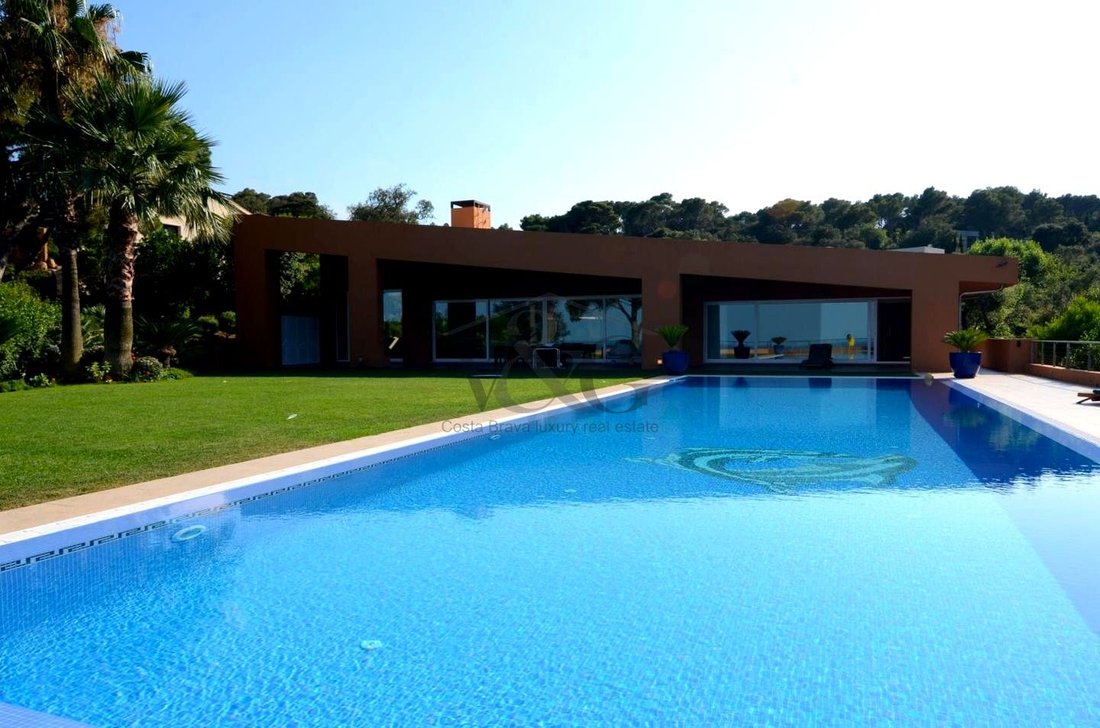
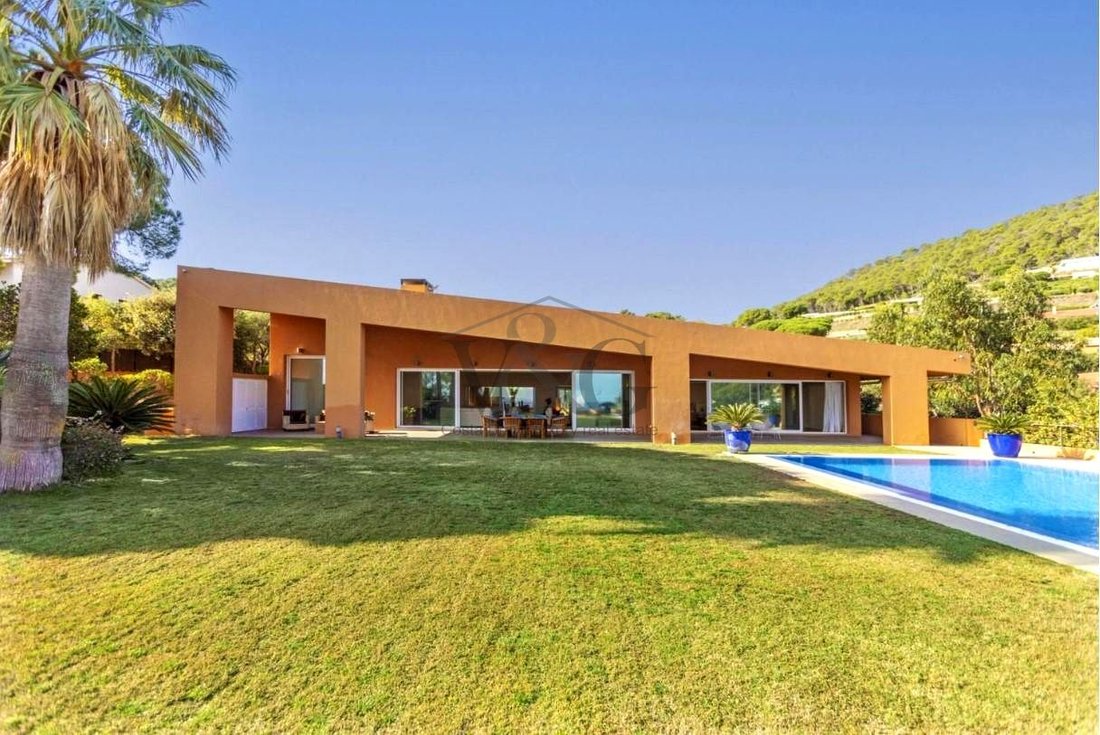
Esta espléndida casa unifamiliar de reciente construcción, se distingue por su majestuosidad arquitectónica, la intimidad de su extenso jardín y las impresionantes vistas al Cap de Begur y al mar. Con una superficie total construida de 1.338 m2 sobre una parcela de 4.382 m2, esta residencia está meticulosamente diseñada para aprovechar al máximo la luz natural y el sol en todos sus rincones.
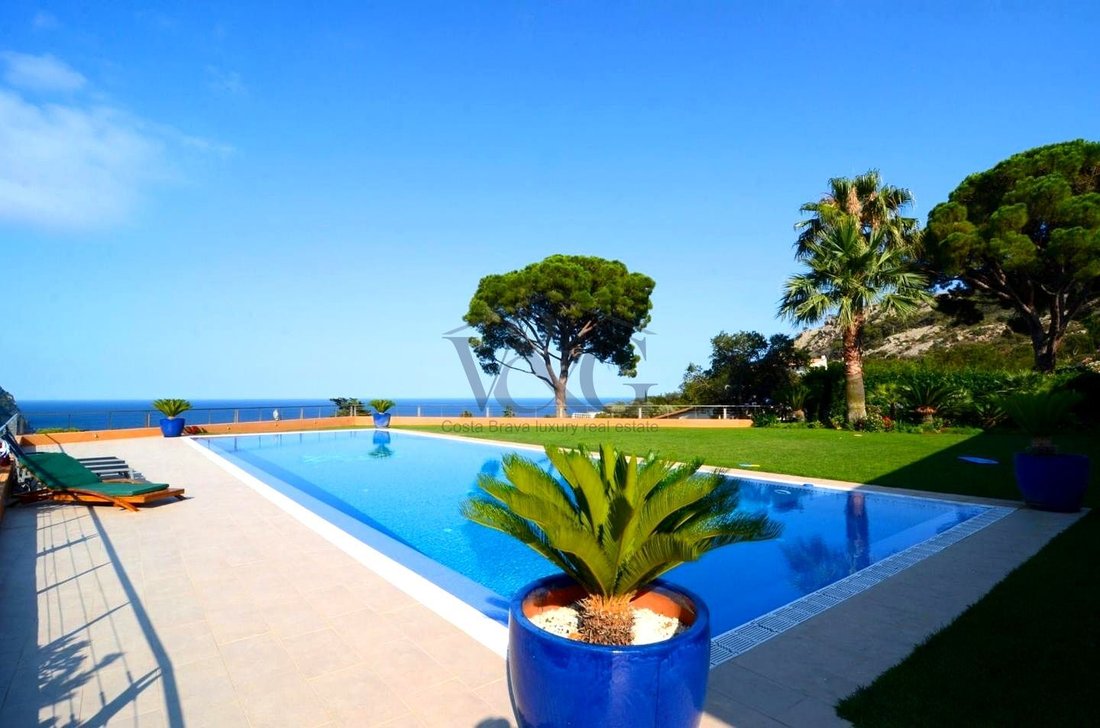
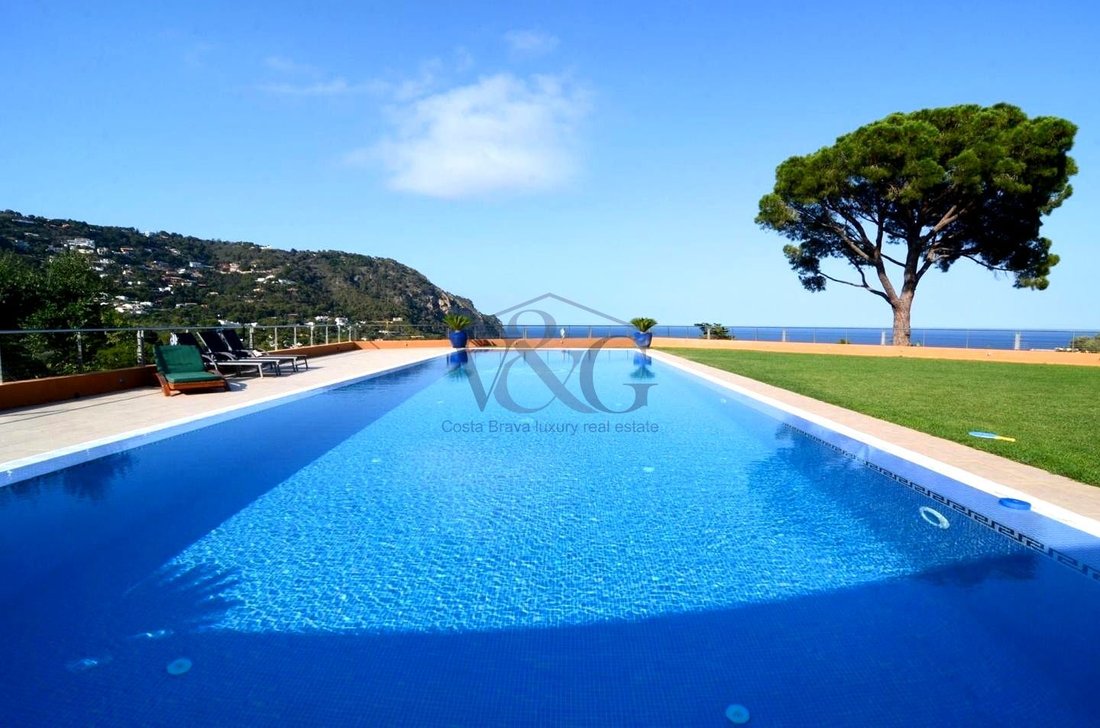
Ubicada en un entorno rodeado de un encantador jardín, que incluye una generosa piscina de 21x7 metros y un acogedor patio interior tipo jardín, esta casa ofrece un estilo de vida elegante y confortable.
El diseño interior se distribuye en una sola planta, donde al entrar nos recibe un amplio salón con techos altos y espacios generosos, amueblado para crear dos ambientes distintos: uno alrededor de la chimenea y otro ideal para lectura o entretenimiento, ambos con vistas encantadoras al mar y al jardín.
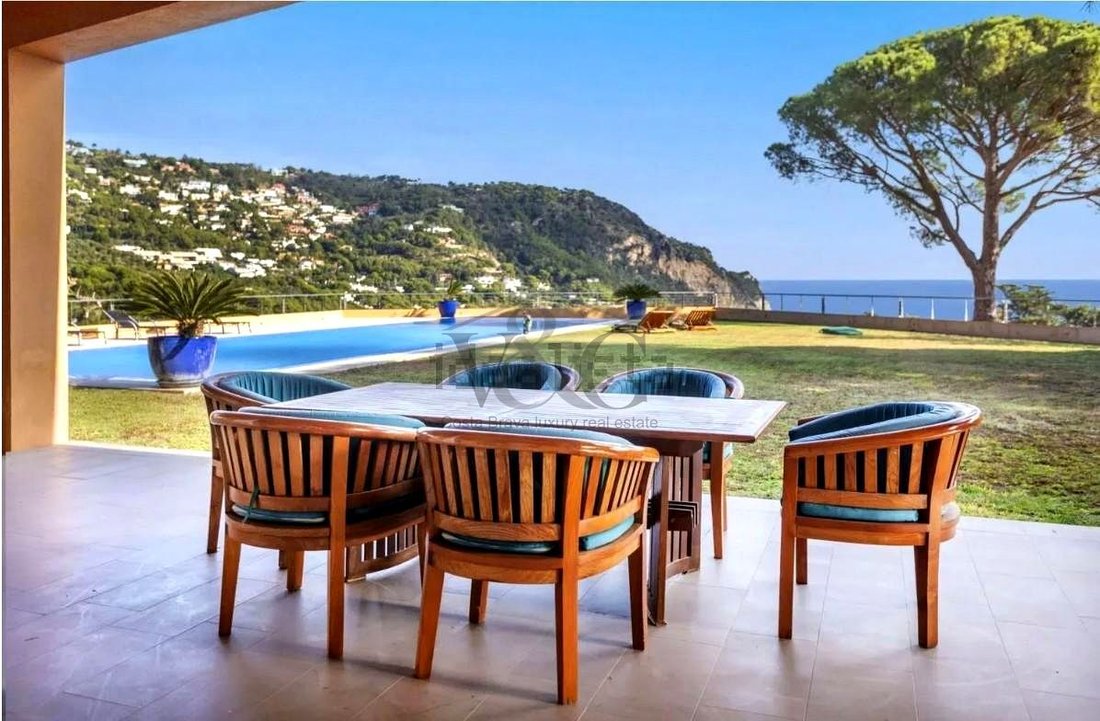
El comedor independiente se conecta directamente con una espaciosa y luminosa cocina, equipada con una amplia zona de office. Desde aquí se accede al porche ajardinado, que cuenta con una zona de barbacoa de gas, perfecta para disfrutar de momentos al aire libre.
La suite principal, de 70 m2, cuenta con un lujoso vestidor y un baño equipado con jacuzzi, ducha italiana y aseos dobles independientes. Un gran ventanal ofrece acceso directo al porche y a la piscina, además de ofrecer vistas impresionantes al mar.
Además de la suite principal, la casa cuenta con dos habitaciones adicionales tipo suite, cada una con su propio vestidor y baño completo. Desde estas habitaciones se accede al pintoresco jardín trasero, lleno de flores y vegetación exuberante.
El despacho, con su imponente librería de madera maciza, un piano y una luminosidad excepcional, se convierte en un espacio único para disfrutar de momentos de tranquilidad, acompañados por el relajante sonido de una fuente cercana.
El garaje cerrado, con capacidad para tres vehículos grandes y conexión directa con la zona de servicio, ofrece comodidad y seguridad. Además, hay espacio cubierto para dos vehículos y espacio exterior para varios más.
En el siguiente nivel, se encuentra una piscina cubierta y climatizada, un gimnasio, un spa, un baño completo y una ducha. También hay un salón que conecta tres habitaciones dobles en suite, todas con armarios empotrados y baño completo. Una de estas habitaciones podría destinarse al servicio.
Esta propiedad se vende junto con un segundo terreno colindante de 1.833 metros cuadrados, que cuenta con permiso de edificabilidad, lo que brinda oportunidades adicionales de expansión y desarrollo.
Contáctenos para una visita , le fascinará!
V&G ¡ Nuestro éxito es conseguir lograr el suyo !
Esta espléndida casa unifamiliar de reciente construcción, se distingue por su majestuosidad arquitectónica, la intimidad de su extenso jardín y las impresionantes vistas al Cap de Begur y al mar. Con una superficie total construida de 1.338 m2 sobre una parcela de 4.382 m2, esta residencia está meticulosamente diseñada para aprovechar al máximo la luz natural y el sol en todos sus rincones.
Ubicada en un entorno rodeado de un encantador jardín, que incluye una generosa piscina de 21x7 metros y un acogedor patio interior tipo jardín, esta casa ofrece un estilo de vida elegante y confortable.
El diseño interior se distribuye en una sola planta, donde al entrar nos recibe un amplio salón con techos altos y espacios generosos, amueblado para crear dos ambientes distintos: uno alrededor de la chimenea y otro ideal para lectura o entretenimiento, ambos con vistas encantadoras al mar y al jardín.
El comedor independiente se conecta directamente con una espaciosa y luminosa cocina, equipada con una amplia zona de office. Desde aquí se accede al porche ajardinado, que cuenta con una zona de barbacoa de gas, perfecta para disfrutar de momentos al aire libre.
La suite principal, de 70 m2, cuenta con un lujoso vestidor y un baño equipado con jacuzzi, ducha italiana y aseos dobles independientes. Un gran ventanal ofrece acceso directo al porche y a la piscina, además de ofrecer vistas impresionantes al mar.
Además de la suite principal, la casa cuenta con dos habitaciones adicionales tipo suite, cada una con su propio vestidor y baño completo. Desde estas habitaciones se accede al pintoresco jardín trasero, lleno de flores y vegetación exuberante.
El despacho, con su imponente librería de madera maciza, un piano y una luminosidad excepcional, se convierte en un espacio único para disfrutar de momentos de tranquilidad, acompañados por el relajante sonido de una fuente cercana.
El garaje cerrado, con capacidad para tres vehículos grandes y conexión directa con la zona de servicio, ofrece comodidad y seguridad. Además, hay espacio cubierto para dos vehículos y espacio exterior para varios más.
En el siguiente nivel, se encuentra una piscina cubierta y climatizada, un gimnasio, un spa, un baño completo y una ducha. También hay un salón que conecta tres habitaciones dobles en suite, todas con armarios empotrados y baño completo. Una de estas habitaciones podría destinarse al servicio.
Esta propiedad se vende junto con un segundo terreno colindante de 1.833 metros cuadrados, que cuenta con permiso de edificabilidad, lo que brinda oportunidades adicionales de expansión y desarrollo.
Contáctenos para una visita , le fascinará!
V&G ¡ Nuestro éxito es conseguir lograr el suyo !
Address: C/ Ses Falugues, Girona (Area: Begur)
Price: €5,900,000
Condition: In very good condition
Net floor area: 1,208 m²
Built area: 1,338 m²
Energy Consumption: 139.00 kWh/m² per year (Rating: D)
Emissions: 24.00 kg CO2/m² per year (Rating: D)
Certificate of Occupancy: CHG [Number]
🏡 Resale Property Purchase (Catalonia)
Important price information
The advertised price does not include purchase taxes or additional costs.
Main tax (ITP)
Applied in Catalonia based on property price:
• Up to €600,000 → 10%
• €600,001 – €900,000 → 11%
• €900,001 – €1,500,000 → 12%
• Over €1,500,000 → 13%
✔ Reduced rates may apply in specific cases.
📌 Calculated on the higher value between purchase price and cadastral reference value.
Other costs
• Notary
• Land Registry
• Legal/administrative services (optional)
👉 Estimated total: 10% – 13% additional.
Agency fees
✔ Included in the price
✔ No cost for the buyer unless additional services are contracted
AICAT Registration Number: 1786
API Number: 13480
Large Property Holder: No
This detached house, recently built, stands out for its architectural majesty, the privacy of its extensive garden, and the breathtaking views of Cap de Begur and the sea. With a total built area of 1,338 m2 on a plot of 4,382 m2, this residence is meticulously designed to make the most of natural light and sunshine in every corner.
Located in a setting surrounded by a charming garden, which includes a generous 21x7-meter swimming pool and a cozy interior courtyard garden, this house offers an elegant and comfortable lifestyle.
The interior design is distributed on a single floor, where upon entering, we are greeted by a spacious living room with high ceilings and generous spaces, furnished to create two distinct environments: one around the fireplace and another ideal for reading or entertainment, both with lovely views of the sea and the garden.
The separate dining room directly connects to a spacious and bright kitchen, equipped with a large breakfast area. From here, you access the landscaped porch, which features a gas barbecue area, perfect for enjoying outdoor moments.
The master suite, measuring 70 m2, boasts a luxurious dressing room and a bathroom equipped with a jacuzzi, Italian shower, and separate double toilets. A large window offers direct access to the porch and the pool, as well as stunning sea views.
In addition to the master suite, the house has two en-suite bedrooms, each with its own dressing room and full bathroom. From these rooms, you access the picturesque back garden, filled with flowers and lush vegetation.
The office, with its imposing solid wood bookcase, a piano, and exceptional brightness, becomes a unique space to enjoy moments of tranquility, accompanied by the relaxing sound of a nearby fountain.
The closed garage, with space for three large vehicles and direct connection to the service area, offers comfort and security. Additionally, there is covered space for two cars and outdoor space for several more.
On the next level, there is a covered and heated swimming pool, a gym, a spa, a full bathroom, and a shower. There is also a lounge connecting three en-suite bedrooms, all with built-in wardrobes and full bathrooms. One of these rooms could be designated for staff.
This property is sold together with a second adjacent plot of 1,833 square meters, which has building permission, providing additional opportunities for expansion and development.
V&G ¡ Our success is to achieve yours!
Price: €5,900,000
Condition: In very good condition
Net floor area: 1,208 m²
Built area: 1,338 m²
Energy Consumption: 139.00 kWh/m² per year (Rating: D)
Emissions: 24.00 kg CO2/m² per year (Rating: D)
Certificate of Occupancy: CHG [Number]
🏡 Resale Property Purchase (Catalonia)
Important price information
The advertised price does not include purchase taxes or additional costs.
Main tax (ITP)
Applied in Catalonia based on property price:
• Up to €600,000 → 10%
• €600,001 – €900,000 → 11%
• €900,001 – €1,500,000 → 12%
• Over €1,500,000 → 13%
✔ Reduced rates may apply in specific cases.
📌 Calculated on the higher value between purchase price and cadastral reference value.
Other costs
• Notary
• Land Registry
• Legal/administrative services (optional)
👉 Estimated total: 10% – 13% additional.
Agency fees
✔ Included in the price
✔ No cost for the buyer unless additional services are contracted
AICAT Registration Number: 1786
API Number: 13480
Large Property Holder: No
This detached house, recently built, stands out for its architectural majesty, the privacy of its extensive garden, and the breathtaking views of Cap de Begur and the sea. With a total built area of 1,338 m2 on a plot of 4,382 m2, this residence is meticulously designed to make the most of natural light and sunshine in every corner.
Located in a setting surrounded by a charming garden, which includes a generous 21x7-meter swimming pool and a cozy interior courtyard garden, this house offers an elegant and comfortable lifestyle.
The interior design is distributed on a single floor, where upon entering, we are greeted by a spacious living room with high ceilings and generous spaces, furnished to create two distinct environments: one around the fireplace and another ideal for reading or entertainment, both with lovely views of the sea and the garden.
The separate dining room directly connects to a spacious and bright kitchen, equipped with a large breakfast area. From here, you access the landscaped porch, which features a gas barbecue area, perfect for enjoying outdoor moments.
The master suite, measuring 70 m2, boasts a luxurious dressing room and a bathroom equipped with a jacuzzi, Italian shower, and separate double toilets. A large window offers direct access to the porch and the pool, as well as stunning sea views.
In addition to the master suite, the house has two en-suite bedrooms, each with its own dressing room and full bathroom. From these rooms, you access the picturesque back garden, filled with flowers and lush vegetation.
The office, with its imposing solid wood bookcase, a piano, and exceptional brightness, becomes a unique space to enjoy moments of tranquility, accompanied by the relaxing sound of a nearby fountain.
The closed garage, with space for three large vehicles and direct connection to the service area, offers comfort and security. Additionally, there is covered space for two cars and outdoor space for several more.
On the next level, there is a covered and heated swimming pool, a gym, a spa, a full bathroom, and a shower. There is also a lounge connecting three en-suite bedrooms, all with built-in wardrobes and full bathrooms. One of these rooms could be designated for staff.
This property is sold together with a second adjacent plot of 1,833 square meters, which has building permission, providing additional opportunities for expansion and development.
V&G ¡ Our success is to achieve yours!
-
Tipo de propiedad
Villa
-
Precio/pie²
$470
-
Emisiones
D
-
Consumo
D
Características
- Jardín
- Piscina
- Terraza
- Garaje
- Cancha de baloncesto
- Vista al Mar
- Jacuzzi
- Gimnasio
- Vista a la Montaña
Características
Lote
- Vista al Mar
- Vista a la Montaña
- Vista al Agua
- Privacidad
Interior
- Techo alto
- Oficina
- Chimenea
- Isla de cocina
- Estufa de gas
- Jacuzzi
- Encimeras de piedra
- Gimnasio
Outdoor
- Terraza
- Balcón
- Piscina
- Garaje
- Jardín
- Cancha de baloncesto
Explorar la zona
ses falugues, 17255, Girona, Begur, Bagur, Cataluña, España
Ver en Google Maps
Precio por sqft
Bajo
Alto
Se unió hace 7 años
Usted ha preguntado por esta propiedad
El agente se comunicará con usted pronto por
Publicado por
Costa Brava Luxury
Ver perfil de la agencia
75
Anuncios
2019
Se unió
Reserva una visita con the agent
Elija una fecha y si prefiere una visita virtual o presencial con el agente.
Fecha preferida
Tipo de tour
Última actualización
Mayo 5
Primera publicación
Mar 21, 2025
Referencia del anuncio
W-685928
Propiedades similares cercanas
Nuevos anuncios en Bagur





Explorar más viviendas en venta
Bagur, Cataluña, España tipos de propiedad
Bagur, Cataluña, España búsquedas populares
- Propiedades Vista al Mar en Bagur, Cataluña, España
- Propiedades Comunidad Cerrada en Bagur, Cataluña, España
- Propiedades Frente al Agua en Bagur, Cataluña, España
- Propiedades con Gimnasio en Bagur, Cataluña, España
- Propiedades con Helipuerto en Bagur, Cataluña, España
- Propiedades Frente al mar en Bagur, Cataluña, España
Bagur, Cataluña, España Barrios
Guías e historias relacionadas
La confianza de los mejores brokers del mundo
Los agentes tras las propiedades más excepcionales del mundo publican en JamesEdition.
- Anuncios de Sotheby's, Christie's, BARNES y Engel & Völkers
- Cada anuncio se revisa antes de publicarse
- Conecte directamente con agentes verificados
Al continuar, acepta nuestros Términos y la Política de Privacidad.