$638,130
Maison De Vile 153 M² Sur 589m² De Térrain
- 5 Hab.
- 1,647 Sqft
- 6,340 Sqft lot
- Actualizado: Septiembre 6
Sobre la propiedad
La descripción se tradujo automáticamente.
La descripción se muestra en el idioma original.
Just a few minutes from the center of Bordeaux, in a sought-after urban environment offering quick access to shops, schools, public transport, tramway, Saint-Jean train station, and main roads, discover this charming family home with character. It offers 153 m² of living space plus a double garage and an independent studio on a 589 m² plot. This traditional house impresses with its generous volume
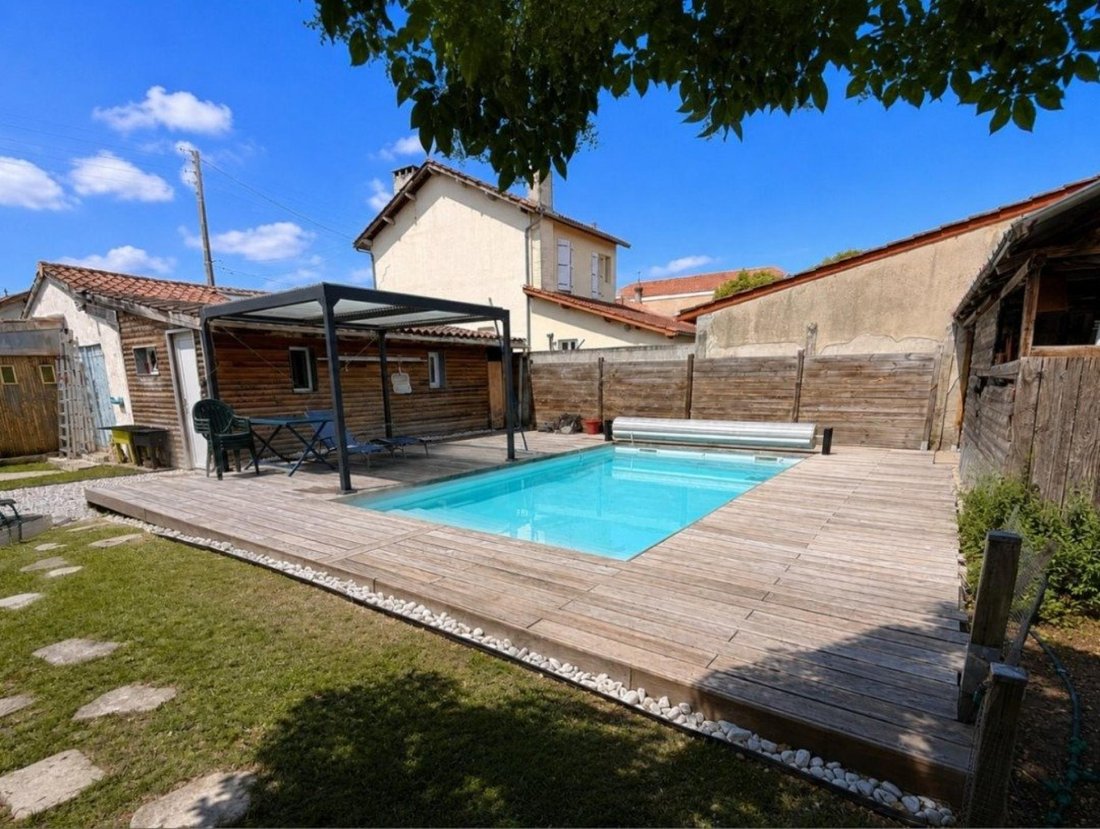
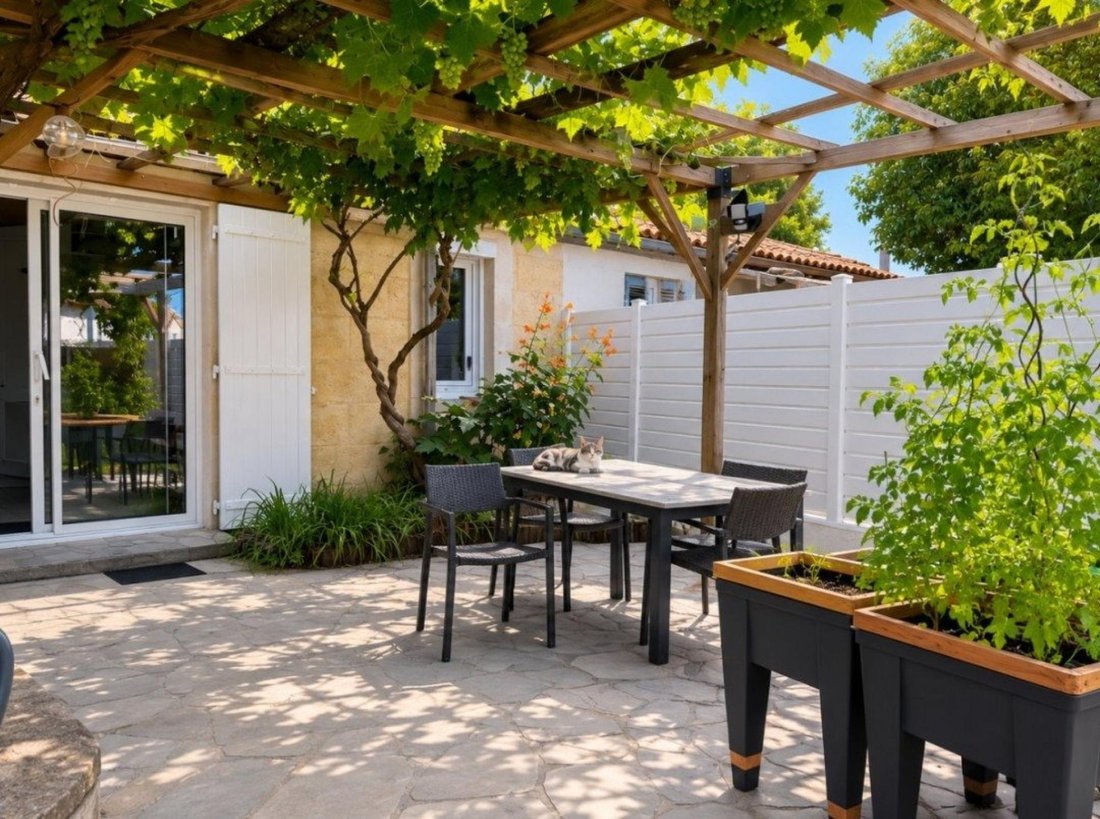

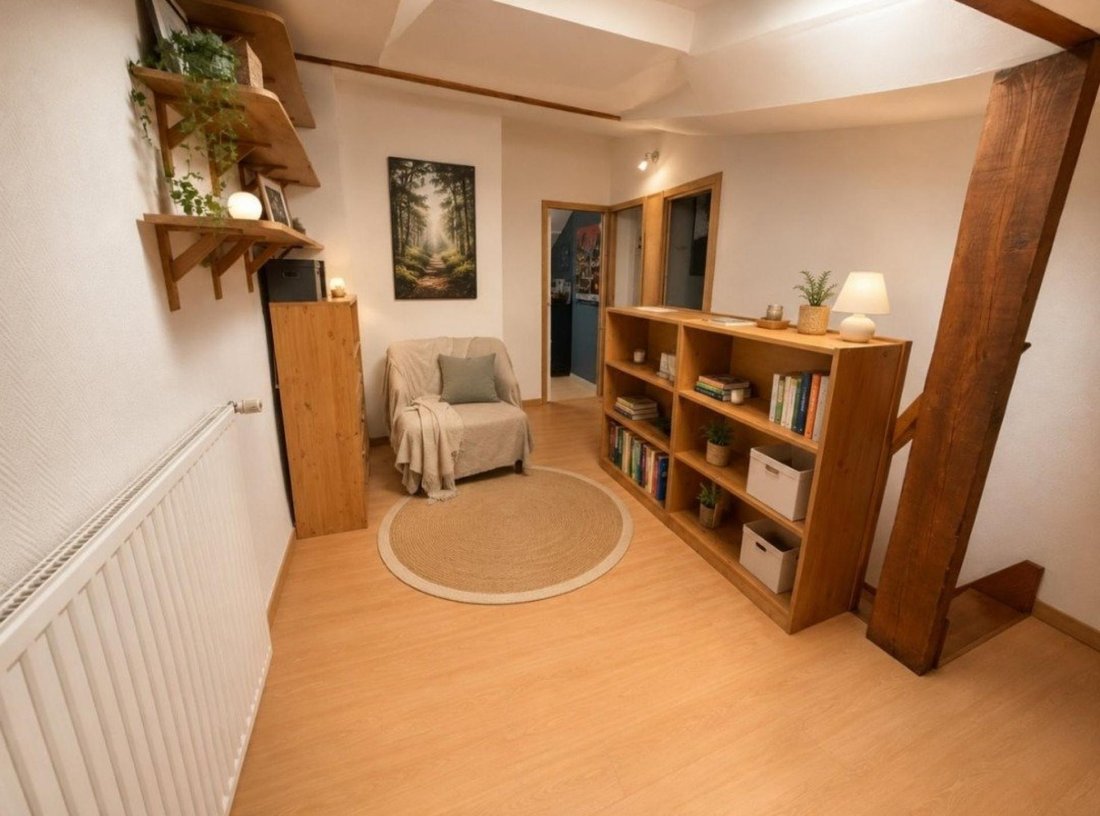
Just a few minutes from the center of Bordeaux, in a sought-after urban environment offering quick access to shops, schools, public transport, tramway, Saint-Jean train station, and main roads, discover this charming family home with character. It offers 153 m² of living space plus a double garage and an independent studio on a 589 m² plot. This traditional house impresses with its generous volumes, versatility, and numerous additional spaces, ideal for a large family, a home-based professional activity, or a multigenerational project. The main residence consists of a spacious, bright living area of about 50 m² with a living room and dining room, an independent fitted and equipped kitchen, five bedrooms, two shower rooms, a bathroom, and several storage areas. Outside, you will enjoy a pleasant private garden, a large terrace, a green pergola, and a perfectly arranged relaxation area around a swimming pool. A true invitation to enjoy the sunny days in complete tranquility. A rare asset in the area: an independent outbuilding offering multiple usage possibilities (office, guest studio, professional space, workshop, or additional accommodation). DIY enthusiasts, craftsmen, or hobbyists will also appreciate the large garage/workshop with a storage mezzanine, capable of housing several vehicles, motorcycles, or professional equipment. KEY FEATURES • Approximately 153 m² of living space (170 m² usable) • 589 m² plot • 5 bedrooms • Living area of about 50 m² • Equipped kitchen • Swimming pool with wooden terrace • Independent outbuilding • Large workshop / double garage with mezzanine • Double glazing • Two outdoor parking spaces • Sought-after area of Bègles • Immediate proximity to shops, schools, transport, and train station ENERGY PERFORMANCE DIAGNOSTIC Energy class: E (295 kWh/m²/year) Climate class: E (58 kg CO2/m²/year) Estimated annual energy costs for standard use: between €3,940 and €5,390 per year. SALE PRICE Agency fees included: €556,500 VAT included Net seller price: €530,000 Agency fees: €26,500 VAT included Fees: 5% VAT of the net seller price Fees payable by the buyer. Information on risks to which this property is exposed is available on the Géorisques website. Contact your SAFTI advisor: Christopher EWIG, Tel.: [hidden information], Email: [hidden information] - EI - Commercial agent registered with the Bordeaux RSAC under number [hidden information]
La información sobre los riesgos a los que está expuesta esta propiedad está disponible en el sitio web de Géorisques: https://www.georisques.gouv.fr/
La información sobre los riesgos a los que está expuesta esta propiedad está disponible en el sitio web de Géorisques: https://www.georisques.gouv.fr/
-
Tipo de propiedad
Casa
-
Año de construcción
2000
-
Precio/pie²
$387
-
Emisiones
E
-
Consumo
E
Explorar la zona
Mairie Bourg, Bègles, Francia
Ver en Google Maps
Precio por sqft
Bajo
Alto
Se unió hace 3 años
Usted ha preguntado por esta propiedad
El agente se comunicará con usted pronto por
Publicado por
4676
Anuncios
2023
Se unió
Reserva una visita con the agent
Elija una fecha y si prefiere una visita virtual o presencial con el agente.
Fecha preferida
Tipo de tour
Última actualización
Septiembre 6
Primera publicación
Jun 24
Referencia del anuncio
1678994
La confianza de los mejores brokers del mundo
Los agentes tras las propiedades más excepcionales del mundo publican en JamesEdition.
- Anuncios de Sotheby's, Christie's, BARNES y Engel & Völkers
- Cada anuncio se revisa antes de publicarse
- Conecte directamente con agentes verificados
Al continuar, acepta nuestros Términos y la Política de Privacidad.