$875,000
Single Family Detached Bedford
- 4 Hab.
- 4 Baños
- 3,273 Sqft
- 15,377 Sqft lot
- Actualizado: Agosto 11
-
3
Vistas de los últimos 30 días
- 4
- MLS#21317639
Sobre la propiedad
La descripción se tradujo automáticamente.
La descripción se muestra en el idioma original.
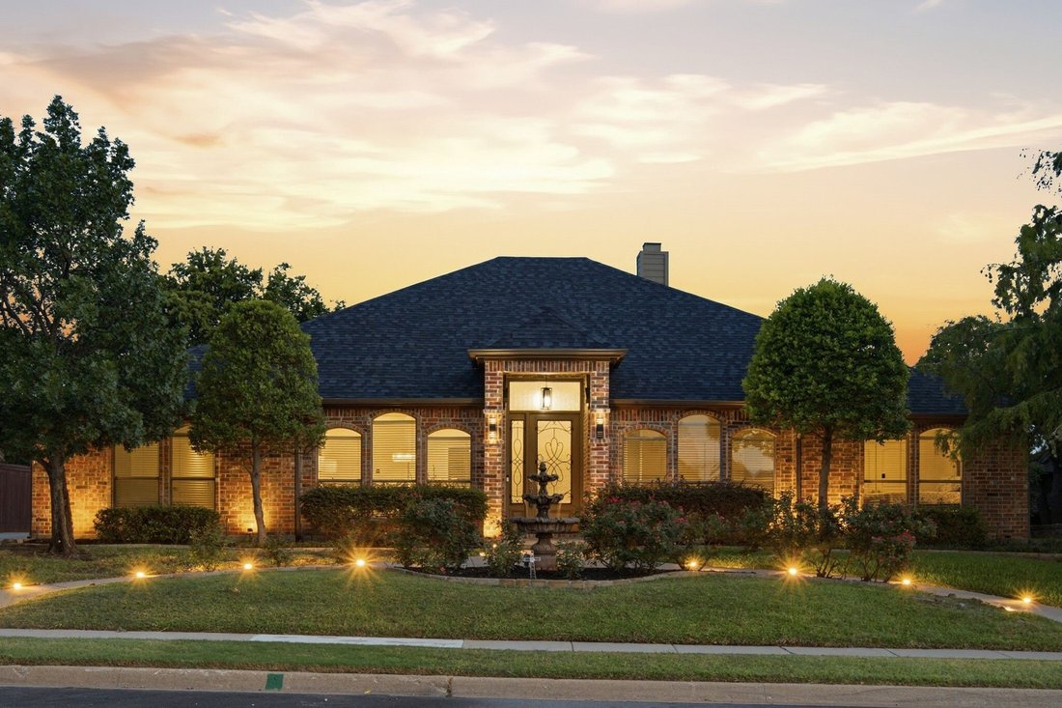
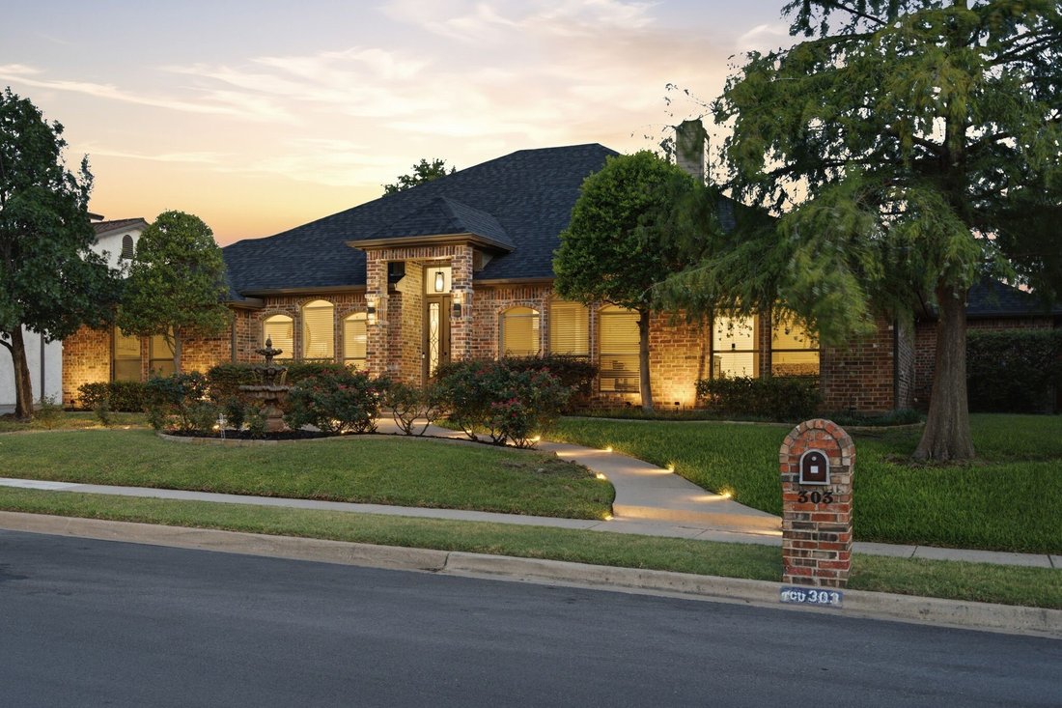
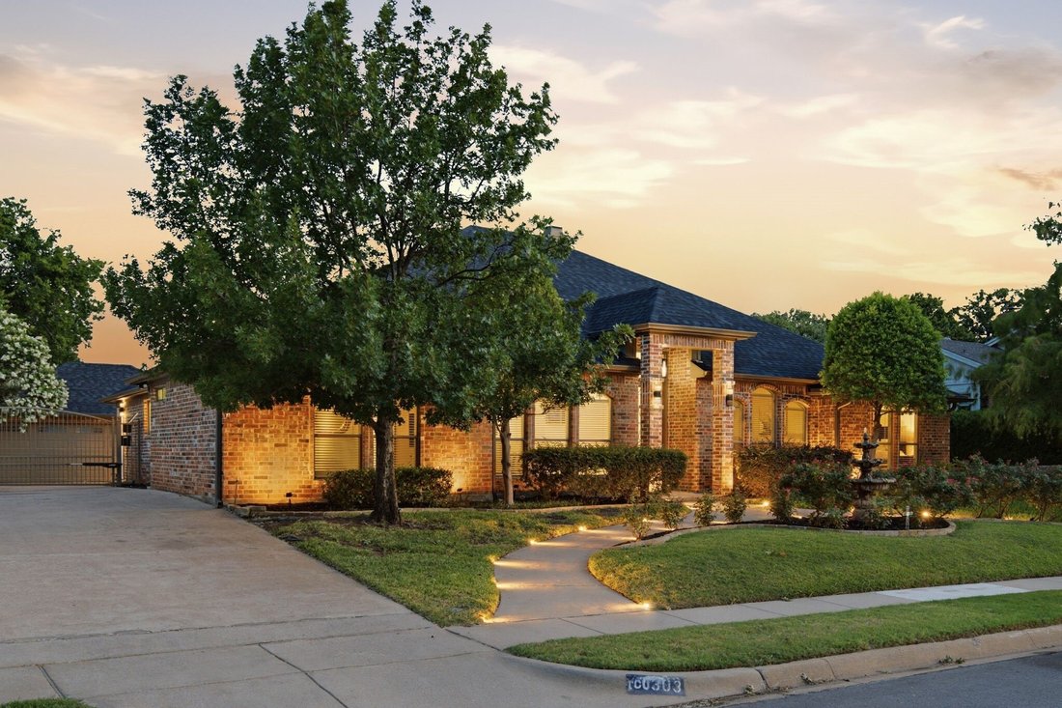
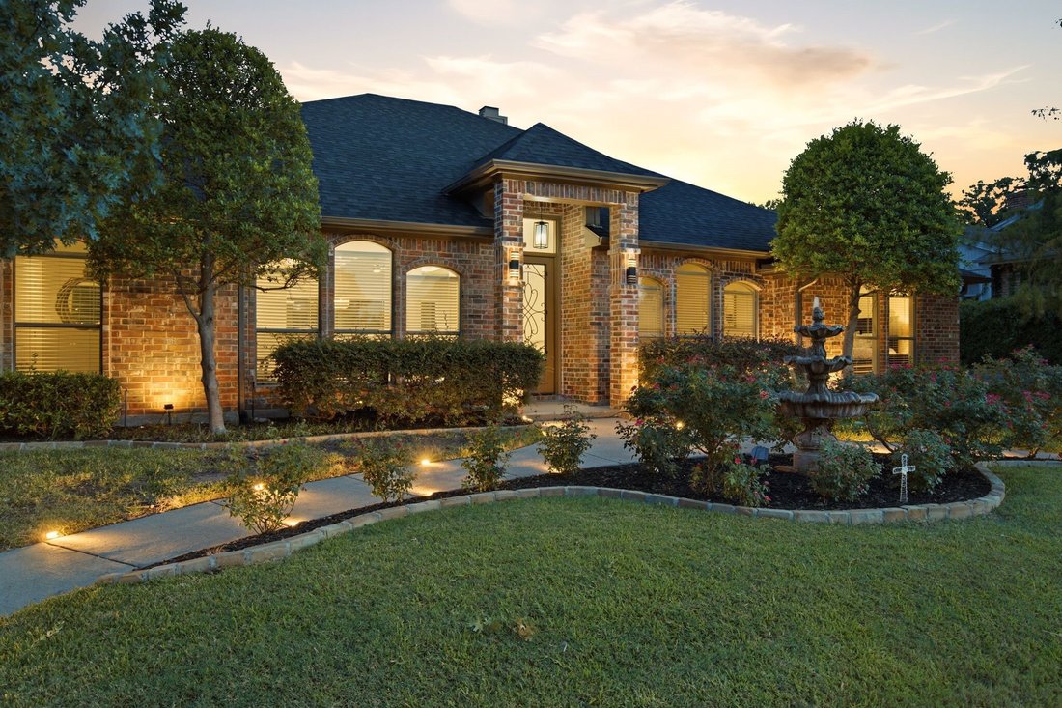
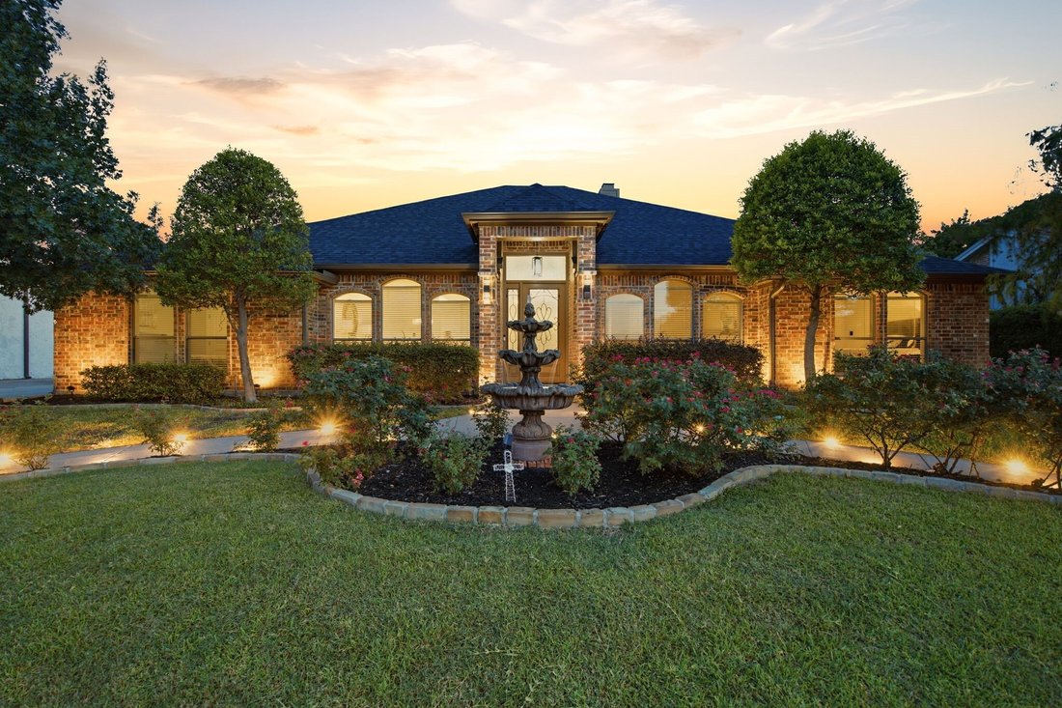
APPRAISERS REACH OUT TO LISTING AGENT IF USING THIS AS A COMP. This beautifully reimagined one-story home (built 2005, fully remodeled 2022–2023) blends fresh, light-filled design with high-end finishes & effortless flow. Thoughtful updates make it move-in ready and perfect for everyday living or grand entertaining. 4 bedrooms & 4 baths are arranged for comfort and flexibility. An extra-la
APPRAISERS REACH OUT TO LISTING AGENT IF USING THIS AS A COMP. This beautifully reimagined one-story home (built 2005, fully remodeled 2022–2023) blends fresh, light-filled design with high-end finishes & effortless flow. Thoughtful updates make it move-in ready and perfect for everyday living or grand entertaining. 4 bedrooms & 4 baths are arranged for comfort and flexibility. An extra-large family room is the heart of the home, featuring clean lines, built-ins, a sleek 42” linear fireplace, LED-lit tray ceilings, and panoramic sliding glass doors that open to a screened patio. Enjoy sweeping backyard views that lead your eye down to the sparkling oversized pool — the ultimate focal point for summer gatherings. The chef’s kitchen is stunning: quartz counters, a generously sized island with breakfast bar, expansive shaker cabinetry, built-in refrigerator, abundant flexible storage, & walk-in pantry. A sunny breakfast nook compliments formal dining for special occasions. A secondary bedroom functions beautifully as an in-law suite for guests or extended family, & versatile office space can double as a fourth bedroom, adapting to your lifestyle needs. The primary suite is a private retreat with seating that overlooks the backyard, a custom walk-in closet, and a spa-inspired bath. Luxuries include a free-standing tub, dual vanities, and a large walk-in shower. Outdoor living is exceptional: flexible spaces include a cabana and a full secondary kitchen and bath that overlook the pool — ideal for seamless indoor-outdoor entertaining. The yard is generous, offering privacy and room to roam. Practical extras include 2nd-floor climate-controlled storage and a climate-controlled detached garage w breezeway. Contemporary finishes, resort-style amenities, & thoughtful floorplan combine to deliver a rare opportunity in Quail Creek Estates. Don’t miss the chance to make this sophisticated, comfortable, and entertainer-ready home yours. Award-winning HEB ISD.
-
Tipo de propiedad
Casa
-
Año de construcción
2005
-
Precio/pie²
$267
Características
- Chimenea
- Garaje
- Vestidor
- Jardín
- Moderno
- Piscina
- Privacidad
- Bar
- Oficina
Explorar la zona
303 Quail Crest Drive, Bedford, TX 76021, Texas, Estados Unidos
Ver en Google Maps
Precio por sqft
Bajo
Alto

Se unió hace 4 años
Usted ha preguntado por esta propiedad
El agente se comunicará con usted pronto por
Publicado por
5
Anuncios
2022
Se unió
Reserva una visita con MARCY BARKEMEYER
Elija una fecha y si prefiere una visita virtual o presencial con el agente.
Fecha preferida
Tipo de tour

Dallas DFW
2106 E State Highway 114, Ste 101, 76092, Southlake, United States
Ver perfil de la agencia
Última actualización
Agosto 11
Primera publicación
Jul 7
Licencia del agente
#0556136
Referencia del anuncio
2134148682902502
Estado del anuncio
Propiedades similares cercanas
Nuevos anuncios en Bedford


Explorar más viviendas en venta
Bedford, TX, Estados Unidos búsquedas populares
- Propiedades con Piscina en Bedford, TX, Estados Unidos
- Propiedades Obras nuevas en Bedford, TX, Estados Unidos
- Propiedades con Cocina abierta en Bedford, TX, Estados Unidos
- Propiedades Moderno en Bedford, TX, Estados Unidos
- Propiedades con Cocina exterior en Bedford, TX, Estados Unidos
- Propiedades con Cine en Bedford, TX, Estados Unidos
- Propiedades Vista al Agua en Bedford, TX, Estados Unidos
Guías e historias relacionadas
La confianza de los mejores brokers del mundo
Los agentes tras las propiedades más excepcionales del mundo publican en JamesEdition.
- Anuncios de Sotheby's, Christie's, BARNES y Engel & Völkers
- Cada anuncio se revisa antes de publicarse
- Conecte directamente con agentes verificados
Al continuar, acepta nuestros Términos y la Política de Privacidad.
brokerages we
partnered with
partnered with