$2,100,000
4 Bedrooms Single Family Detached
- 4 Hab.
- 4 Baños
- 4,200 Sqft
- 1.69 Ac lot
- Actualizado: Agosto 9
- 1
- MLS#5087129
Sobre la propiedad
La descripción se tradujo automáticamente.
La descripción se muestra en el idioma original.
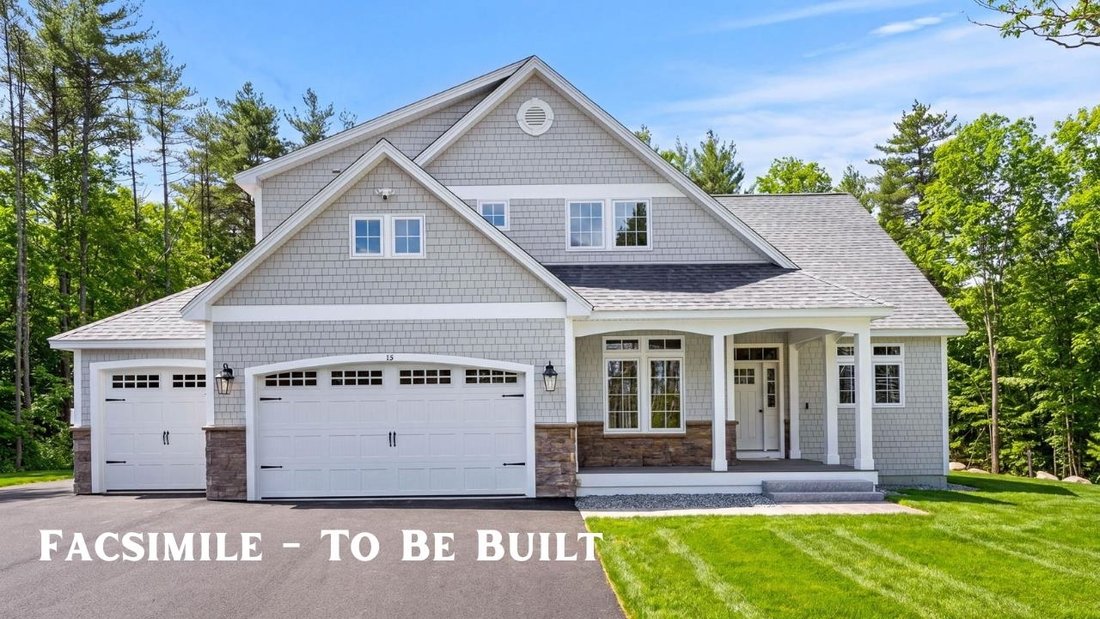
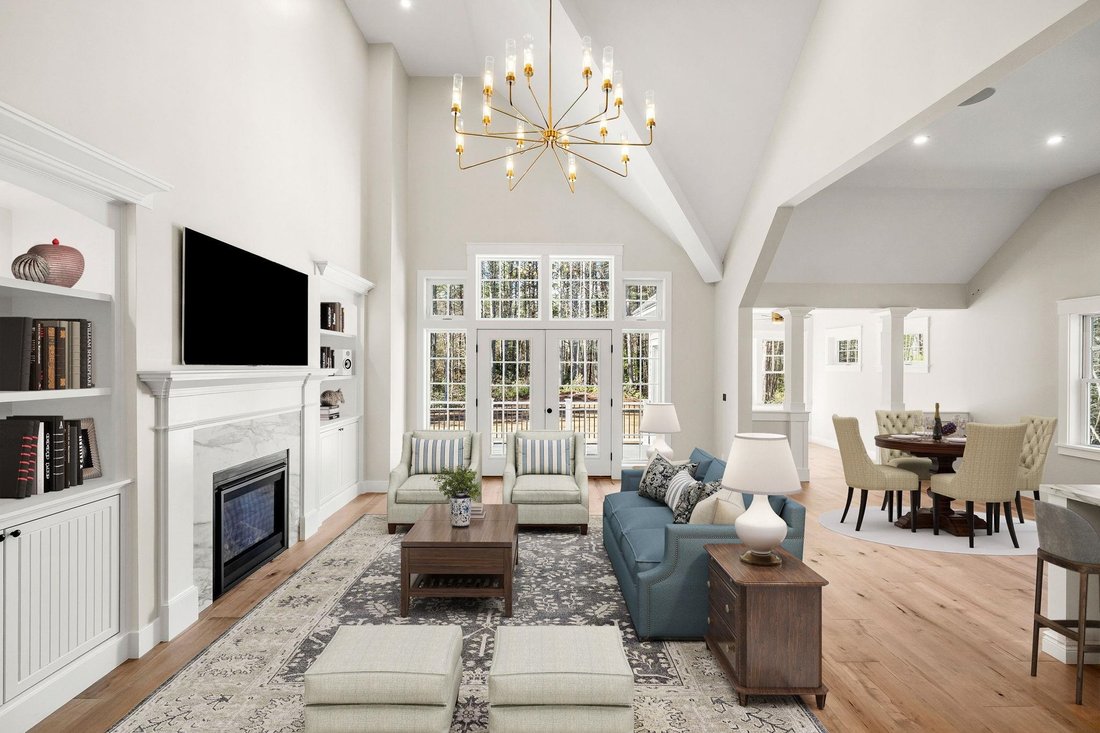
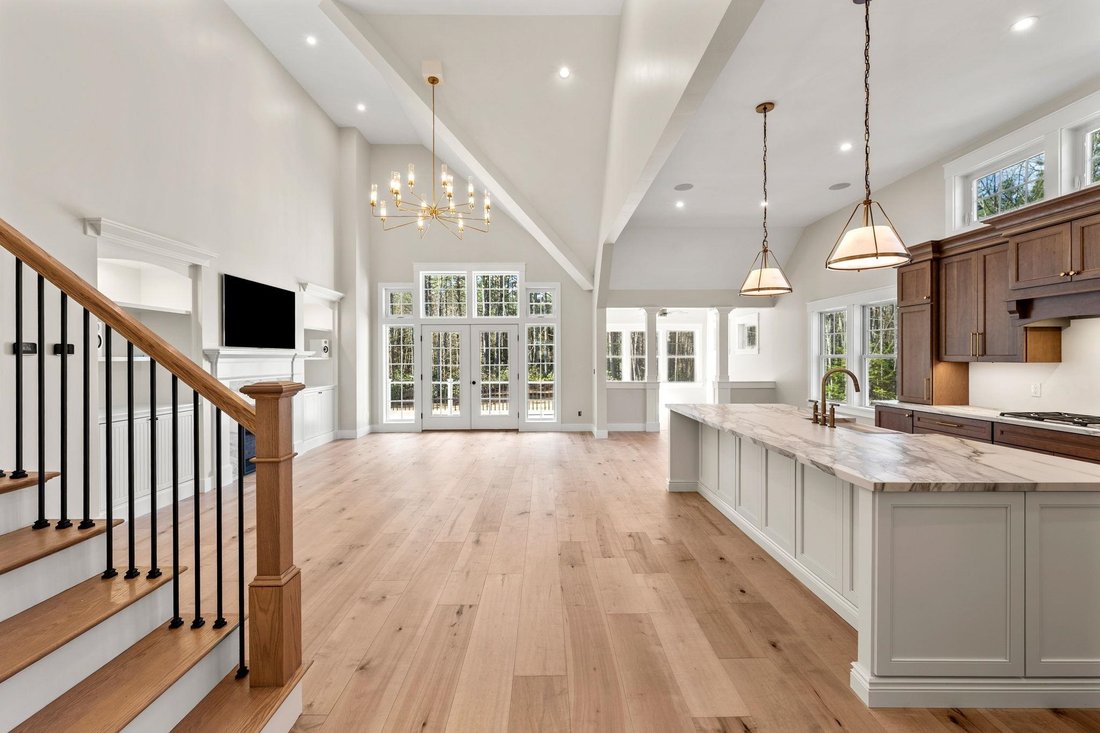
Under Construction - Exquisite new construction in the area’s most exclusive gated private neighborhood, The Cedars. The Hannah Floor Plan offers the perfect blend of modern luxury and timeless design, surrounded by mature trees, extensive landscaping and natural privacy. The open concept layout features 18 ft ceilings, a stunning gas fireplace, built-in bookshelves, and walls of glass that fill t
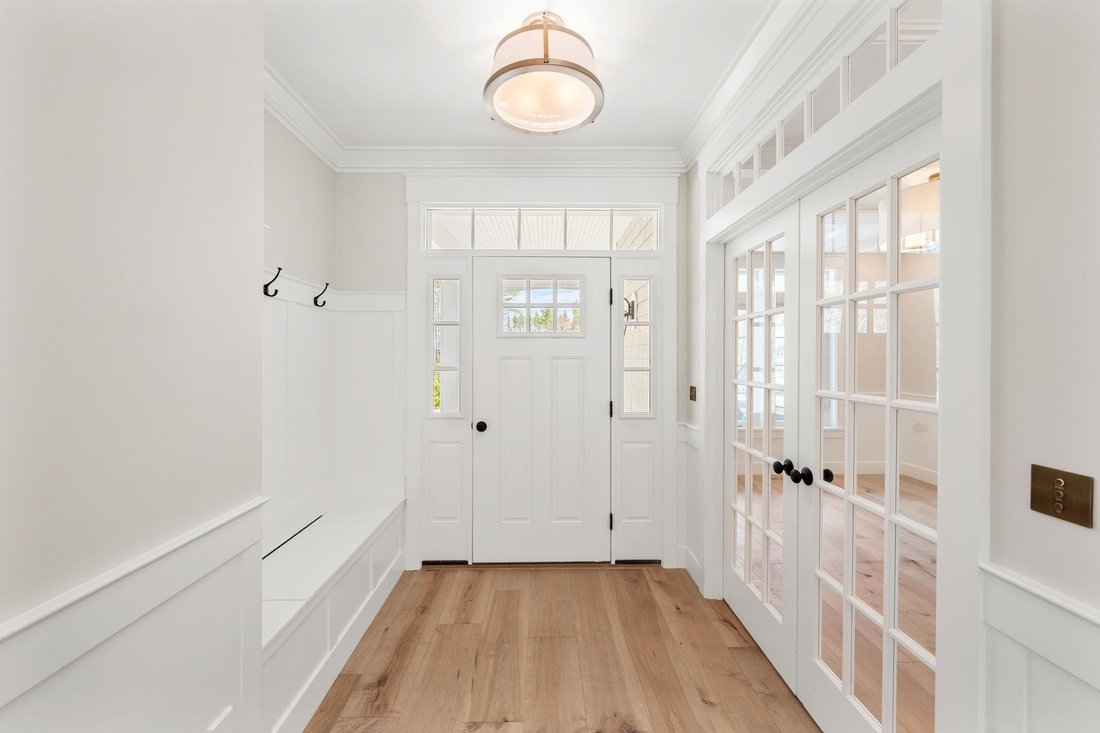
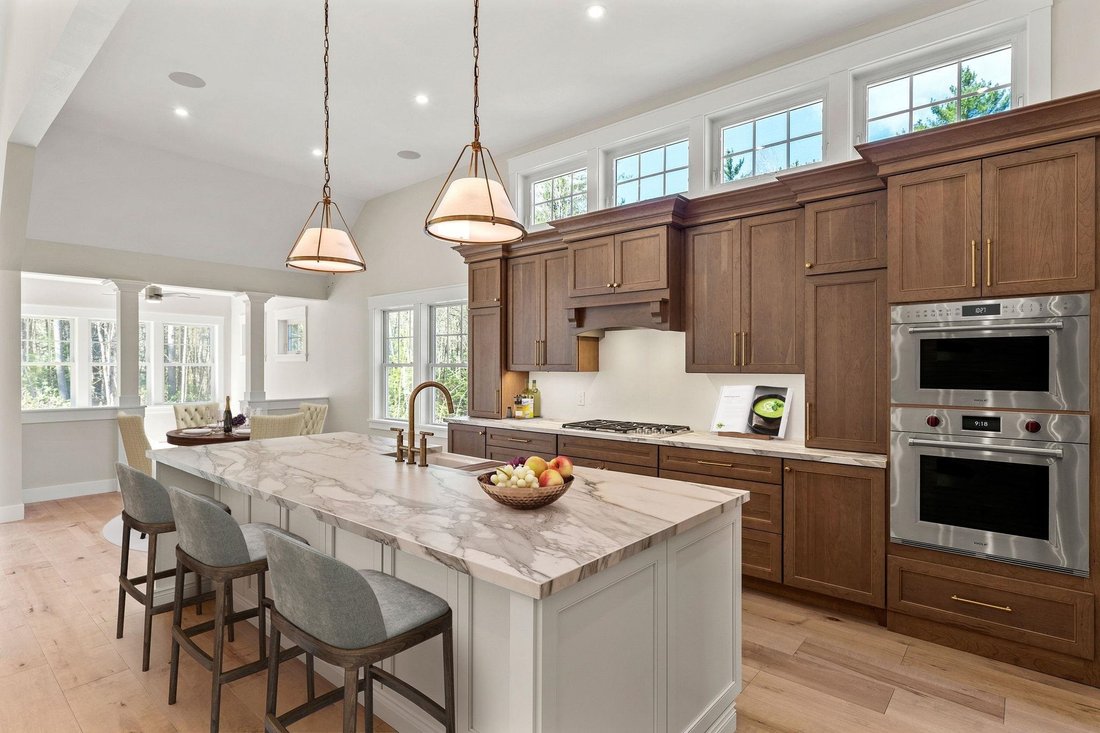
Under Construction - Exquisite new construction in the area’s most exclusive gated private neighborhood, The Cedars. The Hannah Floor Plan offers the perfect blend of modern luxury and timeless design, surrounded by mature trees, extensive landscaping and natural privacy. The open concept layout features 18 ft ceilings, a stunning gas fireplace, built-in bookshelves, and walls of glass that fill the home with light. The chef’s kitchen includes a custom design and walk-in pantry, ideal for entertaining. The main level offers a home office, primary suite, and well planned mudroom with separate laundry. Upstairs are three additional bedrooms, including a second primary suite. Enjoy the four season room and oversized deck overlooking the wooded yard perfect for relaxing or future pool plans. The finished lower level includes a media room with built-in theater, electric fireplace, and recreation area. Carriage house 16x20 for extra living space (upgrade option). Estimate, 6 month completion. Select your finishes through the generous allowances for cabinetry, flooring, lighting and appliances and option to add additional upgrades to customize your dream home. Conveniently located near major routes, shopping, dining, top schools, and Manchester Country Club. Build the life you’ve been waiting for at The Cedars!
-
Tipo de propiedad
Casa
-
Año de construcción
2026
-
Precio/pie²
$500
Características
- Chimenea
- Garaje
- Jardín
- Piscina
- Obras nuevas
- Privacidad
- Lavadero
- Aire Acondicionado
- Oficina
Explorar la zona
12-41 Knoll Crest Drive Lot #5 - The Hannah Floor Plan, Bedford, NH 03110, Nuevo Hampshire, Estados Unidos
Ver en Google Maps
Precio por sqft
Bajo
Alto
Se unió hace 6 años
Usted ha preguntado por esta propiedad
El agente se comunicará con usted pronto por
Publicado por
7
Anuncios
2021
Se unió
Reserva una visita con Cheryl Zarella
Elija una fecha y si prefiere una visita virtual o presencial con el agente.
Fecha preferida
Tipo de tour

Coldwell Banker Realty - Bedford
166 Route 101, 03110, Bedford, New Hampshire, United States
Ver perfil de la agencia
Última actualización
Agosto 9
Primera publicación
Mayo 5
Referencia del anuncio
3fevsz
Propiedades similares cercanas
Nuevos anuncios en Bedford


Explorar más viviendas en venta
Bedford, NH, Estados Unidos búsquedas populares
- Propiedades con Terraza en Bedford, NH, Estados Unidos
- Propiedades con Piscina en Bedford, NH, Estados Unidos
- Propiedades con Cocina abierta en Bedford, NH, Estados Unidos
- Propiedades con Cocina exterior en Bedford, NH, Estados Unidos
- Propiedades Frente al Agua en Bedford, NH, Estados Unidos
- Propiedades con Sauna en Bedford, NH, Estados Unidos
- Propiedades con Cine en Bedford, NH, Estados Unidos
Guías e historias relacionadas
La confianza de los mejores brokers del mundo
Los agentes tras las propiedades más excepcionales del mundo publican en JamesEdition.
- Anuncios de Sotheby's, Christie's, BARNES y Engel & Völkers
- Cada anuncio se revisa antes de publicarse
- Conecte directamente con agentes verificados
Al continuar, acepta nuestros Términos y la Política de Privacidad.
brokerages we
partnered with
partnered with