$2,750,000
5 Bedrooms Single Family Detached
- 5 Hab.
- 5 Baños
- 4.17 Ac lot
- Actualizado: Octubre 3
- MLS#1024290
Sobre la propiedad
La descripción se tradujo automáticamente.
La descripción se muestra en el idioma original.
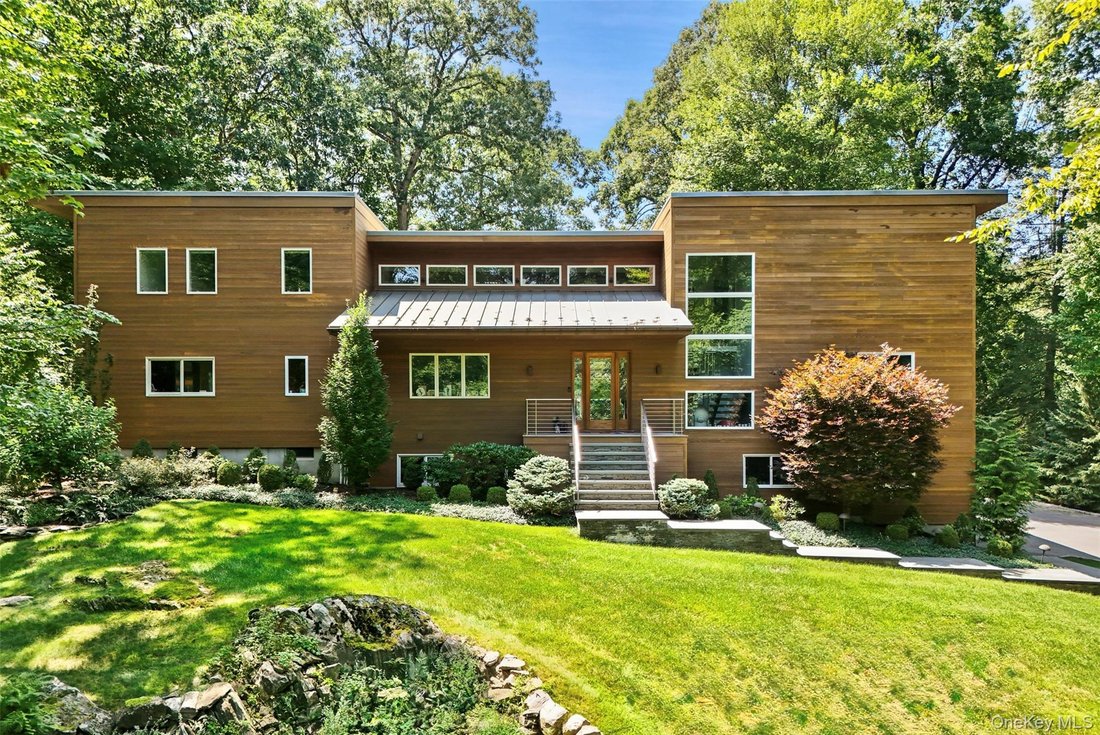
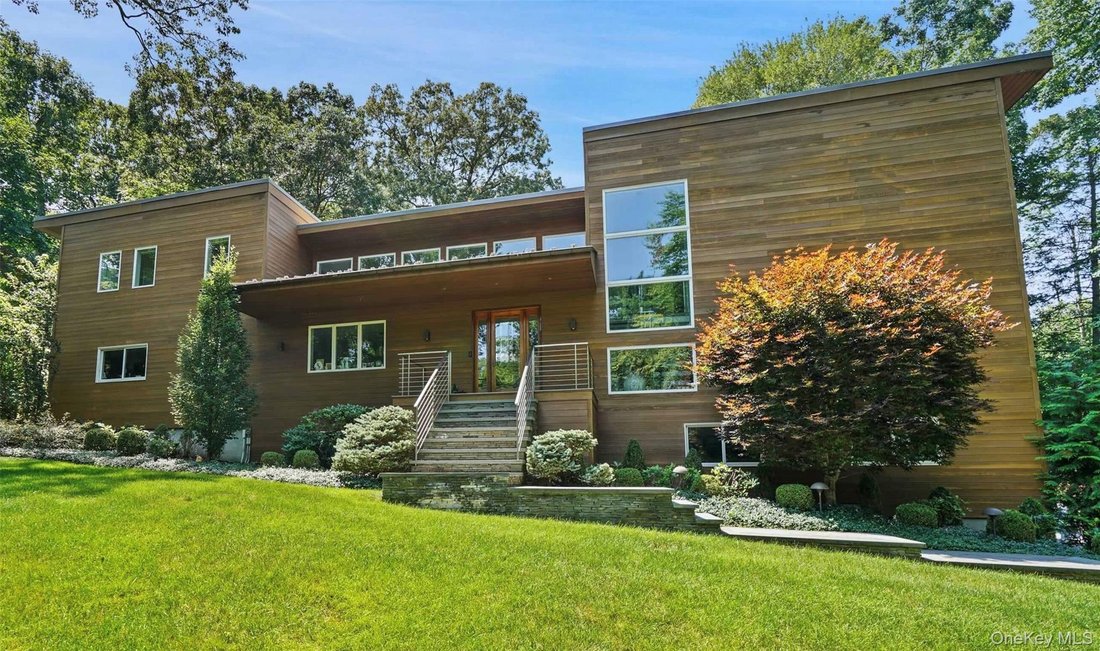
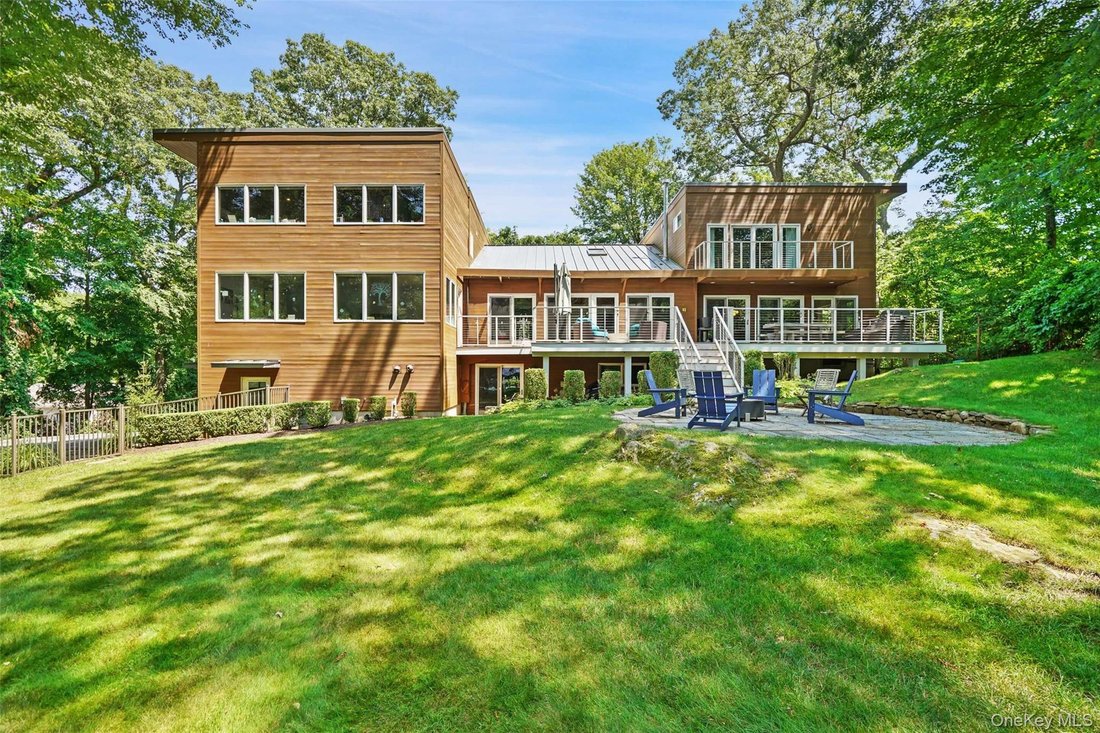
Set on more than four private acres at the end of a quiet Bedford Hills cul-de-sac, this five-bedroom custom contemporary was reimagined by NYC architect David Howell in collaboration with local architect Robert Robinowitz. Clean lines, custom woodwork, clerestory windows, expansive glass and wide, light-filled hallways define the home, anchored by a dramatic staircase and an open, airy sense of s
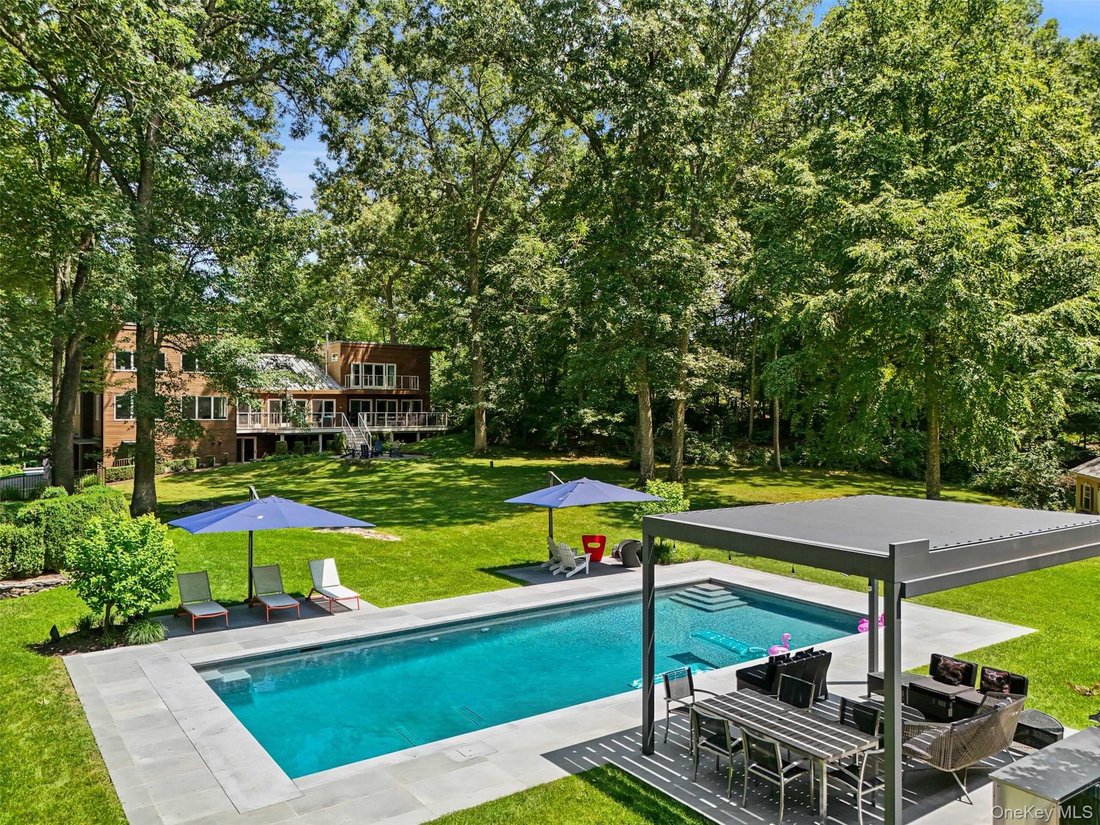
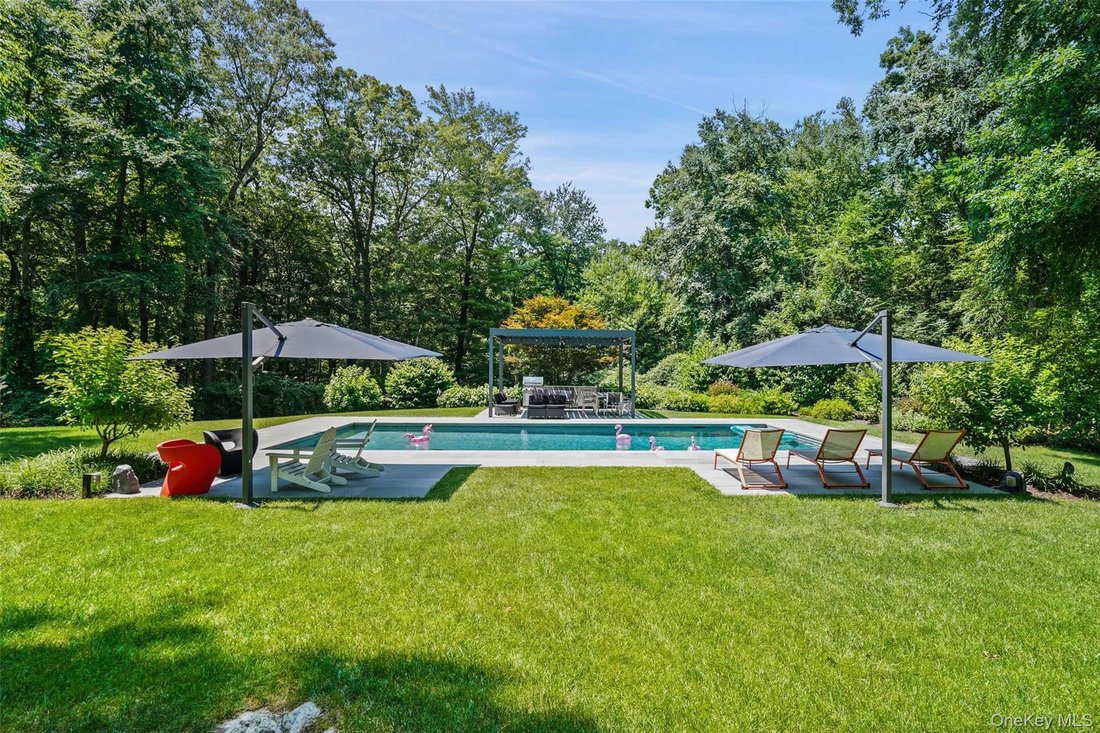
Set on more than four private acres at the end of a quiet Bedford Hills cul-de-sac, this five-bedroom custom contemporary was reimagined by NYC architect David Howell in collaboration with local architect Robert Robinowitz. Clean lines, custom woodwork, clerestory windows, expansive glass and wide, light-filled hallways define the home, anchored by a dramatic staircase and an open, airy sense of scale. The main level centers on a large Scavolini kitchen and lounge area with a double-sided gas fireplace, along with a spacious living room with double-height ceilings, dining room, powder room and flexible office/playroom. Two additional bedrooms or offices share a full bath. Off the living room, a large deck steps down to a bluestone patio and fire pit, extending the living and entertaining spaces outdoors. Upstairs, the primary suite features radiant-heated floors, a 38-inch gas fireplace, Carrera marble shower, Blu Bathworks fixtures, Duravit tub and sleek custom closets. Two additional bedrooms, connected by a playful peek-a-boo opening, share a beautifully appointed bath with double vanities. A laundry room completes the second floor. The walk-out lower level provides substantial flexible space, a second kitchen and abundant storage. Outside, more than four acres encompass expansive lawns, mature plantings and irrigation, along with a Wagner pool with automatic cover and a generous poolside patio with an aluminum pergola and motorized louvers. A three-car garage with EV charging and a whole house generator complete this modern property. Exceptionally private yet minutes from Bedford Hills, Mt. Kisco, Bedford Village, Metro-North and major highways, this is a distinctive contemporary combining architectural pedigree, a highly livable layout and a glorious large, level backyard.
-
Tipo de propiedad
Casa
-
Año de construcción
1983
Características
- Piscina
- Garaje
- Jardín
- Terraza
- Cocina abierta
- Moderno
- Vestidor
- Fogata
- Chimenea
Características
Lote
Interior
- Techo alto
- Oficina
- Chimenea
- Aire Acondicionado
- Isla de cocina
- Estufa de gas
- Lavadora Secadora
- Bar
- Lavadero
- Cocina abierta
- Sótano
- Encimeras de piedra
- Vestidor
Outdoor
- Terraza
- Balcón
- Fogata
- Piscina
- Garaje
- Pérgola
- Jardín
Explorar la zona
116 Davids Way, Bedford Hills, NY 10507, Nueva York, Estados Unidos
Ver en Google Maps
Precio por sqft
Bajo
Alto
Se unió hace 3 años
Usted ha preguntado por esta propiedad
El agente se comunicará con usted pronto por
Publicado por
1
Anuncios
2023
Se unió
Reserva una visita con Elizabeth Ronel
Elija una fecha y si prefiere una visita virtual o presencial con el agente.
Fecha preferida
Tipo de tour

Coldwell Banker Realty - Katonah
202 Katonah Ave Ste 13B, 10536, Katonah, New York, United States
Ver perfil de la agencia
Última actualización
Octubre 3
Primera publicación
Octubre 3
Referencia del anuncio
g2q42m
Propiedades similares cercanas
Nuevos anuncios en Bedford Hills




Explorar más viviendas en venta
Bedford Hills, NY, Estados Unidos búsquedas populares
- Propiedades con Piscina en Bedford Hills, NY, Estados Unidos
- Propiedades Privacidad en Bedford Hills, NY, Estados Unidos
- Propiedades Ecuestre en Bedford Hills, NY, Estados Unidos
- Propiedades con Cocina abierta en Bedford Hills, NY, Estados Unidos
- Propiedades Moderno en Bedford Hills, NY, Estados Unidos
- Propiedades con Viñedo / Bodega en Bedford Hills, NY, Estados Unidos
Guías e historias relacionadas
La confianza de los mejores brokers del mundo
Los agentes tras las propiedades más excepcionales del mundo publican en JamesEdition.
- Anuncios de Sotheby's, Christie's, BARNES y Engel & Völkers
- Cada anuncio se revisa antes de publicarse
- Conecte directamente con agentes verificados
Al continuar, acepta nuestros Términos y la Política de Privacidad.
brokerages we
partnered with
partnered with