$661,878
« La Maison De Famille » Ensemble Immobilier Aux Multiples Possibilités À Bailleul Sur Thérain, Pr
- 10 Hab.
- 4 Baños
- 4,618 Sqft
- 19,612 Sqft lot
- Actualizado: Octubre 16
Sobre la propiedad
La descripción se tradujo automáticamente.
La descripción se muestra en el idioma original.
There are houses you visit, and houses where you can envision your future from the doorstep. ”THE FAMILY HOUSE” is one of those.
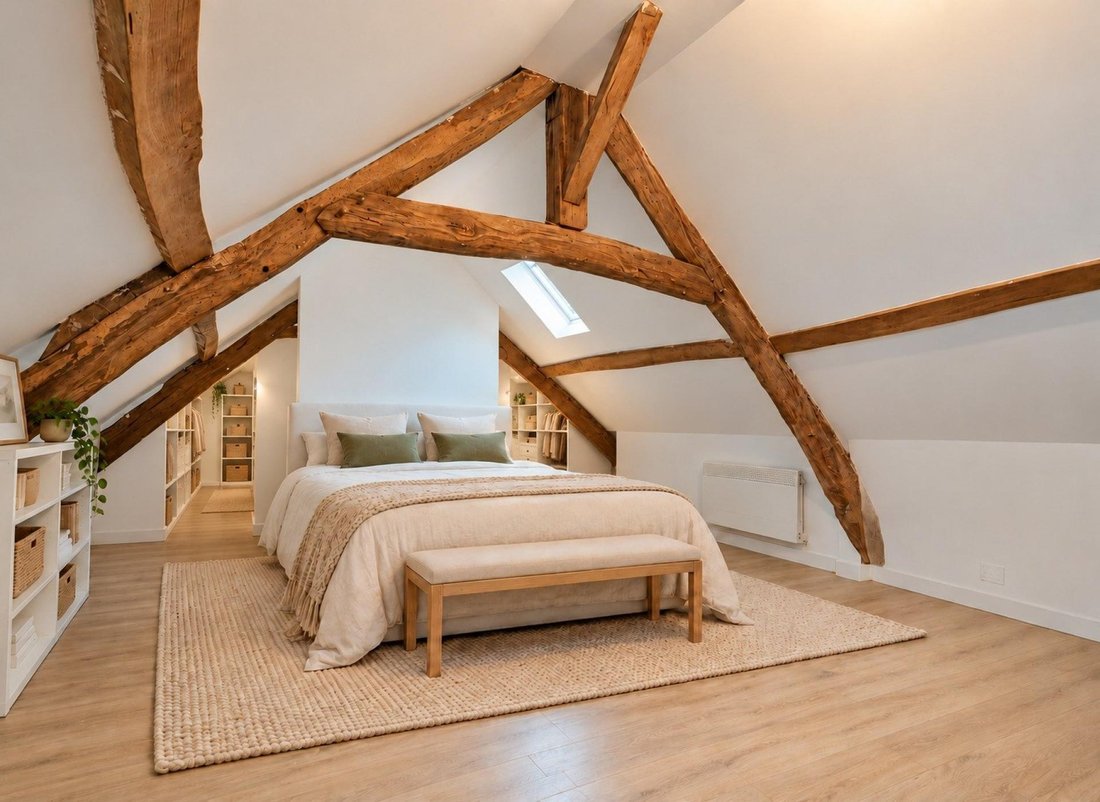
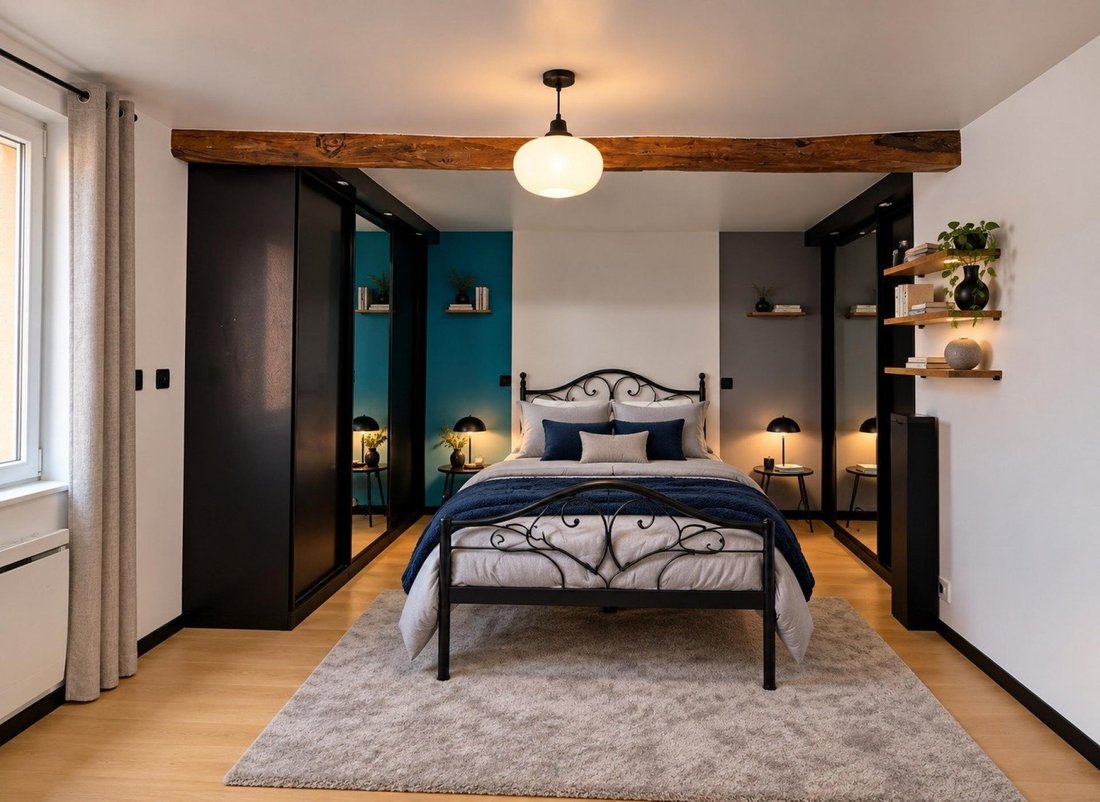
From the entrance, the tone is set. A majestic hall, spacious rooms, exposed beams, and a staircase with a wrought iron railing give the house a rare charm. Everything has been redone here: all you need to do is unpack and settle in.
Imagine a Sunday no
From the entrance, the tone is set. A majestic hall, spacious rooms, exposed beams, and a staircase with a wrought iron railing give the house a rare charm. Everything has been redone here: all you need to do is unpack and settle in.
Imagine a Sunday no
There are houses you visit, and houses where you can envision your future from the doorstep. ”THE FAMILY HOUSE” is one of those.
From the entrance, the tone is set. A majestic hall, spacious rooms, exposed beams, and a staircase with a wrought iron railing give the house a rare charm. Everything has been redone here: all you need to do is unpack and settle in.
Imagine a Sunday noon. The children rush to the huge playroom with its pellet stove, while the grandparents settle in the living room. In the large, fully fitted and equipped kitchen, everyone finds their place around the island. In the dining room, the big table no longer needs extensions: you can finally host everyone, no counting needed.
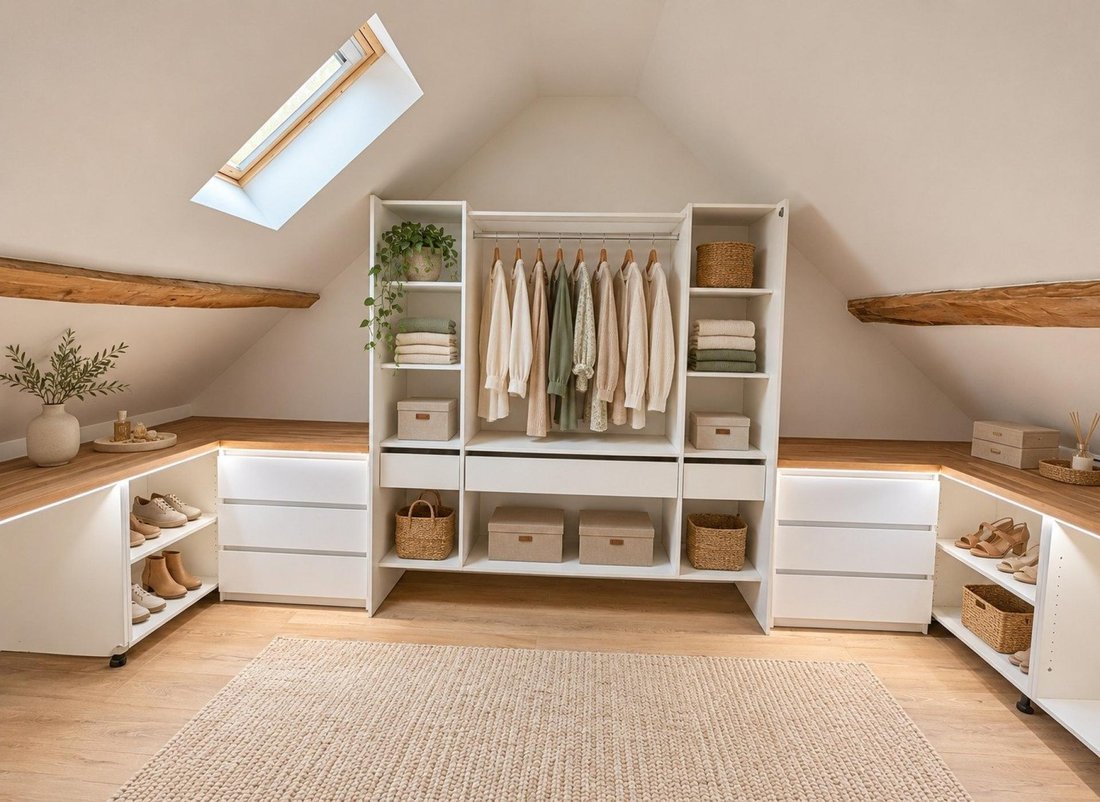
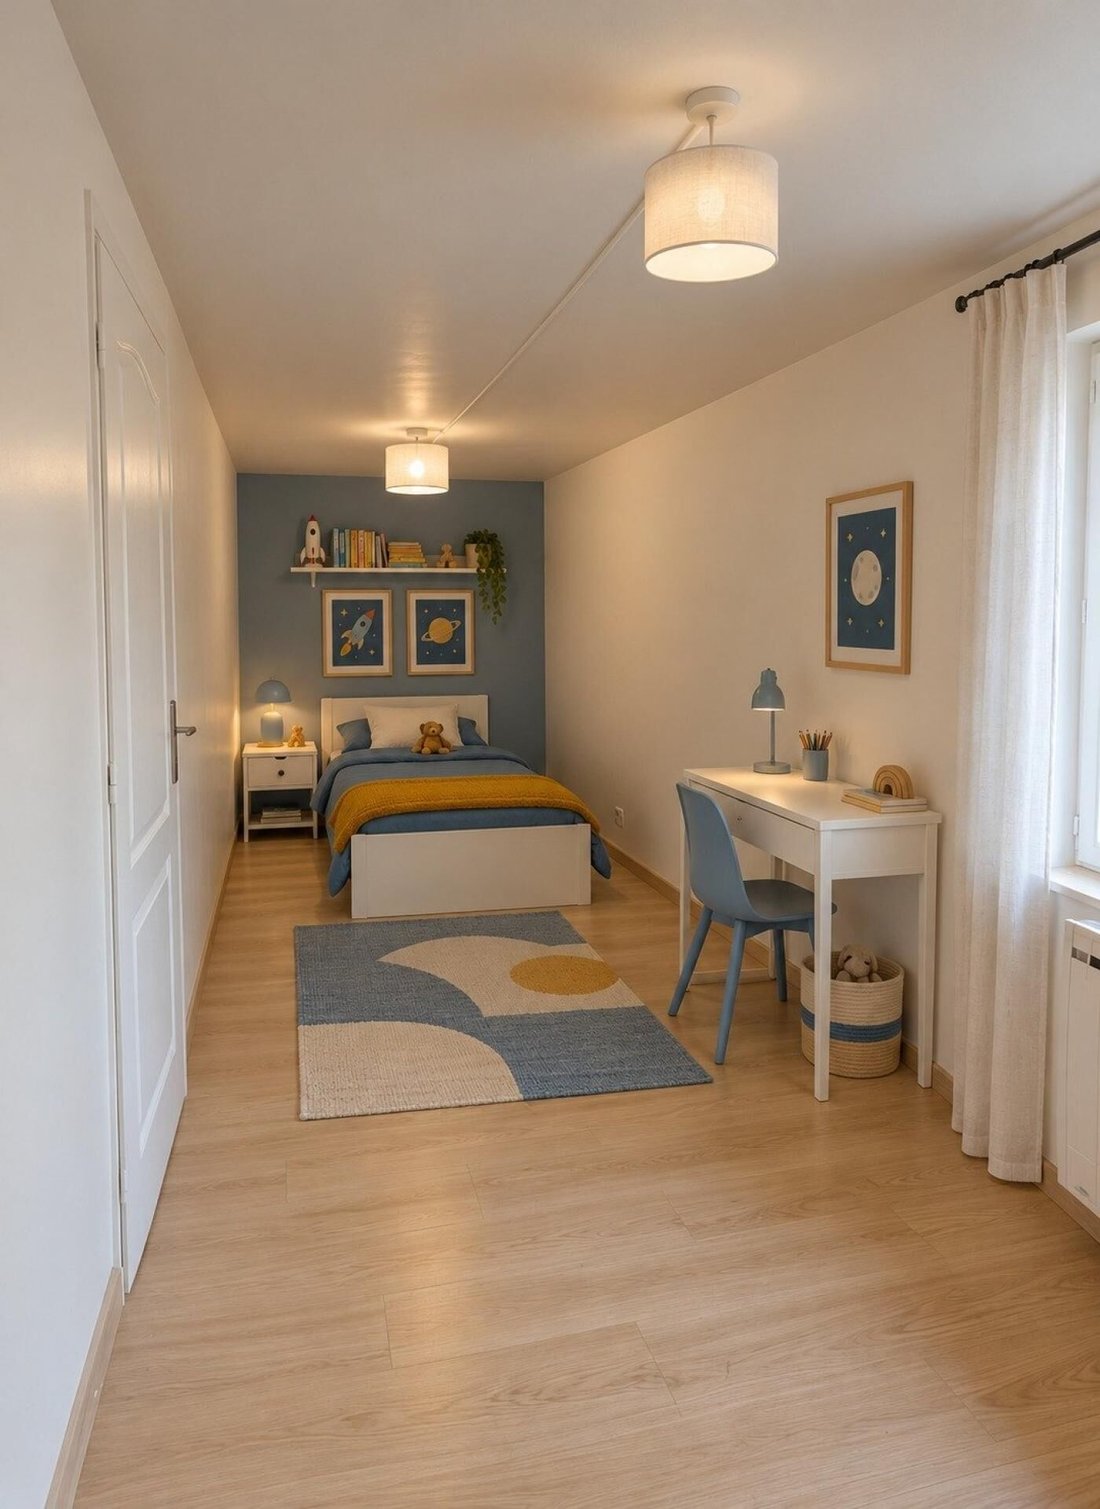
Upstairs in the main house, there are many bedrooms, an office, a bathroom with a bathtub and Italian shower, and a master suite with a walk-in closet and private bathroom to find peace at the end of the day.
But what truly sets this property apart are its two independent apartments.
The upstairs apartment opens onto a fitted and equipped kitchen that extends into a bright living room. It has two separate bedrooms, a separate toilet, and a bathroom with an Italian shower and sink. It also benefits from a terrace.
The ground-floor apartment is centered around a large living area with a fitted and equipped kitchen. It includes one bedroom, a hallway, and a bathroom with a shower cabin, sink, toilet, and laundry room.
Each unit has its own entrance and autonomy. Grandparents keep their independence, teenagers gain their first home, visiting friends feel at ease. Depending on your plan, they can also become a source of rental income.
Another advantage of ”THE FAMILY HOUSE” is its layout, which allows for several scenarios. You can buy the entire property or consider dividing it to separate the two apartments with their gardens, pool, sauna, and garage. This offers the possibility to create a tailored family, rental, or heritage project.
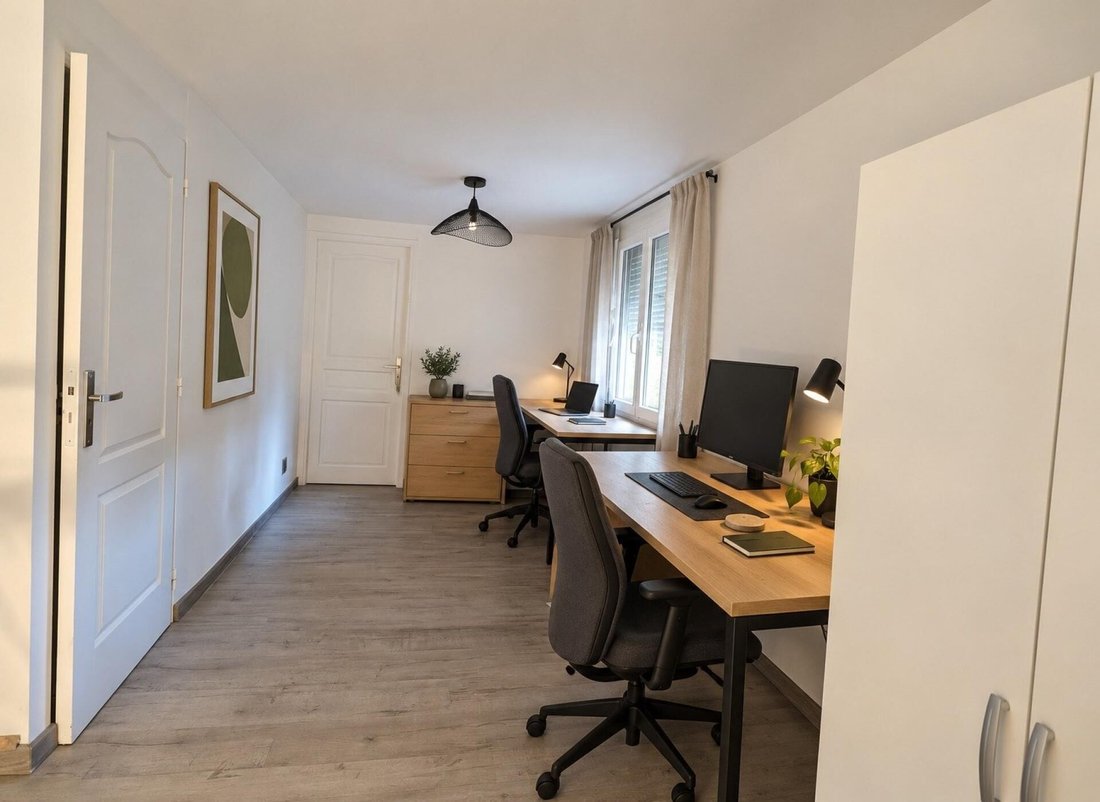
When the warm days arrive, everything happens outside. In a large garden, the 8 x 4 m pool, salt-treated and heated by a heat pump, becomes the heart of summer. After swimming, head to the sauna and relaxation area. The property also includes a garage with a mezzanine, a bike room, a laundry room, a technical room, a cellar, an office, and even a chicken coop for children who want to collect eggs.
For comfort, the house offers reassuring features: pellet stove, air-to-air heat pump, thermodynamic water heater, and 12 south-facing photovoltaic panels. Energy rating: C (175 kWh/m²/year) and greenhouse gas rating: A (5 kg CO₂/m²/year).
The village completes the picture. In Bailleul-sur-Thérain, you’ll find a bakery, hairdresser, shops, and schools all within walking distance. The Bresles middle school is served by bus, and Beauvais is easily accessible. Hermes-Berthecourt train station is about 10 minutes by car and offers TER trains to Paris-Nord.
Whether you want to bring several generations under one roof, welcome your loved ones, or build a heritage project, ”THE FAMILY HOUSE” has room for it all. A home made to host and pass on, where every family can write its own story.
The property includes 9 lots and is located in a co-ownership of 18 lots (there are no ongoing co-ownership charges, and the co-owners’ association is not subject to any legal proceedings under article L. 721-1 of the Construction and Housing Code).
Information on risks related to this property is available on the Géorisques website.
Sale price: €593,000
Seller fees apply.
Contact your SAFTI advisor: Rosette DOMINGUES, Tel.: [hidden], Email: [hidden] - EI - Commercial agent registered with the Beauvais RSAC under number [hidden].
La información sobre los riesgos a los que está expuesta esta propiedad está disponible en el sitio web de Géorisques: https://www.georisques.gouv.fr/
-
Tipo de propiedad
Casa
-
Año de construcción
1948
-
Precio/pie²
$143
-
Emisiones
A
-
Consumo
C
Características
- Jardín
- Piscina
- Garaje
- Patio de recreo
- Sauna
- Espacio de vida al aire libre
- Isla de cocina
- Techo alto
- Bar
Explorar la zona
Beauvais, Alta Francia, Francia
Ver en Google Maps
Precio por sqft
Bajo
Alto
Se unió hace 3 años
Usted ha preguntado por esta propiedad
El agente se comunicará con usted pronto por
Publicado por
4618
Anuncios
2023
Se unió
Reserva una visita con the agent
Elija una fecha y si prefiere una visita virtual o presencial con el agente.
Fecha preferida
Tipo de tour
Última actualización
Octubre 16
Primera publicación
Agosto 29
Referencia del anuncio
1662180
La confianza de los mejores brokers del mundo
Los agentes tras las propiedades más excepcionales del mundo publican en JamesEdition.
- Anuncios de Sotheby's, Christie's, BARNES y Engel & Völkers
- Cada anuncio se revisa antes de publicarse
- Conecte directamente con agentes verificados
Al continuar, acepta nuestros Términos y la Política de Privacidad.