$527,137
A10 Minutes De Beaune, Corps De Ferme De 1826 Avec Maison Rénovée De 198 M² Hab + Dépendances De 435
- 3 Hab.
- 2 Baños
- 2,132 Sqft
- 1.01 Ac lot
- Actualizado: Septiembre 12
- 3
Sobre la propiedad
La descripción se tradujo automáticamente.
La descripción se muestra en el idioma original.
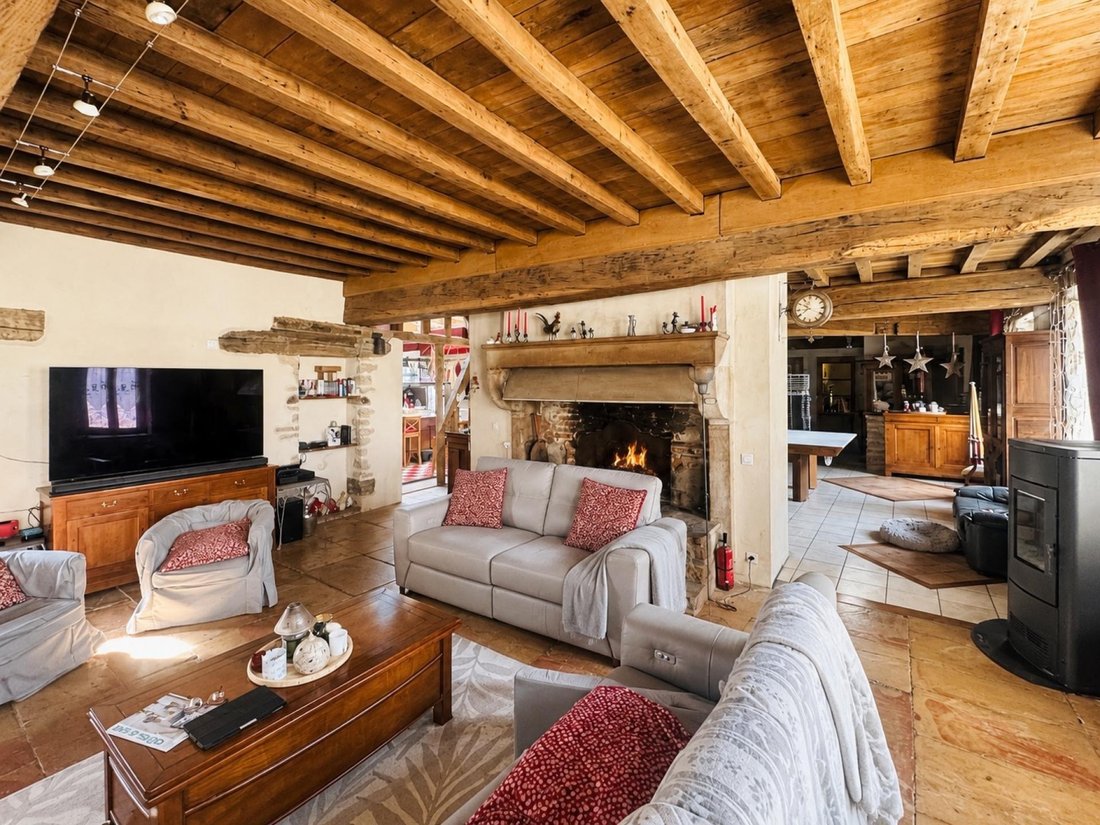
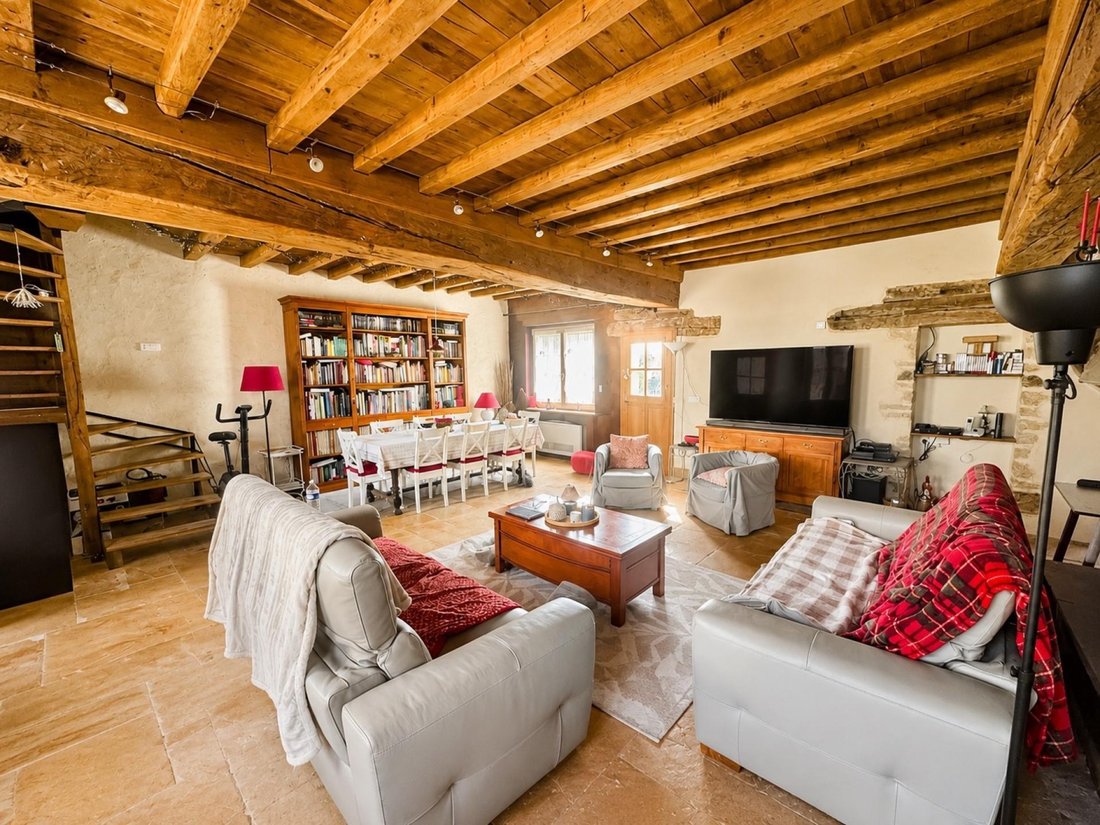
Stone farmhouse from 1826, with a renovated single-story main house (208 m² living space) and outbuildings of approximately 435 m². Ideal for families, guesthouses, artisans needing workshop space, etc. - Equipped kitchen with central island, access to terrace and pool. - Laundry room with a small furnished kitchen. - Large living room with garden access, French-style ceilings, Burgundy stone floo
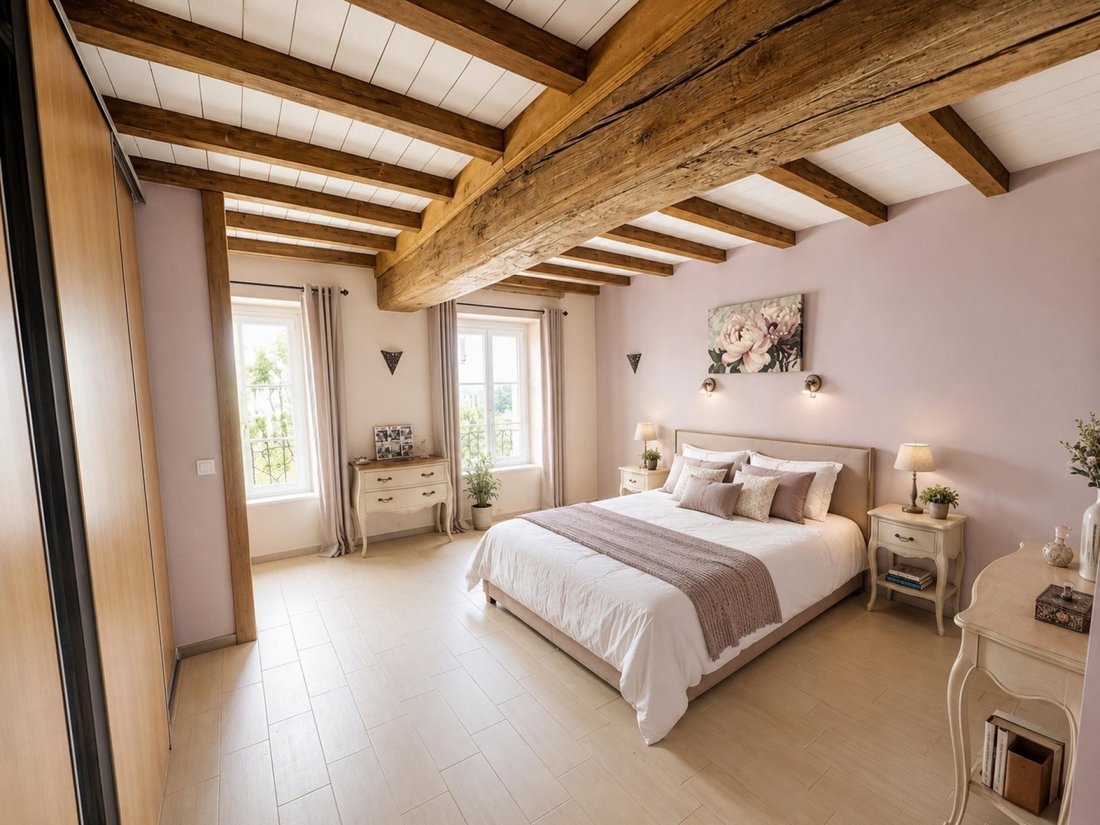
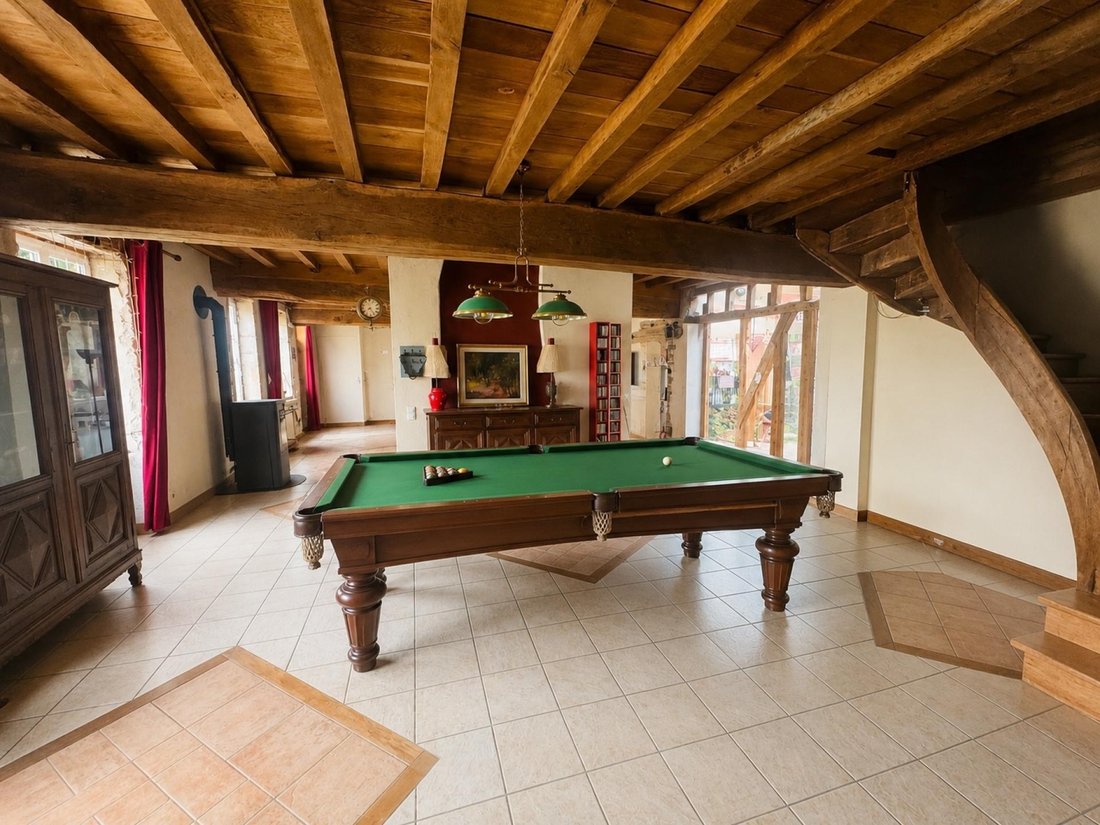
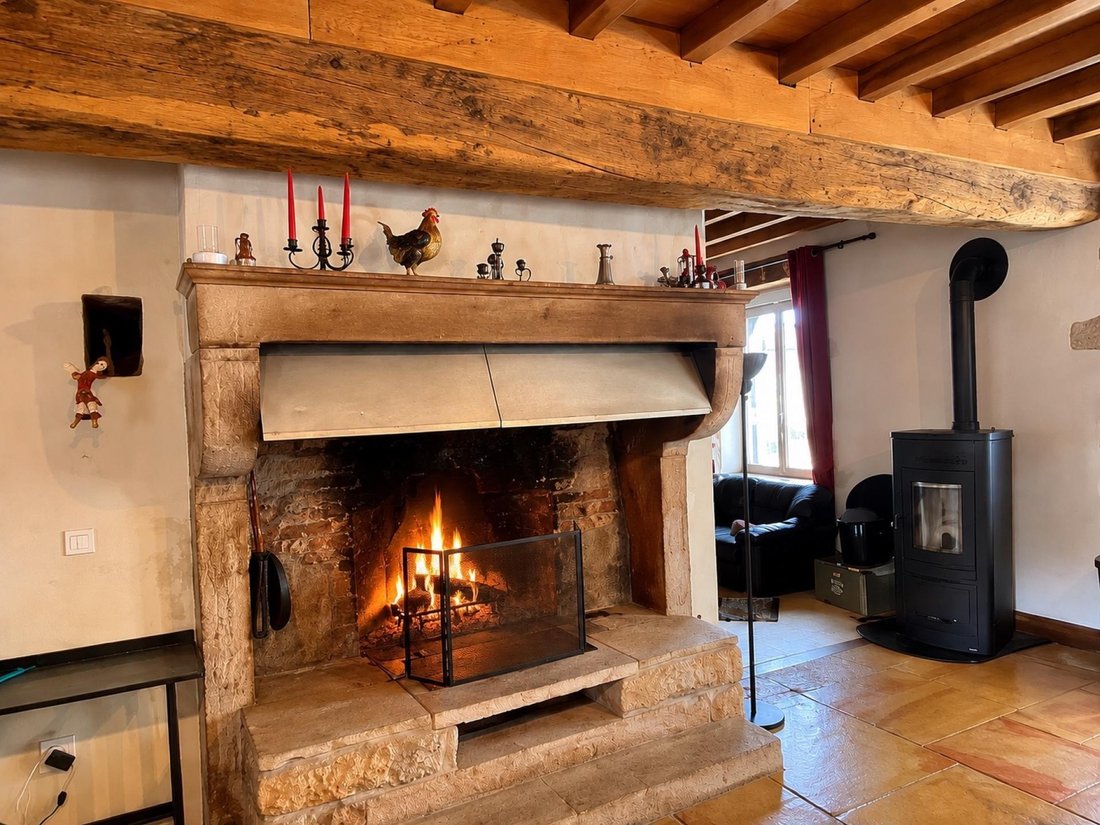
Stone farmhouse from 1826, with a renovated single-story main house (208 m² living space) and outbuildings of approximately 435 m². Ideal for families, guesthouses, artisans needing workshop space, etc. - Equipped kitchen with central island, access to terrace and pool. - Laundry room with a small furnished kitchen. - Large living room with garden access, French-style ceilings, Burgundy stone flooring, old fireplace, and cellar access. - Second living room with outdoor access, underfloor heating (geothermal), French-style ceilings, and stone bar counter. - Two bedrooms, one shower room, separate toilet. - Master suite with beautiful shower room, balneotherapy bathroom, and separate toilet (underfloor heating). - Insulated attic of about 90 m² with beautiful oak framework, ready for conversion. - Cellar. - Swimming pool and terrace. Enclosed and wooded land of 4,077 m² with outbuildings of about 435 m² on the ground, part of which is attached to the house and could be converted into additional living space. Orchard with fruit trees. Additional features: - Roof redone in 2014 and 2020. - Double-glazed windows (partly tilt-and-turn), electric shutters. - Geothermal heating with underfloor heating plus a 2025 pellet stove equipped with Wi-Fi. - Three-phase electrical supply (ideal for artisans with power tools). Information on risks related to this property is available on the Géorisques website. Sale price: €460,000 Fees paid by the seller. Contact your SAFTI advisor: Jean-Michel Montenot, Tel.: [hidden], Email: [hidden] - EI - Commercial agent registered with the DIJON RSAC under number [hidden].
La información sobre los riesgos a los que está expuesta esta propiedad está disponible en el sitio web de Géorisques: https://www.georisques.gouv.fr/
La información sobre los riesgos a los que está expuesta esta propiedad está disponible en el sitio web de Géorisques: https://www.georisques.gouv.fr/
-
Tipo de propiedad
Casa
-
Año de construcción
1826
-
Precio/pie²
$247
-
Emisiones
A
-
Consumo
C
Características
Explorar la zona
Centre Ville, Beaune, Francia
Ver en Google Maps
Precio por sqft
Bajo
Alto
Se unió hace 3 años
Usted ha preguntado por esta propiedad
El agente se comunicará con usted pronto por
Publicado por
4679
Anuncios
2023
Se unió
Reserva una visita con the agent
Elija una fecha y si prefiere una visita virtual o presencial con el agente.
Fecha preferida
Tipo de tour
Última actualización
Septiembre 12
Primera publicación
May 12
Referencia del anuncio
1649607
La confianza de los mejores brokers del mundo
Los agentes tras las propiedades más excepcionales del mundo publican en JamesEdition.
- Anuncios de Sotheby's, Christie's, BARNES y Engel & Völkers
- Cada anuncio se revisa antes de publicarse
- Conecte directamente con agentes verificados
Al continuar, acepta nuestros Términos y la Política de Privacidad.