$2,400,000
262 Macdaniel Road, Bearsville, Ny 12409 Mls#:20264156
- 2 Hab.
- 2 Baños
- 1,904 Sqft
- 12.0 Ac lot
- Actualizado: Julio 23
- MLS#20264156
Sobre la propiedad
La descripción se tradujo automáticamente.
La descripción se muestra en el idioma original.
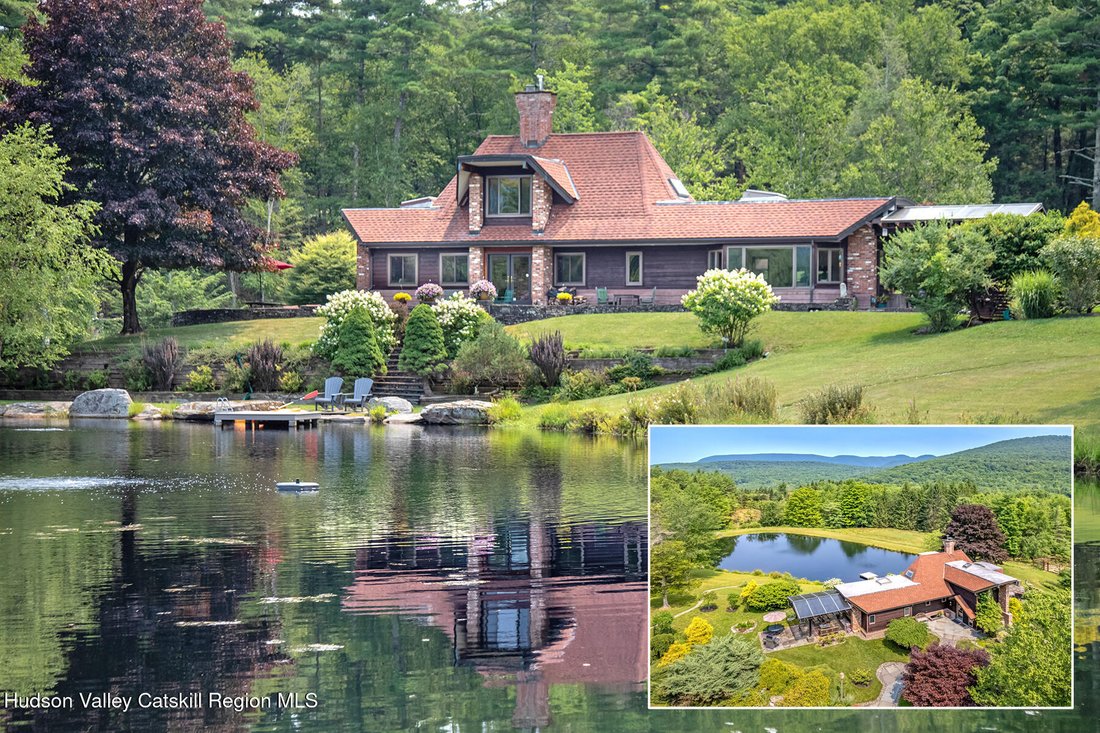
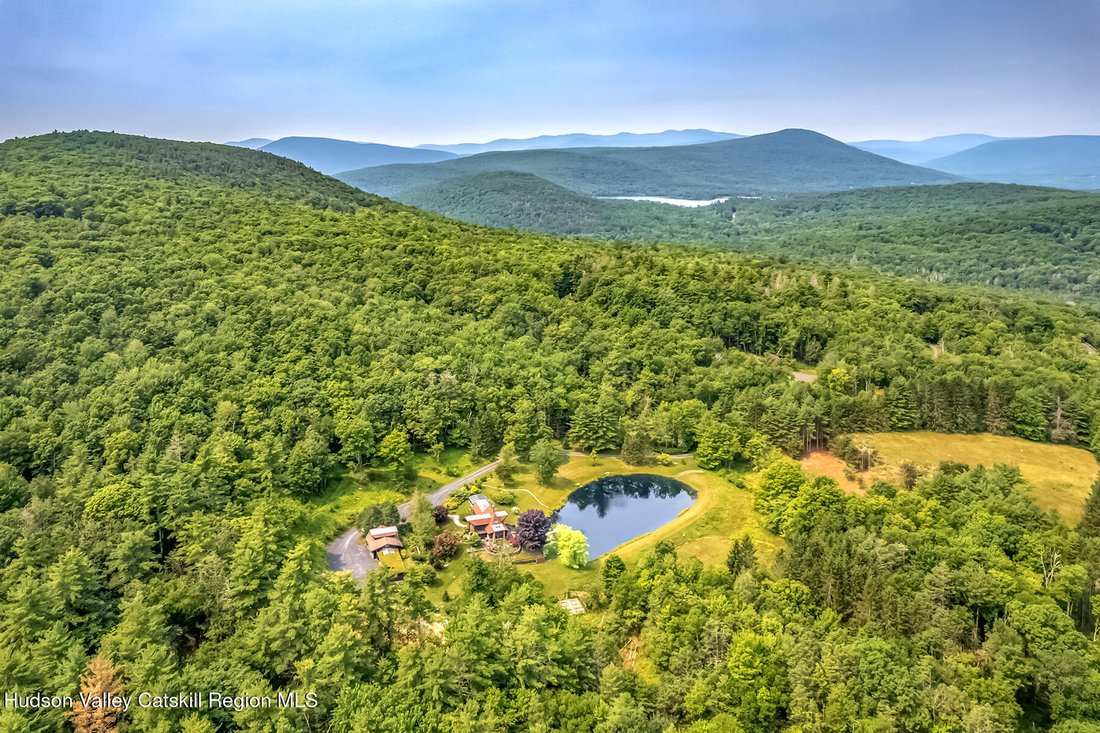
Wend up your forested driveway to this idyllic piece of paradise -- 12 secluded acres, just minutes from Woodstock Village. The current owner/architect/builder designed this uniquely curated home and its surroundings to create the penultimate natural setting. As the house is revealed through the trees, a mirror image is reflected in the 13’ deep, swimmable, mini-lake. BREATHE! That’s the perfect r
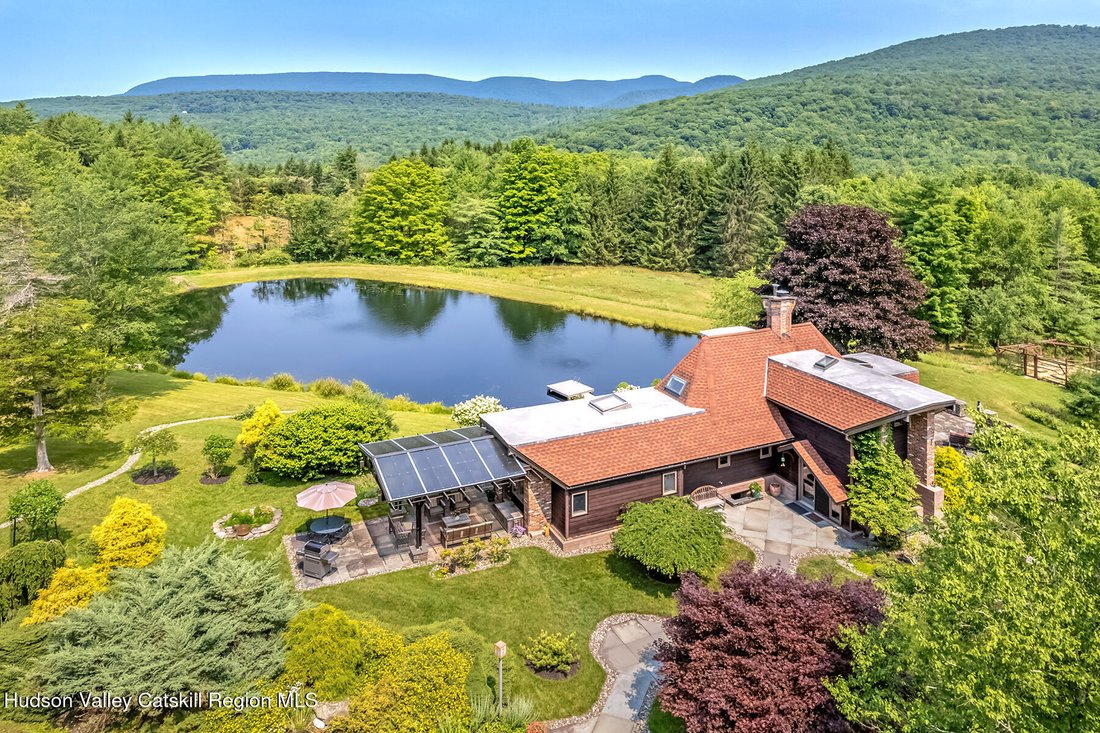
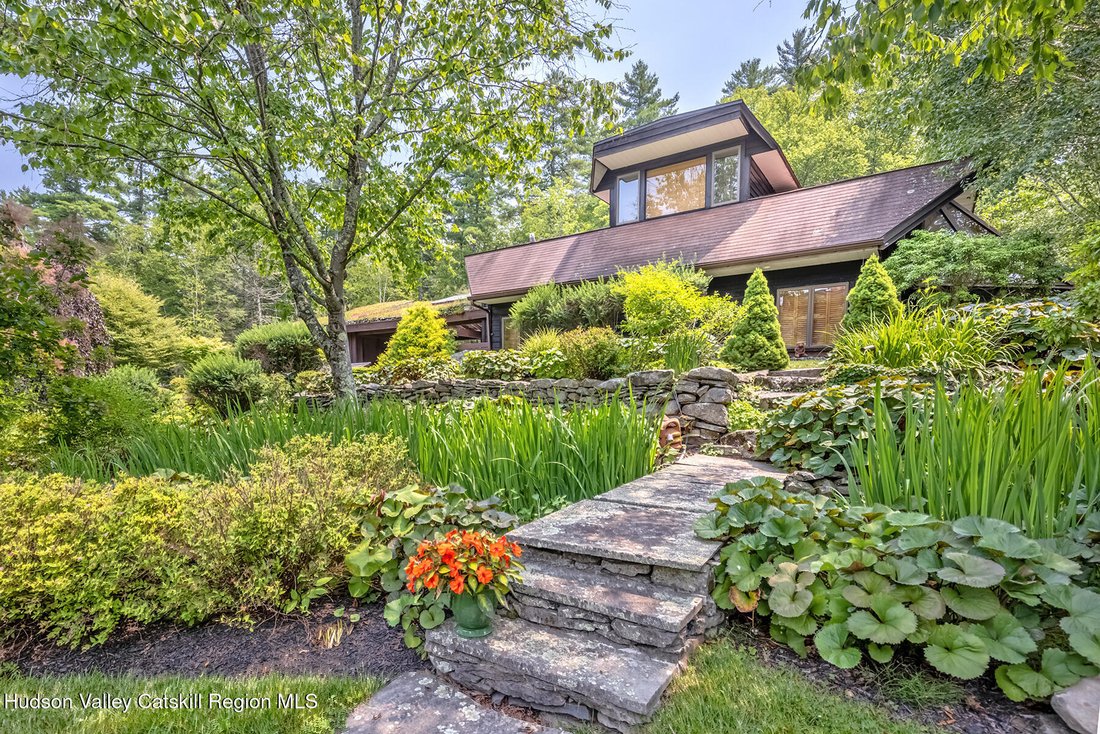
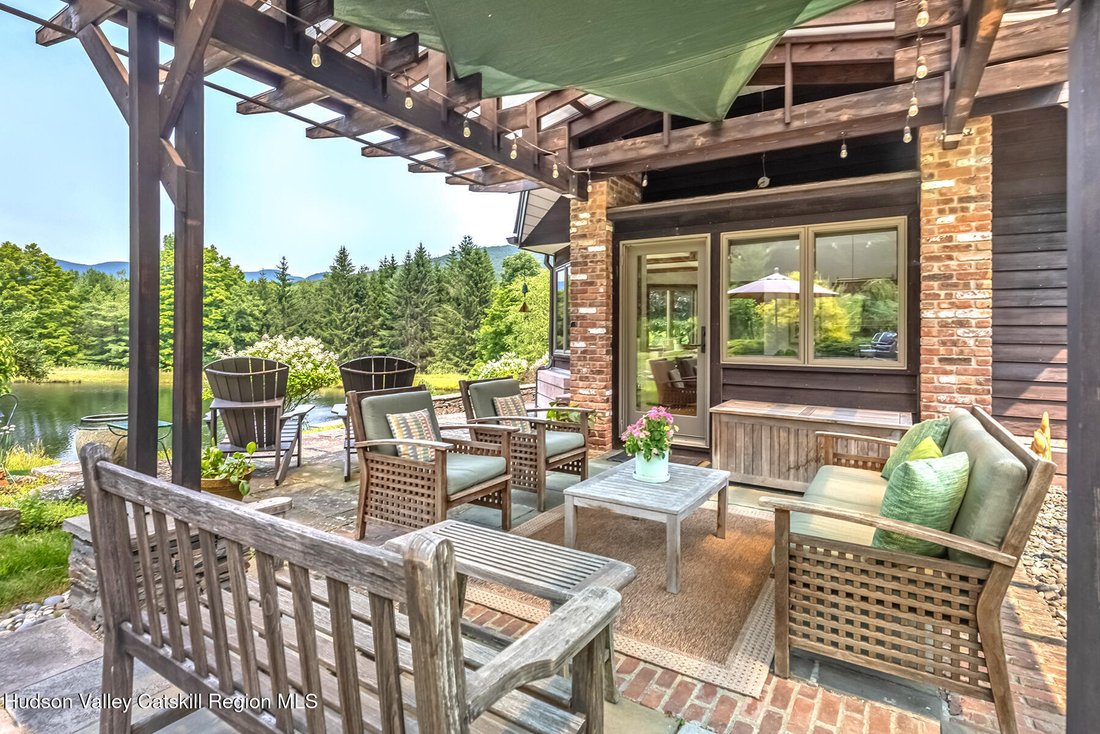
Wend up your forested driveway to this idyllic piece of paradise -- 12 secluded acres, just minutes from Woodstock Village. The current owner/architect/builder designed this uniquely curated home and its surroundings to create the penultimate natural setting. As the house is revealed through the trees, a mirror image is reflected in the 13’ deep, swimmable, mini-lake. BREATHE! That’s the perfect response to this awe-inspiring locale. 6 springs feed this silky clear, ’’Catskill clean’’ water feature; kept pristine by 2 aeration systems providing clear, oxygenated water for this bass-stocked body. There’s a dock and fountain, and the water’s edge is peppered with locally sourced boulders providing numerous places for diving, sun bathing, and meditating on the picturesque landscape. All this is just a few hand-picked, stone steps away from a splendid 2 BR, 2 bath, Frank Lloyd Wright inspired, prairie-style home capped by an English style chimney featuring superlative brick accents. The curved, blue stone entry walkway gives pause for contemplation as you pass carefully placed perennials, a field of ferns, and majestic birch, maple, and pine trees. Poetry at every turn! Subtle architected details include a concrete plinth-to-window sill foundation and extended overhangs, creating calm and stability to an open, light-filled life. The house is surrounded by extraordinary blue stone walkways and three patios (one covered) all revealing views of mountains, water, and sky. Upon entering you’ll experience this home’s elegant simplicity. The tiled foyer features a hand-crafted wooden light fixture and a Wright-inspired stair post--details that elevate the home’s design from the moment you step inside. The living room is surrounded by views; north to Indian Point and west for exquisite mountain sunsets. The natural world beckons you out every picture window and door. On a winter’s day appreciate the outside while reading beside a centrally located and uniquely designed brick fireplace. The kitchen has rose granite, and birds-eye maple and cherry cabinetry, and a large pantry. Entertaining is easy as the dining room provides space for every event; be it for 4, 8, 16, or 20 guests! The lake and views continually serve as a backdrop as you sit with refreshments and chat with guests; or, step out onto the open blue stone pergola and connect with sun, moon, and nature at any hour, in any season. A 6-zone irrigation system (on timers) effortlessly maintains the deer resistant shrubs, grasses, fields of ferns, including the raised bed and fully-fenced vegetable garden. Upstairs is the primary bedroom, a refuge for sweet dreams under the canopy of an angular roof line. A large cushioned window seat becomes a haven for intimate moments gazing into the distant mountain views just past the mini-lake. A second sky-lit bedroom shares a stylish bathroom that has a custom wood vanity, cast iron claw foot tub, and a reclaimed Carrara marble counter top. Plenty of closets and built-ins make nesting here easy. Add to all this a studio building that provides ample space for an office, artists haven/workspace, gym, or play area. Unique details, like a massive fan shaped skylight, carry over to this structure as well, giving it a lofty and alluring ambiance. There’s storage galore, and space to spread out to follow your passions. The current owner uses two loft storage spaces for her artwork. This rare Woodstock parcel has plenty of room for an addition, pool, or guest house (with town approval), and is a natural palette for you to create your own compound if desired. You might never want to leave. However, you’re close to skiing, hiking, shopping, great restaurants, and one of the grooviest towns in America! Wander and hike your own Catskill Park. A pleasure to see and show. Appointment required.
-
Tipo de propiedad
Casa
-
Año de construcción
1981
-
Precio/pie²
$1,260
Características
- Jardín
- Chimenea
- Vista al Agua
- Vista a la Montaña
- Vista al Lago
- Gimnasio
- Pérgola
- Sótano
- Oficina
Características
Lote
- Vista a la Montaña
- Vista al Agua
- Privacidad
- Vista al Lago
Interior
- Techo alto
- Oficina
- Chimenea
- Aire Acondicionado
- Sótano
- Encimeras de piedra
- Gimnasio
Outdoor
- Espacio de vida al aire libre
- Pérgola
- Jardín
Explorar la zona
262 Macdaniel Road, Bearsville, Nueva York, Estados Unidos
Ver en Google Maps
Precio por sqft
Bajo
Alto
Se unió hace 5 años
Usted ha preguntado por esta propiedad
El agente se comunicará con usted pronto por
Publicado por
Berkshire Hathaway HomeServices Hudson Valley Properties Woodstock, NY
New York, United States
Ver perfil de la agencia
21
Anuncios
2021
Se unió
Reserva una visita con the agent
Elija una fecha y si prefiere una visita virtual o presencial con el agente.
Fecha preferida
Tipo de tour
Berkshire Hathaway HomeServices Hudson Valley Properties Woodstock, NY
Woodstock, New York, United States
Ver perfil de la agencia
Última actualización
Julio 23
Primera publicación
Julio 23
Referencia del anuncio
ULSCMN206641
La confianza de los mejores brokers del mundo
Los agentes tras las propiedades más excepcionales del mundo publican en JamesEdition.
- Anuncios de Sotheby's, Christie's, BARNES y Engel & Völkers
- Cada anuncio se revisa antes de publicarse
- Conecte directamente con agentes verificados
Al continuar, acepta nuestros Términos y la Política de Privacidad.
brokerages we
partnered with
partnered with