$3,000,000
469 Main Street, Beacon, Ny, 12508
- 2 Hab.
- 3 Baños
- 6,425 Sqft
- 4,792 Sqft lot
- 1
- MLS#1052404
Sobre la propiedad
La descripción se tradujo automáticamente.
La descripción se muestra en el idioma original.
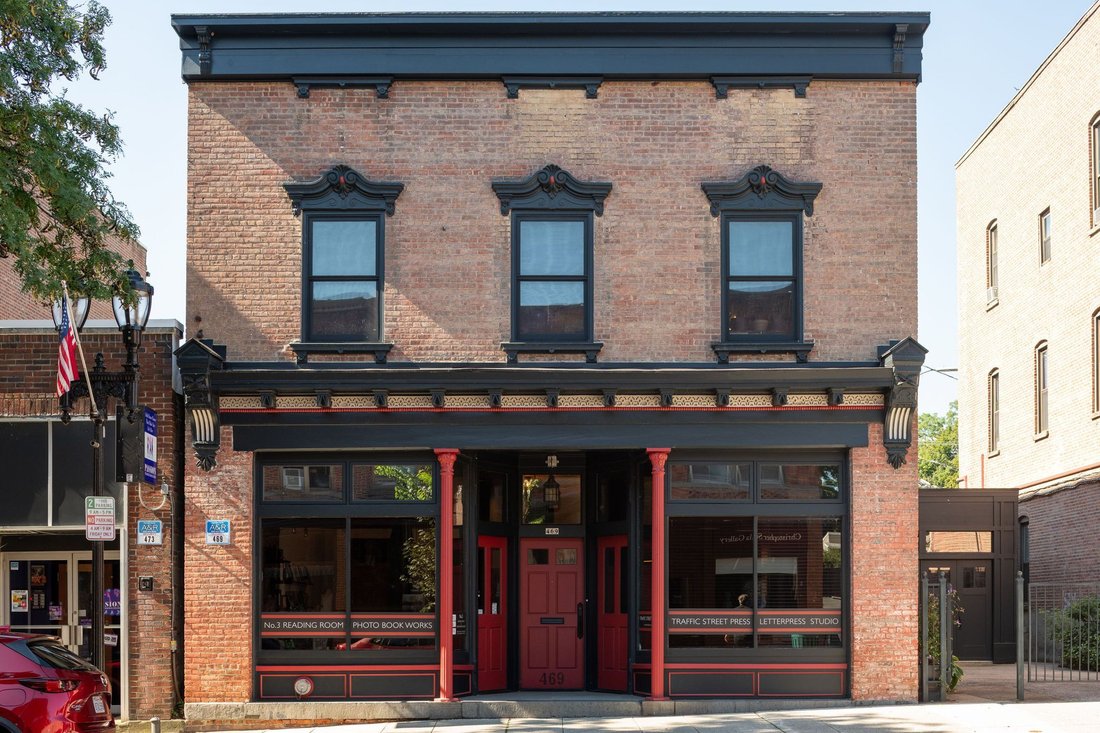
Set in the heart of Beacon’s historic Main Street district, 469 Main Street is a rare 1876 mixed use building reimagined for modern life without ever losing its soul. Fully renovated and lovingly maintained by its current owners, an artists couple, this landmark property offers a flexible live/work configuration that can flow as a single residence above thriving commercial space, or be reconfigure
Set in the heart of Beacon’s historic Main Street district, 469 Main Street is a rare 1876 mixed use building reimagined for modern life without ever losing its soul. Fully renovated and lovingly maintained by its current owners, an artists couple, this landmark property offers a flexible live/work configuration that can flow as a single residence above thriving commercial space, or be reconfigured into one, two, or three distinct storefronts to suit an owner’s vision. Here, exposure and privacy coexist in perfect balance, with the energy of Main Street foot traffic just steps from the calm of a private patio or rooftop deck retreat, making this an exceptional opportunity for a creative entrepreneur, an owner occupant, or an investor seeking to diversify income streams in one of the Hudson Valley’s most sought after towns.
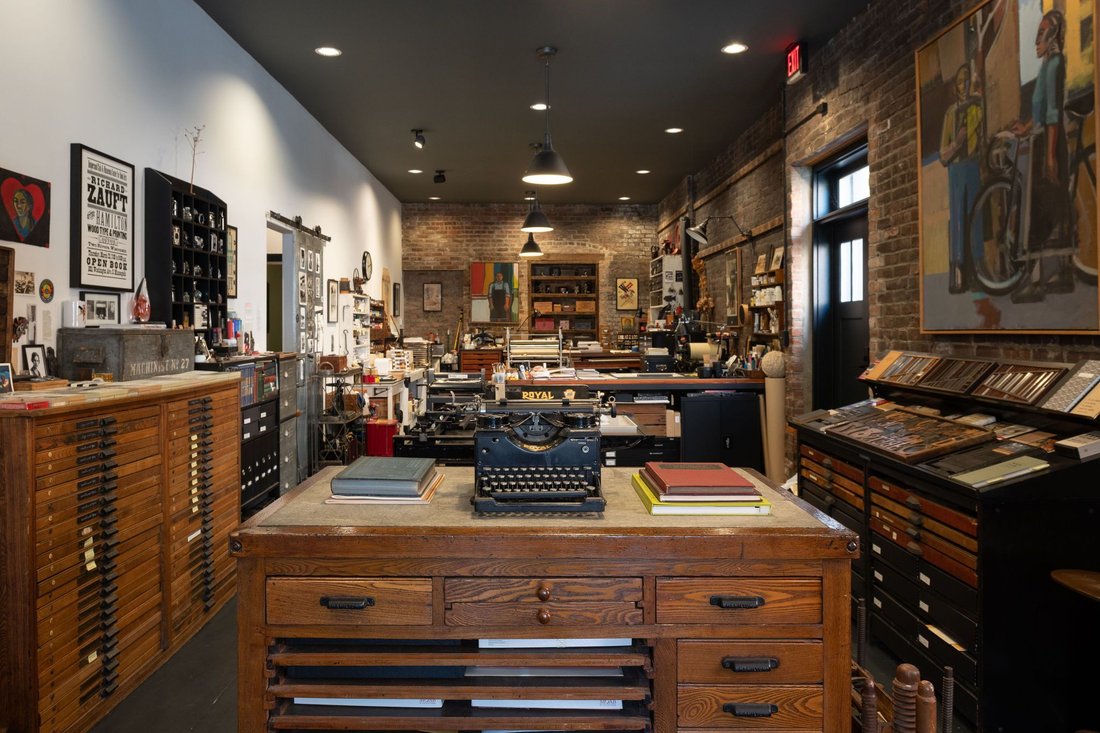
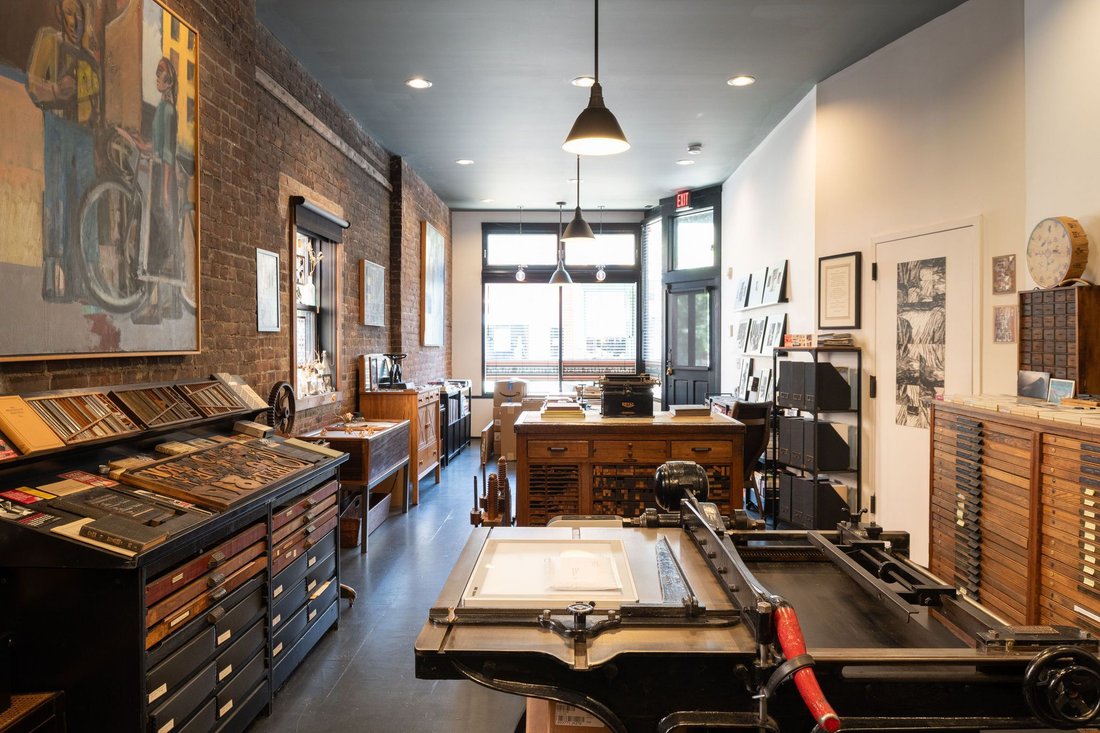
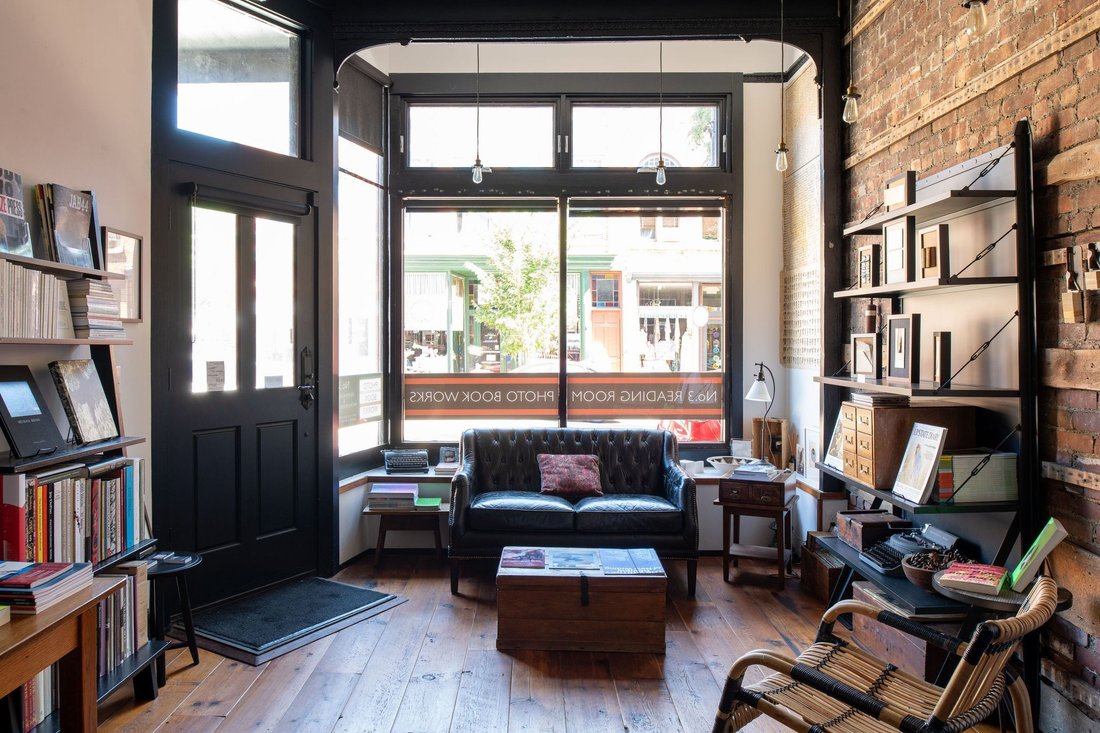
Character defines every room. Exposed brick, reclaimed hard pine flooring finished in oil, original cast iron and wood brackets, bluestone counters and thresholds, and a granite hitching post reborn as a bench all speak to the building’s nineteenth century roots, while high ceilings, oversized windows, ornamental grates, recessed lighting, and farmhouse style pendants bring a refined, livable warmth throughout. The result is an organic flow from one space to the next, elegant yet unpretentious, polished yet full of soul.
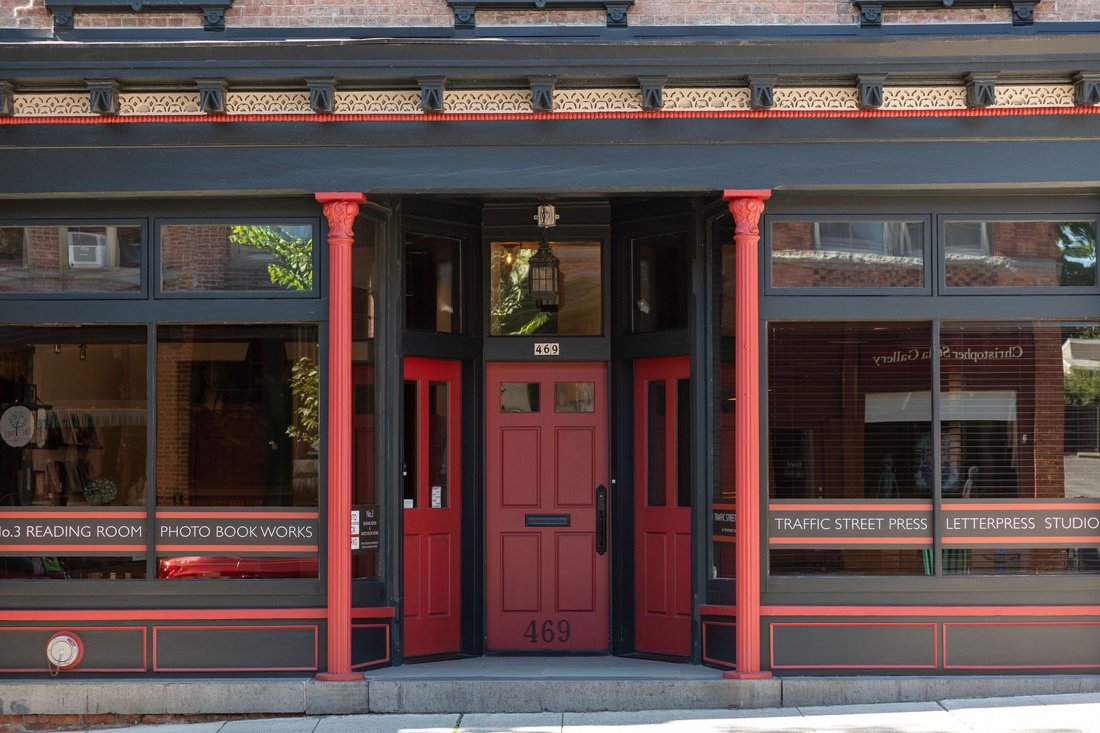
The commercial level presents two storefronts full of charm and original detail, a back office with classic Dutch doors, and an ADA accessible bathroom, complemented by the Annex, a versatile addition with accordion doors, polished concrete floors, its own bathroom, and a prep kitchen with cabinetry and a mini fridge, ideal for retail, gallery, studio, or hospitality use.
Above, the residence unfolds across three thoughtfully designed levels. The ground floor connects an airy, light filled kitchen to the living room and a private back patio with a majestic Sycamore Maple tree, with a striking black spiral staircase rising to the second floor in addition to the front stairway. There, two bedrooms with generous built in cabinetry sit near a reading nook framed by wide windows and pleated Japanese shades, while a bathroom finished in original reclaimed walls and slate tile leads into a grand studio space, currently used as a painter studio, with the possibility of restoring additional windows for even more light. The third floor offers a rooftop studio suited to quiet retreat, opening onto a cedar wood rooftop deck with sweeping views of the city and Mount Beacon beyond.
Every system has been considered with the same care as the finishes. The property offers ADA access across all commercial spaces, three electric meters and one water meter, natural gas furnace heating and central air on the first floor, and mini split heating and cooling for the second floor, third floor, and Annex. Additional infrastructure includes a full sprinkler system, hardwired smoke and carbon monoxide detection, fire suppression, and a steel fire door separating the domestic and commercial areas. Outdoors, a solar operated gate opens to a private parking area that doubles easily as a terrace or event space, alongside charming, private back and rooftop patios. A back gate provides access to municipal parking, and a gated private driveway offers additional parking enhanced with planters and benches. Below, a waterproofed basement currently serves as storage and a photography darkroom.
A true landmark reborn, 469 Main Street offers an unmatched blend of historic character, livable elegance, and commercial opportunity in the center of Beacon, New York, moments from the region’s celebrated art community, galleries, restaurants, and everything this vibrant Hudson Valley city has to offer.
Character defines every room. Exposed brick, reclaimed hard pine flooring finished in oil, original cast iron and wood brackets, bluestone counters and thresholds, and a granite hitching post reborn as a bench all speak to the building’s nineteenth century roots, while high ceilings, oversized windows, ornamental grates, recessed lighting, and farmhouse style pendants bring a refined, livable warmth throughout. The result is an organic flow from one space to the next, elegant yet unpretentious, polished yet full of soul.
The commercial level presents two storefronts full of charm and original detail, a back office with classic Dutch doors, and an ADA accessible bathroom, complemented by the Annex, a versatile addition with accordion doors, polished concrete floors, its own bathroom, and a prep kitchen with cabinetry and a mini fridge, ideal for retail, gallery, studio, or hospitality use.
Above, the residence unfolds across three thoughtfully designed levels. The ground floor connects an airy, light filled kitchen to the living room and a private back patio with a majestic Sycamore Maple tree, with a striking black spiral staircase rising to the second floor in addition to the front stairway. There, two bedrooms with generous built in cabinetry sit near a reading nook framed by wide windows and pleated Japanese shades, while a bathroom finished in original reclaimed walls and slate tile leads into a grand studio space, currently used as a painter studio, with the possibility of restoring additional windows for even more light. The third floor offers a rooftop studio suited to quiet retreat, opening onto a cedar wood rooftop deck with sweeping views of the city and Mount Beacon beyond.
Every system has been considered with the same care as the finishes. The property offers ADA access across all commercial spaces, three electric meters and one water meter, natural gas furnace heating and central air on the first floor, and mini split heating and cooling for the second floor, third floor, and Annex. Additional infrastructure includes a full sprinkler system, hardwired smoke and carbon monoxide detection, fire suppression, and a steel fire door separating the domestic and commercial areas. Outdoors, a solar operated gate opens to a private parking area that doubles easily as a terrace or event space, alongside charming, private back and rooftop patios. A back gate provides access to municipal parking, and a gated private driveway offers additional parking enhanced with planters and benches. Below, a waterproofed basement currently serves as storage and a photography darkroom.
A true landmark reborn, 469 Main Street offers an unmatched blend of historic character, livable elegance, and commercial opportunity in the center of Beacon, New York, moments from the region’s celebrated art community, galleries, restaurants, and everything this vibrant Hudson Valley city has to offer.
-
Tipo de propiedad
Casa
-
Año de construcción
1876
-
Precio/pie²
$466
Características
- Vista a la Montaña
- Terraza
- Vista al Agua
- Biblioteca
- Espacio de vida al aire libre
- Puerta
- Techo alto
- Encimeras de piedra
Explorar la zona
469 Main Street , Beacon, NY 12508, Nueva York, Estados Unidos
Ver en Google Maps
Precio por sqft
Bajo
Alto
Se unió hace 5 años
Usted ha preguntado por esta propiedad
El agente se comunicará con usted pronto por
Publicado por
13
Anuncios
2021
Se unió
Reserva una visita con the agent
Elija una fecha y si prefiere una visita virtual o presencial con el agente.
Fecha preferida
Tipo de tour

Four Seasons Sotheby's International Realty
41 E. Market Street Suite 6, 12572, Rhinebeck, New York, United States
Ver perfil de la agencia
Última actualización
Septiembre 18
Primera publicación
Septiembre 18
Enlace del anuncio
Referencia del anuncio
XJZ7MS
Propiedades similares cercanas
Nuevos anuncios en Beacon






Explorar más viviendas en venta
Beacon, NY, Estados Unidos tipos de propiedad
Beacon, NY, Estados Unidos búsquedas populares
- Propiedades con Piscina en Beacon, NY, Estados Unidos
- Propiedades con Gimnasio en Beacon, NY, Estados Unidos
- Propiedades con Ascensor en Beacon, NY, Estados Unidos
- Propiedades Frente al río en Beacon, NY, Estados Unidos
- Propiedades con Cocina exterior en Beacon, NY, Estados Unidos
- Propiedades con Sauna en Beacon, NY, Estados Unidos
- Propiedades Vista de la ciudad en Beacon, NY, Estados Unidos
- Propiedades Cima de una colina en Beacon, NY, Estados Unidos
Guías e historias relacionadas
La confianza de los mejores brokers del mundo
Los agentes tras las propiedades más excepcionales del mundo publican en JamesEdition.
- Anuncios de Sotheby's, Christie's, BARNES y Engel & Völkers
- Cada anuncio se revisa antes de publicarse
- Conecte directamente con agentes verificados
Al continuar, acepta nuestros Términos y la Política de Privacidad.
brokerages we
partnered with
partnered with