$1,775,000
Single Family Residence In Beachwood
- 6 Hab.
- 6 Baños
- 5,802 Sqft
- 22,146 Sqft lot
- Actualizado: Agosto 20
- Fuente: MLS Now MLS#5237951
Sobre la propiedad
La descripción se tradujo automáticamente.
La descripción se muestra en el idioma original.
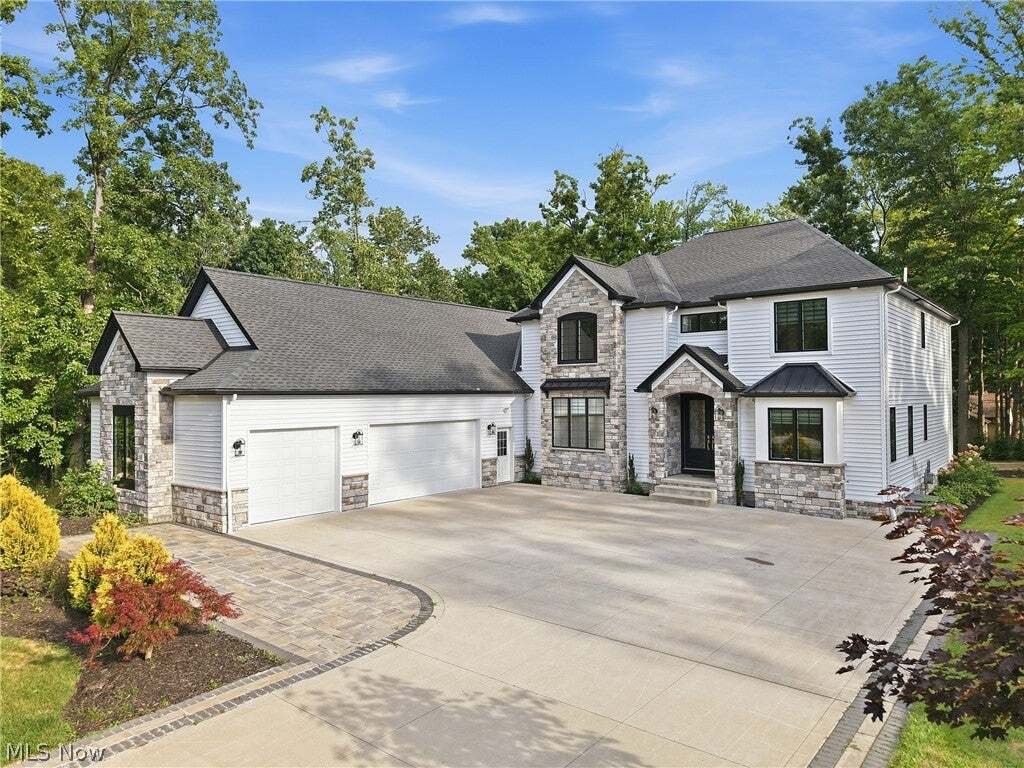
Welcome to a truly exceptional residence in one of Beachwood’s most sought-after and connected locations. Built in 2022, this 6-bedroom, 6-bath home offers roughly 6,000 square feet of beautifully designed living space, blending modern luxury with timeless comfort to deliver a refined and effortless lifestyle. From the moment you arrive, the home makes an impression with its elegant stone and stuc
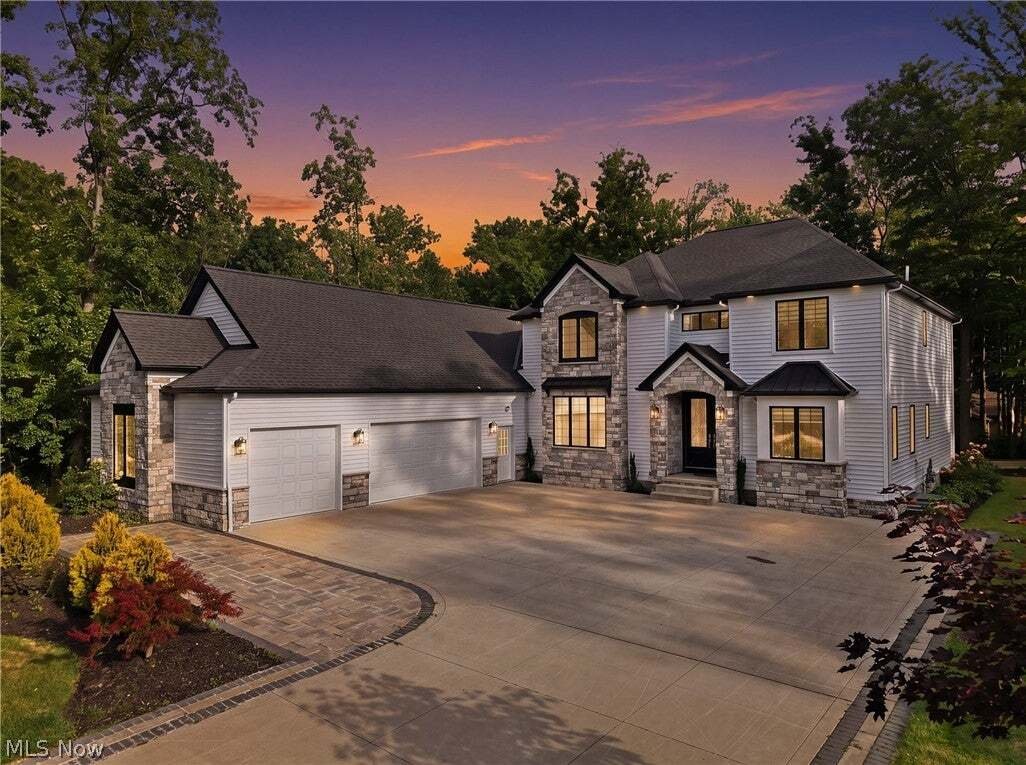
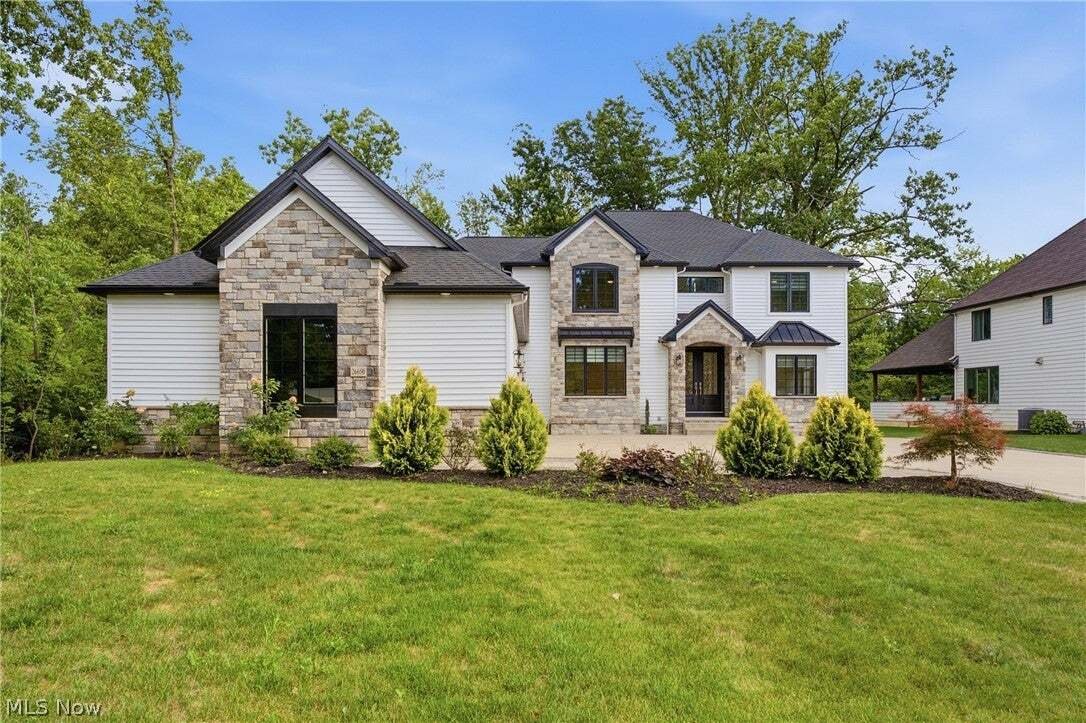
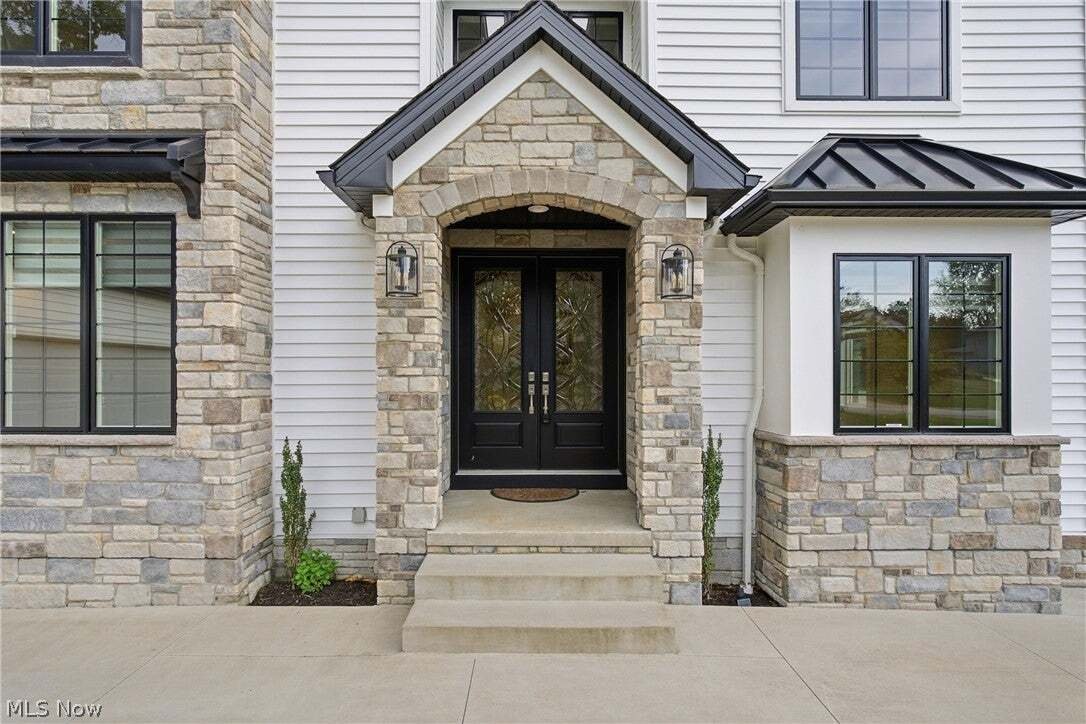
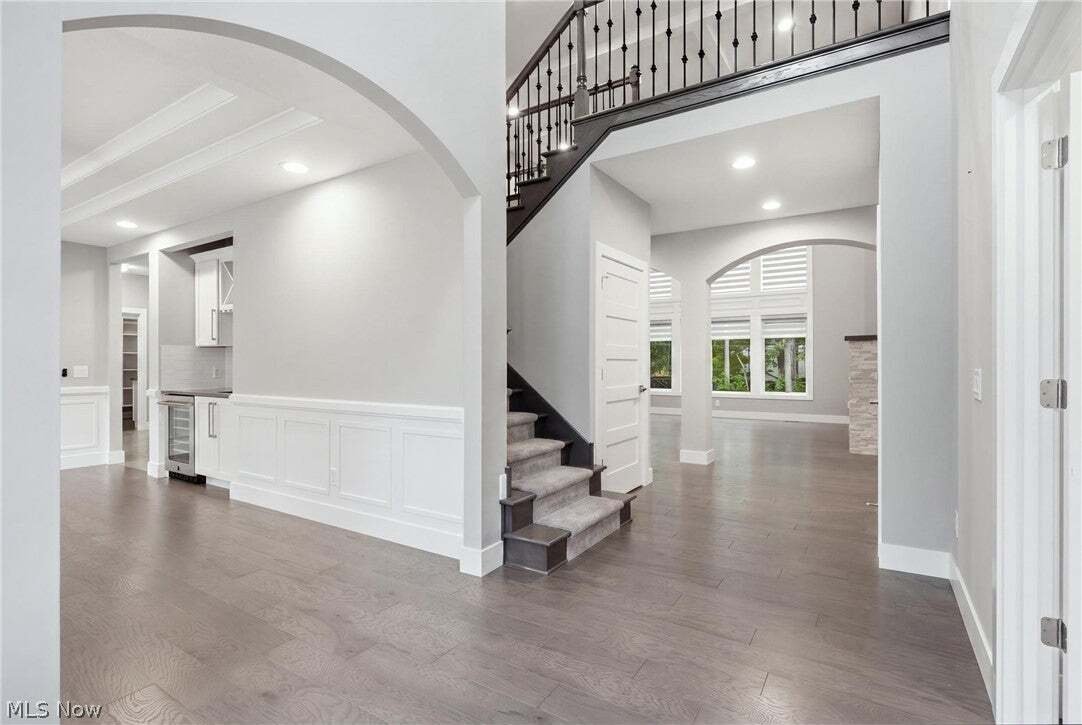
Welcome to a truly exceptional residence in one of Beachwood’s most sought-after and connected locations. Built in 2022, this 6-bedroom, 6-bath home offers roughly 6,000 square feet of beautifully designed living space, blending modern luxury with timeless comfort to deliver a refined and effortless lifestyle. From the moment you arrive, the home makes an impression with its elegant stone and stucco exterior and inviting architectural presence. Inside, you’re greeted by soaring ceilings, expansive open-concept living areas, and an abundance of natural light that pours through oversized windows, creating a warm and welcoming atmosphere throughout. The heart of the home is a stunning chef’s kitchen, complete with a large center island, high-end appliances, custom cabinetry, and clean, modern finishes. Perfect for both everyday living and entertaining. Nearly all appliances have seen little to no use, offering a like-new experience throughout the home. The dramatic two-story great room serves as a centerpiece, featuring a fireplace, architectural details, and seamless flow into the main living spaces. A thoughtfully designed floor plan offers both openness and privacy, with generously sized bedrooms, spa-inspired bathrooms, and flexible living areas ideal for today’s lifestyle. Retreat to the luxurious primary suite, where comfort meets sophistication, complemented by a spacious his and her’s walk-in closet’s and a beautifully appointed en-suite bath. Situated in a highly desirable area of Beachwood, you are just moments from some of the community’s most important destinations. Premier shopping, dining, and everyday conveniences are all just minutes away, making this home as practical as it is luxurious. This is more than just a home, it’s an opportunity to live in one of Northeast Ohio’s most prominent communities, in a property that feels brand new and is ready to be experienced.
-
Tipo de propiedad
Casa
-
Pisos
2
-
Año de construcción
2022
-
Precio/pie²
$305
Características
- Garaje
- Chimenea
- Jardín
- Vestidor
- Cocina abierta
- Terraza
- Moderno
- Plano de planta 2D
- Obras nuevas
Características
Lote
- Obras nuevas
- Moderno
Interior
- Techo alto
- Chimenea
- Isla de cocina
- Estufa de gas
- Cocina abierta
- Sótano
- Encimeras de piedra
- Vestidor
Outdoor
- Terraza
- Garaje
- Jardín
Explorar la zona
26650 Hurlingham Road, Shaker Heights, Ohio, Estados Unidos
Ver en Google Maps
Precio por sqft
Bajo
Alto
Se unió hace 9 meses
Usted ha preguntado por esta propiedad
El agente se comunicará con usted pronto por
Publicado por
59
Anuncios
2026
Se unió
Reserva una visita con the agent
Elija una fecha y si prefiere una visita virtual o presencial con el agente.
Fecha preferida
Tipo de tour
Última actualización
Agosto 20
Primera publicación
Agosto 20
Referencia del anuncio
5237951
Estado del anuncio
The data relating to real estate for sale on this website comes in part from the Internet Data Exchange program of MLS Now. Real estate listings are marked with the Internet Data Exchange logo and detailed information about them includes the name of the listing broker(s). Information Deemed Reliable But Not Guaranteed.
Propiedades similares cercanas
Nuevos anuncios en Shaker Heights




Explorar más viviendas en venta
Shaker Heights, OH, Estados Unidos tipos de propiedad
Shaker Heights, OH, Estados Unidos búsquedas populares
- Propiedades con Piscina en Shaker Heights, OH, Estados Unidos
- Propiedades con Cocina abierta en Shaker Heights, OH, Estados Unidos
- Propiedades con Gimnasio en Shaker Heights, OH, Estados Unidos
- Propiedades con Balcón en Shaker Heights, OH, Estados Unidos
- Propiedades con Cine en Shaker Heights, OH, Estados Unidos
- Propiedades con Cancha de Tenis en Shaker Heights, OH, Estados Unidos
- Propiedades con Sauna en Shaker Heights, OH, Estados Unidos
- Propiedades Comunidad Cerrada en Shaker Heights, OH, Estados Unidos
Guías e historias relacionadas
La confianza de los mejores brokers del mundo
Los agentes tras las propiedades más excepcionales del mundo publican en JamesEdition.
- Anuncios de Sotheby's, Christie's, BARNES y Engel & Völkers
- Cada anuncio se revisa antes de publicarse
- Conecte directamente con agentes verificados
Al continuar, acepta nuestros Términos y la Política de Privacidad.
brokerages we
partnered with
partnered with