Precio a Consultar
Sophisticated Eco Luxury Within Lush Treetop Sanctuary
- 4 Hab.
- 2 Baños
- Actualizado: Junio 19
-
7
Vistas de los últimos 30 días
- 2
Sobre la propiedad
La descripción se tradujo automáticamente.
La descripción se muestra en el idioma original.
Offering unparalleled privacy across a full acre, this architecturally designed residence sits nestled within a treetop canopy of pristine bushland; from every corner of the home, lush greenery fills the frame, creating a profound and uninterrupted connection to the landscape. The design is bold, innovative and contemporary; a dramatic five-metre skillion roofline seems to defy gravity before gent
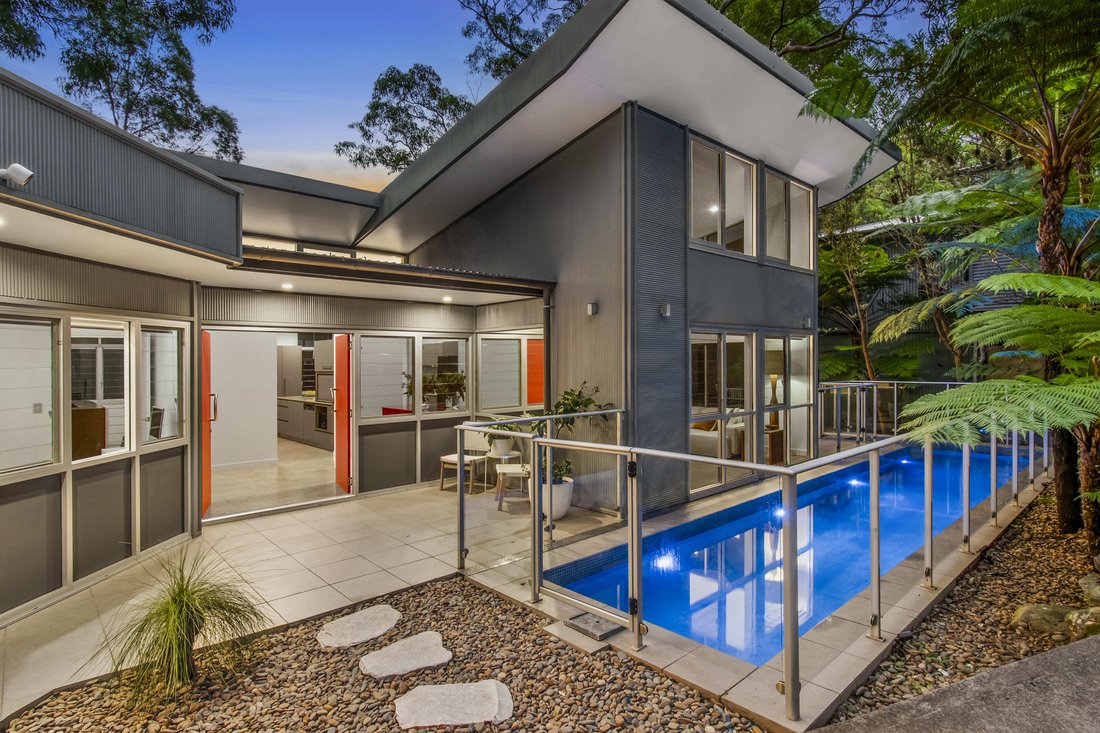
Offering unparalleled privacy across a full acre, this architecturally designed residence sits nestled within a treetop canopy of pristine bushland; from every corner of the home, lush greenery fills the frame, creating a profound and uninterrupted connection to the landscape. The design is bold, innovative and contemporary; a dramatic five-metre skillion roofline seems to defy gravity before gently tapering downwards, while galleries of glass blur the distinction between indoors and outdoors entirely. Wraparound decks invite a smooth and effortless blend of environments, as do the beautifully landscaped gardens and eleven metre heated lap pool.
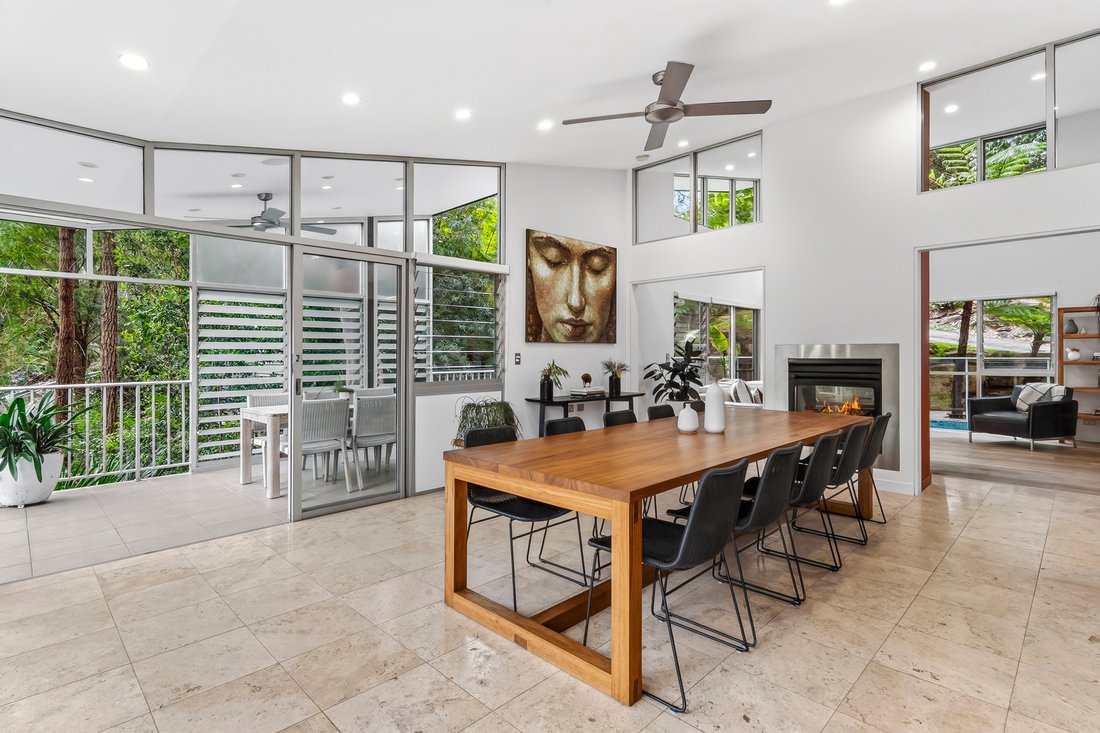
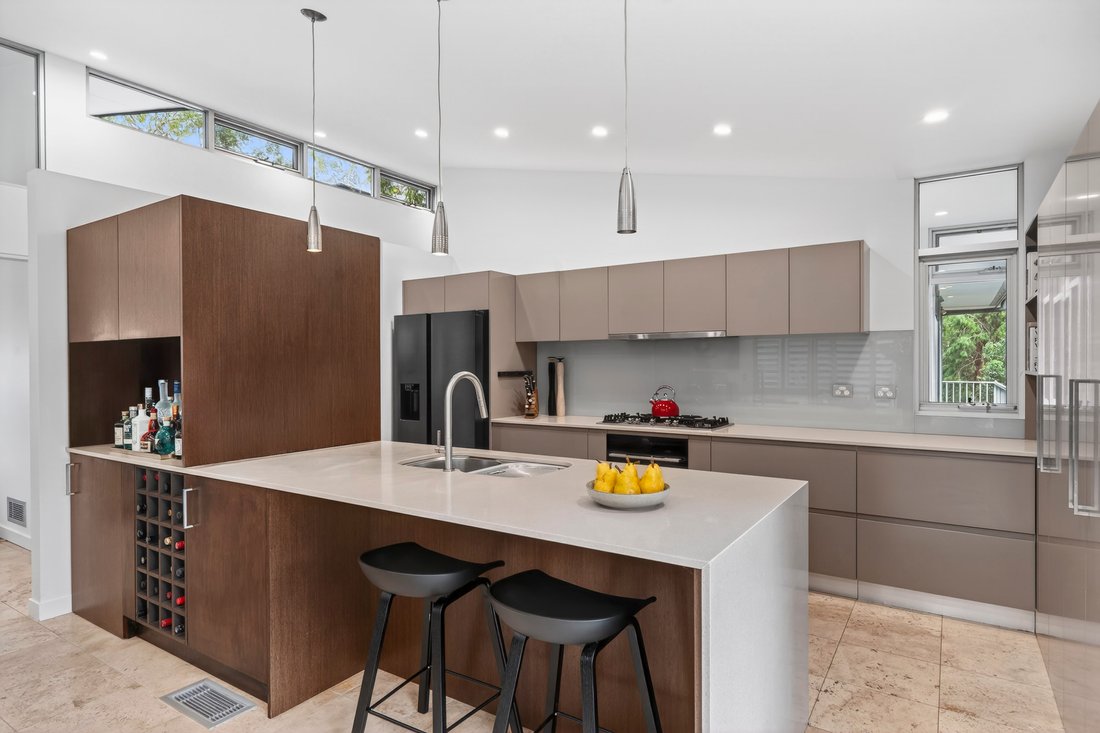
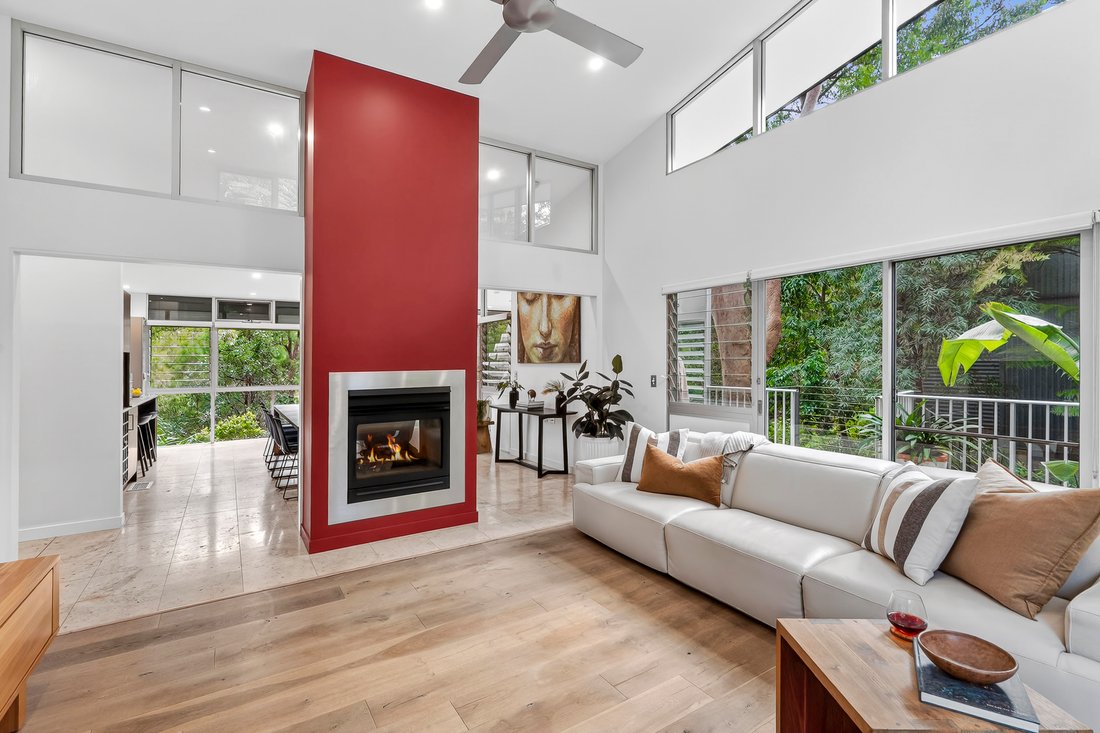
Inside, timber and travertine finishes bring warmth and texture to a palette that deftly balances the robust structural forms of steel and Colorbond-clad concrete - simultaneously anchoring the home to its site and preserving a light, airy, distinctly modern feel. Interiors flow naturally from zone to zone, accommodating both private retreats and communal gathering across dual living areas, a substantial home office, and a beautifully appointed kitchen conceived for connection.
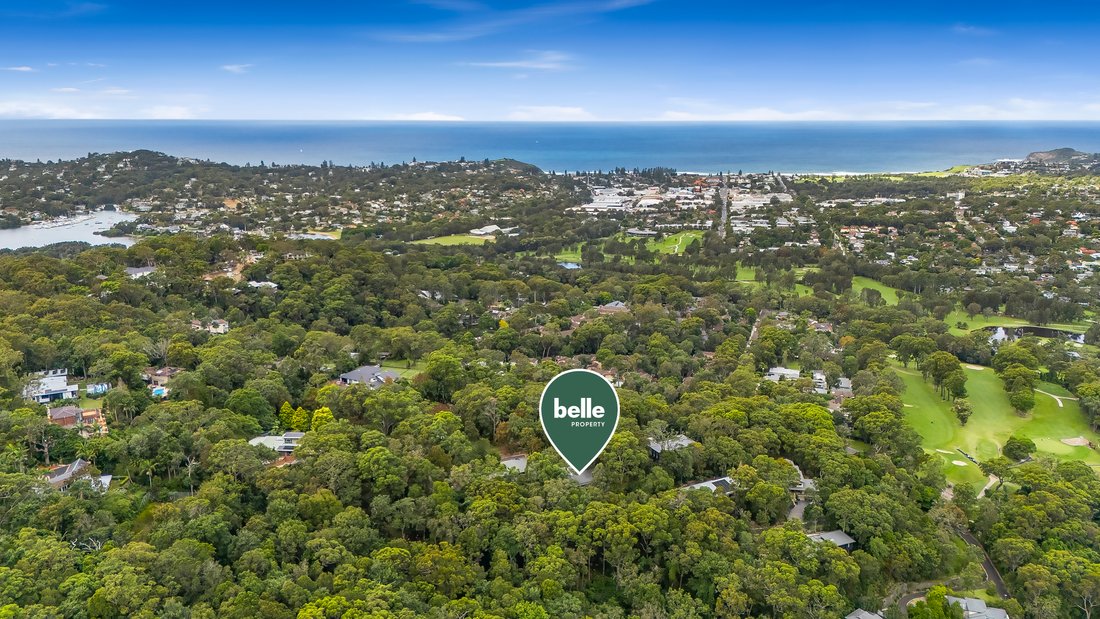
Beyond the home, lush native gardens give way to natural pathways winding through sustainably managed private bushland - with walking trails leading to sub-tropical forest, dramatic sandstone outcrops and tranquil waterways; it is a landscape made for quiet exploration. Set within an exclusive enclave of just seventeen holdings in the Barkala Estate, this is more than a home - it is a lifestyle of quiet sophistication, deep privacy, and timeless connection to the natural world.
- Sustainable architectural design created for living within nature
- Striking expression of contemporary elegance across two levels
- Barkala Eco Estate: full acre block surrounded by pristine bushland
- Designed to frame the lush treetop canopy from every vantage point
- Bold, innovative architecture boasts a five-metre skillion roofline
- Robust construction comprised of steel, concrete and Colorbond
- Interiors offer a rich palette of travertine and polished timber
- Free-flowing interiors; two distinct living zones plus studio/office
- Effortless connection to wraparound decks and eleven metre saltwater pool
- Jetmaster two-sided fireplace anchors the living and dining zones
- Designer kitchen with new appliances is a natural gathering spot
- Three of four bedrooms open to decks, including primary ensuite
- Built-in or walk-in robes, ducted climate control, guest powder room
- Double garage with three-phase electric vehicle charger; ample off-street parking
Disclaimer: Whilst all care has been taken to ensure accuracy in the preparation of the particulars herein, no warranty can be given, and interested parties must rely on their own enquiries.
Inside, timber and travertine finishes bring warmth and texture to a palette that deftly balances the robust structural forms of steel and Colorbond-clad concrete - simultaneously anchoring the home to its site and preserving a light, airy, distinctly modern feel. Interiors flow naturally from zone to zone, accommodating both private retreats and communal gathering across dual living areas, a substantial home office, and a beautifully appointed kitchen conceived for connection.
Beyond the home, lush native gardens give way to natural pathways winding through sustainably managed private bushland - with walking trails leading to sub-tropical forest, dramatic sandstone outcrops and tranquil waterways; it is a landscape made for quiet exploration. Set within an exclusive enclave of just seventeen holdings in the Barkala Estate, this is more than a home - it is a lifestyle of quiet sophistication, deep privacy, and timeless connection to the natural world.
- Sustainable architectural design created for living within nature
- Striking expression of contemporary elegance across two levels
- Barkala Eco Estate: full acre block surrounded by pristine bushland
- Designed to frame the lush treetop canopy from every vantage point
- Bold, innovative architecture boasts a five-metre skillion roofline
- Robust construction comprised of steel, concrete and Colorbond
- Interiors offer a rich palette of travertine and polished timber
- Free-flowing interiors; two distinct living zones plus studio/office
- Effortless connection to wraparound decks and eleven metre saltwater pool
- Jetmaster two-sided fireplace anchors the living and dining zones
- Designer kitchen with new appliances is a natural gathering spot
- Three of four bedrooms open to decks, including primary ensuite
- Built-in or walk-in robes, ducted climate control, guest powder room
- Double garage with three-phase electric vehicle charger; ample off-street parking
Disclaimer: Whilst all care has been taken to ensure accuracy in the preparation of the particulars herein, no warranty can be given, and interested parties must rely on their own enquiries.
-
Tipo de propiedad
Casa
Características
- Jardín
- Terraza
- Piscina
- Garaje
- Comunidad Cerrada
- Vestidor
- Chimenea
- Oficina
- Privacidad
Características
Lote
- Comunidad Cerrada
- Privacidad
Interior
- Techo alto
- Oficina
- Chimenea
- Aire Acondicionado
- Vestidor
Outdoor
- Terraza
- Aparcamiento
- Piscina
- Garaje
- Jardín
Explorar la zona
4 Barkala Road Bayview 2104 AUS, Nueva Gales del Sur, Australia
Ver en Google Maps
Precio por sqft
Bajo
Alto
Se unió hace 5 años
Usted ha preguntado por esta propiedad
El agente se comunicará con usted pronto por
Publicado por
8
Anuncios
2026
Se unió
Reserva una visita con Greg Griffin
Elija una fecha y si prefiere una visita virtual o presencial con el agente.
Fecha preferida
Tipo de tour

Belle Property is a sophisticated real estate network that offers a full-service agency experience catering to prem
Belle Property is a sophisticated real estate network that offers a full-service agency experience catering to premium markets in select lifestyle locations. It was founded in 2000 and re-launched in 2007. With over 180 offices nationally operating in New South Wales, Victoria, Queensland, South Australia, Western Australia, Tasmania and the Australian Capital Territory, Belle Property is uniquely positioned to help its’ clients tap into an extensive network that takes a unified approach to real estate. It offers services and expertise in residential sales, property management, holiday rentals, commercial sales and leasing, project marketing and buyers advisory.
Belle Property is known for outstanding presentation, strategic marketing, genuine client service and superior sales skills; all which make up the core elements of achieving a premium outcome. The beautiful green trademark, premium marketing, and association with Belle lifestyle magazine and Leading Real Estate Companies of the World and Luxury Portfolio International are further points of difference that set Belle Property apart from its competitors.
Belle Property is known for outstanding presentation, strategic marketing, genuine client service and superior sales skills; all which make up the core elements of achieving a premium outcome. The beautiful green trademark, premium marketing, and association with Belle lifestyle magazine and Leading Real Estate Companies of the World and Luxury Portfolio International are further points of difference that set Belle Property apart from its competitors.
Última actualización
Junio 19
Primera publicación
Apr 25
Referencia del anuncio
7ba03be5-3fbe-11f1-850c-6045bdd61ac4
Propiedades similares cercanas
Nuevos anuncios en Bayview
Explorar más viviendas en venta
Bayview, Australia tipos de propiedad
Bayview, Australia búsquedas populares
Guías e historias relacionadas
La confianza de los mejores brokers del mundo
Los agentes tras las propiedades más excepcionales del mundo publican en JamesEdition.
- Anuncios de Sotheby's, Christie's, BARNES y Engel & Völkers
- Cada anuncio se revisa antes de publicarse
- Conecte directamente con agentes verificados
Al continuar, acepta nuestros Términos y la Política de Privacidad.