Single Family Residence in Bayside
- 4 Hab.
- 6 Baños
- 5,144 Sqft
- 10,000 Sqft lot
- Actualizado: Septiembre 15
- 9
- Fuente: OneKey MLS MLS#1047447
Sobre la propiedad
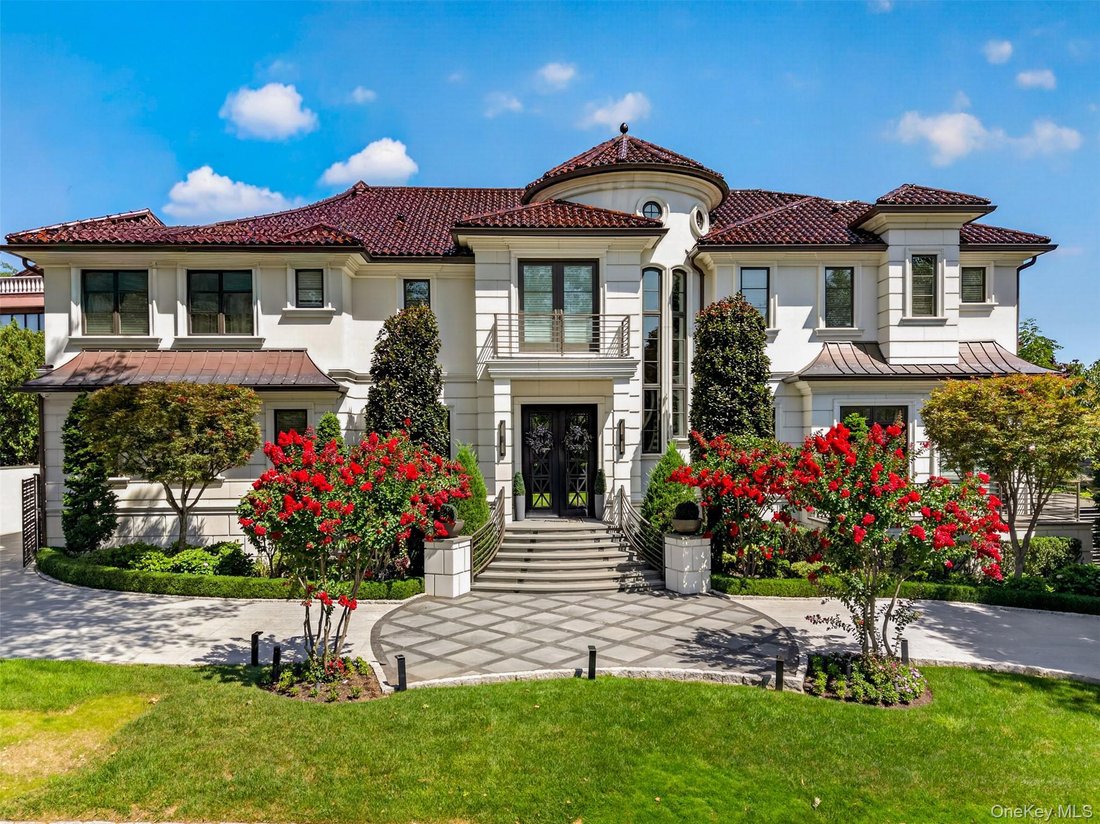
An extraordinary opportunity to own a one-of-a-kind Mediterranean-Contemporary estate in desirable Bayside. Built in 2021, this architecturally distinctive residence offers approximately 5,144 sq. ft. and is set on an exceptional 100’ × 100’ / 10,000-sq.-ft. property, delivering remarkable scale, privacy and resort-style living rarely found in Queen
An extraordinary opportunity to own a one-of-a-kind Mediterranean-Contemporary estate in desirable Bayside. Built in 2021, this architecturally distinctive residence offers approximately 5,144 sq. ft. and is set on an exceptional 100’ × 100’ / 10,000-sq.-ft. property, delivering remarkable scale, privacy and resort-style living rarely found in Queens.
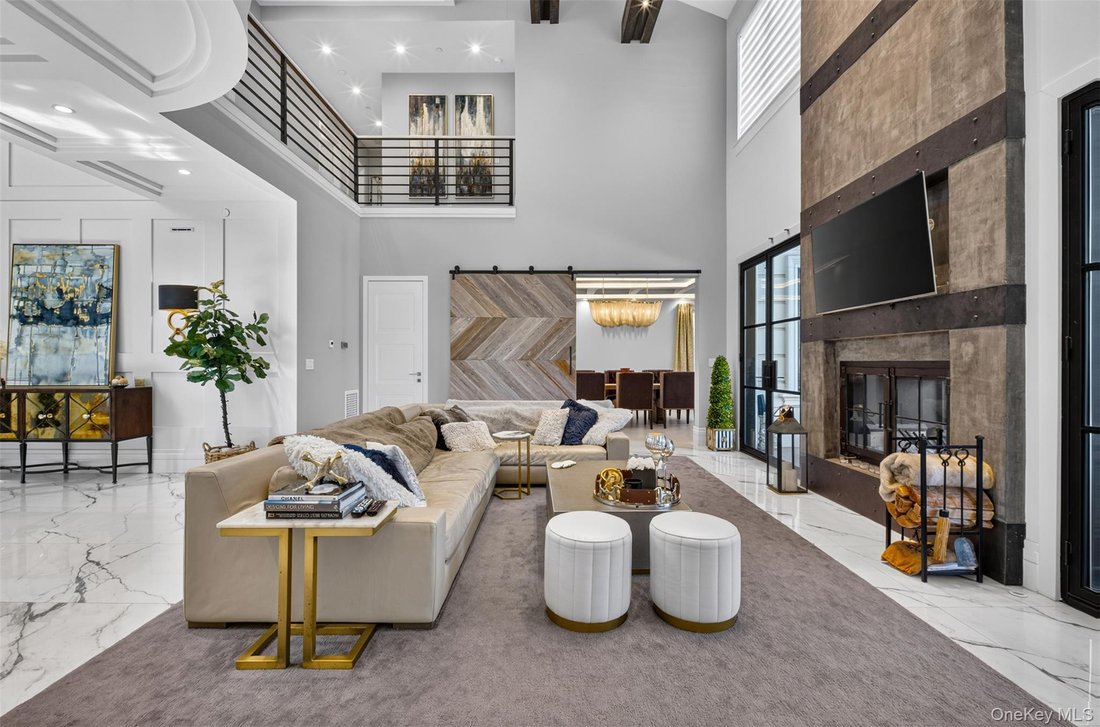
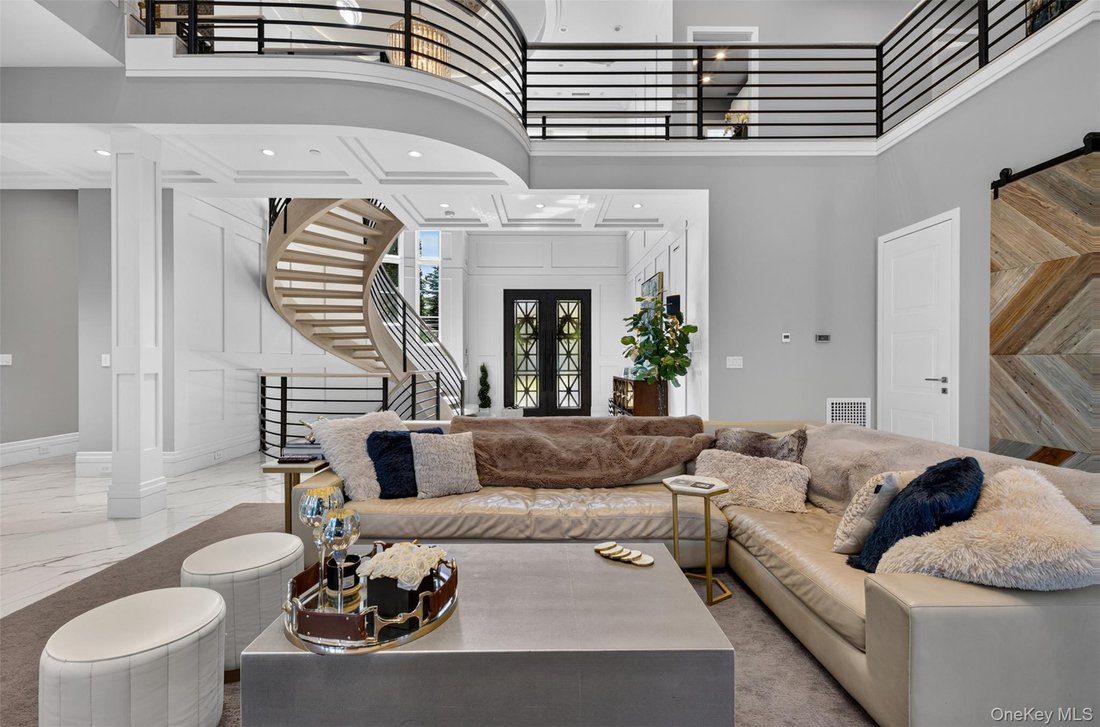
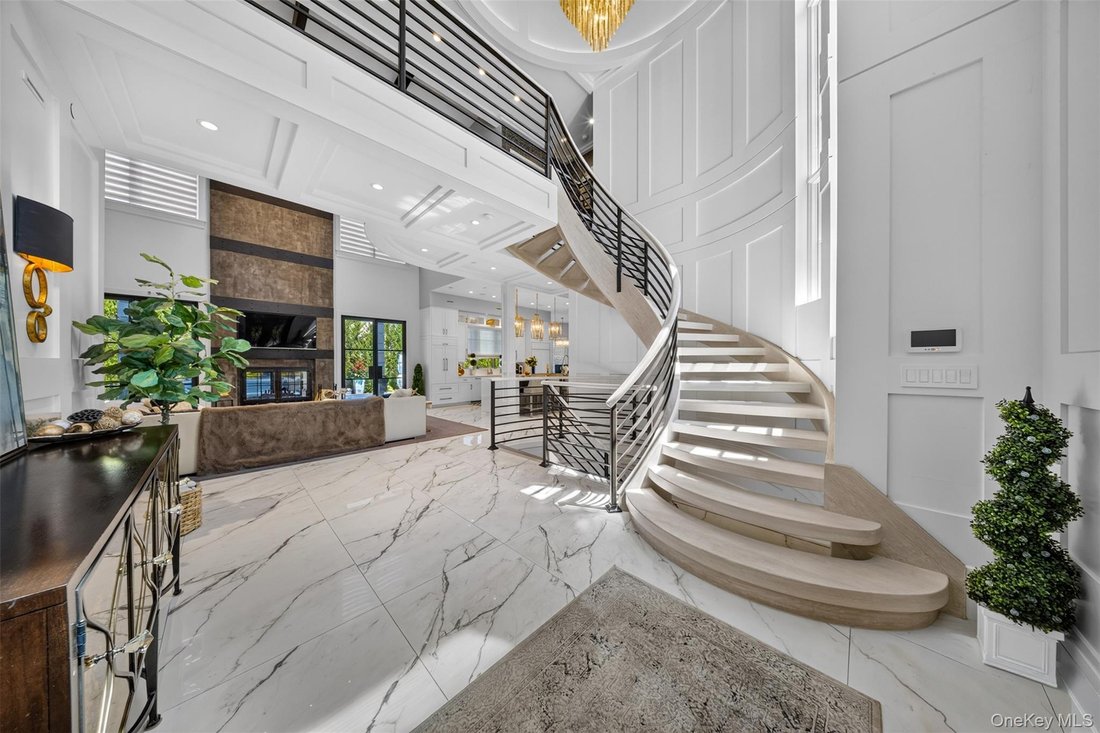
The striking exterior showcases a classic red-tile roof, elegant architectural detailing, contemporary metal railings, balconies and beautifully manicured landscaping. Inside, a dramatic double-height foyer immediately establishes a sense of grandeur with floor-to-ceiling windows, custom wall paneling, expansive marble-look flooring and a sculptural curved staircase. Above, a rotunda-style ceiling with dimensional detailing and cascading statement chandelier creates an unforgettable architectural centerpiece.
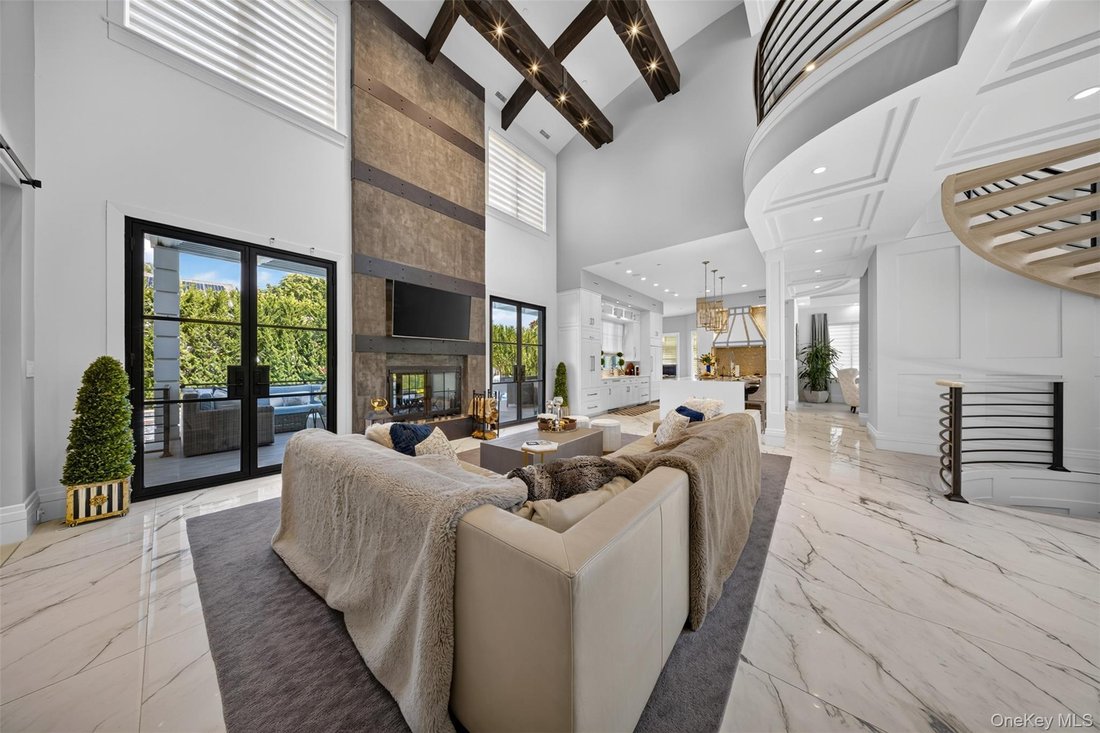
The breathtaking double-height great room features exposed beams, an open second-floor gallery and a soaring fireplace feature wall anchored by a distinctive double-sided indoor/outdoor fireplace. Architectural metal-and-glass doors, designed to complement the dramatic front entry, bring abundant natural light into the space and create a seamless connection to the covered outdoor lounge, where the opposite side of the fireplace serves as an equally impressive focal point.
The adjoining designer chef’s kitchen features extensive custom cabinetry, sleek countertops, an oversized center island with generous seating, designer pendant lighting and a professional-grade multi-burner range beneath a striking metal hood and metallic backsplash. A separate pantry/service area provides additional cabinetry and workspace. A sun-filled breakfast area and elegant formal dining room with herringbone wood flooring, geometric coffered ceiling and statement chandelier complete the main entertaining spaces.
Upstairs, the open gallery overlooks the foyer and great room. The expansive primary suite is a private sanctuary featuring custom ceiling treatments, a separate sitting area and spa-inspired bath with freestanding soaking tub, oversized glass-enclosed shower, dual vessel sinks, makeup area and illuminated architectural details. A beautifully designed walk-in dressing room offers extensive built-in cabinetry, shelving, hanging space, drawers and center storage.
The exceptional lower level is conceived as a private entertainment and wellness retreat, featuring an expansive media lounge, dedicated recreation and billiards area, and a beautifully appointed private fitness studio. A bespoke hospitality-inspired bar and lounge offers generous seating, illuminated display shelving, beverage refrigeration, sink, rich wood detailing and brick accents, creating the ambiance of an exclusive private club.
Outdoors, the estate transforms into a private resort, centered around a resort-style saltwater pool with elevated spa, expansive terraces and mature privacy landscaping. The covered alfresco living and dining pavilion features architectural ceiling detailing, fans, television and the outdoor face of the home’s dramatic double-sided fireplace, creating an inviting open-air living room. A fully equipped outdoor culinary pavilion offers multiple cooking stations, sink, extensive cabinetry, generous preparation surfaces and bar seating.
Completing this exceptional residence are an expansive second-floor rear terrace, a meticulously finished attached garage and thoughtfully designed indoor-outdoor living throughout.
A truly distinctive Bayside estate combining grand architecture, sophisticated design, exceptional entertaining spaces and resort-style amenities on a rare 10,000-sq.-ft. property.
-
Tipo de propiedad
Casa
-
Año de construcción
2015
-
Precio/pie²
$1,144
Características
- Jardín
- Gimnasio
- Terraza
- Garaje
- Cine
- Sala de juegos
- Jacuzzi
- Cocina exterior
- Moderno
Lote
- Privacidad
- Obras nuevas
- Moderno
Interior
- Techo alto
- Chimenea
- Isla de cocina
- Estufa de gas
- Jacuzzi
- Lavadora Secadora
- Bar
- Lavadero
- Sala de juegos
- Cine
- Cocina abierta
- Sótano
- Encimeras de piedra
- Vestidor
- Gimnasio
Outdoor
Explorar la zona
El agente se comunicará con usted pronto por
Publicado por
Reserva una visita con the agent
Elija una fecha y si prefiere una visita virtual o presencial con el agente.
The data relating to real estate for sale on this website comes in part from the Internet Data exchange of OneKey MLS. IDX information is provided exclusively for consumers' personal, non-commercial use and may not be used for any purpose other than to identify prospective properties consumers may be interested in purchasing. Information deemed reliable but not guaranteed. Copyright © 2026 OneKey MLS. All Rights Reserved
Propiedades similares cercanas
Nuevos anuncios en Nueva York











Explorar más viviendas en venta
Nueva York, NY, Estados Unidos tipos de propiedad
- Condominios en venta en Nueva York, NY, Estados Unidos
- Casas en venta en Nueva York, NY, Estados Unidos
- Apartamentos en venta en Nueva York, NY, Estados Unidos
- Casas adosadas en venta en Nueva York, NY, Estados Unidos
- Terreno en venta en Nueva York, NY, Estados Unidos
- Penthouses en venta en Nueva York, NY, Estados Unidos
- Villas en venta en Nueva York, NY, Estados Unidos
Nueva York, NY, Estados Unidos búsquedas populares
- Propiedades con Jardín en Nueva York, NY, Estados Unidos
- Propiedades con Gimnasio en Nueva York, NY, Estados Unidos
- Propiedades con Terraza en Nueva York, NY, Estados Unidos
- Propiedades con Ascensor en Nueva York, NY, Estados Unidos
- Propiedades con Garaje en Nueva York, NY, Estados Unidos
- Propiedades Vista de la ciudad en Nueva York, NY, Estados Unidos
- Propiedades con Balcón en Nueva York, NY, Estados Unidos
- Propiedades con Piscina en Nueva York, NY, Estados Unidos
- Propiedades Duplex en Nueva York, NY, Estados Unidos
- Propiedades Moderno en Nueva York, NY, Estados Unidos
- Propiedades Propiedad de Inversión en Nueva York, NY, Estados Unidos
- Propiedades con Biblioteca en Nueva York, NY, Estados Unidos
- Propiedades con Sauna en Nueva York, NY, Estados Unidos
- Propiedades Vista al Río en Nueva York, NY, Estados Unidos
- Propiedades Obras nuevas en Nueva York, NY, Estados Unidos
- Propiedades Frente al Agua en Nueva York, NY, Estados Unidos
- Propiedades con Piscina cubierta en Nueva York, NY, Estados Unidos
- Propiedades con Cine en Nueva York, NY, Estados Unidos
- Propiedades con Bodega en Nueva York, NY, Estados Unidos
- Propiedades Mansión en Nueva York, NY, Estados Unidos
- Propiedades Ecuestre en Nueva York, NY, Estados Unidos
- Propiedades Comunidad Cerrada en Nueva York, NY, Estados Unidos
- Propiedades Vista a la Montaña en Nueva York, NY, Estados Unidos
- Propiedades Cima de una colina en Nueva York, NY, Estados Unidos
- Propiedades Frente a la Playa en Nueva York, NY, Estados Unidos
- Propiedades con Playa privada en Nueva York, NY, Estados Unidos
- Propiedades Vista al Lago en Nueva York, NY, Estados Unidos
- Propiedades Frente al Mar en Nueva York, NY, Estados Unidos
- Propiedades Vista al Campo de Golf en Nueva York, NY, Estados Unidos
- Propiedades con Helipuerto en Nueva York, NY, Estados Unidos
- Propiedades Vista al Mar en Nueva York, NY, Estados Unidos
- Propiedades Frente al Lago en Nueva York, NY, Estados Unidos
- Propiedades con Viñedo / Bodega en Nueva York, NY, Estados Unidos
Guías e historias relacionadas
La confianza de los mejores brokers del mundo
Los agentes tras las propiedades más excepcionales del mundo publican en JamesEdition.
- Anuncios de Sotheby's, Christie's, BARNES y Engel & Völkers
- Cada anuncio se revisa antes de publicarse
- Conecte directamente con agentes verificados
Al continuar, acepta nuestros Términos y la Política de Privacidad.
partnered with