$1,238,888
Precio reducido en $70,000 el Jul 30, 2026
Single Family Detached Bayside
- 4 Hab.
- 3 Baños
- 2,064 Sqft
- Actualizado: Agosto 5
- MLS#1017734
Sobre la propiedad
La descripción se tradujo automáticamente.
La descripción se muestra en el idioma original.
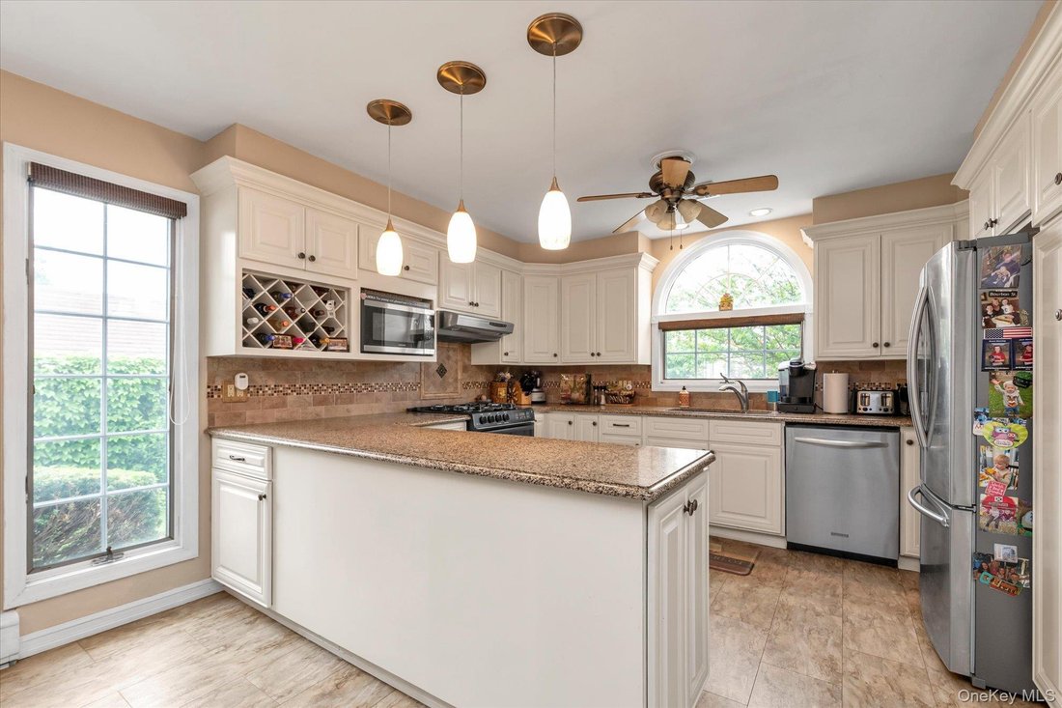
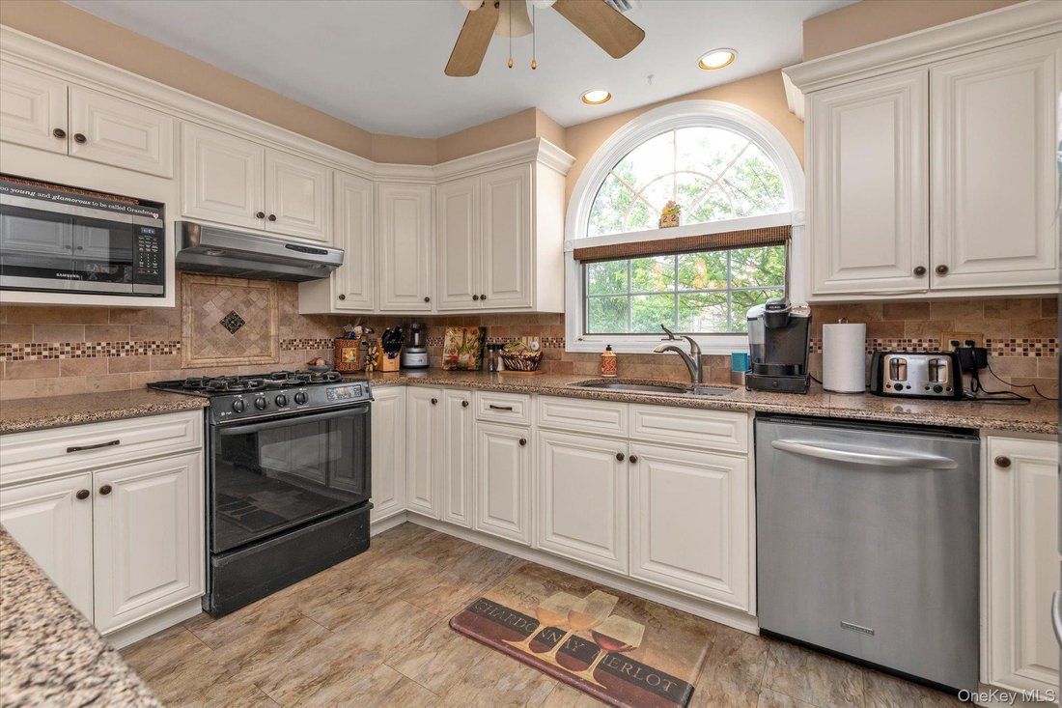
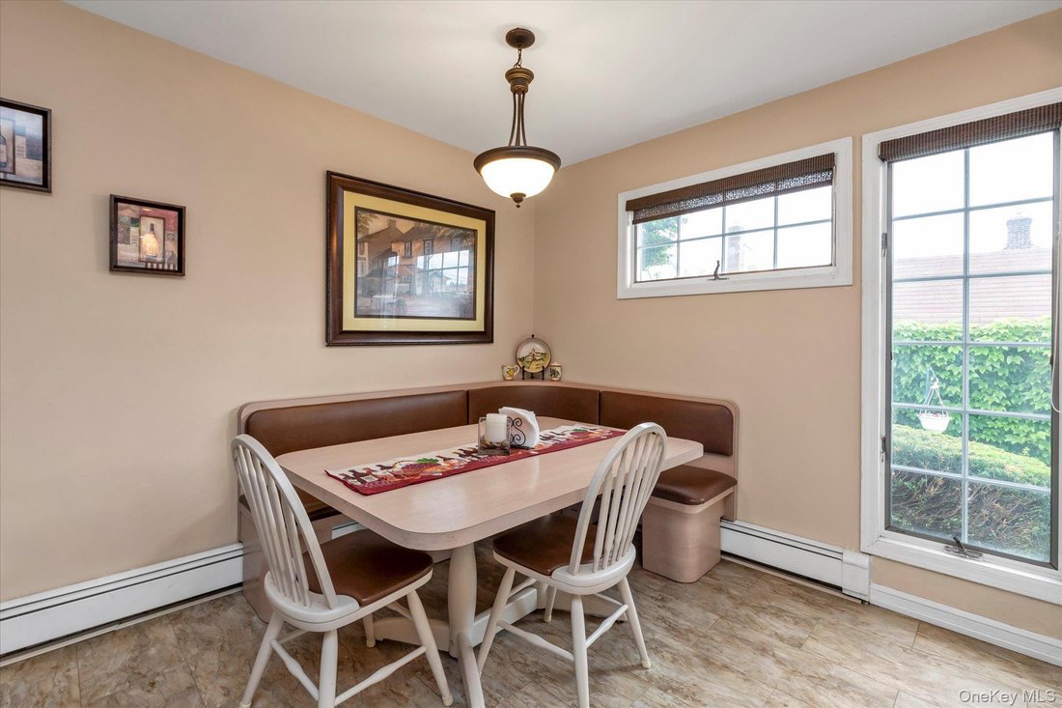
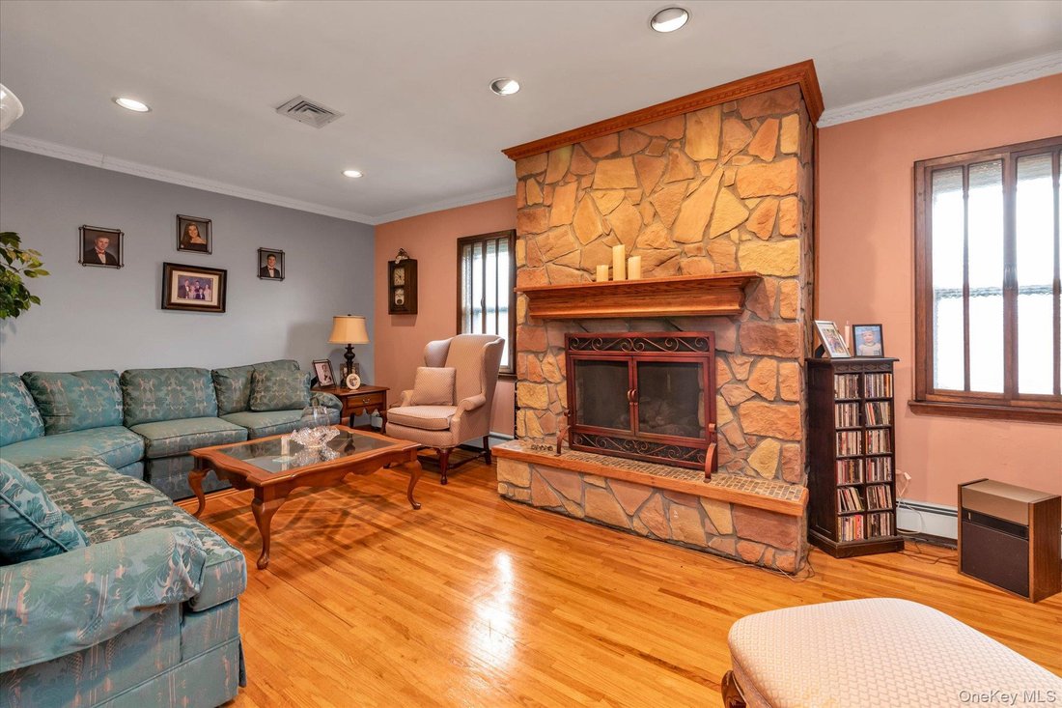
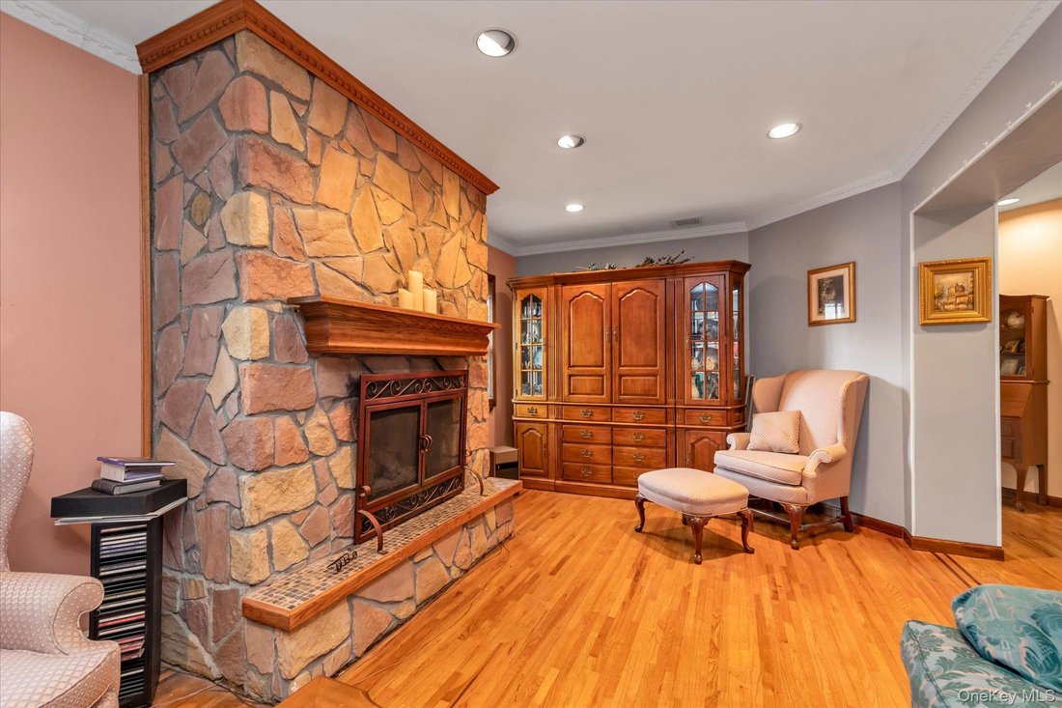
Lovely Expanded & Renovated Detached Home on a Corner Property in the Heart of Bayside! Very Spacious Floor Plan with Approximately 2,064 Square Feet plus Basement. Main Level features LR w/fplc, Modern EIK w/Built In Breakfast Area, FDR (Or Can Be 1 Bedroom), 1 Full Bath, Den/Office, and Laundry Area. Second Floor features Sitting Area/Office, 4 Bedrooms (Main Bedroom has 2 Walk In Closets),
Lovely Expanded & Renovated Detached Home on a Corner Property in the Heart of Bayside! Very Spacious Floor Plan with Approximately 2,064 Square Feet plus Basement. Main Level features LR w/fplc, Modern EIK w/Built In Breakfast Area, FDR (Or Can Be 1 Bedroom), 1 Full Bath, Den/Office, and Laundry Area. Second Floor features Sitting Area/Office, 4 Bedrooms (Main Bedroom has 2 Walk In Closets), 1 Full Bath. Finished Bsmt w/Family Room, Summer Kit, Additional Finished Room/Office, 1 Bath & Sep Entrance. Full Attic with Pull Down Stairs for Additional Storage. Sparkling Clean Home with Beautiful Hardwood Floors, Central Air Conditioning, Central Vacuum, Alarm & Sprinkler System and 3 Zone Heating. 40x100 Lot Size, 1 Car Garage & Driveway. Very Convenient to Transportation (LIRR, & Buses) w/Easy Access to Flushing Main Street, Restaurants & Shopping Nearby.
-
Tipo de propiedad
Casa
-
Año de construcción
1945
-
Precio/pie²
$600
Características
- Jardín
- Garaje
- Chimenea
- Puerta
- Renovado
- Oficina
- Sótano
- Lavadero
- Aire Acondicionado
Características
Lote
- Renovado
Interior
- Oficina
- Chimenea
- Aire Acondicionado
- Lavadero
- Sótano
- Encimeras de piedra
Outdoor
- Garaje
- Puerta
- Jardín
Explorar la zona
29-43 201st Street, Bayside, NY 11360, Nueva York, Nueva York, Estados Unidos
Ver en Google Maps
Precio por sqft
Bajo
Alto
Se unió hace 4 años
Usted ha preguntado por esta propiedad
El agente se comunicará con usted pronto por
Publicado por
5
Anuncios
2022
Se unió
Reserva una visita con Deirdre Folan
Elija una fecha y si prefiere una visita virtual o presencial con el agente.
Fecha preferida
Tipo de tour

NYC - Queens/Bayside
32-55 Francis Lewis Blvd., 11358, Flushing, United States
Ver perfil de la agencia
Última actualización
Agosto 5
Primera publicación
Jun 24
Licencia del agente
#10301200720
Referencia del anuncio
2129945921146288
Estado del anuncio
Propiedades similares cercanas
Nuevos anuncios en Nueva York


Explorar más viviendas en venta
Nueva York, NY, Estados Unidos tipos de propiedad
- Condominios en venta en Nueva York, NY, Estados Unidos
- Casas en venta en Nueva York, NY, Estados Unidos
- Apartamentos en venta en Nueva York, NY, Estados Unidos
- Casas adosadas en venta en Nueva York, NY, Estados Unidos
- Terreno en venta en Nueva York, NY, Estados Unidos
- Penthouses en venta en Nueva York, NY, Estados Unidos
- Ranchos en venta en Nueva York, NY, Estados Unidos
- Villas en venta en Nueva York, NY, Estados Unidos
Nueva York, NY, Estados Unidos búsquedas populares
- Propiedades con Gimnasio en Nueva York, NY, Estados Unidos
- Propiedades con Terraza en Nueva York, NY, Estados Unidos
- Propiedades con Jardín en Nueva York, NY, Estados Unidos
- Propiedades con Ascensor en Nueva York, NY, Estados Unidos
- Propiedades con Garaje en Nueva York, NY, Estados Unidos
- Propiedades con Balcón en Nueva York, NY, Estados Unidos
- Propiedades con Piscina en Nueva York, NY, Estados Unidos
- Propiedades Vista de la ciudad en Nueva York, NY, Estados Unidos
- Propiedades Duplex en Nueva York, NY, Estados Unidos
- Propiedades Propiedad de Inversión en Nueva York, NY, Estados Unidos
- Propiedades Moderno en Nueva York, NY, Estados Unidos
- Propiedades con Biblioteca en Nueva York, NY, Estados Unidos
- Propiedades con Sauna en Nueva York, NY, Estados Unidos
- Propiedades Vista al Río en Nueva York, NY, Estados Unidos
- Propiedades Obras nuevas en Nueva York, NY, Estados Unidos
- Propiedades Frente al Agua en Nueva York, NY, Estados Unidos
- Propiedades con Cine en Nueva York, NY, Estados Unidos
- Propiedades con Piscina cubierta en Nueva York, NY, Estados Unidos
- Propiedades con Bodega en Nueva York, NY, Estados Unidos
- Propiedades Mansión en Nueva York, NY, Estados Unidos
- Propiedades Ecuestre en Nueva York, NY, Estados Unidos
- Propiedades Vista a la Montaña en Nueva York, NY, Estados Unidos
- Propiedades Comunidad Cerrada en Nueva York, NY, Estados Unidos
- Propiedades Cima de una colina en Nueva York, NY, Estados Unidos
- Propiedades Frente a la Playa en Nueva York, NY, Estados Unidos
- Propiedades Vista al Lago en Nueva York, NY, Estados Unidos
- Propiedades Frente al Mar en Nueva York, NY, Estados Unidos
- Propiedades con Playa privada en Nueva York, NY, Estados Unidos
- Propiedades Frente al Lago en Nueva York, NY, Estados Unidos
- Propiedades Vista al Mar en Nueva York, NY, Estados Unidos
- Propiedades con Helipuerto en Nueva York, NY, Estados Unidos
- Propiedades Vista al Campo de Golf en Nueva York, NY, Estados Unidos
- Propiedades con Viñedo / Bodega en Nueva York, NY, Estados Unidos
Guías e historias relacionadas
La confianza de los mejores brokers del mundo
Los agentes tras las propiedades más excepcionales del mundo publican en JamesEdition.
- Anuncios de Sotheby's, Christie's, BARNES y Engel & Völkers
- Cada anuncio se revisa antes de publicarse
- Conecte directamente con agentes verificados
Al continuar, acepta nuestros Términos y la Política de Privacidad.
brokerages we
partnered with
partnered with