$989,413
Maison De Caractère Des Années 1930 – élégance Et Art De Vivre à Saint Léon, Bayonne
- 4 Hab.
- 2 Baños
- 1,647 Sqft
- 2,498 Sqft lot
- Actualizado: Agosto 25
-
1
Vistas de los últimos 30 días
Sobre la propiedad
La descripción se tradujo automáticamente.
La descripción se muestra en el idioma original.
Christophe Castanchoa Latchere – Capifrance presents:
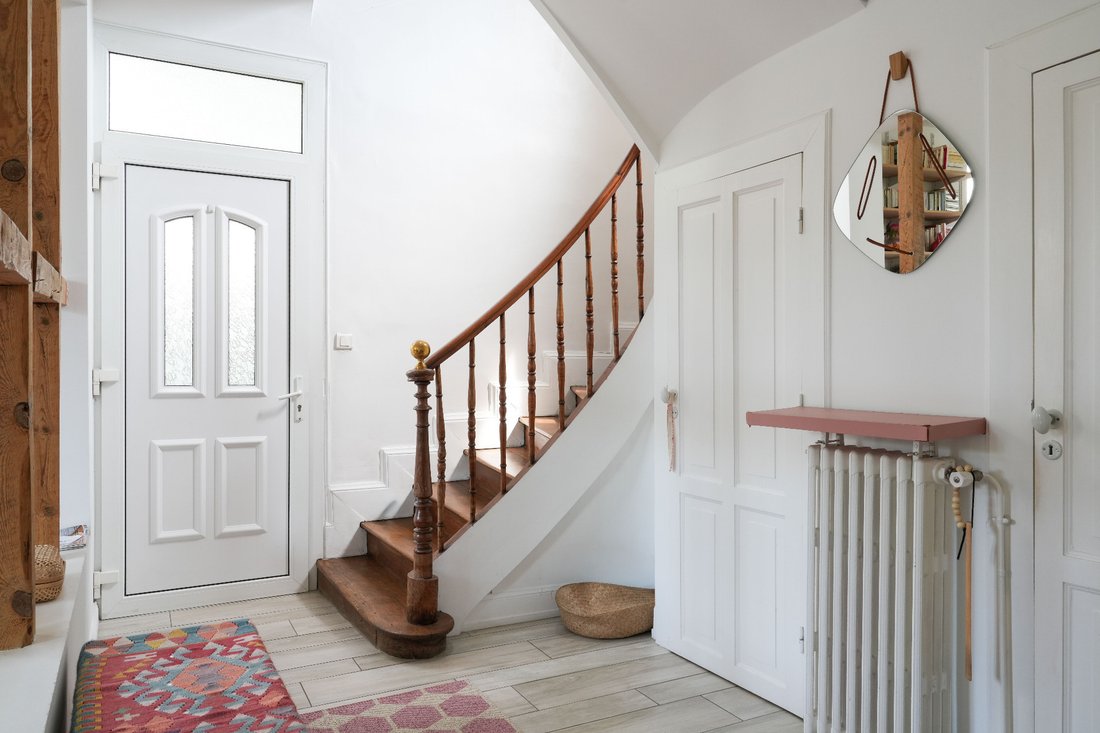
In the heart of the highly sought-after Saint-Léon district, just a few minutes’ walk from Bayonne city center, discover this elegant family home from the 1930s, where old-world charm meets modern comfort.
With a living area of 152.72 m², this well-maintained property will appeal to lovers of beautiful homes with its generous
In the heart of the highly sought-after Saint-Léon district, just a few minutes’ walk from Bayonne city center, discover this elegant family home from the 1930s, where old-world charm meets modern comfort.
With a living area of 152.72 m², this well-maintained property will appeal to lovers of beautiful homes with its generous
Christophe Castanchoa Latchere – Capifrance presents:
In the heart of the highly sought-after Saint-Léon district, just a few minutes’ walk from Bayonne city center, discover this elegant family home from the 1930s, where old-world charm meets modern comfort.
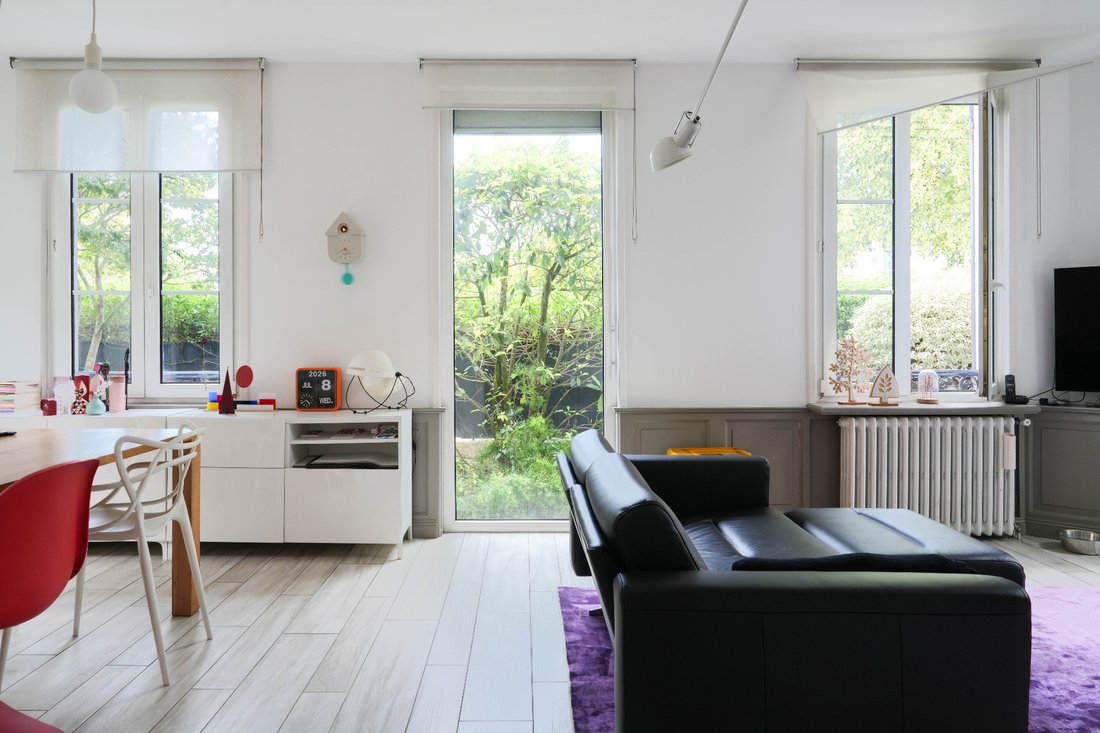
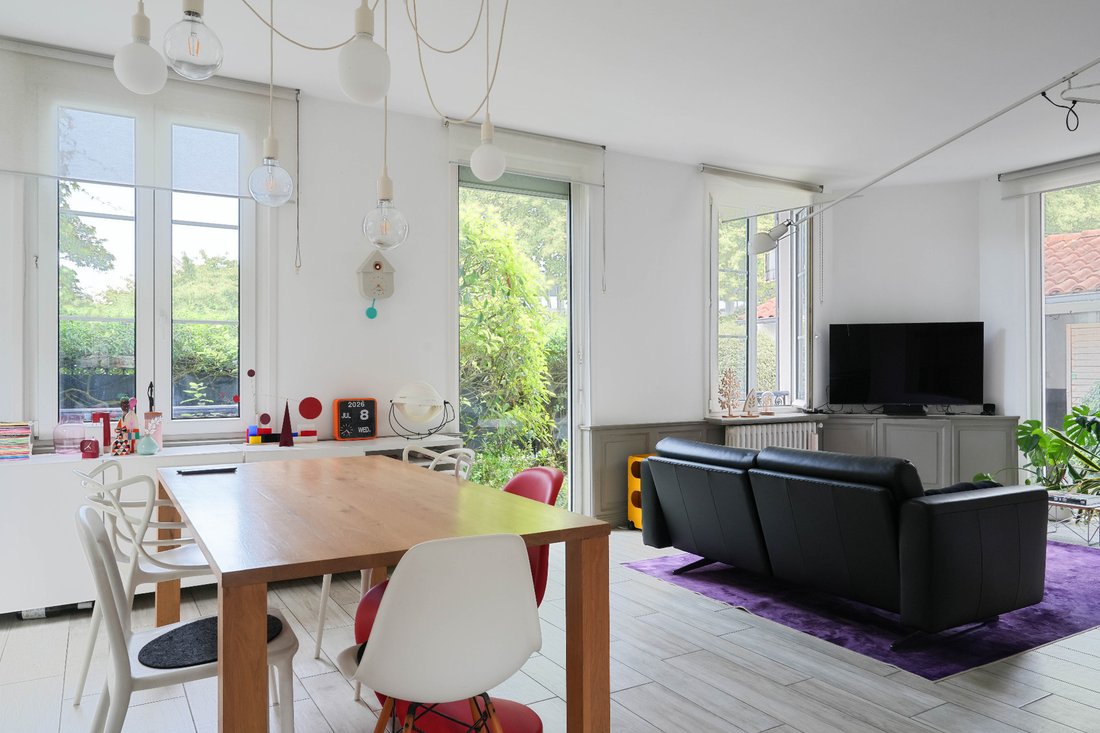
With a living area of 152.72 m², this well-maintained property will appeal to lovers of beautiful homes with its generous spaces, bright cross-lighting, and remarkable ceiling height. No work is needed: just move in and enjoy.
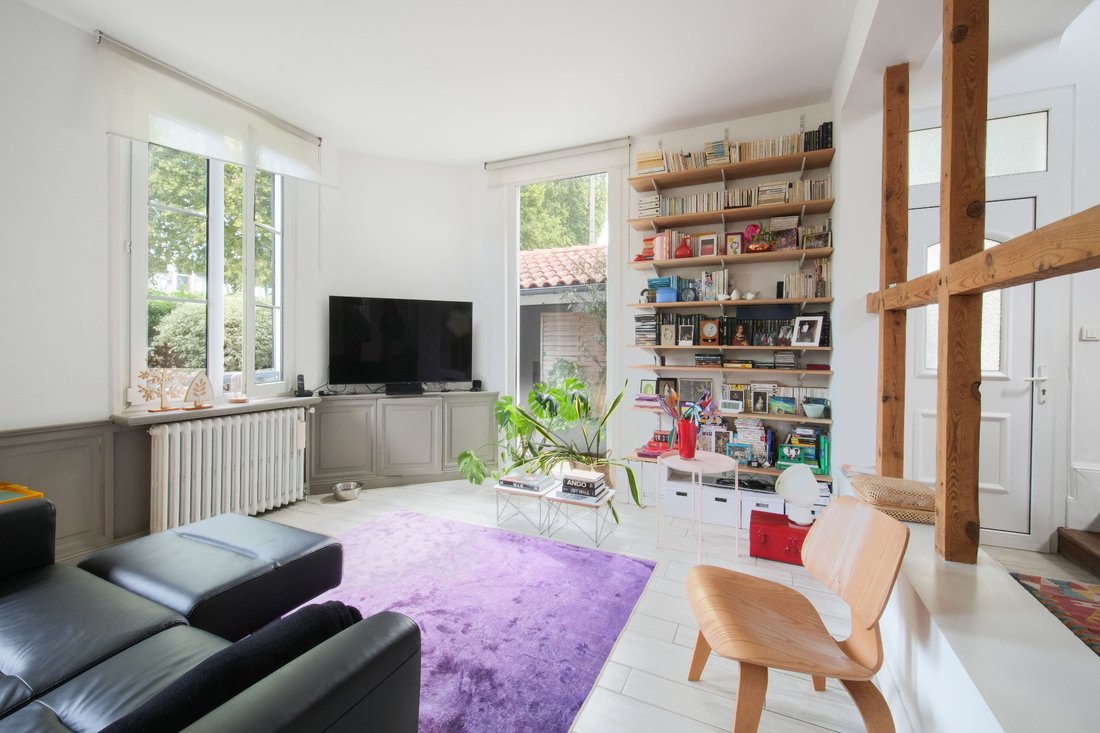
Spread over three levels, the house offers a large living room of about 32 m², perfect for social gatherings, as well as four comfortably sized bedrooms, ideal for a family or a home office.
Outside, a pleasant, sunny, and private terrace harmoniously extends the living space. The landscaped garden surrounding the house creates a true green oasis, rare just steps from the heart of Bayonne.
Additional features include a 26 m² cellar, perfect for storage, a workshop, or a wine cellar, as well as a garage, a highly valued asset in this sought-after area.
Property highlights:
- Sought-after residential Saint-Léon neighborhood
- Bayonne city center accessible on foot in under 5 minutes
- Characterful 1930s house
- 152.72 m² living space
- Bright living room of about 32 m²
- 4 bedrooms
- High ceilings
- Private terrace
- Landscaped garden
- Garage
- 26 m² cellar
- No renovation needed
- Close to shops, schools, Trambus, sports facilities, and services
A place where life is good
This home offers a rare balance between the vibrancy of the city center and the tranquility of a highly sought residential environment. An ideal address for those who want to fully enjoy life in Bayonne while benefiting from a privileged living environment.
Technical information:
- Living area: 152.72 m²
- Living room: 32 m²
- 4 bedrooms
- 3 toilets
- Garage
- Cellar: 26 m²
- Energy rating: D (175 kWh/m²/year)
- Climate rating: D (35 kg CO₂/m²/year)
- Estimated annual energy costs: between €2,200 and €3,040
- Price: €884,000 including fees, of which €34,000 VAT fees are payable by the buyer (price excluding fees: €850,000).
Information on risks related to this property is available on the Géorisques website: ***.
Contact
For more information or to arrange a visit, contact:
Christophe Castanchoa-Latchere
Independent real estate advisor – Capifrance
***
***
I will be happy to assist you in discovering this beautiful property and in successfully completing your real estate project.
/!\ IMPORTANT – FINANCING
All visits will be arranged subject to a solid and completed financing project.
Supporting documents will be requested before any offer is presented to the owner. Agency fees are payable by the buyer, amounting to 4.00% VAT of the price excluding fees.
Information on risks related to this property is available on the Géorisques website:
** ENGLISH SPEAKERS: please note that Capifrance has an international department that can help with translations. To see our range of 20,000 properties for sale in France, please visit our Capifrance website directly. We look forward to finding your dream home!
La información sobre los riesgos a los que está expuesta esta propiedad está disponible en el sitio web de Géorisques: https://www.georisques.gouv.fr/
In the heart of the highly sought-after Saint-Léon district, just a few minutes’ walk from Bayonne city center, discover this elegant family home from the 1930s, where old-world charm meets modern comfort.
With a living area of 152.72 m², this well-maintained property will appeal to lovers of beautiful homes with its generous spaces, bright cross-lighting, and remarkable ceiling height. No work is needed: just move in and enjoy.
Spread over three levels, the house offers a large living room of about 32 m², perfect for social gatherings, as well as four comfortably sized bedrooms, ideal for a family or a home office.
Outside, a pleasant, sunny, and private terrace harmoniously extends the living space. The landscaped garden surrounding the house creates a true green oasis, rare just steps from the heart of Bayonne.
Additional features include a 26 m² cellar, perfect for storage, a workshop, or a wine cellar, as well as a garage, a highly valued asset in this sought-after area.
Property highlights:
- Sought-after residential Saint-Léon neighborhood
- Bayonne city center accessible on foot in under 5 minutes
- Characterful 1930s house
- 152.72 m² living space
- Bright living room of about 32 m²
- 4 bedrooms
- High ceilings
- Private terrace
- Landscaped garden
- Garage
- 26 m² cellar
- No renovation needed
- Close to shops, schools, Trambus, sports facilities, and services
A place where life is good
This home offers a rare balance between the vibrancy of the city center and the tranquility of a highly sought residential environment. An ideal address for those who want to fully enjoy life in Bayonne while benefiting from a privileged living environment.
Technical information:
- Living area: 152.72 m²
- Living room: 32 m²
- 4 bedrooms
- 3 toilets
- Garage
- Cellar: 26 m²
- Energy rating: D (175 kWh/m²/year)
- Climate rating: D (35 kg CO₂/m²/year)
- Estimated annual energy costs: between €2,200 and €3,040
- Price: €884,000 including fees, of which €34,000 VAT fees are payable by the buyer (price excluding fees: €850,000).
Information on risks related to this property is available on the Géorisques website: ***.
Contact
For more information or to arrange a visit, contact:
Christophe Castanchoa-Latchere
Independent real estate advisor – Capifrance
***
***
I will be happy to assist you in discovering this beautiful property and in successfully completing your real estate project.
/!\ IMPORTANT – FINANCING
All visits will be arranged subject to a solid and completed financing project.
Supporting documents will be requested before any offer is presented to the owner. Agency fees are payable by the buyer, amounting to 4.00% VAT of the price excluding fees.
Information on risks related to this property is available on the Géorisques website:
** ENGLISH SPEAKERS: please note that Capifrance has an international department that can help with translations. To see our range of 20,000 properties for sale in France, please visit our Capifrance website directly. We look forward to finding your dream home!
La información sobre los riesgos a los que está expuesta esta propiedad está disponible en el sitio web de Géorisques: https://www.georisques.gouv.fr/
-
Tipo de propiedad
Casa
-
Año de construcción
1930
-
Precio/pie²
$600
Características
- Terraza
- Garaje
- Oficina
Explorar la zona
Bayona, Nueva Aquitania, Francia
Ver en Google Maps
Precio por sqft
Bajo
Alto
Se unió hace 7 años
Usted ha preguntado por esta propiedad
El agente se comunicará con usted pronto por
Publicado por
1446
Anuncios
2019
Se unió
Reserva una visita con the agent
Elija una fecha y si prefiere una visita virtual o presencial con el agente.
Fecha preferida
Tipo de tour
Última actualización
Agosto 25
Primera publicación
Jul 17
Referencia del anuncio
340931232060
Propiedades similares cercanas
Nuevos anuncios en Bayona


Explorar más viviendas en venta
Bayona, Nueva Aquitania, Francia tipos de propiedad
Bayona, Nueva Aquitania, Francia búsquedas populares
- Propiedades Vista al Río en Bayona, Nueva Aquitania, Francia
- Propiedades Vista de la ciudad en Bayona, Nueva Aquitania, Francia
- Propiedades Vista al Campo de Golf en Bayona, Nueva Aquitania, Francia
- Propiedades Comunidad Cerrada en Bayona, Nueva Aquitania, Francia
- Propiedades Propiedad de Inversión en Bayona, Nueva Aquitania, Francia
- Propiedades Obras nuevas en Bayona, Nueva Aquitania, Francia
- Propiedades con Sauna en Bayona, Nueva Aquitania, Francia
- Propiedades con Bodega en Bayona, Nueva Aquitania, Francia
- Propiedades con Piscina en Bayona, Nueva Aquitania, Francia
- Propiedades con Garaje en Bayona, Nueva Aquitania, Francia
- Propiedades con Cine en Bayona, Nueva Aquitania, Francia
Guías e historias relacionadas
La confianza de los mejores brokers del mundo
Los agentes tras las propiedades más excepcionales del mundo publican en JamesEdition.
- Anuncios de Sotheby's, Christie's, BARNES y Engel & Völkers
- Cada anuncio se revisa antes de publicarse
- Conecte directamente con agentes verificados
Al continuar, acepta nuestros Términos y la Política de Privacidad.