$628,076
Single Family Detached Bayfield
- 4 Hab.
- 4 Baños
- 1,842 Sqft
- Actualizado: Agosto 5
-
13
Vistas de los últimos 30 días
- 2
- MLS#40816600
Sobre la propiedad
La descripción se tradujo automáticamente.
La descripción se muestra en el idioma original.
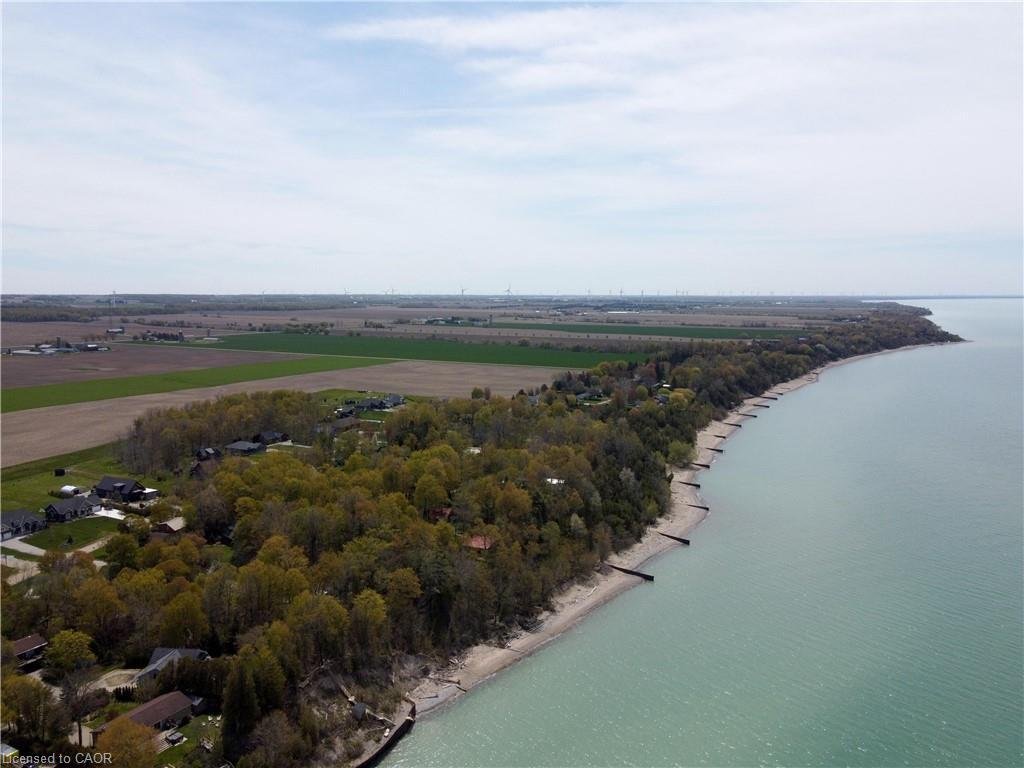
Architecturally striking and set on nearly an acre, with 2,850 sq ft of refined living space, this one-of-a-kind home is just a short walk to the shores of Lake Huron. The space is defined by soaring vaulted ceilings, dramatic full-height windows, and a seamless connection to the surrounding forest. Step inside and the space immediately opens up with natural light pouring in from every angle while
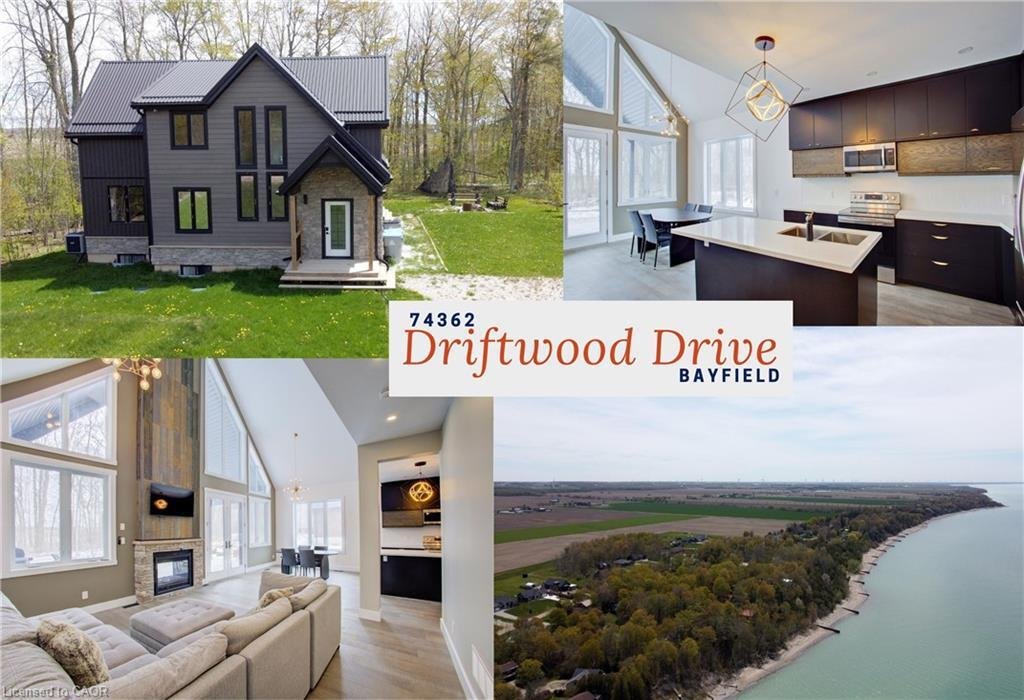
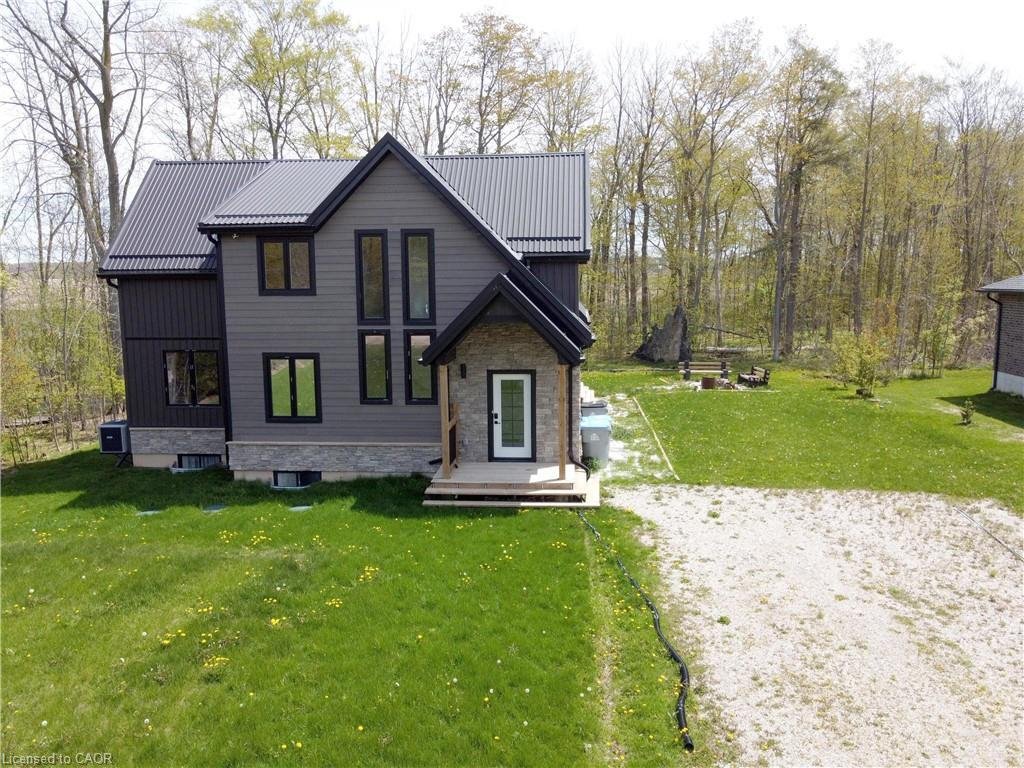
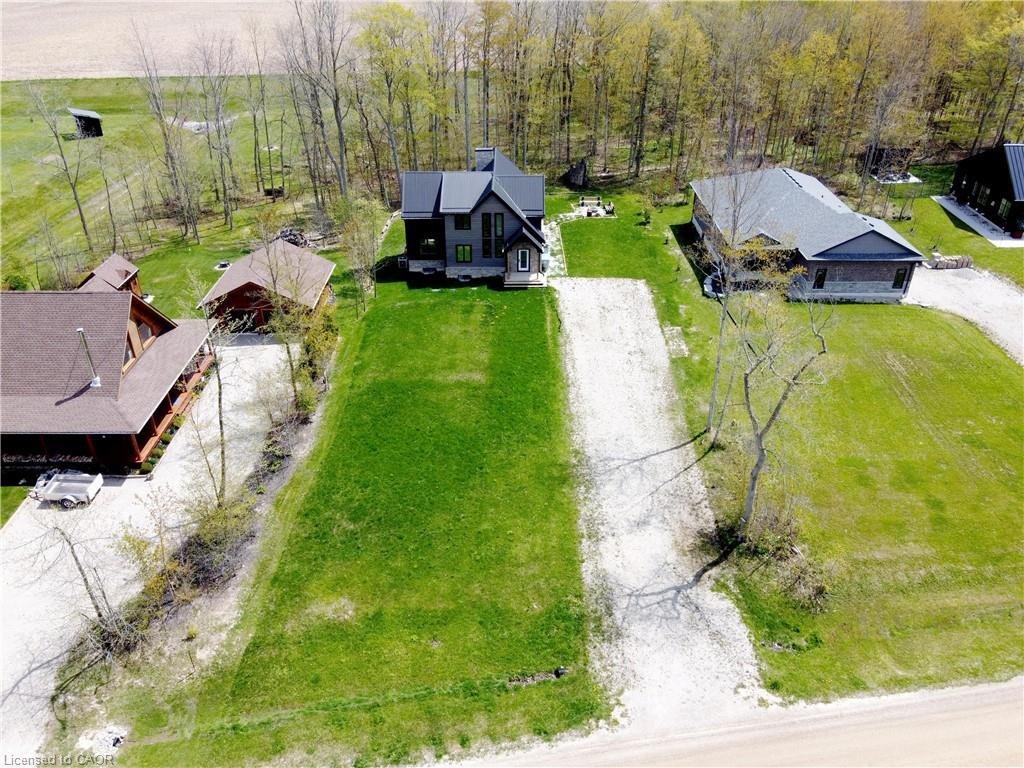
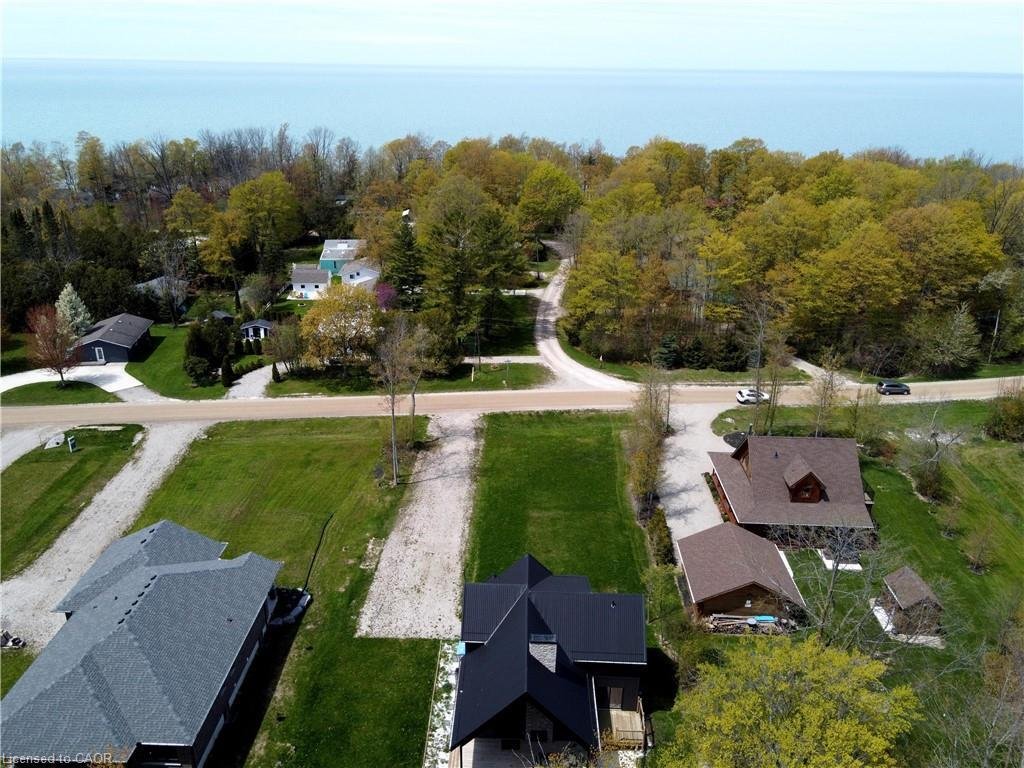
Architecturally striking and set on nearly an acre, with 2,850 sq ft of refined living space, this one-of-a-kind home is just a short walk to the shores of Lake Huron. The space is defined by soaring vaulted ceilings, dramatic full-height windows, and a seamless connection to the surrounding forest. Step inside and the space immediately opens up with natural light pouring in from every angle while treed views become the backdrop to everyday living. The open-plan kitchen, living, and dining area is designed for both comfort and entertaining, anchored by quartz countertops, extensive full-height cabinetry, and dual-aspect windows. A double-sided gas fireplace creates a warm focal point, extending seamlessly to the covered 26’ x 12’ deck, where a vaulted ceiling enhances the sense of space, perfect for quiet mornings or evenings outdoors. The main floor primary suite is a true retreat, complete with its own walkout to a private deck overlooking the forest and fields, a spacious walk-in closet, and a beautifully appointed ensuite with double vanity and oversized walk-in shower. A convenient powder room completes the level. Upstairs, two generously sized bedrooms with ample closet space are complemented by a 4-piece family bath and an overlook that enhances the home’s sense of openness. The fully finished basement adds even more versatility, featuring a fourth bedroom, bathroom with shower, laundry, and flexible space ideal for a home office, gym, or recreation area. Outside, the expansive 98 x 356 ft lot offers exceptional privacy, ample parking for 10+ vehicles, and a dedicated firepit area with built-in seating, perfect for gathering under the stars. Located just minutes from the charming village of Bayfield, this property offers an exceptional lifestyle. Bayfield is known for its historic Main Street, boutique shops, dining, marina, and beautiful beaches, making it a sought-after destination for both full-time living and weekend escapes.
-
Tipo de propiedad
Casa
-
Año de construcción
2020
-
Precio/pie²
$341
Características
- Terraza
- Chimenea
- Vista al Agua
- Vestidor
- Sala de juegos
- Cocina exterior
- Gimnasio
- Sótano
- Encimeras de piedra
Características
Lote
Interior
- Techo alto
- Oficina
- Chimenea
- Isla de cocina
- Lavadero
- Sala de juegos
- Sótano
- Encimeras de piedra
- Vestidor
- Gimnasio
Outdoor
- Terraza
- Aparcamiento
- Cocina exterior
- Espacio de vida al aire libre
Explorar la zona
74362 Driftwood Drive, Bayfield, ON N0M 1G0, Ontario, Canadá
Ver en Google Maps
Precio por sqft
Bajo
Alto
Se unió hace 4 años
Usted ha preguntado por esta propiedad
El agente se comunicará con usted pronto por
Publicado por
1
Anuncios
2025
Se unió
Reserva una visita con Kevin Reitzel
Elija una fecha y si prefiere una visita virtual o presencial con el agente.
Fecha preferida
Tipo de tour

Keller Williams Innovation Realty
640 Riverbend Drive, N2K 3S2, Kitchener, Canada
Ver perfil de la agencia
Última actualización
Agosto 5
Primera publicación
Apr 5
Referencia del anuncio
2101620122245394
Estado del anuncio
Propiedades similares cercanas
Nuevos anuncios en Bayfield


Explorar más viviendas en venta
Bayfield, Canadá búsquedas populares
- Propiedades Privacidad en Bayfield, Canadá
- Propiedades Frente al Agua en Bayfield, Canadá
- Propiedades con Aire Acondicionado en Bayfield, Canadá
- Propiedades Propiedad de Inversión en Bayfield, Canadá
- Propiedades con Sala de juegos en Bayfield, Canadá
- Propiedades Frente al Lago en Bayfield, Canadá
- Propiedades con Gimnasio en Bayfield, Canadá
- Propiedades con Cocina exterior en Bayfield, Canadá
- Propiedades con Jacuzzi en Bayfield, Canadá
Guías e historias relacionadas
La confianza de los mejores brokers del mundo
Los agentes tras las propiedades más excepcionales del mundo publican en JamesEdition.
- Anuncios de Sotheby's, Christie's, BARNES y Engel & Völkers
- Cada anuncio se revisa antes de publicarse
- Conecte directamente con agentes verificados
Al continuar, acepta nuestros Términos y la Política de Privacidad.