$1,391,412
Bayeux Bourgeoise
- 6 Hab.
- 3 Baños
- 3,327 Sqft
- 5,081 Sqft lot
- Actualizado: Ayer
- 1
Sobre la propiedad
La descripción se tradujo automáticamente.
La descripción se muestra en el idioma original.
NEW – EXCLUSIVE WITH
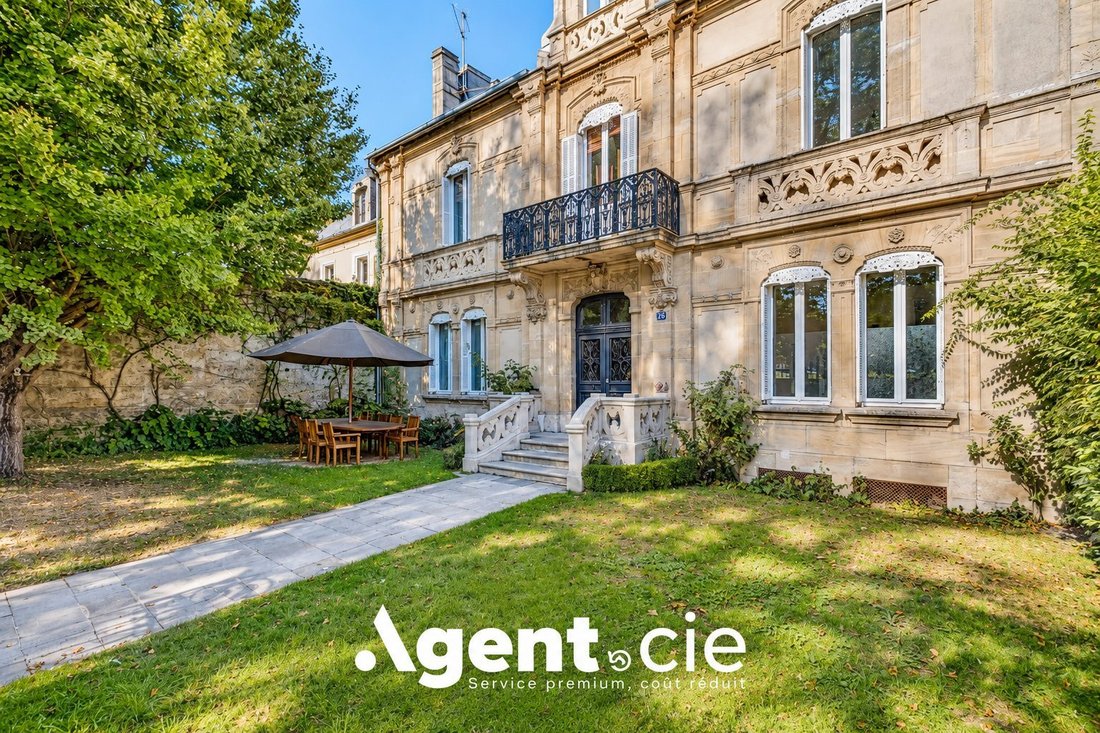
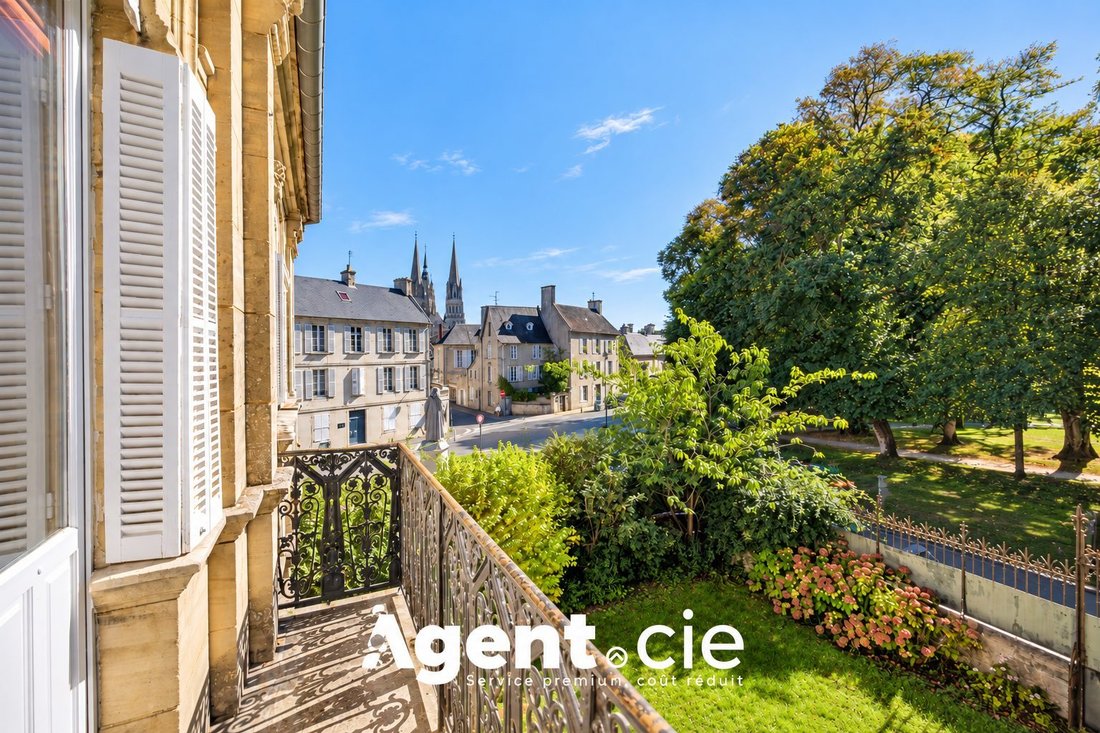
We invite you to discover, in the heart of historic Bayeux, facing the famous Charles-de-Gaulle square, a remarkable 19th-century bourgeois house whose architecture reflects a rare craftsmanship and refinement.
Behind its elegant dressed stone facade, the ironwork, carved ornaments, and tall openings create a particularly harmonious ensemble. The central balc
We invite you to discover, in the heart of historic Bayeux, facing the famous Charles-de-Gaulle square, a remarkable 19th-century bourgeois house whose architecture reflects a rare craftsmanship and refinement.
Behind its elegant dressed stone facade, the ironwork, carved ornaments, and tall openings create a particularly harmonious ensemble. The central balc
NEW – EXCLUSIVE WITH
We invite you to discover, in the heart of historic Bayeux, facing the famous Charles-de-Gaulle square, a remarkable 19th-century bourgeois house whose architecture reflects a rare craftsmanship and refinement.
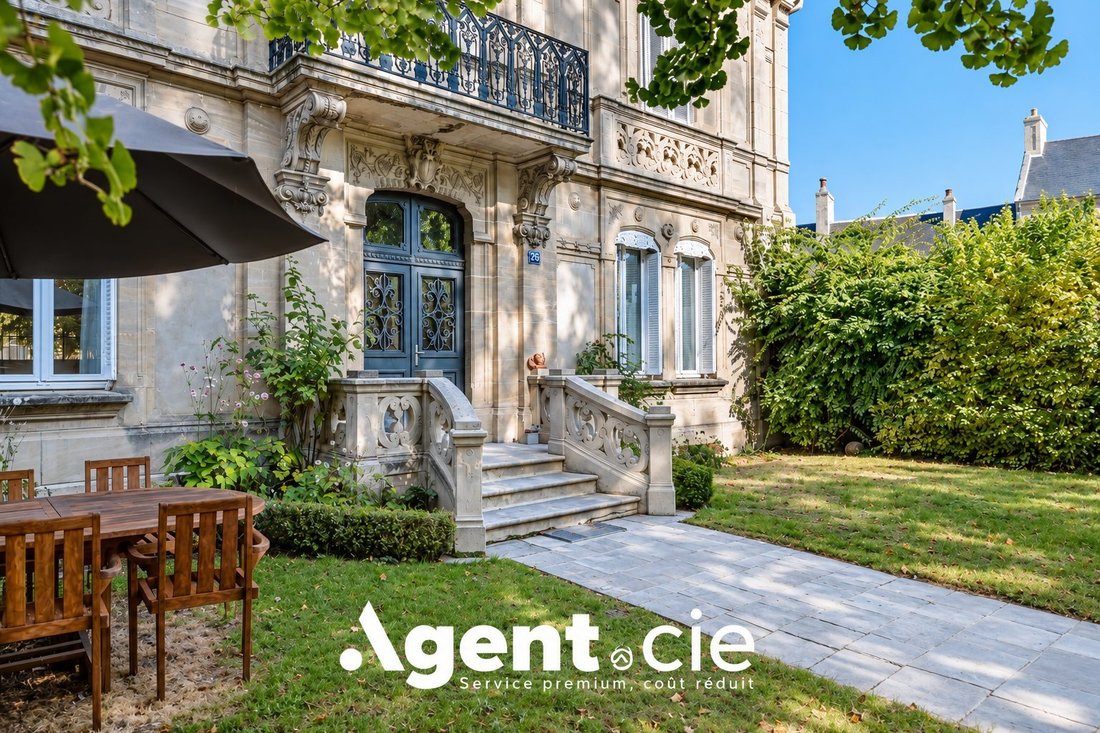
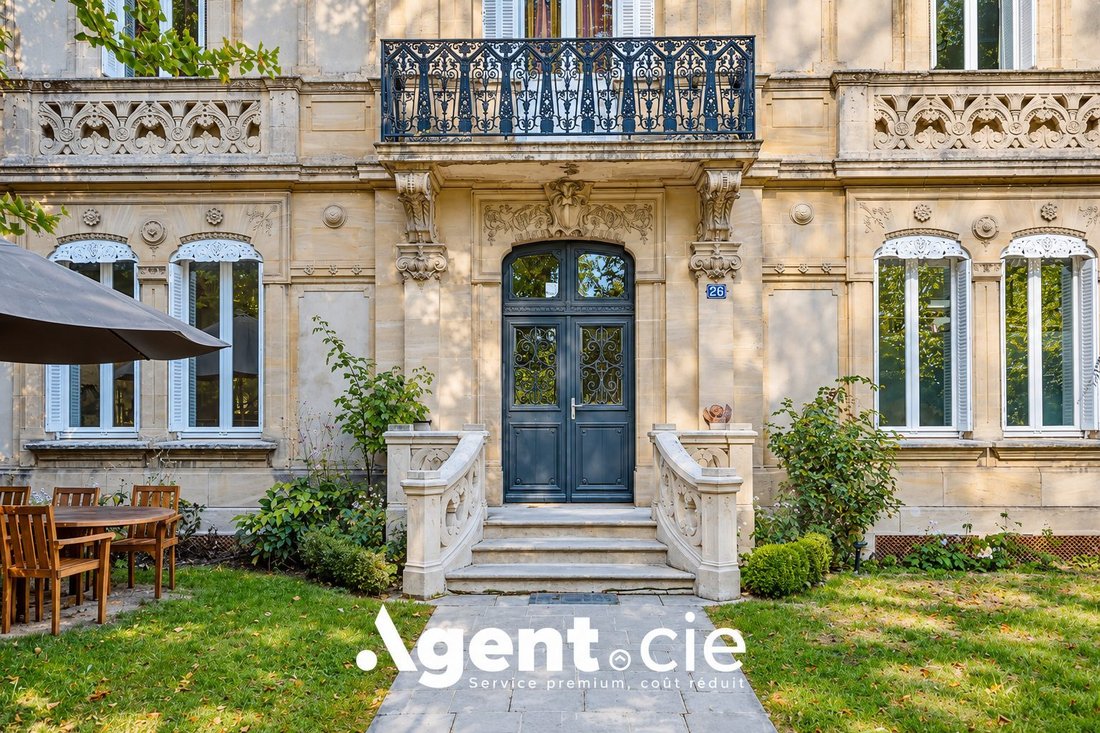
Behind its elegant dressed stone facade, the ironwork, carved ornaments, and tall openings create a particularly harmonious ensemble. The central balcony, stone porch, and staircase finely emphasize the majestic character of this residence.
This property is all the more unique as the Bayeux Museum presents it as one of the most accomplished examples of period decor in the city.
From the entrance, the charm is immediate. Authentic cement tiles, woodwork, and deep tones set the mood right away. The entrance leads to the various ground floor rooms and to a superb wooden spiral staircase with ironwork, a true centerpiece of the house.
The charm of the past is also revealed throughout the rooms, with delicate period decorations: picture rails, ornate wainscoting, woodwork, and ceiling rosettes. These architectural details show the care given to this home and give it its unique character.
The dining room reveals an elegant and warm atmosphere, where a beautiful fireplace and herringbone parquet flooring highlight the character of the space. Its large windows generously let in natural light and offer a pleasant view of the tree-lined garden.
Adjacent to it, the generously sized kitchen provides a convivial space where the joy of cooking blends with sharing meals simply.
A bright office completes the ground floor spaces. Ideal for remote work, it also suits a liberal profession thanks to a second independent entrance leading to a corridor, restrooms, and an additional room that can serve as a waiting area. This layout is particularly appreciated for balancing personal life and professional activity.
Upstairs, the discovery continues with a large, light-filled living room. The charm of its antique elements and numerous windows make it a particularly pleasant reception area where anyone can imagine a personalized layout. Like the other rooms, the high ceilings enhance this pleasant sense of spaciousness.
Spread over two levels, five generously sized bedrooms offer comfort and tranquility to all. There is also a large bathroom and two additional shower rooms.
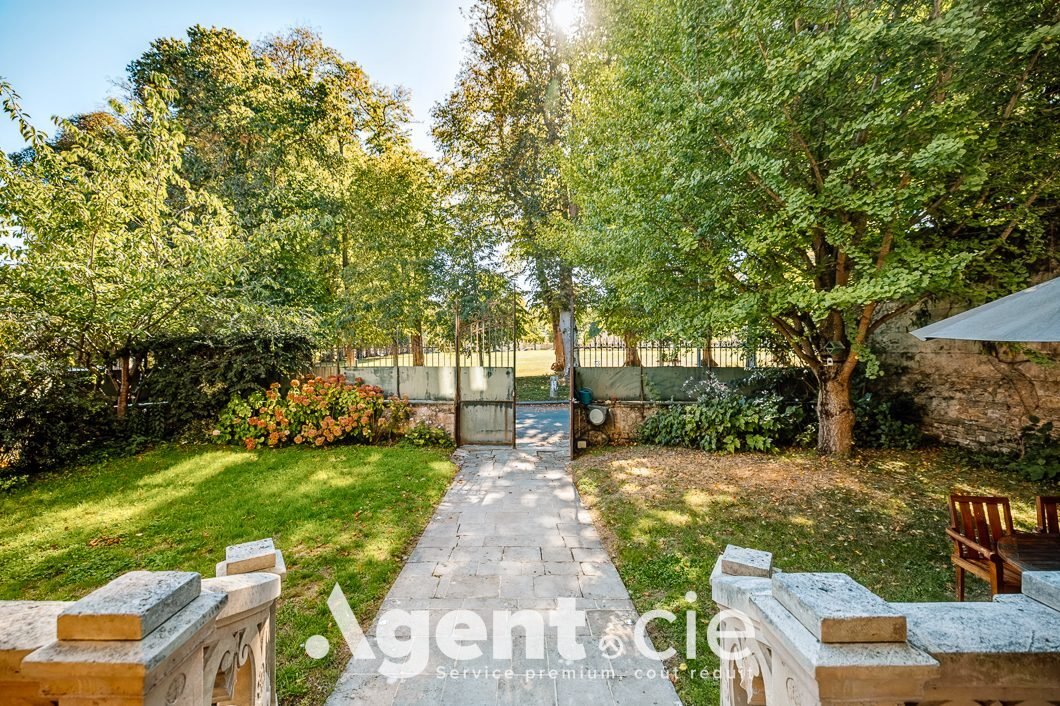
The south-facing garden forms a true green haven, sheltered from view, where the trees provide shade and privacy.
At the rear of the property, several outbuildings expand the possibilities offered by this home. One houses a laundry room. A garage of about 46 m², topped by a room of about 30 m², offers many development opportunities. Finally, a charming vaulted cellar completes the ensemble. Wine lovers can imagine a wine cellar there, enhanced by a convivial tasting area.
Agent & cie Team’s opinion: This residence has that extra soul that makes all the difference, a story you sense in every room, and a charm that does not leave anyone indifferent.
Fees included of 3.5% VAT payable by the buyer. Price excluding fees: €1,200,000.
Energy class C, Climate class C.
Estimated annual energy expenses for standard use: between €3,470.00 and €4,740.00 for the years 2021, 2022, and 2023 (subscriptions included).
Information on risks to which this property is exposed is available on the Géorisques website: [hidden information].
La información sobre los riesgos a los que está expuesta esta propiedad está disponible en el sitio web de Géorisques: https://www.georisques.gouv.fr/
We invite you to discover, in the heart of historic Bayeux, facing the famous Charles-de-Gaulle square, a remarkable 19th-century bourgeois house whose architecture reflects a rare craftsmanship and refinement.
Behind its elegant dressed stone facade, the ironwork, carved ornaments, and tall openings create a particularly harmonious ensemble. The central balcony, stone porch, and staircase finely emphasize the majestic character of this residence.
This property is all the more unique as the Bayeux Museum presents it as one of the most accomplished examples of period decor in the city.
From the entrance, the charm is immediate. Authentic cement tiles, woodwork, and deep tones set the mood right away. The entrance leads to the various ground floor rooms and to a superb wooden spiral staircase with ironwork, a true centerpiece of the house.
The charm of the past is also revealed throughout the rooms, with delicate period decorations: picture rails, ornate wainscoting, woodwork, and ceiling rosettes. These architectural details show the care given to this home and give it its unique character.
The dining room reveals an elegant and warm atmosphere, where a beautiful fireplace and herringbone parquet flooring highlight the character of the space. Its large windows generously let in natural light and offer a pleasant view of the tree-lined garden.
Adjacent to it, the generously sized kitchen provides a convivial space where the joy of cooking blends with sharing meals simply.
A bright office completes the ground floor spaces. Ideal for remote work, it also suits a liberal profession thanks to a second independent entrance leading to a corridor, restrooms, and an additional room that can serve as a waiting area. This layout is particularly appreciated for balancing personal life and professional activity.
Upstairs, the discovery continues with a large, light-filled living room. The charm of its antique elements and numerous windows make it a particularly pleasant reception area where anyone can imagine a personalized layout. Like the other rooms, the high ceilings enhance this pleasant sense of spaciousness.
Spread over two levels, five generously sized bedrooms offer comfort and tranquility to all. There is also a large bathroom and two additional shower rooms.
The south-facing garden forms a true green haven, sheltered from view, where the trees provide shade and privacy.
At the rear of the property, several outbuildings expand the possibilities offered by this home. One houses a laundry room. A garage of about 46 m², topped by a room of about 30 m², offers many development opportunities. Finally, a charming vaulted cellar completes the ensemble. Wine lovers can imagine a wine cellar there, enhanced by a convivial tasting area.
Agent & cie Team’s opinion: This residence has that extra soul that makes all the difference, a story you sense in every room, and a charm that does not leave anyone indifferent.
Fees included of 3.5% VAT payable by the buyer. Price excluding fees: €1,200,000.
Energy class C, Climate class C.
Estimated annual energy expenses for standard use: between €3,470.00 and €4,740.00 for the years 2021, 2022, and 2023 (subscriptions included).
Information on risks to which this property is exposed is available on the Géorisques website: [hidden information].
La información sobre los riesgos a los que está expuesta esta propiedad está disponible en el sitio web de Géorisques: https://www.georisques.gouv.fr/
-
Tipo de propiedad
Casa
-
Precio/pie²
$418
-
Consumo
C
Características
- Jardín
- Garaje
- Chimenea
- Vestidor
- Sótano
- Puerta
- Estufa de gas
- Oficina
- Lavadero
Características
Interior
- Techo alto
- Oficina
- Chimenea
- Isla de cocina
- Estufa de gas
- Bar
- Lavadero
- Sótano
- Encimeras de piedra
- Vestidor
Outdoor
- Balcón
- Garaje
- Puerta
- Jardín
Explorar la zona
Bayeux, Normandía, Francia
Ver en Google Maps
Precio por sqft
Bajo
Alto
Se unió hace 3 años
Usted ha preguntado por esta propiedad
El agente se comunicará con usted pronto por
Publicado por
2
Anuncios
2023
Se unió
Reserva una visita con the agent
Elija una fecha y si prefiere una visita virtual o presencial con el agente.
Fecha preferida
Tipo de tour
Última actualización
Ayer
Primera publicación
Octubre 10
Referencia del anuncio
VM823-agentcie
Propiedades similares cercanas
Nuevos anuncios en Bayeux


Explorar más viviendas en venta
Bayeux, Normandía, Francia tipos de propiedad
Bayeux, Normandía, Francia búsquedas populares
Guías e historias relacionadas
La confianza de los mejores brokers del mundo
Los agentes tras las propiedades más excepcionales del mundo publican en JamesEdition.
- Anuncios de Sotheby's, Christie's, BARNES y Engel & Völkers
- Cada anuncio se revisa antes de publicarse
- Conecte directamente con agentes verificados
Al continuar, acepta nuestros Términos y la Política de Privacidad.