$769,544
The Hilight London's Most Anticipated Riverside Address In Battersea
- 1 Hab.
- 1 Baños
- 538 Sqft
- Actualizado: Junio 25
- 116
Sobre la propiedad
La descripción se tradujo automáticamente.
La descripción se muestra en el idioma original.
The HILIGHT: la dirección ribereña más esperada de Londres en Battersea
Con 24 plantas sobre el río Támesis en Battersea, SW11, The HiLight es una colección emblemática de residencias de 1, 2 y 3 dormitorios que establece un nuevo estándar para vivir junto al río en uno de los códigos postales más codiciados de Londres. Desarrollada por la firma inmobiliaria internacional Ghelamco, fundad
Con 24 plantas sobre el río Támesis en Battersea, SW11, The HiLight es una colección emblemática de residencias de 1, 2 y 3 dormitorios que establece un nuevo estándar para vivir junto al río en uno de los códigos postales más codiciados de Londres. Desarrollada por la firma inmobiliaria internacional Ghelamco, fundad
The HILIGHT - London’s Most Anticipated Riverside Address in Battersea
Rising 24 storeys above the River Thames in Battersea, SW11, The HiLight is a landmark collection of 1, 2 and 3 bedroom residences that sets a new standard for riverside living in one of London’s most desirable postcodes. Developed by international property firm Ghelamco - founded in 1985 and responsible for landmark b
Rising 24 storeys above the River Thames in Battersea, SW11, The HiLight is a landmark collection of 1, 2 and 3 bedroom residences that sets a new standard for riverside living in one of London’s most desirable postcodes. Developed by international property firm Ghelamco - founded in 1985 and responsible for landmark b
The HILIGHT: la dirección ribereña más esperada de Londres en Battersea
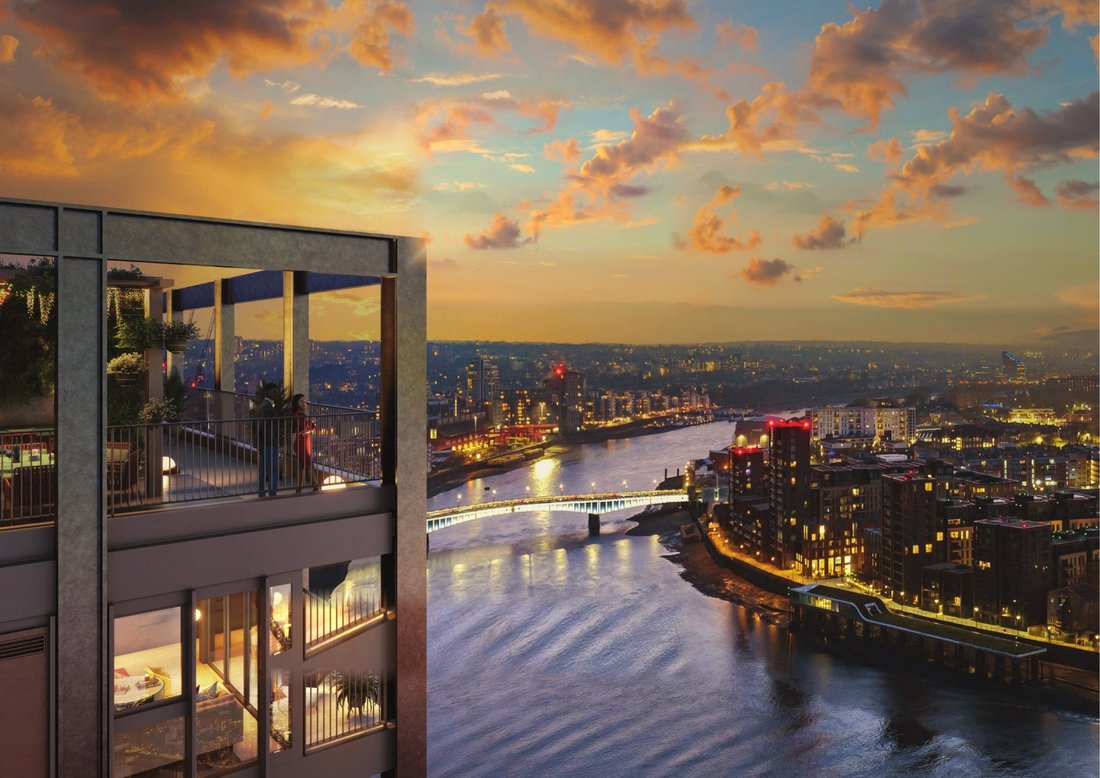
Con 24 plantas sobre el río Támesis en Battersea, SW11, The HiLight es una colección emblemática de residencias de 1, 2 y 3 dormitorios que establece un nuevo estándar para vivir junto al río en uno de los códigos postales más codiciados de Londres. Desarrollada por la firma inmobiliaria internacional Ghelamco, fundada en 1985 y responsable de edificios emblemáticos en toda Europa, y diseñada por los galardonados arquitectos Squire & Partners, esta impresionante torre contemporánea ofrece vistas panorámicas del Támesis, los York Gardens y el horizonte de Londres, con acristalamientos de altura completa y balcones privados en todas partes.
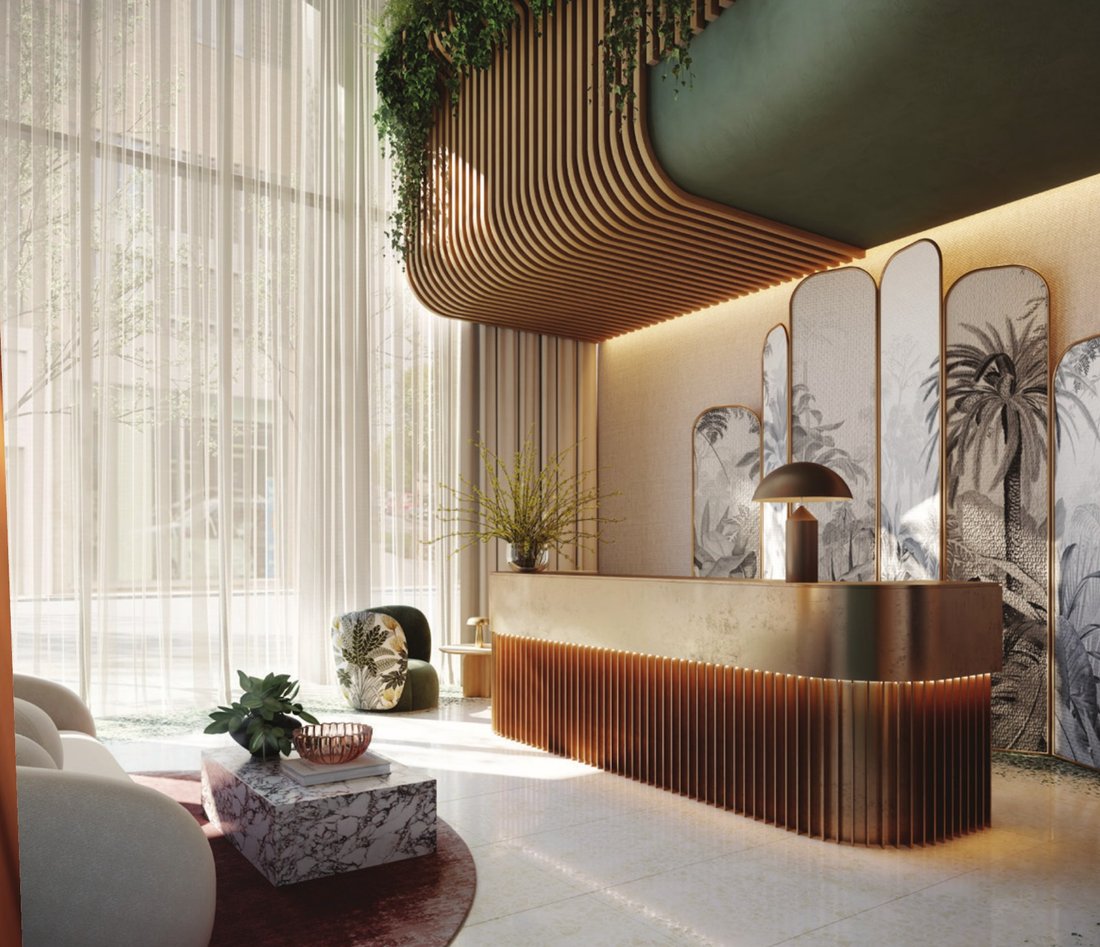
Las residencias van desde apartamentos de una habitación de 538 pies cuadrados hasta casas laterales de tres habitaciones de 1217 pies cuadrados, con pisos superiores con panorámicas ininterrumpidas del río desde hasta 23 pisos. Los interiores de los famosos diseñadores londinenses, el jugador de bolos James Brindley, aportan una estética audaz pero considerada: pisos de roble artificial engrasado en blanco, encimeras de cocina de cuarzo blanco, electrodomésticos europeos integrados que incluyen enfriador de vino, azulejos de baño de porcelana terrazo para baños, duchas tipo lluvia de color negro mate y techos de 2,6 metros de altura en todas las áreas de estar. La ferretería moleteada de bronce satinado y la grifería de bronce cepillado completan un acabado que recompensa una inspección minuciosa.
La oferta de servicios de The HiLight va mucho más allá de lo que ofrecen la mayoría de los desarrollos de Londres a cualquier precio. La azotea de bienestar, comisariada por Miminat Designs en colaboración con DIRTEA, MOODS, Dyson, Vitaclean y Solice Health, funciona en dos alas dedicadas: un ala oeste para la terapia de contraste y la recuperación (sauna de infrarrojos con terapia de sal, piscina fría, duchas con vitamina C, vestuarios privados) y un ala este para la curación térmica y la cromoterapia (sauna seca, sauna húmeda, duchas con aroma a aromaterapia). A continuación, un gimnasio y un centro de bienestar multiusos con yoga, boxeo y ejercicios cardiovasculares, un cine privado con sillones de malvavisco y un bar de honestidad, la sala HiLight Club con bar de cócteles y mesa de billar, y salas de reuniones y trabajo conjunto garantizan a los residentes un destino de estilo de vida completo dentro del edificio, todo ello supervisado por un conserje abierto las 24 horas.
En el exterior, los galardonados arquitectos paisajistas Grant Associates, el estudio detrás de Gardens by the Bay en Singapur, han creado jardines ribereños biodiversos y un paseo fluvial que conecta el edificio directamente con el sendero del Támesis, con espacios reducidos, senderos para plantas y jardines diseñados para atraer la vida silvestre y brindar tranquilidad a nivel del suelo. El HiLight es neutro en carbono y cuenta con las certificaciones FITWEL y EDGE, lo que reduce el consumo de energía y agua en al menos un 20% en comparación con una estructura estándar.
Con una ubicación perfecta, el muelle de Plantation Wharf se encuentra a cuatro minutos a pie, y los servicios del Thames Clipper van directamente a la central eléctrica de Battersea, Embankment, Blackfriars y Canary Wharf. Clapham Junction, uno de los centros ferroviarios mejor conectados de Londres, está a nueve minutos a pie. Hay trenes directos que llegan a Londres Victoria y London Waterloo en ocho minutos y al aeropuerto de Gatwick en 24 minutos. En coche, Sloane Square está a 11 minutos, Londres Victoria a 15 minutos y St Pancras International a 38 minutos.
Información local:
Battersea ocupa una posición privilegiada junto al río, entre Chelsea y Wandsworth, y combina un ambiente característico de pueblo con una conectividad excepcional con el centro de Londres. El recién renovado distrito de la central eléctrica de Battersea, que ahora alberga tiendas emblemáticas, restaurantes y su propia estación de metro, está a pocos minutos de The HiLight, mientras que Battersea Park, las boutiques de Northcote Road y la cultura del café del casco antiguo de Clapham se encuentran a pocos pasos. Los residentes tienen acceso a más de 1,700 acres de parques, áreas comunes y espacios verdes a la vuelta de la esquina, desde Battersea Park y Wandsworth Common hasta Clapham Common y Bishop’s Park, con el sendero del Támesis accesible directamente desde el edificio.
Al otro lado del río, King’s Road Chelsea te invita a ver y a dejarte ver, con restaurantes galardonados con estrellas Michelin en Chez Bruce y Trinity, el Everyman Chelsea y la escena social de Sloane Square, todos a poca distancia en bicicleta. En cuanto a la educación, la escuela preparatoria Newton, la escuela Emanuel, el Imperial College de Londres y el King’s College de Londres están muy cerca. El HiLight está ubicado en el SW11 de Londres, en el corazón de un barrio que combina la energía de una ciudad mundial con la comodidad de un lugar en el que realmente se siente como en casa.
Rango de precios y opciones: entre 575 000 y 2 millones de libras esterlinas (opciones de 1, 2 y 3 habitaciones)
Características principales:
- Torre de 24 pisos junto al río desarrollada por Ghelamco, diseñada por Squire & Partners con interiores del jugador de bolos James Brindley
- Residencias de 1, 2 y 3 habitaciones de 538 pies cuadrados a 1217 pies cuadrados, pisos 9 a 23
- Vistas panorámicas al río Támesis, a los jardines de York y al horizonte de Londres, con balcones privados en todas partes
- Azotea de bienestar de dos alas diseñada por Miminat Designs: sauna de infrarrojos, baño de agua fría, saunas de cromoterapia y duchas con vitamina C
- Estudio de fitness y bienestar, cine privado y sala HiLight Club con bar de cócteles y trabajo compartidosuites con cama king
- Servicio de conserjería las 24 horas, acceso a vídeo, circuito cerrado de televisión y tres ascensores personalizados de alta velocidad
- Jardines ribereños biodiversos y Riverwalk de Grant Associates que conectan con el sendero del Támesis
- Neutro en carbono: certificado por FITWEL y EDGE, con una reducción del 20% en el consumo de energía y agua en comparación con la estructura estándar
- Muelle de Plantation Wharf (Thames Clipper) a 4 minutos a pie - Clapham Junction a 9 minutos a pie
- Arrendamiento de 999 años | Alquiler de terreno en Peppercorn | Cargo por servicio: 7,15 libras esterlinas por pie cuadrado al año | Finalización estimada en el segundo trimestre de 2026
Con 24 plantas sobre el río Támesis en Battersea, SW11, The HiLight es una colección emblemática de residencias de 1, 2 y 3 dormitorios que establece un nuevo estándar para vivir junto al río en uno de los códigos postales más codiciados de Londres. Desarrollada por la firma inmobiliaria internacional Ghelamco, fundada en 1985 y responsable de edificios emblemáticos en toda Europa, y diseñada por los galardonados arquitectos Squire & Partners, esta impresionante torre contemporánea ofrece vistas panorámicas del Támesis, los York Gardens y el horizonte de Londres, con acristalamientos de altura completa y balcones privados en todas partes.
Las residencias van desde apartamentos de una habitación de 538 pies cuadrados hasta casas laterales de tres habitaciones de 1217 pies cuadrados, con pisos superiores con panorámicas ininterrumpidas del río desde hasta 23 pisos. Los interiores de los famosos diseñadores londinenses, el jugador de bolos James Brindley, aportan una estética audaz pero considerada: pisos de roble artificial engrasado en blanco, encimeras de cocina de cuarzo blanco, electrodomésticos europeos integrados que incluyen enfriador de vino, azulejos de baño de porcelana terrazo para baños, duchas tipo lluvia de color negro mate y techos de 2,6 metros de altura en todas las áreas de estar. La ferretería moleteada de bronce satinado y la grifería de bronce cepillado completan un acabado que recompensa una inspección minuciosa.
La oferta de servicios de The HiLight va mucho más allá de lo que ofrecen la mayoría de los desarrollos de Londres a cualquier precio. La azotea de bienestar, comisariada por Miminat Designs en colaboración con DIRTEA, MOODS, Dyson, Vitaclean y Solice Health, funciona en dos alas dedicadas: un ala oeste para la terapia de contraste y la recuperación (sauna de infrarrojos con terapia de sal, piscina fría, duchas con vitamina C, vestuarios privados) y un ala este para la curación térmica y la cromoterapia (sauna seca, sauna húmeda, duchas con aroma a aromaterapia). A continuación, un gimnasio y un centro de bienestar multiusos con yoga, boxeo y ejercicios cardiovasculares, un cine privado con sillones de malvavisco y un bar de honestidad, la sala HiLight Club con bar de cócteles y mesa de billar, y salas de reuniones y trabajo conjunto garantizan a los residentes un destino de estilo de vida completo dentro del edificio, todo ello supervisado por un conserje abierto las 24 horas.
En el exterior, los galardonados arquitectos paisajistas Grant Associates, el estudio detrás de Gardens by the Bay en Singapur, han creado jardines ribereños biodiversos y un paseo fluvial que conecta el edificio directamente con el sendero del Támesis, con espacios reducidos, senderos para plantas y jardines diseñados para atraer la vida silvestre y brindar tranquilidad a nivel del suelo. El HiLight es neutro en carbono y cuenta con las certificaciones FITWEL y EDGE, lo que reduce el consumo de energía y agua en al menos un 20% en comparación con una estructura estándar.
Con una ubicación perfecta, el muelle de Plantation Wharf se encuentra a cuatro minutos a pie, y los servicios del Thames Clipper van directamente a la central eléctrica de Battersea, Embankment, Blackfriars y Canary Wharf. Clapham Junction, uno de los centros ferroviarios mejor conectados de Londres, está a nueve minutos a pie. Hay trenes directos que llegan a Londres Victoria y London Waterloo en ocho minutos y al aeropuerto de Gatwick en 24 minutos. En coche, Sloane Square está a 11 minutos, Londres Victoria a 15 minutos y St Pancras International a 38 minutos.
Información local:
Battersea ocupa una posición privilegiada junto al río, entre Chelsea y Wandsworth, y combina un ambiente característico de pueblo con una conectividad excepcional con el centro de Londres. El recién renovado distrito de la central eléctrica de Battersea, que ahora alberga tiendas emblemáticas, restaurantes y su propia estación de metro, está a pocos minutos de The HiLight, mientras que Battersea Park, las boutiques de Northcote Road y la cultura del café del casco antiguo de Clapham se encuentran a pocos pasos. Los residentes tienen acceso a más de 1,700 acres de parques, áreas comunes y espacios verdes a la vuelta de la esquina, desde Battersea Park y Wandsworth Common hasta Clapham Common y Bishop’s Park, con el sendero del Támesis accesible directamente desde el edificio.
Al otro lado del río, King’s Road Chelsea te invita a ver y a dejarte ver, con restaurantes galardonados con estrellas Michelin en Chez Bruce y Trinity, el Everyman Chelsea y la escena social de Sloane Square, todos a poca distancia en bicicleta. En cuanto a la educación, la escuela preparatoria Newton, la escuela Emanuel, el Imperial College de Londres y el King’s College de Londres están muy cerca. El HiLight está ubicado en el SW11 de Londres, en el corazón de un barrio que combina la energía de una ciudad mundial con la comodidad de un lugar en el que realmente se siente como en casa.
Rango de precios y opciones: entre 575 000 y 2 millones de libras esterlinas (opciones de 1, 2 y 3 habitaciones)
Características principales:
- Torre de 24 pisos junto al río desarrollada por Ghelamco, diseñada por Squire & Partners con interiores del jugador de bolos James Brindley
- Residencias de 1, 2 y 3 habitaciones de 538 pies cuadrados a 1217 pies cuadrados, pisos 9 a 23
- Vistas panorámicas al río Támesis, a los jardines de York y al horizonte de Londres, con balcones privados en todas partes
- Azotea de bienestar de dos alas diseñada por Miminat Designs: sauna de infrarrojos, baño de agua fría, saunas de cromoterapia y duchas con vitamina C
- Estudio de fitness y bienestar, cine privado y sala HiLight Club con bar de cócteles y trabajo compartidosuites con cama king
- Servicio de conserjería las 24 horas, acceso a vídeo, circuito cerrado de televisión y tres ascensores personalizados de alta velocidad
- Jardines ribereños biodiversos y Riverwalk de Grant Associates que conectan con el sendero del Támesis
- Neutro en carbono: certificado por FITWEL y EDGE, con una reducción del 20% en el consumo de energía y agua en comparación con la estructura estándar
- Muelle de Plantation Wharf (Thames Clipper) a 4 minutos a pie - Clapham Junction a 9 minutos a pie
- Arrendamiento de 999 años | Alquiler de terreno en Peppercorn | Cargo por servicio: 7,15 libras esterlinas por pie cuadrado al año | Finalización estimada en el segundo trimestre de 2026
The HILIGHT - London’s Most Anticipated Riverside Address in Battersea
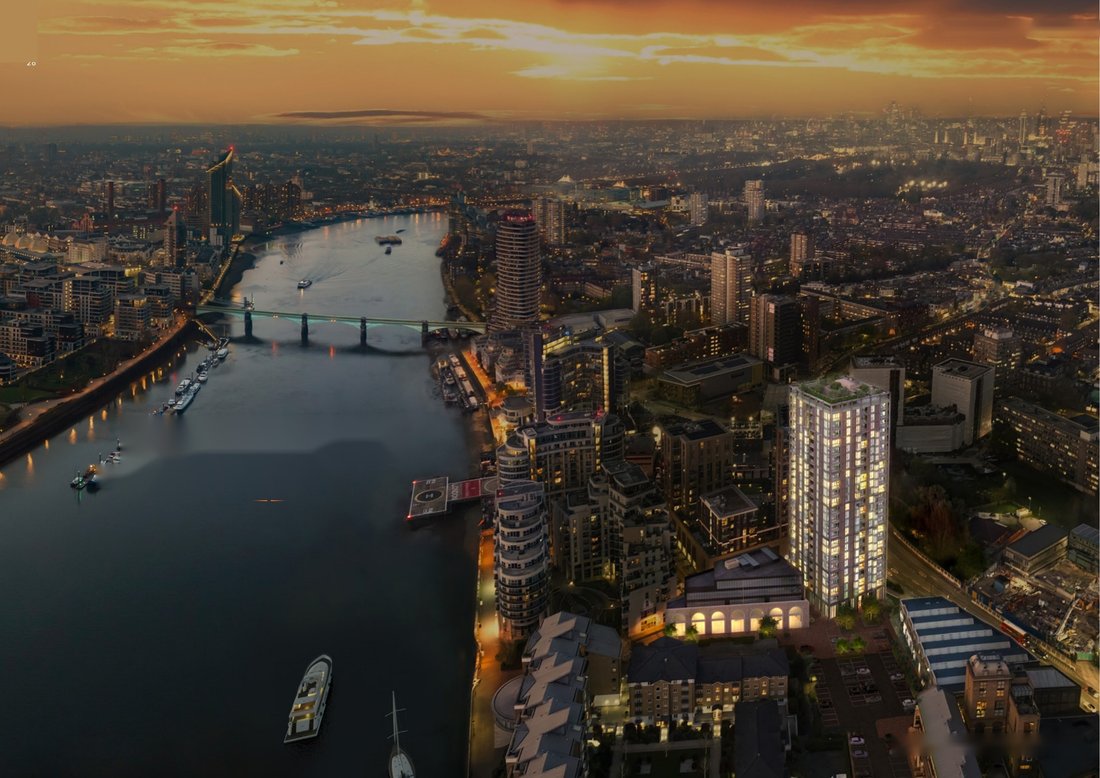
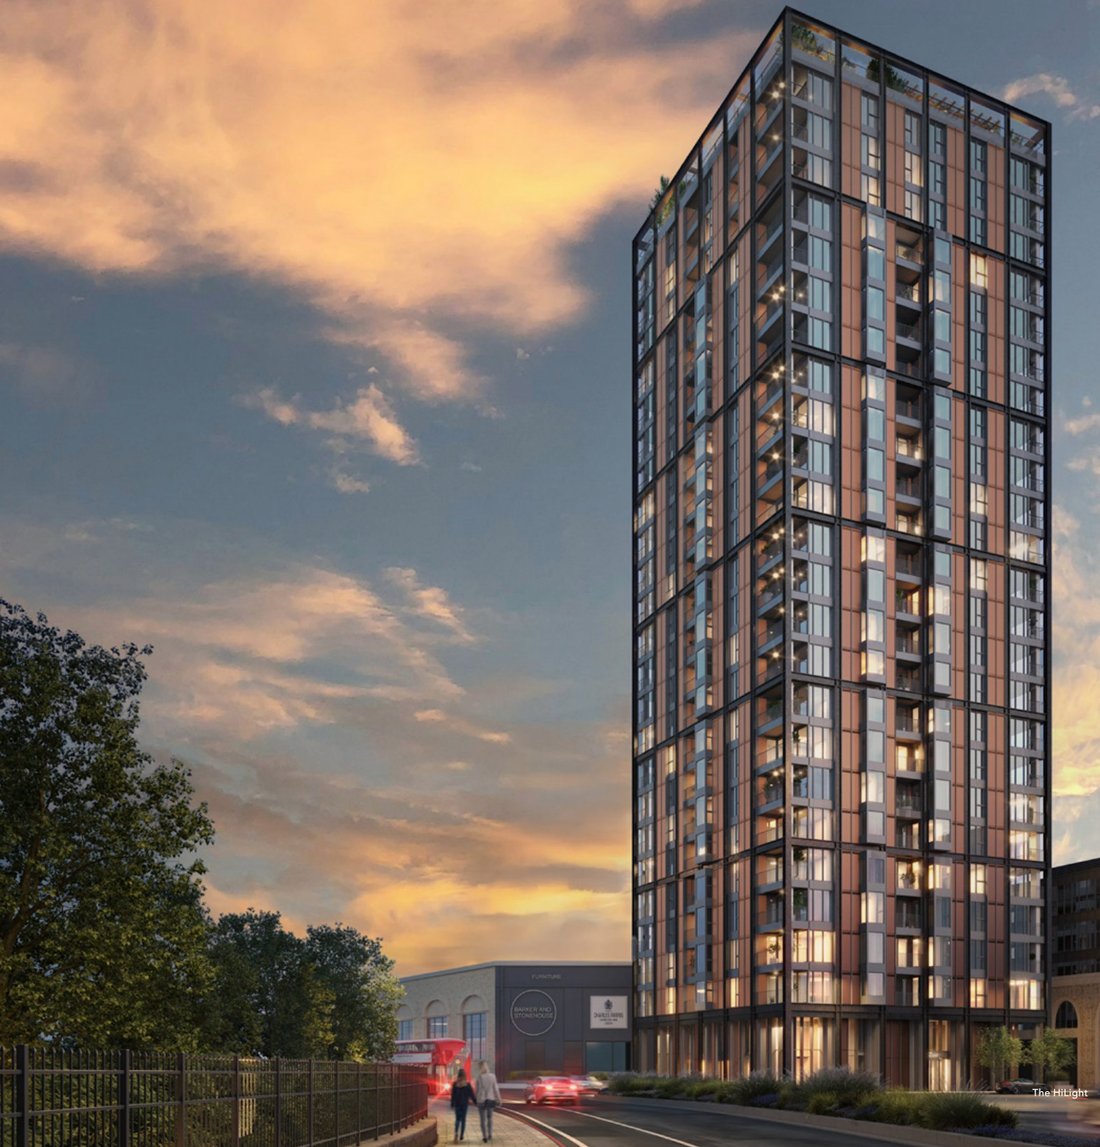
Rising 24 storeys above the River Thames in Battersea, SW11, The HiLight is a landmark collection of 1, 2 and 3 bedroom residences that sets a new standard for riverside living in one of London’s most desirable postcodes. Developed by international property firm Ghelamco - founded in 1985 and responsible for landmark buildings across Europe - and designed by award-winning architects Squire & Partners, this striking contemporary tower offers panoramic views across the Thames, York Gardens and the London skyline, with full-height glazing and private balconies throughout.
Residences range from 538 sq ft one-bedroom apartments to 1,217 sq ft three-bedroom lateral homes, with upper floors commanding uninterrupted river panoramas from up to 23 storeys. Interiors by famed London designers Bowler James Brindley bring a bold yet considered aesthetic: white oiled engineered oak flooring, white quartz kitchen worktops, integrated European appliances including wine cooler, terrazzo porcelain bathroom tiling, matte black rain showers and 2.6-metre ceiling heights in all living areas. Knurled satin bronze ironmongery and brushed bronze tapware complete a finish that rewards close inspection.
The amenity offering at The HiLight goes well beyond what most London developments attempt at any price point. The wellness rooftop - curated by Miminat Designs in collaboration with DIRTEA, MOODS, Dyson, Vitaclean and Solice Health - operates across two dedicated wings: a West Wing for contrast therapy and recovery (infrared sauna with salt therapy, cold plunge pool, Vitamin C-infused showers, private changing rooms) and an East Wing for thermal healing and chromotherapy (dry sauna, wet sauna, aromatherapy scented showers). Below, a multiuse fitness and wellness studio with yoga, boxing and cardio, a private cinema with marshmallow armchairs and an honesty bar, the HiLight Club Room with cocktail bar and pool table, and co-working and meeting suites ensure residents have a complete lifestyle destination within the building - all overseen by a 24-hour concierge.
Outside, award-winning landscape architects Grant Associates - the practice behind Gardens by the Bay in Singapore - have created biodiverse riverside gardens and a riverwalk connecting the building directly to the Thames Path, with pocket spaces, planting and garden pathways designed to draw in wildlife and provide calm at ground level. The HiLight is carbon neutral, holding both FITWEL and EDGE certifications, reducing energy and water usage by at least 20% compared to a standard structure.
Perfectly positioned, Plantation Wharf pier is a four-minute walk, with Thames Clipper services running direct to Battersea Power Station, Embankment, Blackfriars and Canary Wharf. Clapham Junction - one of London’s best-connected rail hubs - is nine minutes on foot, with direct trains reaching London Victoria and London Waterloo in eight minutes and Gatwick Airport in 24 minutes. By car, Sloane Square is 11 minutes, London Victoria 15 minutes and St Pancras International 38 minutes.
Local information:
Battersea occupies a privileged riverside position between Chelsea and Wandsworth, combining a distinctly village atmosphere with exceptional connectivity to central London. The newly regenerated Battersea Power Station district - now home to flagship retail, restaurants and its own underground station - is moments from The HiLight, while Battersea Park, the boutique shops of Northcote Road and the café culture of Clapham Old Town sit within easy walking distance. Residents have access to over 1,700 acres of parks, commons and green space on the doorstep, from Battersea Park and Wandsworth Common to Clapham Common and Bishop’s Park, with the Thames Path accessible directly from the building.
Across the river, King’s Road Chelsea invites you to see and be seen, with Michelin-starred dining at Chez Bruce and Trinity, the Everyman Chelsea and the social scene of Sloane Square all within cycling distance. For education, Newton Preparatory School, Emanuel School, Imperial College London and King’s College London are all close by. The HiLight is positioned in London SW11, at the heart of a neighbourhood that combines the energy of a world city with the ease of a place that genuinely feels like home.
Price Range & Options: £575,000 - £2,000,000 (1, 2 & 3 Bedroom Options)
Key features:
- 24-storey riverside tower developed by Ghelamco, designed by Squire & Partners with interiors by Bowler James Brindley
- 1, 2 and 3 bedroom residences from 538 sq ft to 1,217 sq ft, floors 9 to 23
- Panoramic River Thames, York Gardens and London skyline views with private balconies throughout
- Dual-wing wellness rooftop by Miminat Designs - infrared sauna, cold plunge, chromotherapy saunas and Vitamin C showers
- Fitness and wellness studio, private cinema, HiLight Club Room with cocktail bar and co-working suites
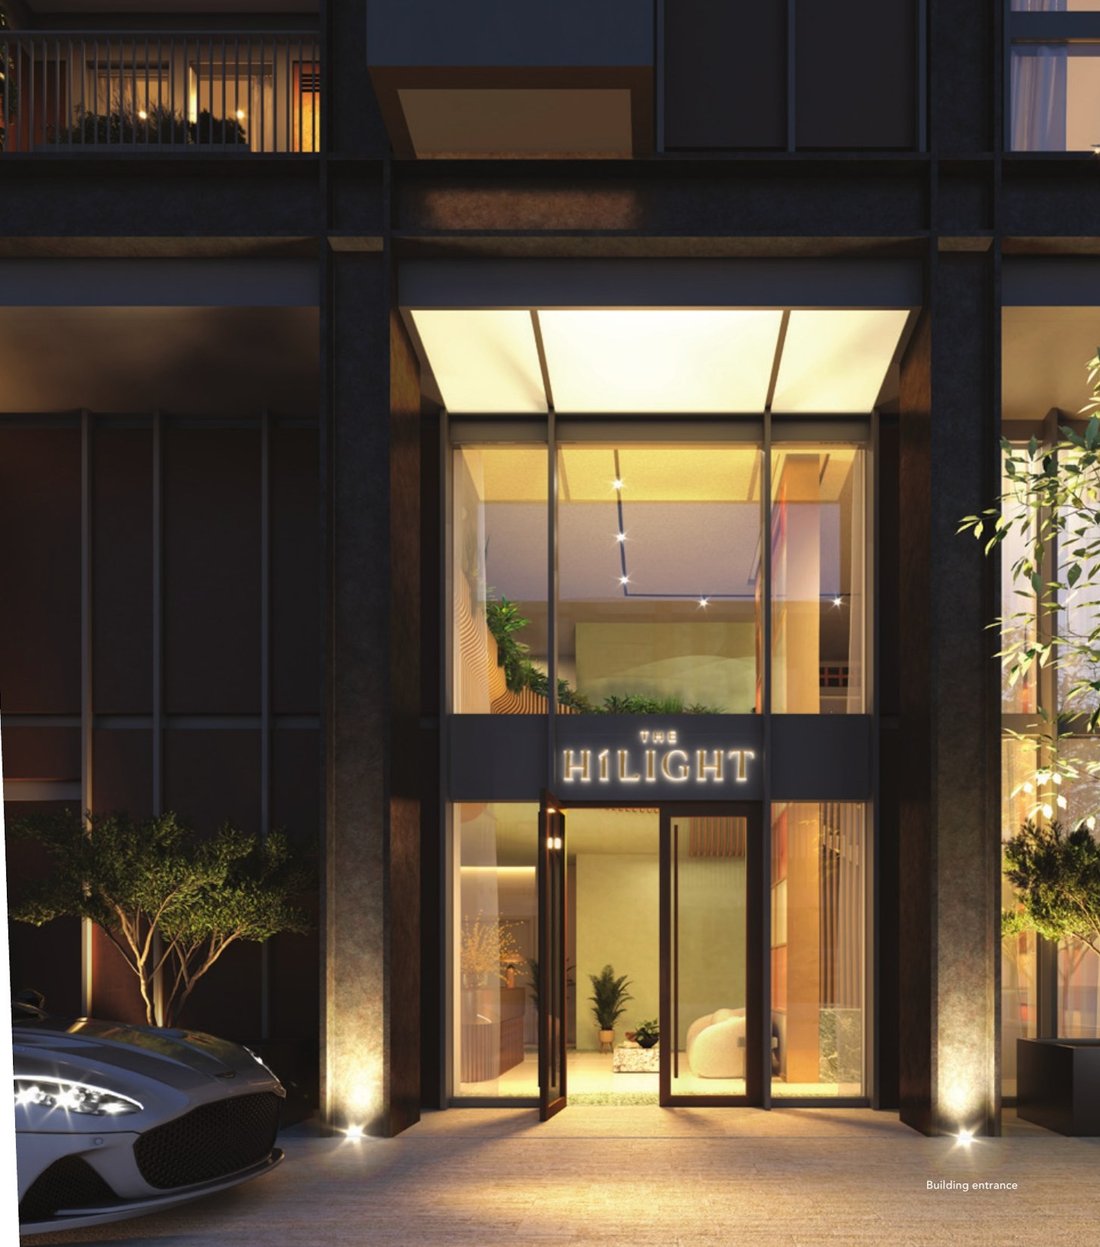
- 24-hour concierge, video access, CCTV and three high-speed bespoke lifts
- Biodiverse riverside gardens and Riverwalk by Grant Associates connecting to the Thames Path
- Carbon neutral - FITWEL and EDGE certified, 20% reduction in energy and water usage vs standard structure
- Plantation Wharf pier (Thames Clipper) 4 minutes walk - Clapham Junction 9 minutes walk
- 999-year leasehold | Peppercorn ground rent | Service charge: £7.15 per sq ft per annum | Estimated completion Q2/Q3 2026
Rising 24 storeys above the River Thames in Battersea, SW11, The HiLight is a landmark collection of 1, 2 and 3 bedroom residences that sets a new standard for riverside living in one of London’s most desirable postcodes. Developed by international property firm Ghelamco - founded in 1985 and responsible for landmark buildings across Europe - and designed by award-winning architects Squire & Partners, this striking contemporary tower offers panoramic views across the Thames, York Gardens and the London skyline, with full-height glazing and private balconies throughout.
Residences range from 538 sq ft one-bedroom apartments to 1,217 sq ft three-bedroom lateral homes, with upper floors commanding uninterrupted river panoramas from up to 23 storeys. Interiors by famed London designers Bowler James Brindley bring a bold yet considered aesthetic: white oiled engineered oak flooring, white quartz kitchen worktops, integrated European appliances including wine cooler, terrazzo porcelain bathroom tiling, matte black rain showers and 2.6-metre ceiling heights in all living areas. Knurled satin bronze ironmongery and brushed bronze tapware complete a finish that rewards close inspection.
The amenity offering at The HiLight goes well beyond what most London developments attempt at any price point. The wellness rooftop - curated by Miminat Designs in collaboration with DIRTEA, MOODS, Dyson, Vitaclean and Solice Health - operates across two dedicated wings: a West Wing for contrast therapy and recovery (infrared sauna with salt therapy, cold plunge pool, Vitamin C-infused showers, private changing rooms) and an East Wing for thermal healing and chromotherapy (dry sauna, wet sauna, aromatherapy scented showers). Below, a multiuse fitness and wellness studio with yoga, boxing and cardio, a private cinema with marshmallow armchairs and an honesty bar, the HiLight Club Room with cocktail bar and pool table, and co-working and meeting suites ensure residents have a complete lifestyle destination within the building - all overseen by a 24-hour concierge.
Outside, award-winning landscape architects Grant Associates - the practice behind Gardens by the Bay in Singapore - have created biodiverse riverside gardens and a riverwalk connecting the building directly to the Thames Path, with pocket spaces, planting and garden pathways designed to draw in wildlife and provide calm at ground level. The HiLight is carbon neutral, holding both FITWEL and EDGE certifications, reducing energy and water usage by at least 20% compared to a standard structure.
Perfectly positioned, Plantation Wharf pier is a four-minute walk, with Thames Clipper services running direct to Battersea Power Station, Embankment, Blackfriars and Canary Wharf. Clapham Junction - one of London’s best-connected rail hubs - is nine minutes on foot, with direct trains reaching London Victoria and London Waterloo in eight minutes and Gatwick Airport in 24 minutes. By car, Sloane Square is 11 minutes, London Victoria 15 minutes and St Pancras International 38 minutes.
Local information:
Battersea occupies a privileged riverside position between Chelsea and Wandsworth, combining a distinctly village atmosphere with exceptional connectivity to central London. The newly regenerated Battersea Power Station district - now home to flagship retail, restaurants and its own underground station - is moments from The HiLight, while Battersea Park, the boutique shops of Northcote Road and the café culture of Clapham Old Town sit within easy walking distance. Residents have access to over 1,700 acres of parks, commons and green space on the doorstep, from Battersea Park and Wandsworth Common to Clapham Common and Bishop’s Park, with the Thames Path accessible directly from the building.
Across the river, King’s Road Chelsea invites you to see and be seen, with Michelin-starred dining at Chez Bruce and Trinity, the Everyman Chelsea and the social scene of Sloane Square all within cycling distance. For education, Newton Preparatory School, Emanuel School, Imperial College London and King’s College London are all close by. The HiLight is positioned in London SW11, at the heart of a neighbourhood that combines the energy of a world city with the ease of a place that genuinely feels like home.
Price Range & Options: £575,000 - £2,000,000 (1, 2 & 3 Bedroom Options)
Key features:
- 24-storey riverside tower developed by Ghelamco, designed by Squire & Partners with interiors by Bowler James Brindley
- 1, 2 and 3 bedroom residences from 538 sq ft to 1,217 sq ft, floors 9 to 23
- Panoramic River Thames, York Gardens and London skyline views with private balconies throughout
- Dual-wing wellness rooftop by Miminat Designs - infrared sauna, cold plunge, chromotherapy saunas and Vitamin C showers
- Fitness and wellness studio, private cinema, HiLight Club Room with cocktail bar and co-working suites
- 24-hour concierge, video access, CCTV and three high-speed bespoke lifts
- Biodiverse riverside gardens and Riverwalk by Grant Associates connecting to the Thames Path
- Carbon neutral - FITWEL and EDGE certified, 20% reduction in energy and water usage vs standard structure
- Plantation Wharf pier (Thames Clipper) 4 minutes walk - Clapham Junction 9 minutes walk
- 999-year leasehold | Peppercorn ground rent | Service charge: £7.15 per sq ft per annum | Estimated completion Q2/Q3 2026
-
Tipo de propiedad
Apartamento
-
Pisos
24
-
Año de construcción
2026
-
Precio/pie²
$1,430
Características
Características
Lote
- Vista Panorámica
- Vista de la ciudad
- Vista al Agua
- Frente al río
- Vista al Río
- Gran Altitud
- Obras nuevas
- Moderno
Interior
- Techo alto
- Aire Acondicionado
- Lavadora Secadora
- Ascensor
- Cocina abierta
Outdoor
- Balcón
- Espacio de vida al aire libre
Explorar la zona
Battersea, London, UK, Clapham Junction, Wandsworth (Greater London), Inglaterra
Ver en Google Maps
Precio por sqft
Bajo
Alto

Se unió hace 2 años
Usted ha preguntado por esta propiedad
El agente se comunicará con usted pronto por
Publicado por
18
Anuncios
2024
Se unió
Reserva una visita con Victoria Maddison
Elija una fecha y si prefiere una visita virtual o presencial con el agente.
Fecha preferida
Tipo de tour

MaddisonV Properties
128 City Road, EC1V2NX, City of London, United Kingdom
Ver perfil de la agencia
MaddisonV A Bespoke Real Estate Agency About Us: MaddisonV is a bespoke real estate agency designed for discerning
MaddisonV A Bespoke Real Estate Agency About Us: MaddisonV is a bespoke real estate agency designed for discerning clientele who value exceptional service, attention to detail, and personalised solutions. We specialise in working with a selective clientele to ensure that every client receives unparalleled service tailored to their unique needs. Our philosophy is simple: we’re not just selling properties; we’re solving problems, creating solutions, and delivering outstanding results. From initial inquiries to post-completion care, MaddisonV is your trusted partner at every step of your real estate journey.
Our Services: At MaddisonV, we provide a comprehensive suite of real estate services, including:
1. Property Sourcing: We meticulously hand-pick properties that meet and exceed our clients’ expectations, ensuring quality, location, and value align with their preferences.
2. Mortgage Assistance: We collaborate with top mortgage advisors to secure the best financial options for our clients.
3. Convenience Process Management: Our team streamlines the often-complicated real estate process, coordinating legal, administrative, and practical tasks for a stress-free experience.
4. Interior Design Solutions: We transform properties into dream homes with tailored interior design services that reflect our clients’ style and vision.
5. Property Management: Even after completion, we ensure properties are well-maintained, handling everything from tenant management to maintenance coordination.
Our Values:
• Transparency: We believe in honest communication and providing our clients with all the information they need to make confident decisions.
• Professionalism: Every aspect of our service reflects our commitment to excellence, from our curated property selections to our expert advice.
• Customer-Centric Approach: At MaddisonV, our clients are at the heart of everything we do. We go above and beyond to understand their needs and deliver personalised solutions.
• Uniqueness: Our boutique model allows us to stand apart in the real estate industry, focusing on quality over quantity and building lasting relationships.
Why MaddisonV? We don’t just guide our clients through transactions; we build a partnership based on trust, respect, and shared goals. Our holistic approach means that we support our clients beyond the transaction, assisting with all facets of property ownership. Whether you’re buying, selling, or investing, MaddisonV delivers a seamless, luxurious, and results-driven experience.
When it comes to acquiring property in London - whether as a strategic investment or a place to call home - the difference between a good decision and a great one often comes down to who is in your corner. At MaddisonV Properties, we have built our entire model around one thing the larger agencies simply cannot offer - you. Not a ticket number, not a pipeline entry, not a name passed between three different departments. You. From the moment you make contact, you are assigned a dedicated guide who stays with you from initial consultation through to completion and beyond. That means one relationship, one point of contact, and one person who genuinely understands your goals, your timeline, and what success looks like for you specifically - whether that is a strong rental yield, long-term capital growth, or finding the perfect home in one of the world’s most iconic cities.
The big names in London real estate are impressive on paper. Vast portfolios, glossy offices, recognisable brands. But size comes at a cost, and that cost is almost always personal service. When you are one of thousands of clients, bespoke simply is not possible. At MaddisonV, our boutique structure is not a limitation - it is the whole point. We keep our client base intentional so that every person we work with receives the level of attention that actually makes a difference. Whether you are flying in from New York, Dubai, or Singapore to explore investment opportunities, or relocating and searching for a home that truly fits your life, we handle everything on the ground. Private transportation around London, curated viewings tailored precisely to your criteria, and a guide who knows both the city and the market inside out. You arrive, we take care of the rest.
Our developer relationships set us apart in ways that are difficult to quantify until you experience them firsthand. Years of cultivated partnerships with London’s most respected developers mean our clients - investors and private buyers alike - access opportunities before they reach the open market. Better units, better pricing, and terms simply not available through a generalist agency or on the public portals. These are not warm introductions. They are trusted relationships built over time, and they translate directly into better outcomes for the people we represent.
Then there is what happens after you complete. For most agencies, the deal closing is the finish line. For MaddisonV, it is the beginning of the relationship. Investors receive genuine after-sales support across property management, rental yield optimisation, and future acquisition strategy. Private buyers benefit from our continued guidance as their circumstances evolve - whether that means upsizing, letting their property, or simply knowing they have someone to call. We are not chasing the next commission. We are building partnerships that last.
London remains one of the most resilient and desirable property markets in the world. The question is not whether to buy - it is who you trust to guide you through it. MaddisonV Properties exists for people who expect more, and we have built everything around making sure we always deliver it.
Contact Us: Start your bespoke real estate journey with MaddisonV today.
Let us help you transform your vision into reality.
Our Services: At MaddisonV, we provide a comprehensive suite of real estate services, including:
1. Property Sourcing: We meticulously hand-pick properties that meet and exceed our clients’ expectations, ensuring quality, location, and value align with their preferences.
2. Mortgage Assistance: We collaborate with top mortgage advisors to secure the best financial options for our clients.
3. Convenience Process Management: Our team streamlines the often-complicated real estate process, coordinating legal, administrative, and practical tasks for a stress-free experience.
4. Interior Design Solutions: We transform properties into dream homes with tailored interior design services that reflect our clients’ style and vision.
5. Property Management: Even after completion, we ensure properties are well-maintained, handling everything from tenant management to maintenance coordination.
Our Values:
• Transparency: We believe in honest communication and providing our clients with all the information they need to make confident decisions.
• Professionalism: Every aspect of our service reflects our commitment to excellence, from our curated property selections to our expert advice.
• Customer-Centric Approach: At MaddisonV, our clients are at the heart of everything we do. We go above and beyond to understand their needs and deliver personalised solutions.
• Uniqueness: Our boutique model allows us to stand apart in the real estate industry, focusing on quality over quantity and building lasting relationships.
Why MaddisonV? We don’t just guide our clients through transactions; we build a partnership based on trust, respect, and shared goals. Our holistic approach means that we support our clients beyond the transaction, assisting with all facets of property ownership. Whether you’re buying, selling, or investing, MaddisonV delivers a seamless, luxurious, and results-driven experience.
When it comes to acquiring property in London - whether as a strategic investment or a place to call home - the difference between a good decision and a great one often comes down to who is in your corner. At MaddisonV Properties, we have built our entire model around one thing the larger agencies simply cannot offer - you. Not a ticket number, not a pipeline entry, not a name passed between three different departments. You. From the moment you make contact, you are assigned a dedicated guide who stays with you from initial consultation through to completion and beyond. That means one relationship, one point of contact, and one person who genuinely understands your goals, your timeline, and what success looks like for you specifically - whether that is a strong rental yield, long-term capital growth, or finding the perfect home in one of the world’s most iconic cities.
The big names in London real estate are impressive on paper. Vast portfolios, glossy offices, recognisable brands. But size comes at a cost, and that cost is almost always personal service. When you are one of thousands of clients, bespoke simply is not possible. At MaddisonV, our boutique structure is not a limitation - it is the whole point. We keep our client base intentional so that every person we work with receives the level of attention that actually makes a difference. Whether you are flying in from New York, Dubai, or Singapore to explore investment opportunities, or relocating and searching for a home that truly fits your life, we handle everything on the ground. Private transportation around London, curated viewings tailored precisely to your criteria, and a guide who knows both the city and the market inside out. You arrive, we take care of the rest.
Our developer relationships set us apart in ways that are difficult to quantify until you experience them firsthand. Years of cultivated partnerships with London’s most respected developers mean our clients - investors and private buyers alike - access opportunities before they reach the open market. Better units, better pricing, and terms simply not available through a generalist agency or on the public portals. These are not warm introductions. They are trusted relationships built over time, and they translate directly into better outcomes for the people we represent.
Then there is what happens after you complete. For most agencies, the deal closing is the finish line. For MaddisonV, it is the beginning of the relationship. Investors receive genuine after-sales support across property management, rental yield optimisation, and future acquisition strategy. Private buyers benefit from our continued guidance as their circumstances evolve - whether that means upsizing, letting their property, or simply knowing they have someone to call. We are not chasing the next commission. We are building partnerships that last.
London remains one of the most resilient and desirable property markets in the world. The question is not whether to buy - it is who you trust to guide you through it. MaddisonV Properties exists for people who expect more, and we have built everything around making sure we always deliver it.
Contact Us: Start your bespoke real estate journey with MaddisonV today.
Let us help you transform your vision into reality.
Última actualización
Junio 25
Primera publicación
Jun 23
Propiedades similares cercanas
Nuevos anuncios en Clapham Junction

Explorar más viviendas en venta
Clapham Junction, Wandsworth (Greater London), Inglaterra tipos de propiedad
Clapham Junction, Wandsworth (Greater London), Inglaterra búsquedas populares
- Propiedades Vista Panorámica en Clapham Junction, Wandsworth (Greater London), Inglaterra
- Propiedades con Terraza en Clapham Junction, Wandsworth (Greater London), Inglaterra
- Propiedades con Bar en Clapham Junction, Wandsworth (Greater London), Inglaterra
- Propiedades con Sala de juegos en Clapham Junction, Wandsworth (Greater London), Inglaterra
- Propiedades con Oficina en Clapham Junction, Wandsworth (Greater London), Inglaterra
- Propiedades Vista al Río en Clapham Junction, Wandsworth (Greater London), Inglaterra
- Propiedades con Ascensor en Clapham Junction, Wandsworth (Greater London), Inglaterra
- Propiedades Vista de la ciudad en Clapham Junction, Wandsworth (Greater London), Inglaterra
- Propiedades con Jardín en Clapham Junction, Wandsworth (Greater London), Inglaterra
- Propiedades Duplex en Clapham Junction, Wandsworth (Greater London), Inglaterra
- Propiedades Gran Altitud en Clapham Junction, Wandsworth (Greater London), Inglaterra
- Propiedades Frente al Agua en Clapham Junction, Wandsworth (Greater London), Inglaterra
- Propiedades Propiedad de Inversión en Clapham Junction, Wandsworth (Greater London), Inglaterra
- Propiedades Moderno en Clapham Junction, Wandsworth (Greater London), Inglaterra
- Propiedades Obras nuevas en Clapham Junction, Wandsworth (Greater London), Inglaterra
- Propiedades con Gimnasio en Clapham Junction, Wandsworth (Greater London), Inglaterra
- Propiedades con Sauna en Clapham Junction, Wandsworth (Greater London), Inglaterra
- Propiedades con Sauna en Clapham Junction, Wandsworth (Greater London), Inglaterra
- Propiedades con Aire Acondicionado en Clapham Junction, Wandsworth (Greater London), Inglaterra
- Propiedades con Bodega en Clapham Junction, Wandsworth (Greater London), Inglaterra
- Propiedades con Jacuzzi en Clapham Junction, Wandsworth (Greater London), Inglaterra
- Propiedades con Chimenea en Clapham Junction, Wandsworth (Greater London), Inglaterra
- Propiedades con Piscina en Clapham Junction, Wandsworth (Greater London), Inglaterra
- Propiedades con Balcón en Clapham Junction, Wandsworth (Greater London), Inglaterra
- Propiedades con Cocina abierta en Clapham Junction, Wandsworth (Greater London), Inglaterra
- Propiedades Renovado en Clapham Junction, Wandsworth (Greater London), Inglaterra
- Propiedades con Cine en Clapham Junction, Wandsworth (Greater London), Inglaterra
- Propiedades Frente al río en Clapham Junction, Wandsworth (Greater London), Inglaterra
- Propiedades con Piscina cubierta en Clapham Junction, Wandsworth (Greater London), Inglaterra
- Propiedades Vista al Agua en Clapham Junction, Wandsworth (Greater London), Inglaterra
Guías e historias relacionadas
La confianza de los mejores brokers del mundo
Los agentes tras las propiedades más excepcionales del mundo publican en JamesEdition.
- Anuncios de Sotheby's, Christie's, BARNES y Engel & Völkers
- Cada anuncio se revisa antes de publicarse
- Conecte directamente con agentes verificados
Al continuar, acepta nuestros Términos y la Política de Privacidad.