


$999,000
Single Family Detached Baton Rouge
- 4 Hab.
- 3 Baños
- 3,300 Sqft
- 16,118 Sqft lot
- Actualizado: Octubre 3
- MLS#2026001909
Sobre la propiedad
La descripción se tradujo automáticamente.
La descripción se muestra en el idioma original.
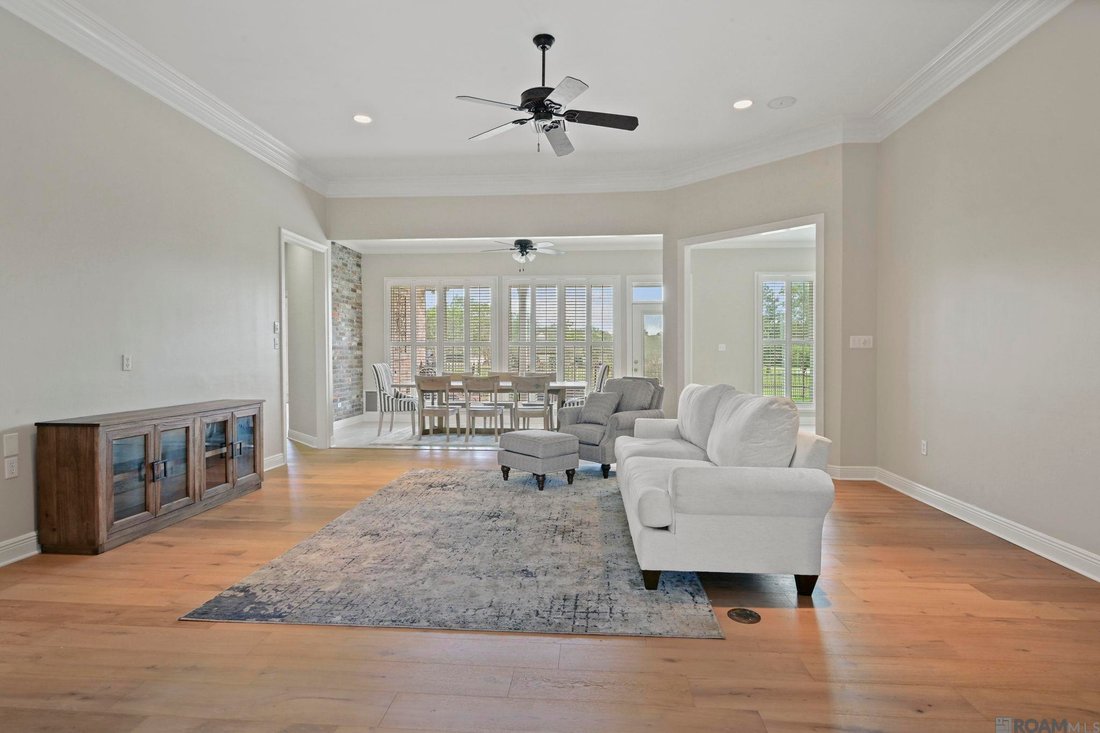
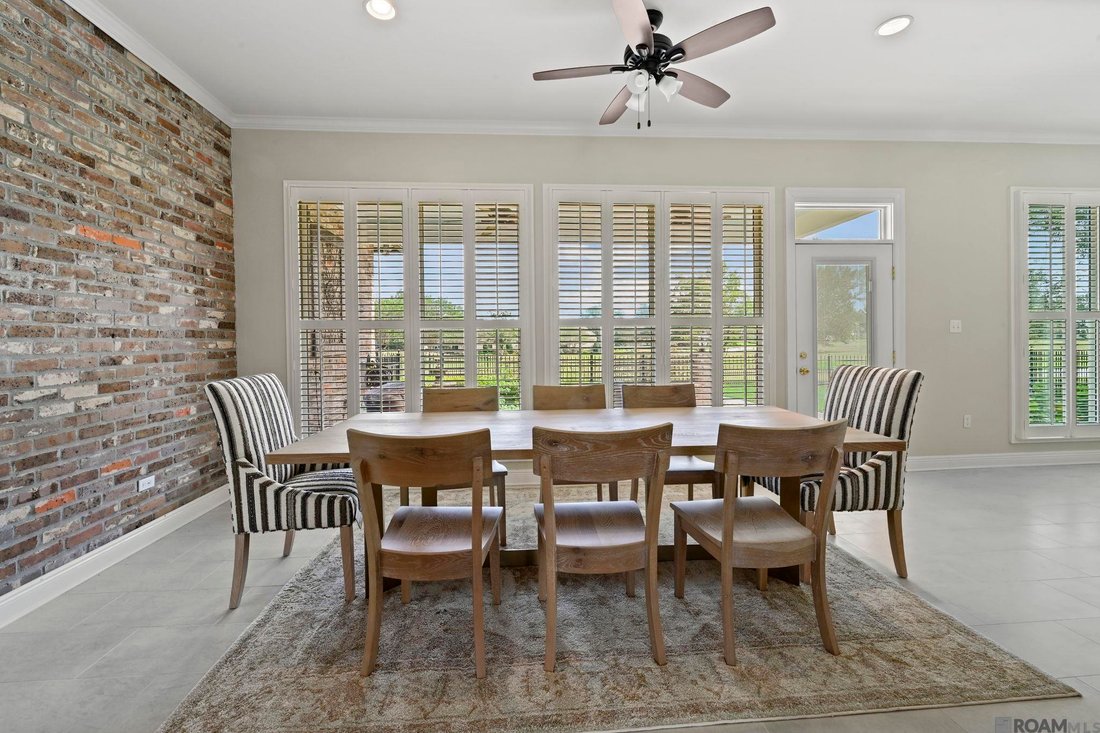
OWNER FINANCING AVAILABLE. WILL CONSIDER LEASE/PURCHASE. SINGLE STORY UPDATED AND READY FOR OCCUPANCY IN COUNTRY CLUB OF LA. GATED COMMUNITY! 4 BDRMS 3 FULL BATHS + OFFICE. New wide blank engineered wood floors in living room, dining room, bedrooms and master. Wonderful open floor plan. High Ceilings and a great floor plan, with a great space for a mother-in-law suite. TRIPLE SPLIT FLOORPLAN. The
OWNER FINANCING AVAILABLE. WILL CONSIDER LEASE/PURCHASE. SINGLE STORY UPDATED AND READY FOR OCCUPANCY IN COUNTRY CLUB OF LA. GATED COMMUNITY! 4 BDRMS 3 FULL BATHS + OFFICE. New wide blank engineered wood floors in living room, dining room, bedrooms and master. Wonderful open floor plan. High Ceilings and a great floor plan, with a great space for a mother-in-law suite. TRIPLE SPLIT FLOORPLAN. The entry has new herringbone pattern tile. The living room is spacious and opens to the kitchen/keeping. The luxurious primary suite is oversized with a spa like bath area that has been completely redone, with free standing tub and an extra large shower w/ glass door and new fixtures and a walk in closet that is room size, has two vanities and new flooring. The kitchen has a large island w/new granite top, new cabinets to ceiling with glass fronts and lights, new shelving + appliance garage, drawer microwave, new Thermador gas cook top w/ vent, large pantry, double ovens, farm sink, new back splash and refrigerator/freezer. There is a beautiful keeping room with fireplace w/ gas logs, new flooring and a wall of windows overlooking the courtyard area with wrought iron fence and fountain. There is a separate bedroom off the kitchen with an office/sitting area off the bedroom. There is also a renovated bath off this bedroom. On the front of the home there are two bedrooms with a bath that has been updated that connects them. There is a large front porch with gas lantern, a lovely covered patio area overlooking the courtyard, with wrought iron fence. there is a sidewalk all around the house, there is a full house generator, a sprinkler system, nice landscaping w/lights. Fresh paint inside and out. The garage has lots of storage, and there is extra parking off the driveway. No carpet, wood and ceramic throughout. Lots of New! golf course, pool, tennis courts, playground/park, MOVE IN READY! FULL HOUSE GENERATOR!
-
Tipo de propiedad
Casa
-
Año de construcción
1994
-
Precio/pie²
$302
Características
- Chimenea
- Vestidor
- Garaje
- Piscina
- Cancha de Tenis
- Patio de recreo
- Comunidad Cerrada
- Renovado
- Aparcamiento
Características
Lote
- Comunidad Cerrada
- Renovado
Interior
- Oficina
- Chimenea
- Vestidor
Outdoor
- Aparcamiento
- Piscina
- Garaje
- Patio de recreo
- Cancha de Tenis
Explorar la zona
18030 Cascades Ave, Baton Rouge, LA 70810, Parish Governing Authority District 3, Luisiana, Estados Unidos
Ver en Google Maps
Precio por sqft
Bajo
Alto
Ver 45 anuncios más en en Parish Governing Authority District 3
Se unió hace 5 años
Usted ha preguntado por esta propiedad
El agente se comunicará con usted pronto por
Publicado por
10
Anuncios
2022
Se unió
Reserva una visita con the agent
Elija una fecha y si prefiere una visita virtual o presencial con el agente.
Fecha preferida
Tipo de tour

Denham Springs
1113 South Range Ave, Suite 140, 70726, Denham Springs, United States
Ver perfil de la agencia
Última actualización
Octubre 3
Primera publicación
Junio 6
Licencia del agente
#0000029862
Referencia del anuncio
2079463697208256
Estado del anuncio
Propiedades similares cercanas
Nuevos anuncios en Parish Governing Authority District 3



Explorar más viviendas en venta
Parish Governing Authority District 3, LA, Estados Unidos tipos de propiedad
Parish Governing Authority District 3, LA, Estados Unidos búsquedas populares
- Propiedades con Piscina en Parish Governing Authority District 3, LA, Estados Unidos
- Propiedades con Balcón en Parish Governing Authority District 3, LA, Estados Unidos
- Propiedades Comunidad Cerrada en Parish Governing Authority District 3, LA, Estados Unidos
- Propiedades con Ascensor en Parish Governing Authority District 3, LA, Estados Unidos
- Propiedades Moderno en Parish Governing Authority District 3, LA, Estados Unidos
- Propiedades Frente al Lago en Parish Governing Authority District 3, LA, Estados Unidos
- Propiedades Vista al Campo de Golf en Parish Governing Authority District 3, LA, Estados Unidos
- Propiedades Vista a la Montaña en Parish Governing Authority District 3, LA, Estados Unidos
- Propiedades con Cancha de Tenis en Parish Governing Authority District 3, LA, Estados Unidos
- Propiedades Vista al Río en Parish Governing Authority District 3, LA, Estados Unidos
Guías e historias relacionadas
La confianza de los mejores brokers del mundo
Los agentes tras las propiedades más excepcionales del mundo publican en JamesEdition.
- Anuncios de Sotheby's, Christie's, BARNES y Engel & Völkers
- Cada anuncio se revisa antes de publicarse
- Conecte directamente con agentes verificados
Al continuar, acepta nuestros Términos y la Política de Privacidad.
brokerages we
partnered with
partnered with