$975,000
Single Family Residence in Batavia
- 5 Hab.
- 5 Baños
- 5,686 Sqft
- 14,375 Sqft lot
- Actualizado: Noviembre 15
- Fuente: Midwest Real Estate Data (MRED) MLS#12809050
Sobre la propiedad
La descripción se tradujo automáticamente.
La descripción se muestra en el idioma original.
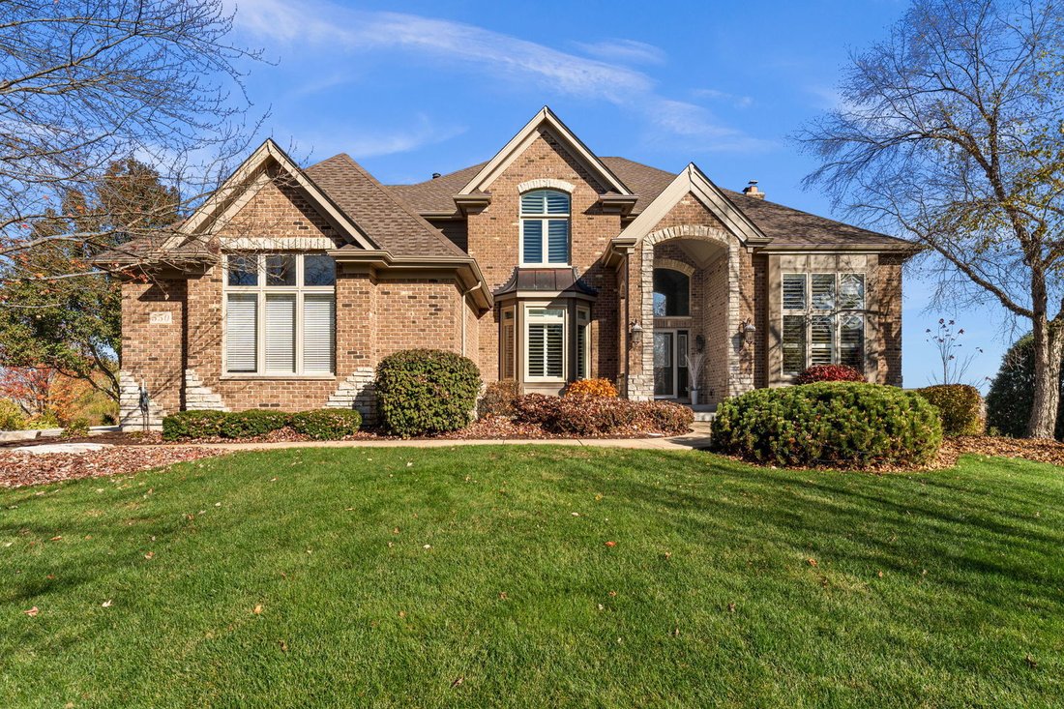
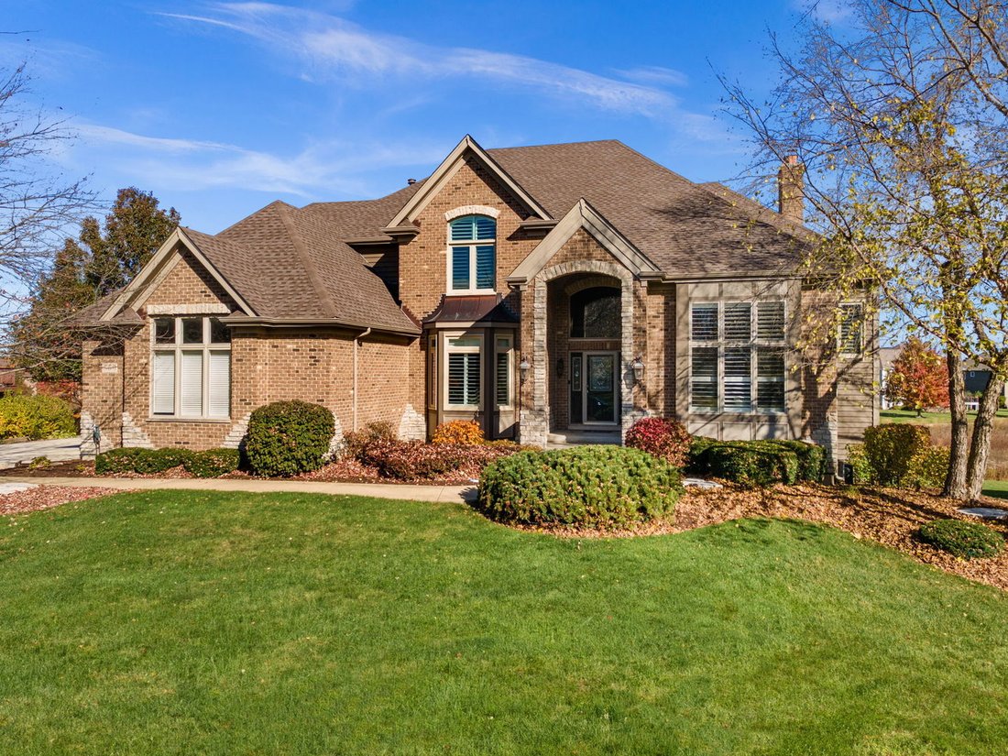
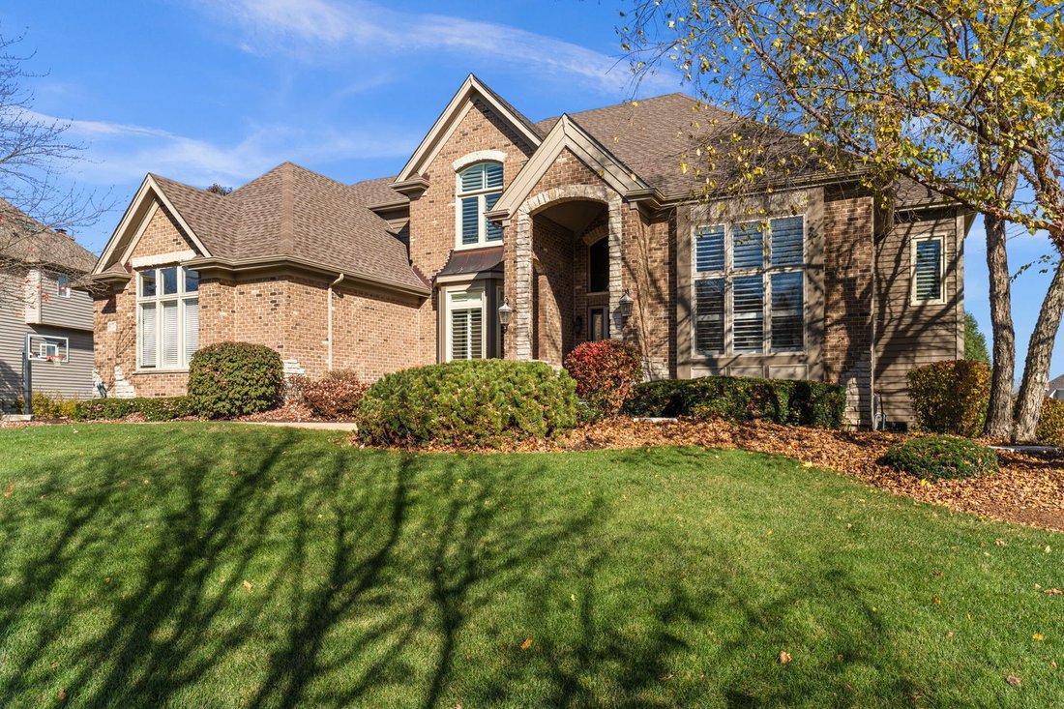
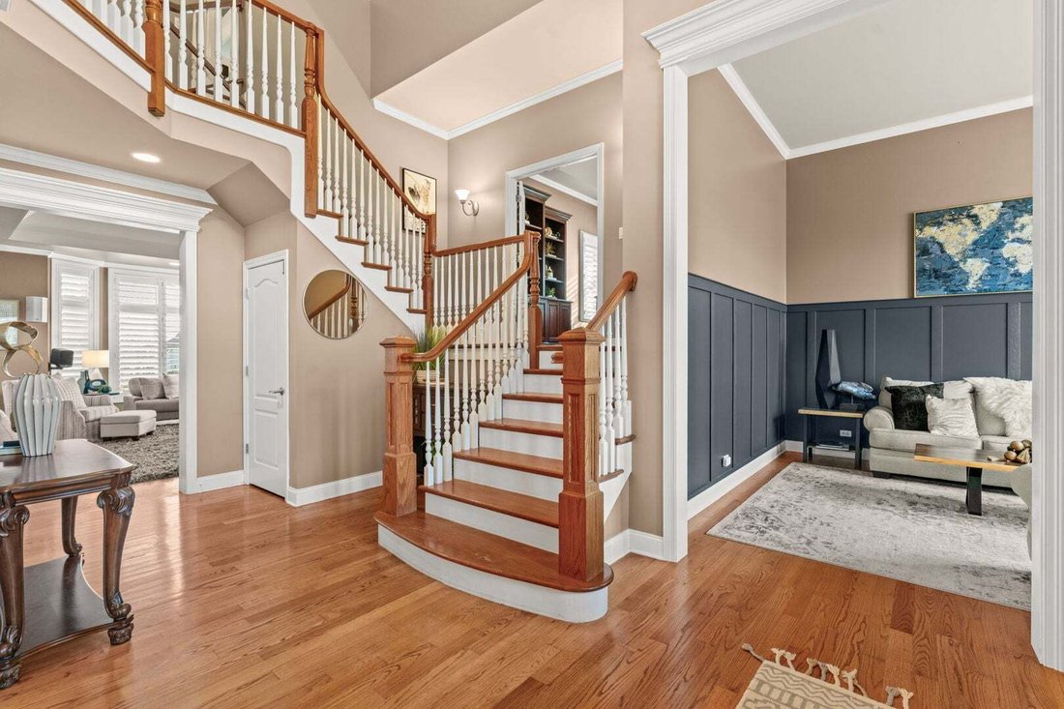
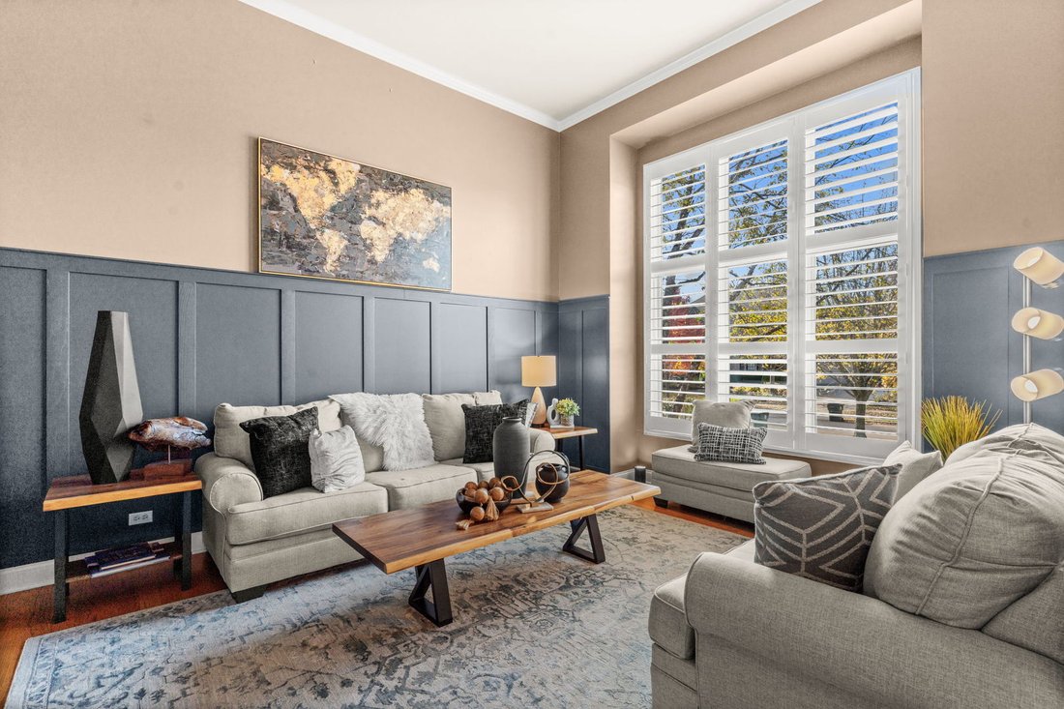
Magnificent 5-bedroom, 4.5-bath Lindahl custom-built home in the desirable Tanglewood Hills subdivision of Batavia, just a short walk to the elementary school, neighborhood pool, tennis courts and trails. Soaring 11-foot ceilings on the first floor, 10-foot ceilings on the second, and upscale finishes and millwork throughout set the tone the moment you step into the grand two-story foyer. Hardwood
Magnificent 5-bedroom, 4.5-bath Lindahl custom-built home in the desirable Tanglewood Hills subdivision of Batavia, just a short walk to the elementary school, neighborhood pool, tennis courts and trails. Soaring 11-foot ceilings on the first floor, 10-foot ceilings on the second, and upscale finishes and millwork throughout set the tone the moment you step into the grand two-story foyer. Hardwood flooring runs through most of the main level, connecting the formal living room, the elegant bayed dining room with tray ceiling, and a cozy family room anchored by a floor-to-ceiling stone fireplace with gas logs and custom built-in entertainment cabinets sized for an 85-inch TV. The gorgeous eat-in kitchen, remodeled in 2018, features cherry cabinets, granite countertops, a huge island, a professional cooktop and hood, double ovens, stainless steel appliances, recessed lighting and tons of storage, plus a bayed breakfast room with a door to the Trex deck. A private first-floor office with custom built-in book and storage cabinets and a matching desk gives working from home a proper address. Upstairs, four bedrooms include a large primary suite with a 13x10 walk-in closet with custom organizers and a spa-like bath with soaking tub, separate shower and double bowl vanity, a second bedroom with its own private bath, and two more bedrooms sharing a Jack and Jill bath. The professionally finished walk-out basement adds a rec room with a second floor-to-ceiling stone fireplace, a bar area with island, a second home office, an exercise room, a fifth bedroom, a full bath and lots of storage. Outside, the landscaped lot with mature trees offers a paver patio and inground sprinkler system, along with a 3-car side-load garage. Comfort and convenience upgrades include a newer water heater and water softener, two furnaces (one of them new), a smart thermostat and an Oelo whole-house lighting system. The seller is willing to include or remove the entire home theater system in the family room. Better than new construction: you can’t build in Tanglewood Hills at this price for this size and level of finish!
-
Tipo de propiedad
Casa
-
Año de construcción
2004
-
Precio/pie²
$171
Características
- Garaje
- Chimenea
- Vestidor
- Piscina
- Gimnasio
- Cancha de Tenis
- Encimeras de piedra
- Oficina
- Bar
Características
Interior
- Techo alto
- Oficina
- Chimenea
- Isla de cocina
- Bar
- Sótano
- Encimeras de piedra
- Vestidor
- Gimnasio
Outdoor
- Piscina
- Garaje
- Cancha de Tenis
Explorar la zona
550 Alberosky Way, Batavia, Illinois, Estados Unidos
Ver en Google Maps
Precio por sqft
Bajo
Alto
Se unió hace 1 año
Usted ha preguntado por esta propiedad
El agente se comunicará con usted pronto por
Publicado por
6
Anuncios
2025
Se unió
Reserva una visita con the agent
Elija una fecha y si prefiere una visita virtual o presencial con el agente.
Fecha preferida
Tipo de tour
Última actualización
Noviembre 15
Primera publicación
Noviembre 15
Referencia del anuncio
12809050
Estado del anuncio
Based on information submitted to the MLS GRID as of2026. All data is obtained from various sources and may not have been verified by broker or MLS GRID. Supplied Open House Information is subject to change without notice. All information should be independently reviewed and verified for accuracy. Properties may or may not be listed by the office/agent presenting the information.
Propiedades similares cercanas
Nuevos anuncios en Batavia

Explorar más viviendas en venta
Batavia, IL, Estados Unidos tipos de propiedad
Batavia, IL, Estados Unidos búsquedas populares
- Propiedades con Cocina abierta en Batavia, IL, Estados Unidos
- Propiedades Obras nuevas en Batavia, IL, Estados Unidos
- Propiedades con Piscina en Batavia, IL, Estados Unidos
- Propiedades Renovado en Batavia, IL, Estados Unidos
- Propiedades con Cancha de Tenis en Batavia, IL, Estados Unidos
- Propiedades con Balcón en Batavia, IL, Estados Unidos
- Propiedades Comunidad Cerrada en Batavia, IL, Estados Unidos
- Propiedades Ecuestre en Batavia, IL, Estados Unidos
- Propiedades Vista al Agua en Batavia, IL, Estados Unidos
- Propiedades con Sauna en Batavia, IL, Estados Unidos
- Propiedades con Sauna en Batavia, IL, Estados Unidos
- Propiedades con Gimnasio en Batavia, IL, Estados Unidos
- Propiedades con Ascensor en Batavia, IL, Estados Unidos
- Propiedades Frente al Agua en Batavia, IL, Estados Unidos
- Propiedades Vista Panorámica en Batavia, IL, Estados Unidos
- Propiedades con Piscina cubierta en Batavia, IL, Estados Unidos
Guías e historias relacionadas
La confianza de los mejores brokers del mundo
Los agentes tras las propiedades más excepcionales del mundo publican en JamesEdition.
- Anuncios de Sotheby's, Christie's, BARNES y Engel & Völkers
- Cada anuncio se revisa antes de publicarse
- Conecte directamente con agentes verificados
Al continuar, acepta nuestros Términos y la Política de Privacidad.
Brokerages we
partnered with
partnered with