$775,000
Single Family Residence In Batavia
- 4 Hab.
- 4 Baños
- 2,850 Sqft
- Actualizado: Octubre 21
- Fuente: Midwest Real Estate Data (MRED) MLS#12790093
Sobre la propiedad
La descripción se tradujo automáticamente.
La descripción se muestra en el idioma original.
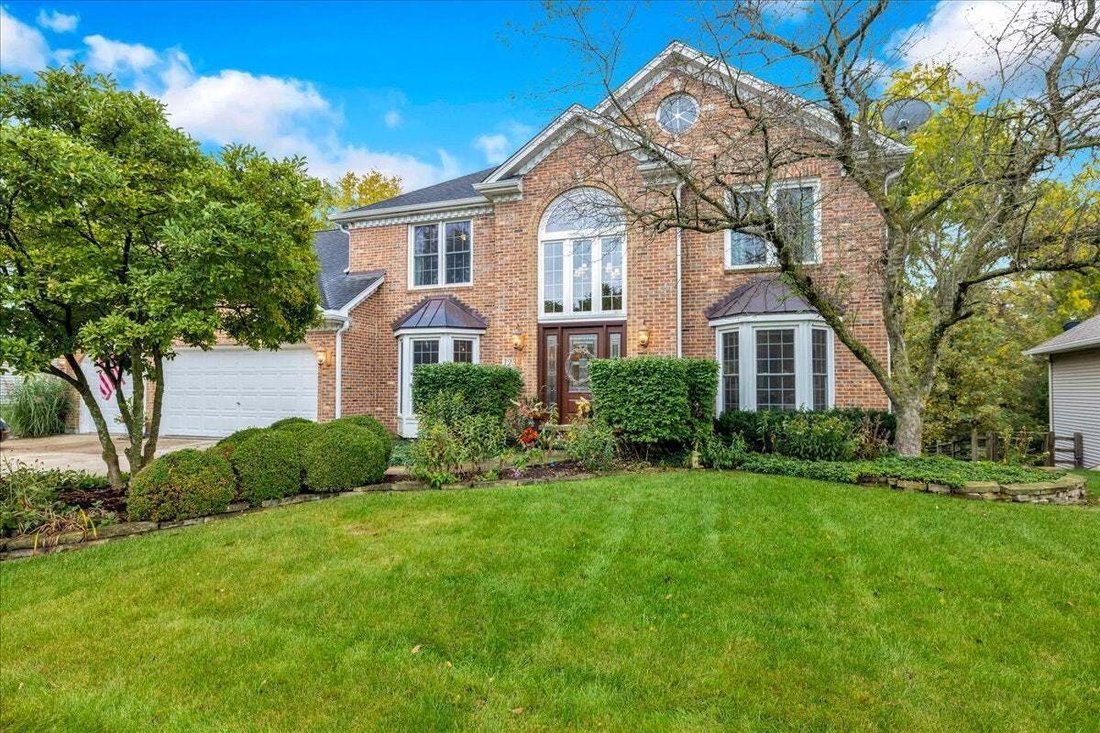
Exceptional Private Retreat Backing to Scenic Woods! Bedrooms: 4 | Bathrooms: 3.5 | Garage: 3-Car Attached | Basement: Full Finished Walk-Out Property Overview Welcome home to this stunning 4-bedroom, 3.5-bathroom property offering an unbeatable combination of luxury updates, premium finishes, and complete outdoor privacy. Featuring a classic brick front and newly installed vinyl siding, this home
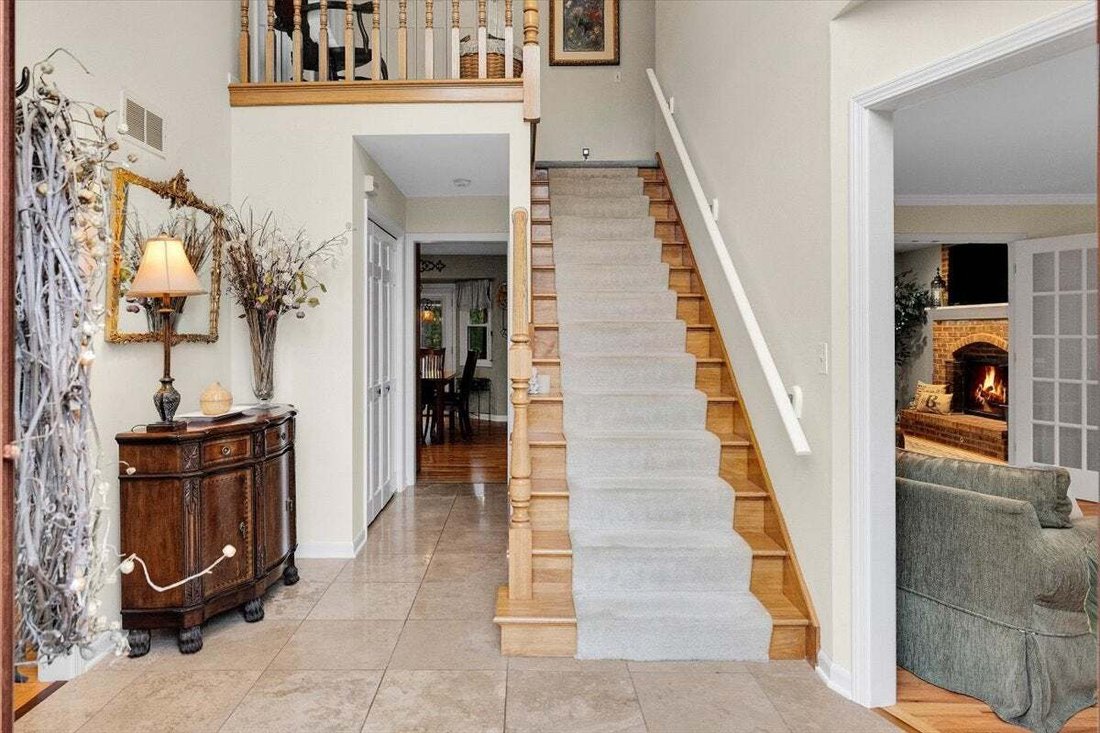
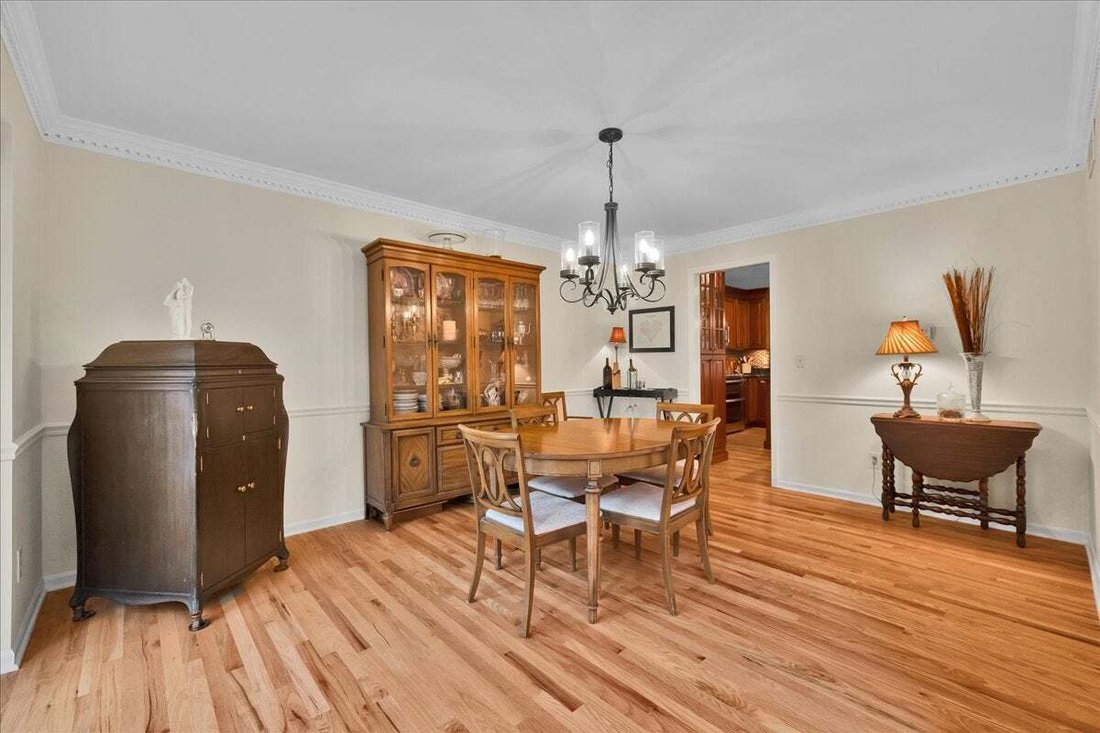
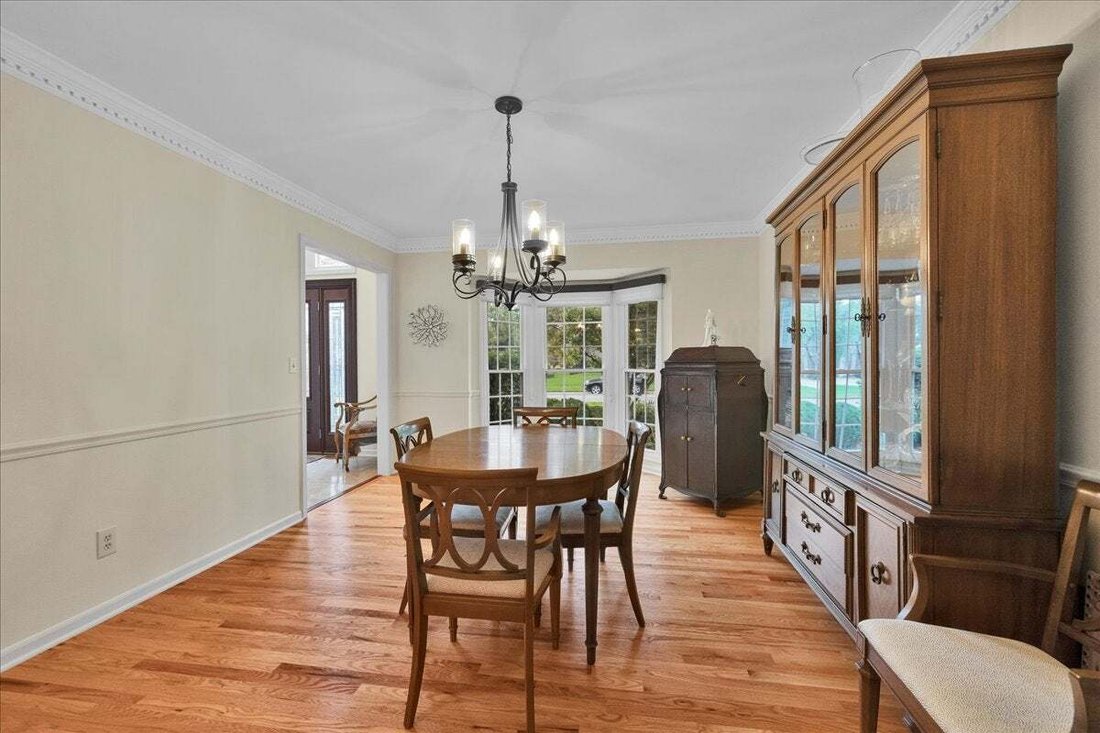
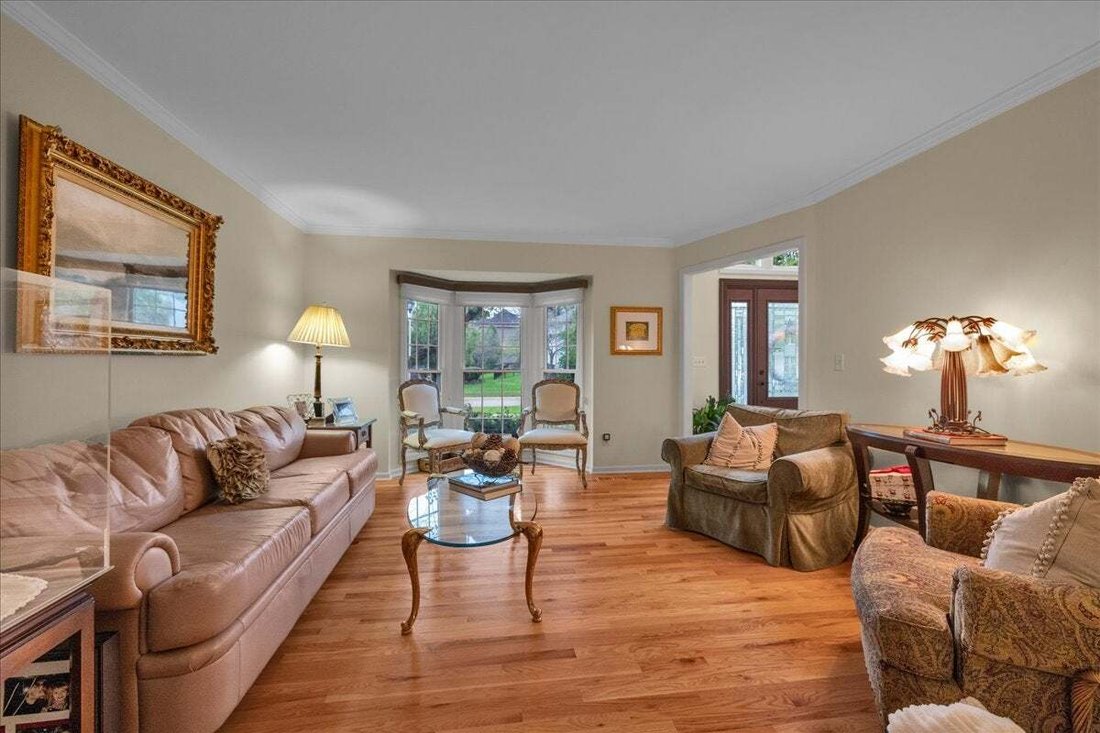
Exceptional Private Retreat Backing to Scenic Woods! Bedrooms: 4 | Bathrooms: 3.5 | Garage: 3-Car Attached | Basement: Full Finished Walk-Out Property Overview Welcome home to this stunning 4-bedroom, 3.5-bathroom property offering an unbeatable combination of luxury updates, premium finishes, and complete outdoor privacy. Featuring a classic brick front and newly installed vinyl siding, this home is situated on a beautifully landscaped, wooded lot that backs directly to the peaceful, undeveloped grounds of Mooseheart with no rear neighbors. Interior & Gourmet Kitchen Highlights * Welcoming Grand Entrance: A custom front door welcomes you into a light-filled foyer set against an elegant brick facade. * Gourmet Kitchen: Features rich custom hardwood cherry cabinets, offering exceptional craftsmanship, abundant storage, and timeless elegance. * Spacious Primary Suite & Bath: Features a lavish master bathroom complete with a large soaking tub-featuring a removable top that converts to a comfortable sitting area-creating a true spa-like sanctuary. * Main Level Finishes: Stunning new wooden floors sweep across the main level, complemented by newly installed windows throughout that flood the home with natural light. * Custom Window Treatments: Fitted with brand-new, premium Levolor Silhouette-style blinds for light control, efficiency, and modern elegance. * Spacious Living Areas: Designed for both effortless daily living and large-scale entertaining, featuring bright bay windows and thoughtful architectural details. Finished Walk-Out Basement & Dedicated Workshop * Versatile Living Space: Expands your living area exponentially-ideal for a media room, home gym, game room, or guest quarters-with direct access to the lower deck and backyard. * Basement Workshop: Equipped with a dedicated workshop space featuring an abundance of built-in cabinet storage, perfect for crafting, woodworking, or DIY projects. Outdoor Living & Backyard Oasis * Screened Deck & Pergola: Step out onto an expansive elevated back deck complete with screen panels, custom privacy drapery, integrated string lighting, and an overhead pergola structure-the ultimate setup for three-season dining and relaxation. * Dedicated Barbecue Deck: Features a convenient natural gas hookup, eliminating the hassle of propane tanks for seamless outdoor grilling. * New Hot Tub & Relaxation Patio: Unwind in the brand-new hot tub located on the private lower deck tier. * Unmatched Privacy: Enjoy total secluded tranquility with a wooded lot backing directly to serene, protected Mooseheart forestry-no rear neighbors in sight. * Custom Water Feature & Gardens: Beautifully manicured grounds feature stacked-stone tiered landscaping, a cascading rock waterfall feeding into a water lily pond, native perennial flowerbeds, and lower-deck patio seating. Garage, Storage & Exterior Highlights * 3-Car Garage with Ample Storage: Includes custom built-in cabinets for organized tool and gear storage, plus extensive driveway parking. * Low-Maintenance Exterior: Elegant brick front paired with brand-new vinyl siding for exceptional durability and curb appeal. * Oversized Gutters: Installed specifically to ensure easy maintenance and efficient water drainage given the mature wooded lot. * Walk-Out Lower Tier: Opens directly onto a ground-tier wooden sun deck and garden path.
-
Tipo de propiedad
Casa
-
Año de construcción
1990
-
Precio/pie²
$271
Características
- Garaje
- Jardín
- Terraza
- Jacuzzi
- Pérgola
- Privacidad
- Sótano
Explorar la zona
1234 Challenge Road, Batavia, Illinois, Estados Unidos
Ver en Google Maps
Precio por sqft
Bajo
Alto
Se unió hace 12 meses
Usted ha preguntado por esta propiedad
El agente se comunicará con usted pronto por
Publicado por
48
Anuncios
2025
Se unió
Reserva una visita con the agent
Elija una fecha y si prefiere una visita virtual o presencial con el agente.
Fecha preferida
Tipo de tour
Última actualización
Octubre 21
Primera publicación
Octubre 21
Referencia del anuncio
12790093
Estado del anuncio
Based on information submitted to the MLS GRID as of2026. All data is obtained from various sources and may not have been verified by broker or MLS GRID. Supplied Open House Information is subject to change without notice. All information should be independently reviewed and verified for accuracy. Properties may or may not be listed by the office/agent presenting the information.
Propiedades similares cercanas
Nuevos anuncios en Batavia



Explorar más viviendas en venta
Batavia, IL, Estados Unidos tipos de propiedad
Batavia, IL, Estados Unidos búsquedas populares
- Propiedades con Cocina abierta en Batavia, IL, Estados Unidos
- Propiedades Obras nuevas en Batavia, IL, Estados Unidos
- Propiedades con Piscina en Batavia, IL, Estados Unidos
- Propiedades Renovado en Batavia, IL, Estados Unidos
- Propiedades Ecuestre en Batavia, IL, Estados Unidos
- Propiedades con Gimnasio en Batavia, IL, Estados Unidos
- Propiedades con Piscina cubierta en Batavia, IL, Estados Unidos
- Propiedades Vista al Río en Batavia, IL, Estados Unidos
- Propiedades con Cancha de Tenis en Batavia, IL, Estados Unidos
- Propiedades Frente al Agua en Batavia, IL, Estados Unidos
- Propiedades con Ascensor en Batavia, IL, Estados Unidos
- Propiedades Vista al Agua en Batavia, IL, Estados Unidos
- Propiedades con Sauna en Batavia, IL, Estados Unidos
- Propiedades con Sala de juegos en Batavia, IL, Estados Unidos
- Propiedades con Sauna en Batavia, IL, Estados Unidos
- Propiedades Propiedad de Inversión en Batavia, IL, Estados Unidos
- Propiedades Comunidad Cerrada en Batavia, IL, Estados Unidos
- Propiedades Vista Panorámica en Batavia, IL, Estados Unidos
Guías e historias relacionadas
La confianza de los mejores brokers del mundo
Los agentes tras las propiedades más excepcionales del mundo publican en JamesEdition.
- Anuncios de Sotheby's, Christie's, BARNES y Engel & Völkers
- Cada anuncio se revisa antes de publicarse
- Conecte directamente con agentes verificados
Al continuar, acepta nuestros Términos y la Política de Privacidad.
brokerages we
partnered with
partnered with