$879,000
Single Family Residence In Batavia
- 5 Hab.
- 5 Baños
- 5,012 Sqft
- 14,637 Sqft lot
- Actualizado: Julio 30
-
3
Vistas de los últimos 30 días
- 1
- Fuente: Midwest Real Estate Data (MRED) MLS#12683194
Sobre la propiedad
La descripción se tradujo automáticamente.
La descripción se muestra en el idioma original.
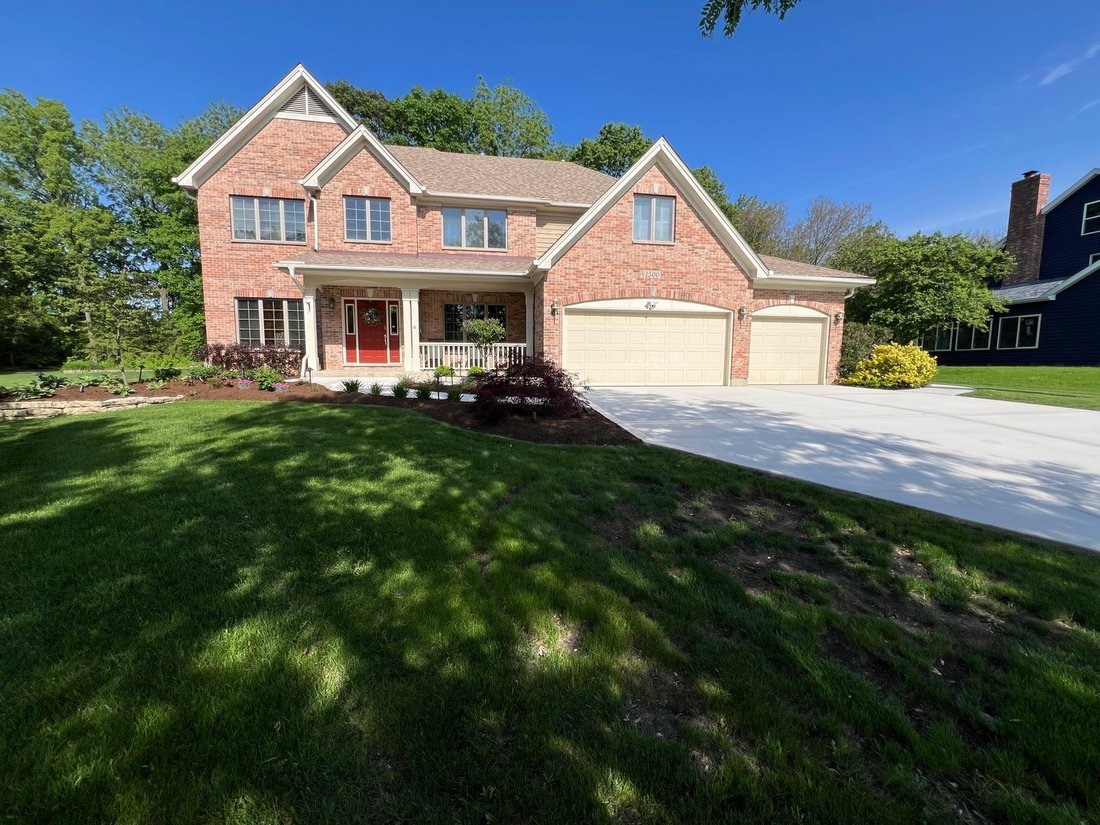
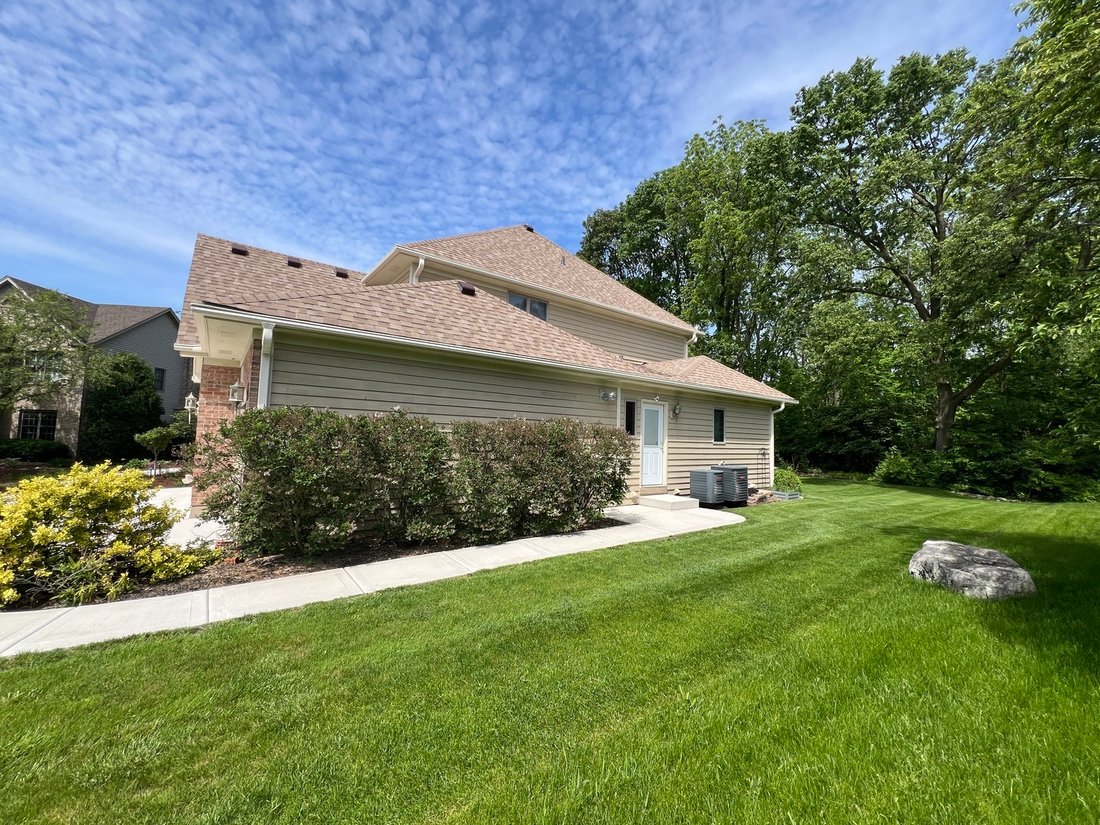
Spectacular Custom home backs to the Prairie Path in Normandy Estates with 2 master suites, one on the main floor with sitting room, walk in shower, the 2nd master on the upper level has mobility access through an electric chair system (2024). Closets by Design professionally planned the storage areas and maximized efficiency. The entire home has been upgraded in the last 2 years ($175,000) includ
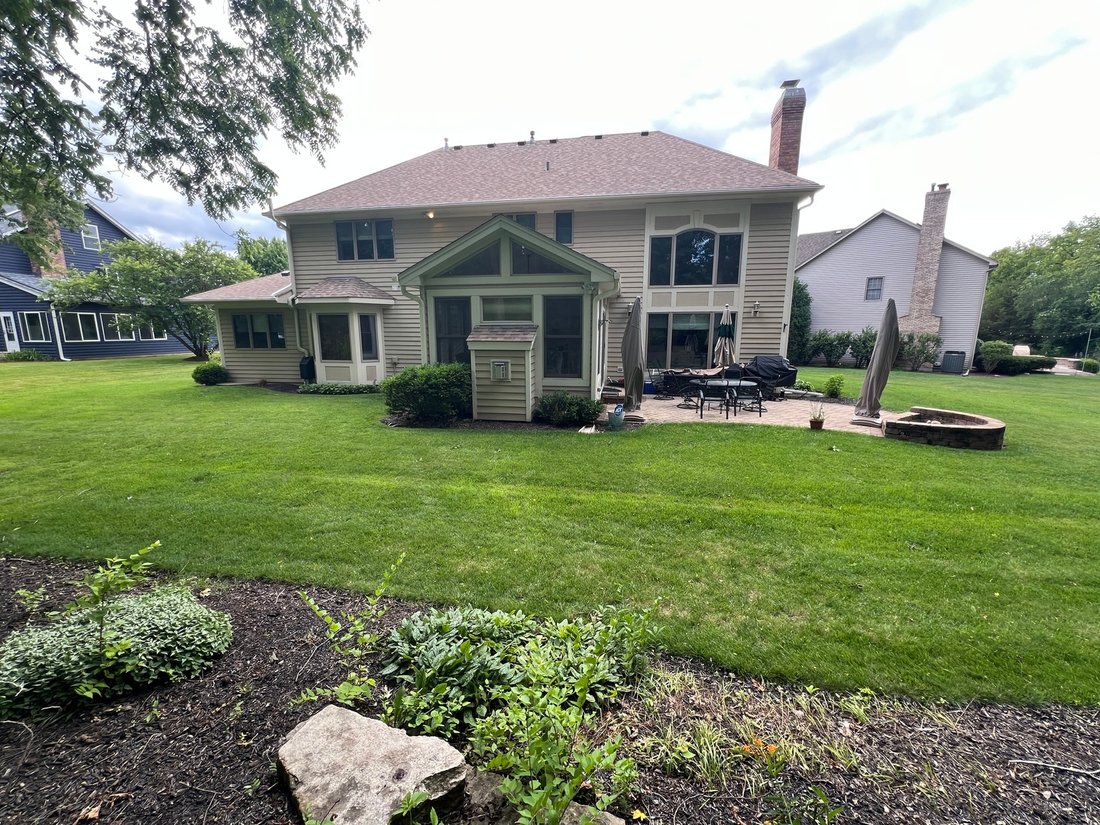
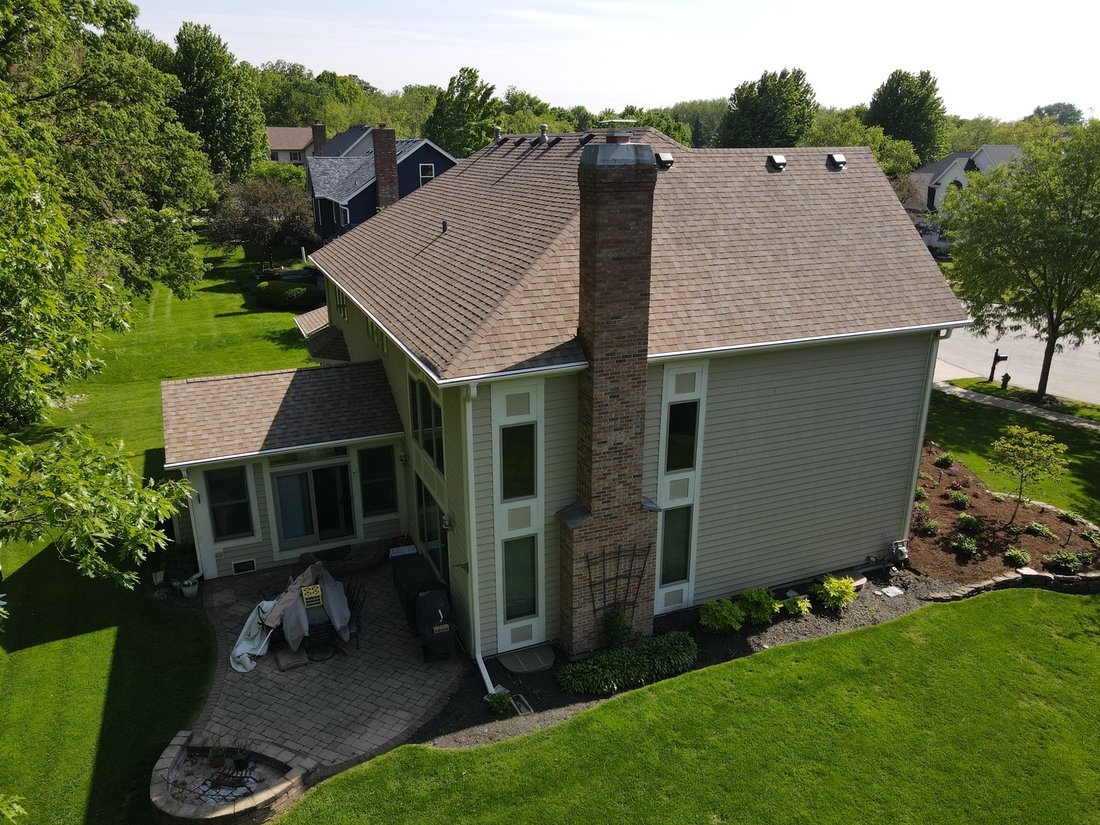
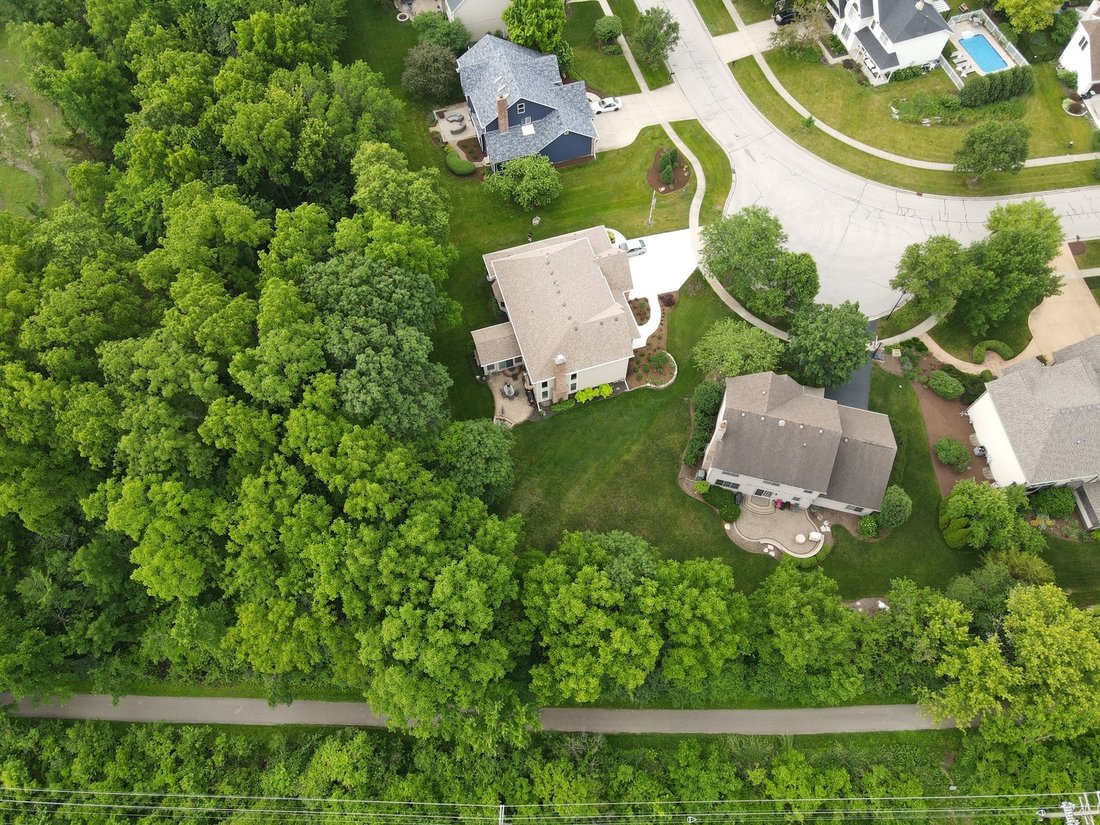
Spectacular Custom home backs to the Prairie Path in Normandy Estates with 2 master suites, one on the main floor with sitting room, walk in shower, the 2nd master on the upper level has mobility access through an electric chair system (2024). Closets by Design professionally planned the storage areas and maximized efficiency. The entire home has been upgraded in the last 2 years ($175,000) including kitchen & flooring remodel, Architectural shingle roof was replaced fall 2025 with new gutters & Leaf guard system. Brand new concrete driveway with front walk and side connector to utility room exit, weather sealed $21,000. All new landscape, new sprinkler system, Ring Doorbell and surround cameras 2025, 3 car garage has recent polyaspartic top tier floor including the staircase to the finished basement, and new Modine natural gas heater. Home is designed to accommodate multigenerational use with private staircase directly from the garage, to the lower level finished rec room, large bedroom, full bath, wet bar, utility area with new sink, finished bakery area with 220v power, new flooring, lighting,& ceiling, lots of closet storage, big storage room with tall ceilings, sump pump with battery back up, both ac and furnaces replaced in 2018, both water heaters have been changed and similar in age. Functional ADT security system with multiple controls is currently subscribed, Radon system for peace of mind, Whole house fan to quickly cool the property, both fireplaces cleaned and inspected, gas starters, private brick patio with fire pit back to the Prairie Path and yes, you can ride horses on the miles of trails ! High end stainless appliances stay along with the energy efficient washer and dryer. Quality Andersen windows with refinished casing in perfect condition. Everything in this home has been serviced or replaced including the 2 newer 96+ high efficiency Hvac units. Highly sought after southeast Batavia location, one block from the middle school, close to the shopping corridor and minutes from the tollway. Please call for a private showing.
-
Tipo de propiedad
Casa
-
Año de construcción
1997
-
Precio/pie²
$175
Características
- Garaje
- Vestidor
- Chimenea
- Fogata
- Lavadora Secadora
- Bar
- Sótano
- Techo alto
Explorar la zona
1500 Flag Day Drive, Batavia, Illinois, Estados Unidos
Ver en Google Maps
Precio por sqft
Bajo
Alto
Se unió hace 10 meses
Usted ha preguntado por esta propiedad
El agente se comunicará con usted pronto por
Publicado por
36
Anuncios
2025
Se unió
Reserva una visita con the agent
Elija una fecha y si prefiere una visita virtual o presencial con el agente.
Fecha preferida
Tipo de tour
Charles Rutenberg Realty of IL - Naperville
Naperville, Illinois, United States
Ver perfil de la agencia
Última actualización
Julio 30
Primera publicación
Jul 17
Referencia del anuncio
12683194
Estado del anuncio
Based on information submitted to the MLS GRID as of2026. All data is obtained from various sources and may not have been verified by broker or MLS GRID. Supplied Open House Information is subject to change without notice. All information should be independently reviewed and verified for accuracy. Properties may or may not be listed by the office/agent presenting the information.
Propiedades similares cercanas
Nuevos anuncios en Batavia


Explorar más viviendas en venta
Batavia, IL, Estados Unidos tipos de propiedad
Batavia, IL, Estados Unidos búsquedas populares
- Propiedades con Cocina abierta en Batavia, IL, Estados Unidos
- Propiedades con Piscina en Batavia, IL, Estados Unidos
- Propiedades Obras nuevas en Batavia, IL, Estados Unidos
- Propiedades Frente al Agua en Batavia, IL, Estados Unidos
- Propiedades Vista al Agua en Batavia, IL, Estados Unidos
- Propiedades con Gimnasio en Batavia, IL, Estados Unidos
- Propiedades con Cocina exterior en Batavia, IL, Estados Unidos
- Propiedades con Ascensor en Batavia, IL, Estados Unidos
- Propiedades con Bodega en Batavia, IL, Estados Unidos
- Propiedades con Balcón en Batavia, IL, Estados Unidos
- Propiedades Frente al río en Batavia, IL, Estados Unidos
- Propiedades Ecuestre en Batavia, IL, Estados Unidos
- Propiedades Renovado en Batavia, IL, Estados Unidos
- Propiedades con Sala de juegos en Batavia, IL, Estados Unidos
- Propiedades con Cancha de Tenis en Batavia, IL, Estados Unidos
- Propiedades Vista al Río en Batavia, IL, Estados Unidos
- Propiedades Moderno en Batavia, IL, Estados Unidos
- Propiedades Vista Panorámica en Batavia, IL, Estados Unidos
- Propiedades Propiedad de Inversión en Batavia, IL, Estados Unidos
- Propiedades con Piscina cubierta en Batavia, IL, Estados Unidos
- Propiedades Vista al Lago en Batavia, IL, Estados Unidos
- Propiedades con Cine en Batavia, IL, Estados Unidos
Guías e historias relacionadas
La confianza de los mejores brokers del mundo
Los agentes tras las propiedades más excepcionales del mundo publican en JamesEdition.
- Anuncios de Sotheby's, Christie's, BARNES y Engel & Völkers
- Cada anuncio se revisa antes de publicarse
- Conecte directamente con agentes verificados
Al continuar, acepta nuestros Términos y la Política de Privacidad.
brokerages we
partnered with
partnered with