

$988,545
Basly Ancienne
- 5 Hab.
- 3 Baños
- 3,660 Sqft
- 10.05 Ac lot
- Actualizado: Agosto 27
- 4
Sobre la propiedad
La descripción se tradujo automáticamente.
La descripción se muestra en el idioma original.
LOVERS OF CHARM AND STONE, THIS PROPERTY AWAITS YOU!
A group of buildings to restore and renovate on over 4 hectares of land! Ideal if you have horses. Please note, a significant renovation budget is required.
Just 10 minutes from the sea (7 km) and the JUNO BEACH landing beach at Courseulles-Sur-Mer, we exclusively present this beautiful stone property on more than 4 hectares wi
A group of buildings to restore and renovate on over 4 hectares of land! Ideal if you have horses. Please note, a significant renovation budget is required.
Just 10 minutes from the sea (7 km) and the JUNO BEACH landing beach at Courseulles-Sur-Mer, we exclusively present this beautiful stone property on more than 4 hectares wi
LOVERS OF CHARM AND STONE, THIS PROPERTY AWAITS YOU!
A group of buildings to restore and renovate on over 4 hectares of land! Ideal if you have horses. Please note, a significant renovation budget is required.
Just 10 minutes from the sea (7 km) and the JUNO BEACH landing beach at Courseulles-Sur-Mer, we exclusively present this beautiful stone property on more than 4 hectares with meadows, an orchard, and a fully enclosed ornamental garden surrounded by stone walls. It is located in a quiet area, in the heart of the charming village of Basly, only 25 minutes from downtown Caen and 15 minutes from the CHRU hospital.
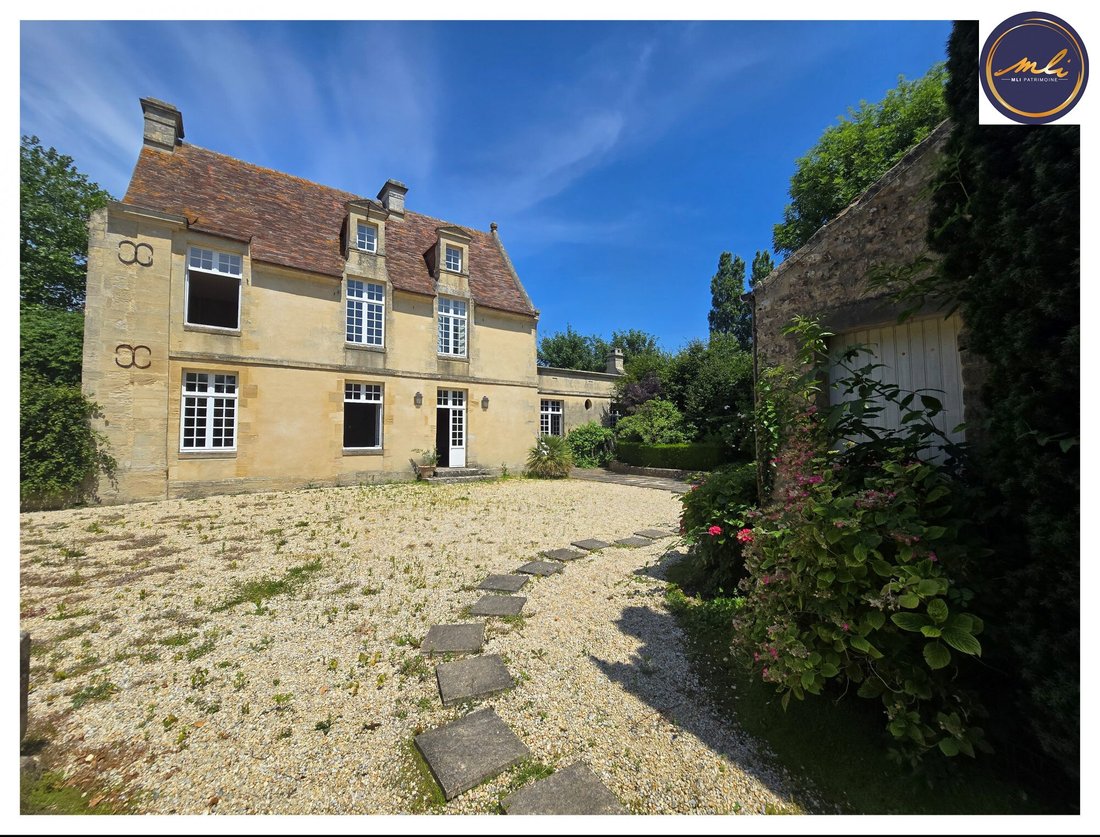
The property, full of character, was entirely built in Caen stone in the 17th century. It consists of a main building of the MANOR type, an outbuilding converted into a guesthouse/guest room (with a horse box area), and a large annex building used as a barn/garage.
THE MANOR (to be finished renovating), approximately 200 m² heated by a heat pump (water/water), includes three levels:
- Garden level: A large entrance with terracotta tiles and a spacious fitted and equipped kitchen (39 m²) paved with stone, leading to a south-facing terrace. A large bright living room with a monumental Caen stone fireplace (42 m²) completes the space.
- First floor with parquet flooring: 2 spacious bedrooms (16 and 25 m²), a shower room, and a toilet.
- Second floor with sloped ceilings and parquet flooring: A large landing room of 17 m² that can accommodate several beds leads to a bedroom with a shower and a toilet.
Details: Walls made of Caen stone, recent wooden double-glazed windows with internal shutters, old tiles, water softener, central vacuum system, and geothermal heating on the ground floor + electric heating upstairs.
THE STONE OUTBUILDING to restore (former stable) divided into 3 parts includes:
- Garden level:
- A kitchen area, a laundry room, and a toilet over 12 m².
- A storage space (55 m²), cellar with a horse box.
- A guesthouse-type space on 2 levels with a living room and kitchen, and upstairs, an 85 m² open area serving as a dormitory, complemented by a dressing room, a shower room, and a toilet.
Details: Double-glazed windows, Caen stone walls, recent roof with old tiles.
THE ANNEX BUILDING in stone, about 300 m² usable, includes a covered double garage (carport), barn, workshop, and many storage spaces on 2 levels, offering significant potential for conversion.
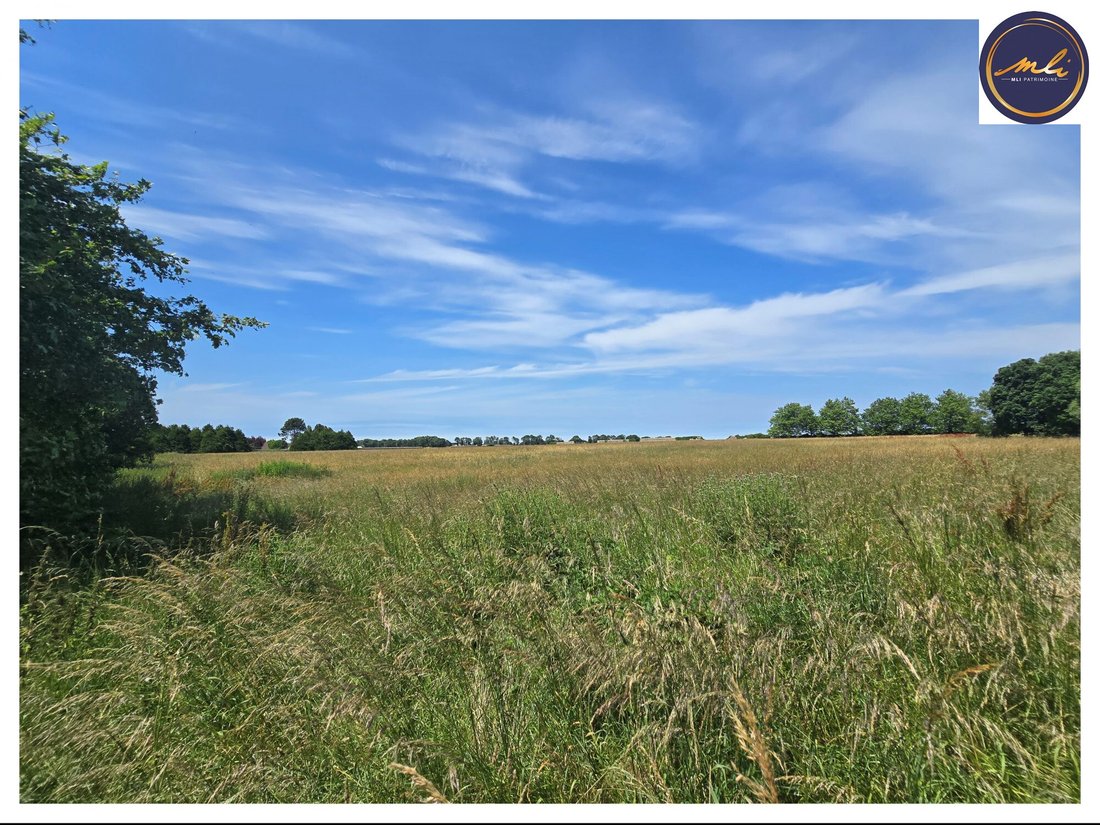
The 4-hectare grounds consist of about 3 hectares of meadows, an orchard with apricot, plum, and apple trees, complemented by an ornamental garden around the Manor and a large courtyard.
This charming and characterful property has been partially renovated and restored using quality materials. However, a SIGNIFICANT renovation budget is needed to complete it. Thanks to its many volumes, it still offers great potential just 10 minutes from the sea!
Additional information:
- Manor heated on the garden level by heat pump and electrically upstairs.
- Outbuilding: electric heating.
- Property tax 2025: 2028 euros.
- Connected to the main sewer system.
Services / shops:
- Hairdresser & baker-pastry chef in the village.
- All shops 3 km away (Douvres-La-Délivrande).
- Primary schools & middle schools: 3 km.
- Bus line 102 to Caen.
THE LISTED PRICE CORRESPONDS TO A FIRST OFFER PRICE INCLUDING NEGOTIATION FEES. All offers will be forwarded to the seller, who remains free to select the offer they wish to accept. Fees included: 5% VAT payable by the buyer. Price excluding fees: €856,191.
Energy class D, Climate class B.
Estimated average annual energy costs for standard use, based on 2021 energy prices: between €2,820.00 and €3,880.00.
Information on risks to which this property is exposed is available on the Géorisques website.
Your MLI PATRIMOINE advisor: Founder - Emélie GROSSELIN.
La información sobre los riesgos a los que está expuesta esta propiedad está disponible en el sitio web de Géorisques: https://www.georisques.gouv.fr/
A group of buildings to restore and renovate on over 4 hectares of land! Ideal if you have horses. Please note, a significant renovation budget is required.
Just 10 minutes from the sea (7 km) and the JUNO BEACH landing beach at Courseulles-Sur-Mer, we exclusively present this beautiful stone property on more than 4 hectares with meadows, an orchard, and a fully enclosed ornamental garden surrounded by stone walls. It is located in a quiet area, in the heart of the charming village of Basly, only 25 minutes from downtown Caen and 15 minutes from the CHRU hospital.
The property, full of character, was entirely built in Caen stone in the 17th century. It consists of a main building of the MANOR type, an outbuilding converted into a guesthouse/guest room (with a horse box area), and a large annex building used as a barn/garage.
THE MANOR (to be finished renovating), approximately 200 m² heated by a heat pump (water/water), includes three levels:
- Garden level: A large entrance with terracotta tiles and a spacious fitted and equipped kitchen (39 m²) paved with stone, leading to a south-facing terrace. A large bright living room with a monumental Caen stone fireplace (42 m²) completes the space.
- First floor with parquet flooring: 2 spacious bedrooms (16 and 25 m²), a shower room, and a toilet.
- Second floor with sloped ceilings and parquet flooring: A large landing room of 17 m² that can accommodate several beds leads to a bedroom with a shower and a toilet.
Details: Walls made of Caen stone, recent wooden double-glazed windows with internal shutters, old tiles, water softener, central vacuum system, and geothermal heating on the ground floor + electric heating upstairs.
THE STONE OUTBUILDING to restore (former stable) divided into 3 parts includes:
- Garden level:
- A kitchen area, a laundry room, and a toilet over 12 m².
- A storage space (55 m²), cellar with a horse box.
- A guesthouse-type space on 2 levels with a living room and kitchen, and upstairs, an 85 m² open area serving as a dormitory, complemented by a dressing room, a shower room, and a toilet.
Details: Double-glazed windows, Caen stone walls, recent roof with old tiles.
THE ANNEX BUILDING in stone, about 300 m² usable, includes a covered double garage (carport), barn, workshop, and many storage spaces on 2 levels, offering significant potential for conversion.
The 4-hectare grounds consist of about 3 hectares of meadows, an orchard with apricot, plum, and apple trees, complemented by an ornamental garden around the Manor and a large courtyard.
This charming and characterful property has been partially renovated and restored using quality materials. However, a SIGNIFICANT renovation budget is needed to complete it. Thanks to its many volumes, it still offers great potential just 10 minutes from the sea!
Additional information:
- Manor heated on the garden level by heat pump and electrically upstairs.
- Outbuilding: electric heating.
- Property tax 2025: 2028 euros.
- Connected to the main sewer system.
Services / shops:
- Hairdresser & baker-pastry chef in the village.
- All shops 3 km away (Douvres-La-Délivrande).
- Primary schools & middle schools: 3 km.
- Bus line 102 to Caen.
THE LISTED PRICE CORRESPONDS TO A FIRST OFFER PRICE INCLUDING NEGOTIATION FEES. All offers will be forwarded to the seller, who remains free to select the offer they wish to accept. Fees included: 5% VAT payable by the buyer. Price excluding fees: €856,191.
Energy class D, Climate class B.
Estimated average annual energy costs for standard use, based on 2021 energy prices: between €2,820.00 and €3,880.00.
Information on risks to which this property is exposed is available on the Géorisques website.
Your MLI PATRIMOINE advisor: Founder - Emélie GROSSELIN.
La información sobre los riesgos a los que está expuesta esta propiedad está disponible en el sitio web de Géorisques: https://www.georisques.gouv.fr/
-
Tipo de propiedad
Casa
-
Año de construcción
1650
-
Precio/pie²
$270
-
Consumo
D
Explorar la zona
Se unió hace 4 años
Usted ha preguntado por esta propiedad
El agente se comunicará con usted pronto por
Publicado por
2
Anuncios
2023
Se unió
Reserva una visita con the agent
Elija una fecha y si prefiere una visita virtual o presencial con el agente.
Fecha preferida
Tipo de tour
Última actualización
Agosto 27
Primera publicación
Octubre 25, 2025
Referencia del anuncio
VM509-MLI
Propiedades similares cercanas
Nuevos anuncios en Basly


Explorar más viviendas en venta
Basly, Normandía, Francia tipos de propiedad
Basly, Normandía, Francia búsquedas populares
- Propiedades con Terraza en Basly, Normandía, Francia
- Propiedades con Oficina en Basly, Normandía, Francia
- Propiedades con Ascensor en Basly, Normandía, Francia
- Propiedades con Jardín en Basly, Normandía, Francia
- Propiedades Ecuestre en Basly, Normandía, Francia
- Propiedades con Chimenea en Basly, Normandía, Francia
- Propiedades con Garaje en Basly, Normandía, Francia
- Propiedades Renovado en Basly, Normandía, Francia
Guías e historias relacionadas
La confianza de los mejores brokers del mundo
Los agentes tras las propiedades más excepcionales del mundo publican en JamesEdition.
- Anuncios de Sotheby's, Christie's, BARNES y Engel & Völkers
- Cada anuncio se revisa antes de publicarse
- Conecte directamente con agentes verificados
Al continuar, acepta nuestros Términos y la Política de Privacidad.