$4,295,000
1118 Pitner Court
- 5 Hab.
- 7 Baños
- 6,541 Sqft
- 2.16 Ac lot
- 2
- MLS#21271670
Sobre la propiedad
La descripción se tradujo automáticamente.
La descripción se muestra en el idioma original.
A premier lifestyle estate built by Sabre Luxury Homes, one of North Texas’ most respected custom builders, renowned for uncompromising quality, refined execution, and state-of-the-art construction standards. Scheduled for completion in Spring 2026, this exceptional residence is positioned on one of the premier 2-acre homesites within Eagle Ridge, offering privacy, scale, and timeless architectura
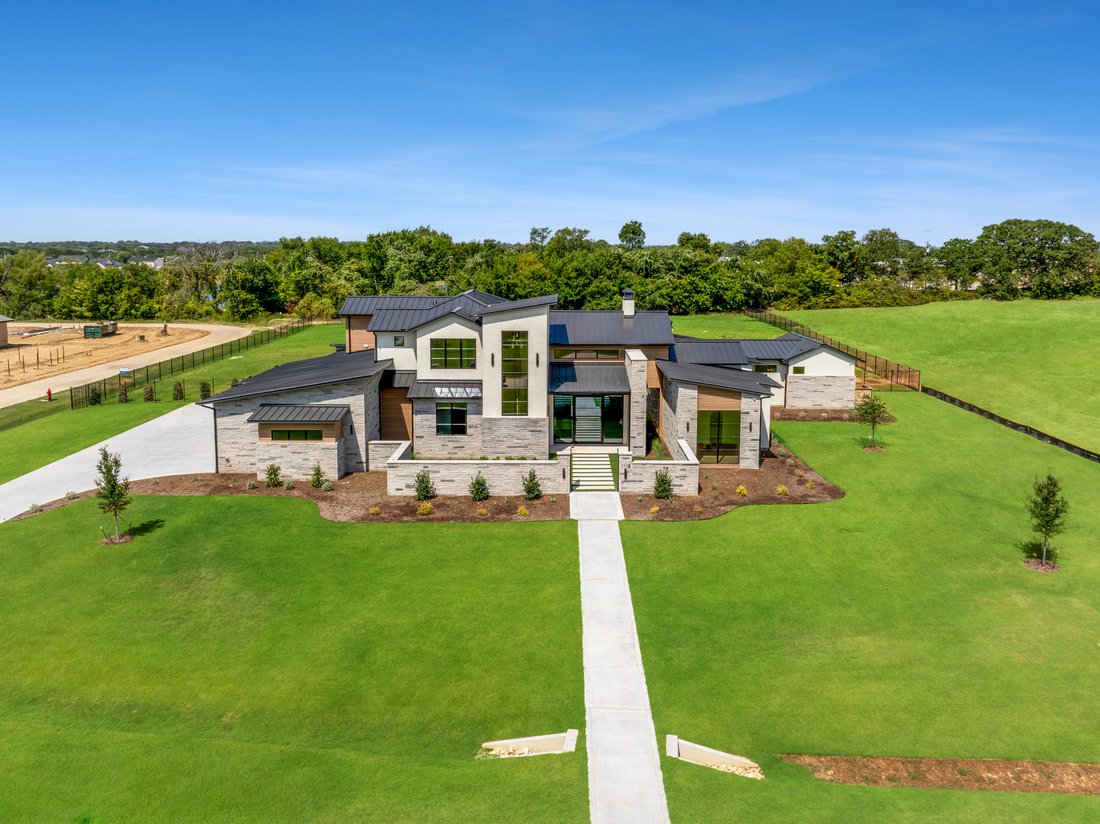
A premier lifestyle estate built by Sabre Luxury Homes, one of North Texas’ most respected custom builders, renowned for uncompromising quality, refined execution, and state-of-the-art construction standards. Scheduled for completion in Spring 2026, this exceptional residence is positioned on one of the premier 2-acre homesites within Eagle Ridge, offering privacy, scale, and timeless architectural appeal.
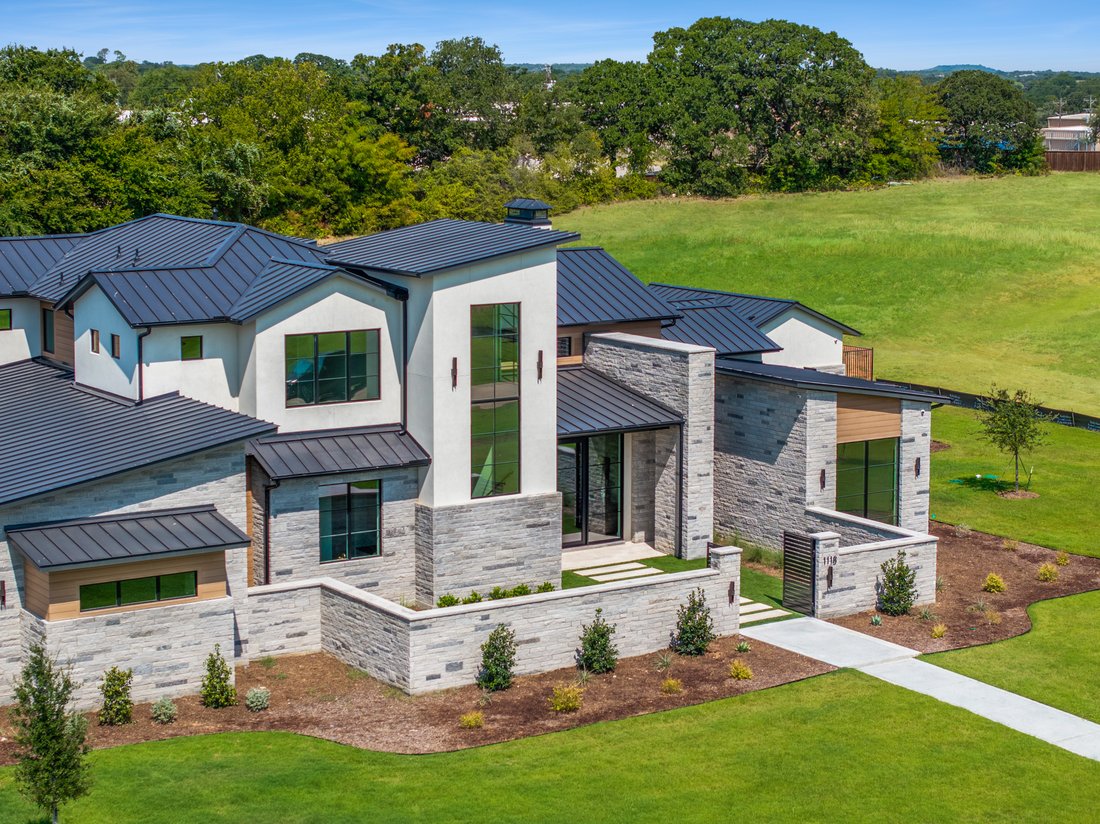
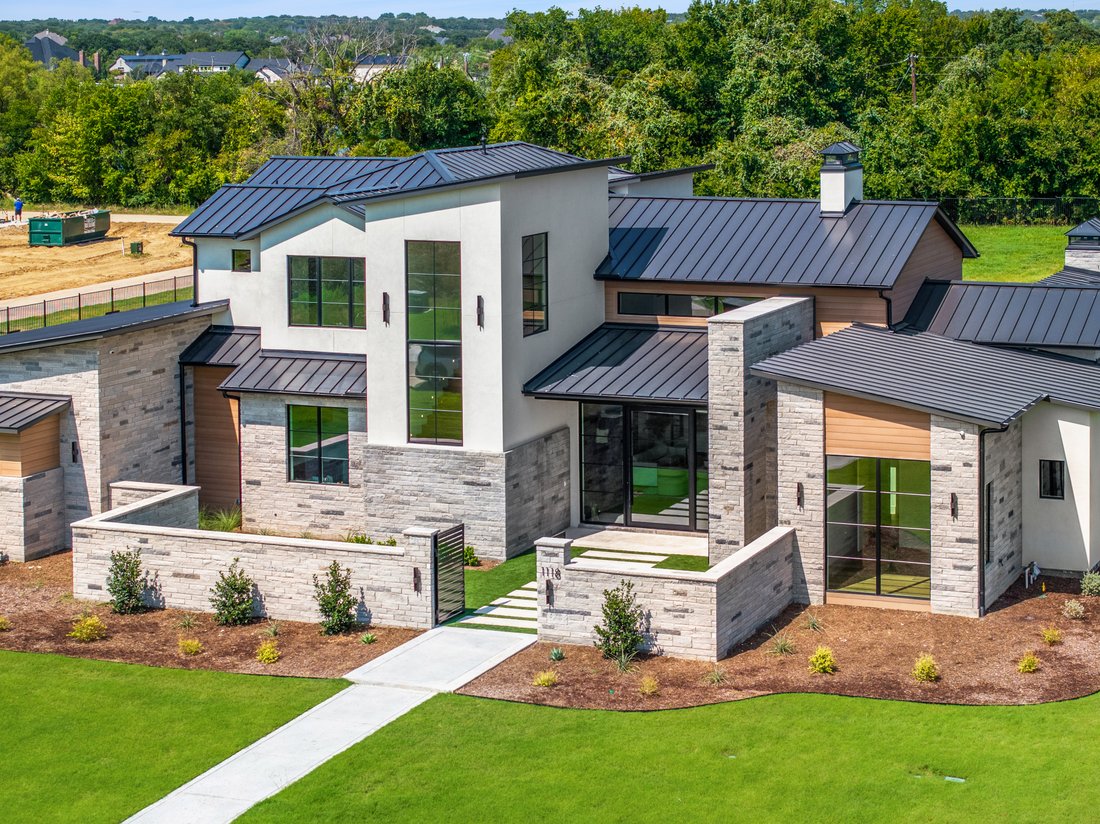
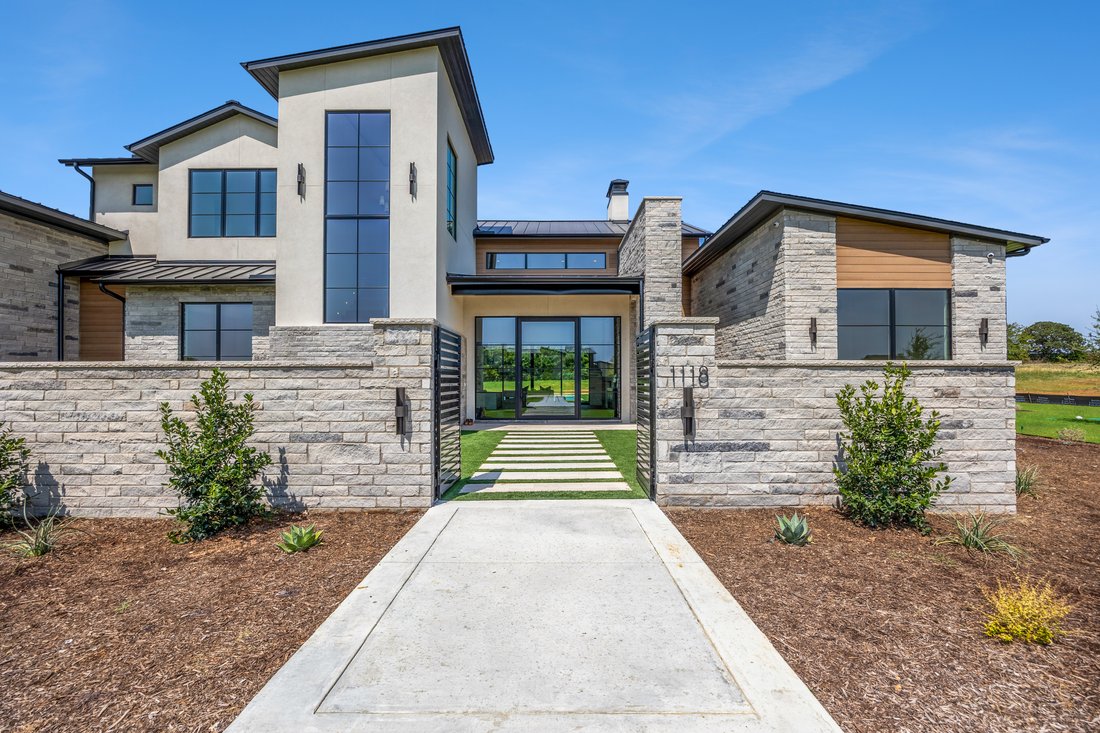
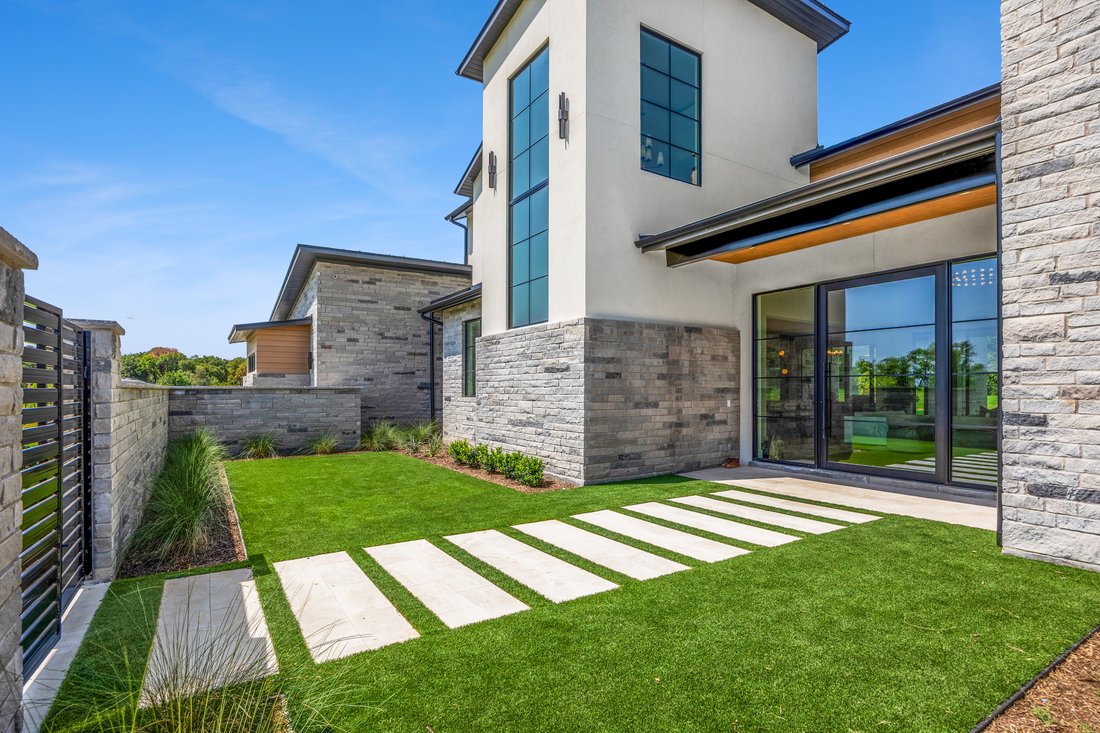
The home’s elegant façade introduces a professionally turfed front courtyard, ideal for a garden retreat or additional entertaining space. Inside, the entry opens to an oversized living area with soaring vaulted ceilings, expansive sightlines, and abundant natural light. The open-concept design seamlessly connects living, dining, and kitchen spaces, creating an ideal environment for both everyday living and large-scale entertaining.
The living room anchors the home with dramatic ceiling volume and views of the expansive backyard and multiple outdoor living areas. The dining room is elevated by a dedicated wine showcase, offering both functional storage and a striking design feature. A prep pantry separate from the main kitchen enhances entertaining efficiency while keeping primary spaces guest-ready at all times.
The residence offers five spacious bedrooms, each with a private en-suite bath. Two bedrooms are located on the main level, including the primary suite, providing flexibility for long-term living. Three additional bedrooms upstairs are complemented by a flex space ideal for additional entertainment or gathering.
A downstairs media room with full bar creates a dedicated space for movie nights, sports viewing, or hosting guests. The private primary wing serves as a true retreat, featuring a floor-to-ceiling stone fireplace, expansive windows, and serene backyard views. An exercise room within the primary wing allows for convenient, private wellness.
The spa-inspired primary bath includes a coffee bar upon entry, dual vanities, soaking tub, oversized walk-in shower, dual closets, and a dedicated washer and dryer area for unmatched functionality.
Outdoor living is thoughtfully designed with three distinct entertaining areas, including a screened-in patio for year-round enjoyment. Guests can gather around the outdoor fireplace or step directly into the outdoor spa, creating a seamless indoor/outdoor lifestyle experience.
A four-car garage with integrated work area offers ample space for vehicles, storage, and hobbies.
Designed with intention and master craftsmanship, the home blends classic design with modern luxury through intelligent space planning and elevated finishes curated for buyers who value both form and function. Sabre Luxury Homes goes above and beyond in construction quality, incorporating advanced mechanical systems, made-in-the-USA windows, and full spray-foam encapsulation—also U. S.-made—delivering superior efficiency, durability, and long-term performance.
Zoned to the highly acclaimed Argyle ISD and approximately 10 minutes from Liberty Christian School, this estate offers exceptional educational access while maintaining a private, estate-style setting close to premier dining, shopping, and entertainment.
Eagle Ridge is an exclusive luxury enclave located in Bartonville’s entertainment district, just minutes from upscale dining, boutique shopping, and Marty B’s. This estate offers the rare balance of privacy, prestige, and proximity.
This is more than a home—it is a lifestyle investment. Privacy. Craftsmanship. Location. Lifestyle. A rare opportunity to secure a future-ready luxury estate in one of North Texas’ most desirable emerging communities.
The home’s elegant façade introduces a professionally turfed front courtyard, ideal for a garden retreat or additional entertaining space. Inside, the entry opens to an oversized living area with soaring vaulted ceilings, expansive sightlines, and abundant natural light. The open-concept design seamlessly connects living, dining, and kitchen spaces, creating an ideal environment for both everyday living and large-scale entertaining.
The living room anchors the home with dramatic ceiling volume and views of the expansive backyard and multiple outdoor living areas. The dining room is elevated by a dedicated wine showcase, offering both functional storage and a striking design feature. A prep pantry separate from the main kitchen enhances entertaining efficiency while keeping primary spaces guest-ready at all times.
The residence offers five spacious bedrooms, each with a private en-suite bath. Two bedrooms are located on the main level, including the primary suite, providing flexibility for long-term living. Three additional bedrooms upstairs are complemented by a flex space ideal for additional entertainment or gathering.
A downstairs media room with full bar creates a dedicated space for movie nights, sports viewing, or hosting guests. The private primary wing serves as a true retreat, featuring a floor-to-ceiling stone fireplace, expansive windows, and serene backyard views. An exercise room within the primary wing allows for convenient, private wellness.
The spa-inspired primary bath includes a coffee bar upon entry, dual vanities, soaking tub, oversized walk-in shower, dual closets, and a dedicated washer and dryer area for unmatched functionality.
Outdoor living is thoughtfully designed with three distinct entertaining areas, including a screened-in patio for year-round enjoyment. Guests can gather around the outdoor fireplace or step directly into the outdoor spa, creating a seamless indoor/outdoor lifestyle experience.
A four-car garage with integrated work area offers ample space for vehicles, storage, and hobbies.
Designed with intention and master craftsmanship, the home blends classic design with modern luxury through intelligent space planning and elevated finishes curated for buyers who value both form and function. Sabre Luxury Homes goes above and beyond in construction quality, incorporating advanced mechanical systems, made-in-the-USA windows, and full spray-foam encapsulation—also U. S.-made—delivering superior efficiency, durability, and long-term performance.
Zoned to the highly acclaimed Argyle ISD and approximately 10 minutes from Liberty Christian School, this estate offers exceptional educational access while maintaining a private, estate-style setting close to premier dining, shopping, and entertainment.
Eagle Ridge is an exclusive luxury enclave located in Bartonville’s entertainment district, just minutes from upscale dining, boutique shopping, and Marty B’s. This estate offers the rare balance of privacy, prestige, and proximity.
This is more than a home—it is a lifestyle investment. Privacy. Craftsmanship. Location. Lifestyle. A rare opportunity to secure a future-ready luxury estate in one of North Texas’ most desirable emerging communities.
-
Tipo de propiedad
Casa
-
Año de construcción
2026
-
Precio/pie²
$656
Características
- Garaje
- Vestidor
- Piscina
- Chimenea
- Vista al Agua
- Jacuzzi
- Fogata
- Cocina exterior
- Jardín
Características
Lote
- Vista al Agua
- Privacidad
- Propiedad de Inversión
Interior
- Techo alto
- Chimenea
- Aire Acondicionado
- Isla de cocina
- Jacuzzi
- Lavadora Secadora
- Bar
- Sótano
- Encimeras de piedra
- Vestidor
Outdoor
- Fogata
- Piscina
- Garaje
- Cocina exterior
- Jardín
Explorar la zona
1118 Pitner Court , Bartonville, TX 76226, Lantana, Texas, Estados Unidos
Ver en Google Maps
Precio por sqft
Bajo
Alto
Se unió hace 6 meses
Usted ha preguntado por esta propiedad
El agente se comunicará con usted pronto por
Publicado por
13
Anuncios
2026
Se unió
Reserva una visita con Derek Barham
Elija una fecha y si prefiere una visita virtual o presencial con el agente.
Fecha preferida
Tipo de tour

Briggs Freeman Sotheby's International Realty
7301 Lone Star Drive Suite A-115, Suite 220 D, 75024, Plano, Texas, United States
Ver perfil de la agencia
Última actualización
Octubre 5
Primera publicación
Mayo 15
Enlace del anuncio
Referencia del anuncio
NK5N33
Propiedades similares cercanas
Nuevos anuncios en Lantana

Explorar más viviendas en venta
Lantana, TX, Estados Unidos tipos de propiedad
Lantana, TX, Estados Unidos búsquedas populares
- Propiedades Vista al Agua en Lantana, TX, Estados Unidos
- Propiedades Comunidad Cerrada en Lantana, TX, Estados Unidos
- Propiedades con Biblioteca en Lantana, TX, Estados Unidos
- Propiedades con Ascensor en Lantana, TX, Estados Unidos
- Propiedades con Sauna en Lantana, TX, Estados Unidos
- Propiedades Frente al Agua en Lantana, TX, Estados Unidos
- Propiedades Vista al Campo de Golf en Lantana, TX, Estados Unidos
- Propiedades Vista al Lago en Lantana, TX, Estados Unidos
- Propiedades con Bodega en Lantana, TX, Estados Unidos
Guías e historias relacionadas
La confianza de los mejores brokers del mundo
Los agentes tras las propiedades más excepcionales del mundo publican en JamesEdition.
- Anuncios de Sotheby's, Christie's, BARNES y Engel & Völkers
- Cada anuncio se revisa antes de publicarse
- Conecte directamente con agentes verificados
Al continuar, acepta nuestros Términos y la Política de Privacidad.
brokerages we
partnered with
partnered with