$1,899,000
4 Bedrooms Single Family Detached
- 4 Hab.
- 5 Baños
- 4,613 Sqft
- 24,830 Sqft lot
- Actualizado: Julio 6
-
3
Vistas de los últimos 30 días
- MLS#12668891
Sobre la propiedad
La descripción se tradujo automáticamente.
La descripción se muestra en el idioma original.
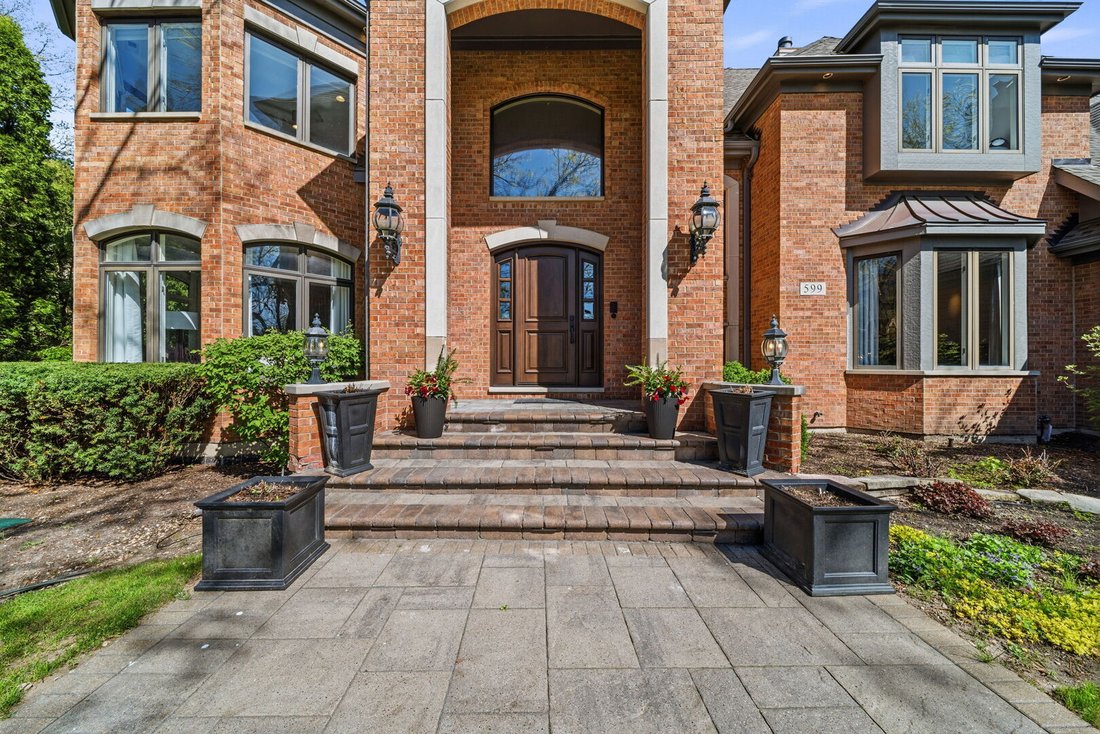
Those who merely whisper luxury fall short of making a statement that is never forgotten. Chateaux Bourne raises the standard with 599’s intrinsic hardscape, winding brick courtyard, and a breathtaking, be-stilling entry. Herringbone floors, brilliant ceilings, and exposed balusters frame an elegance first revealed in the living room, where floor to ceiling windows and a stunning fireplace create
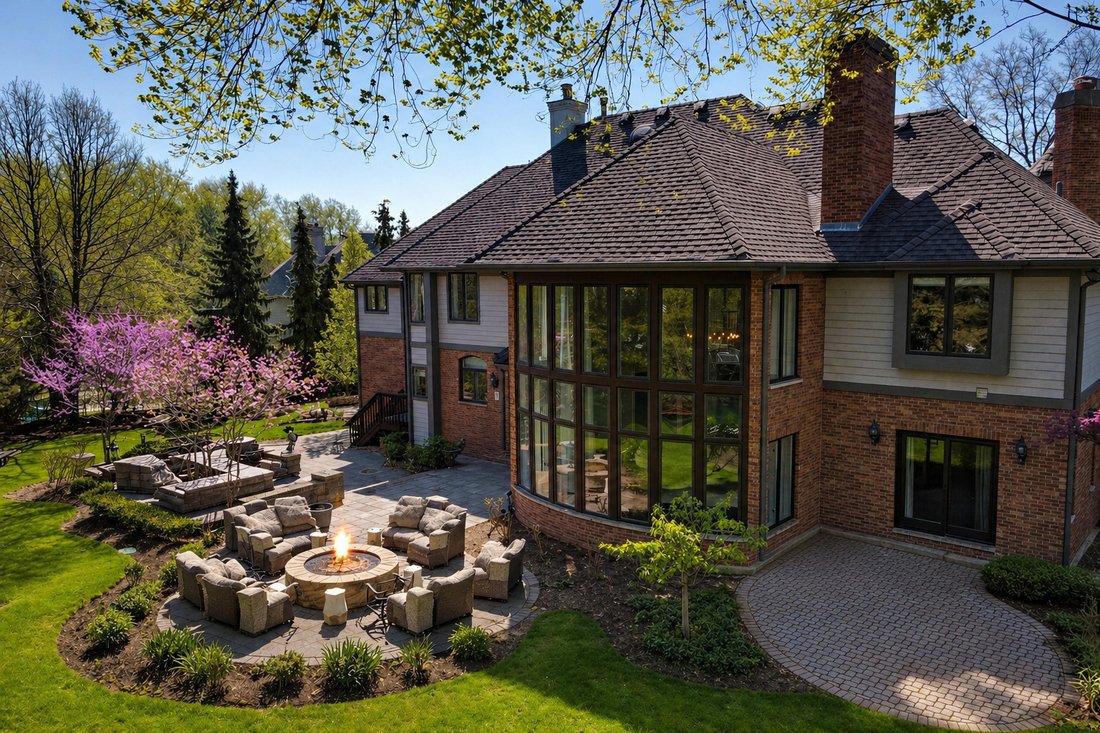
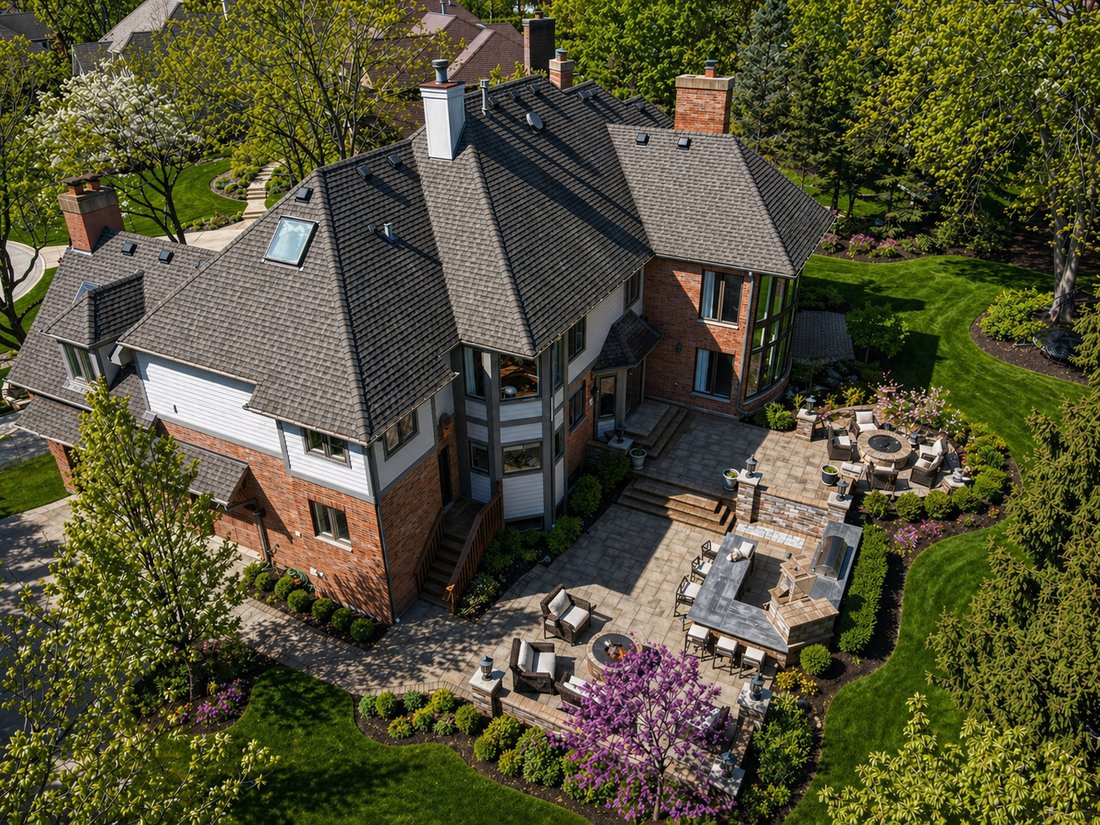
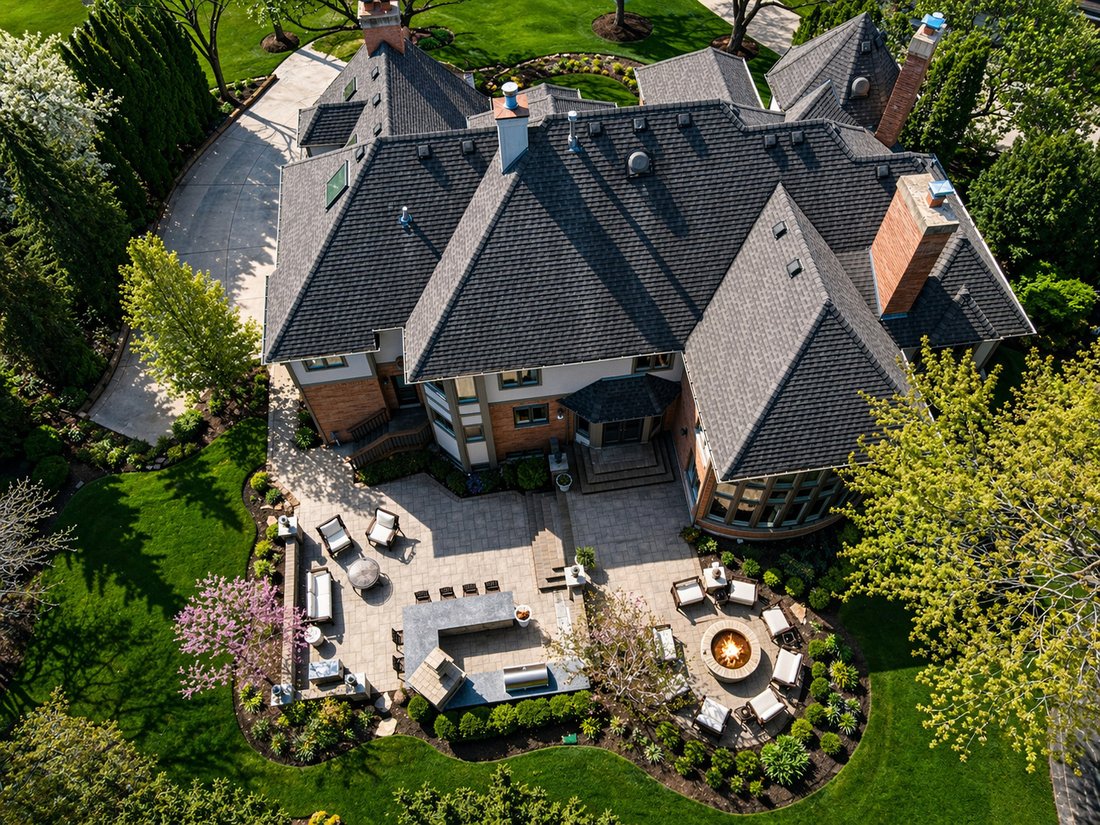
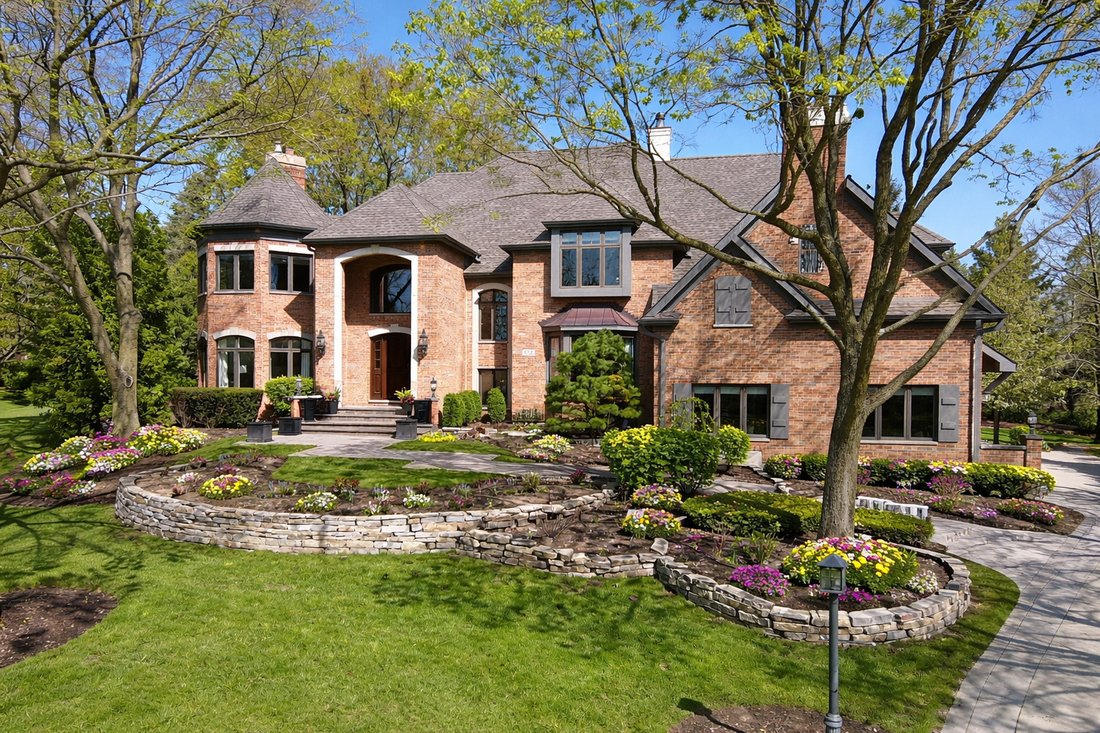
Those who merely whisper luxury fall short of making a statement that is never forgotten. Chateaux Bourne raises the standard with 599’s intrinsic hardscape, winding brick courtyard, and a breathtaking, be-stilling entry. Herringbone floors, brilliant ceilings, and exposed balusters frame an elegance first revealed in the living room, where floor to ceiling windows and a stunning fireplace create a beautiful extension for entertaining. Aligned with the entry is an extraordinary two-story family room featuring a dramatic curved wall, sprawling windows capturing scenic views of the grounds, coffered ceilings, and custom built-ins embracing a gorgeous fireplace. Open to the family room is a relentlessly attractive kitchen, appointed with 42 inch custom inset Amish shaker cabinetry with under cabinet lighting and soft close features, exceptional quartz countertops, triple Wolf ovens, double Bosch dishwashers, side-by-side Sub-Zero refrigerator and freezer separated by a sophisticated Sub-Zero wine fridge, an oversized breakfast bar, and a generous eating area. Open to the kitchen, the elegant dining room is refined with extensive carpentry details and a built-in dry bar with glass front cabinetry, offering the perfect setting to host gatherings of any size while overlooking the front courtyard. The main level also showcases a distinguished office with built-in glass front cabinetry and access to a private patio, a beautifully appointed powder room, and one of two laundry/mudrooms. The mudroom is finished with custom locker systems, a recessed sink, heated floors, exceptional storage, and direct access to the yard. The second level is equally impressive, offering four generous bedrooms and three full baths. The primary suite shamelessly keeps you in a spa state of mind, complete with a private sitting room, second fireplace, built-in entertainment center, and direct access to a lavish primary bath with phenomenal tile selections, heated floors, double vanities, an independent soaking tub, multi-head frameless glass shower, vaulted ceilings, skylights, and approximately 800 square feet of dream worthy design, including a separate laundry room and arguably Barrington’s most impressive walk-in closet. The closet is finished with full-enclosure cabinetry, a center island with soft close drawers, shoe cubbies, and mirrors that ensure you match the elegance you leave behind. Adjacent to the primary suite is a gorgeous second bedroom with vaulted ceilings, extensive carpentry detail, a charming window seat, and a generous walk-in closet. Sharing a common wall is a beautifully finished full bath adorned with chic wallpaper, subtle sparkle accents, a single vanity, and a tub/shower with frameless glass doors. On the opposite side of the hall are two spacious bedrooms connected by a proper Jack-and-Jill bath, complete with a separate double vanity room and a trendy frameless glass shower. The full finished lower level continues the experience with tray ceilings, a custom built-in media area, game room, craft room, full bath with frameless glass shower, remarkable wet bar, and a temperature controlled wine cellar. Outdoor living keeps guests fully engaged with a two-tier patio, lounge area, built-in Wolf grill and Chicago Brick pizza oven, as well as a separate fire pit gathering space. The serene yard offers year-round privacy and abundant space for swing sets, trampolines, and more. Ideally located near downtown Barrington, shopping, entertainment, restaurants, and the Metra station.
-
Tipo de propiedad
Casa
-
Año de construcción
1996
-
Precio/pie²
$411
Características
- Garaje
- Chimenea
- Vestidor
- Jardín
- Cocina exterior
- Bodega
- Cocina abierta
- Sala de juegos
- Fogata
Características
Interior
- Oficina
- Chimenea
- Aire Acondicionado
- Lavadora Secadora
- Bar
- Lavadero
- Sala de juegos
- Bodega
- Cocina abierta
- Vestidor
Outdoor
- Fogata
- Garaje
- Cocina exterior
- Jardín
Explorar la zona
599 Chateaux Bourne Drive, Barrington, IL 60010, Barrington Hills, Illinois, Estados Unidos
Ver en Google Maps
Precio por sqft
Bajo
Alto
Se unió hace 6 años
Usted ha preguntado por esta propiedad
El agente se comunicará con usted pronto por
Publicado por
8
Anuncios
2023
Se unió
Reserva una visita con Rob Morrison
Elija una fecha y si prefiere una visita virtual o presencial con el agente.
Fecha preferida
Tipo de tour

Coldwell Banker Realty - Arlington Heights
102 E Wing St, 60004, Arlington Heights, Illinois, United States
Ver perfil de la agencia
Última actualización
Julio 6
Primera publicación
Jun 13
Referencia del anuncio
cfez9p
Propiedades similares cercanas
Nuevos anuncios en Barrington Hills





Explorar más viviendas en venta
Barrington Hills, IL, Estados Unidos tipos de propiedad
Barrington Hills, IL, Estados Unidos búsquedas populares
- Propiedades con Piscina en Barrington Hills, IL, Estados Unidos
- Propiedades Frente al Agua en Barrington Hills, IL, Estados Unidos
- Propiedades con Sauna en Barrington Hills, IL, Estados Unidos
- Propiedades Ecuestre en Barrington Hills, IL, Estados Unidos
- Propiedades con Cancha de Tenis en Barrington Hills, IL, Estados Unidos
- Propiedades Comunidad Cerrada en Barrington Hills, IL, Estados Unidos
- Propiedades Propiedad de Inversión en Barrington Hills, IL, Estados Unidos
- Propiedades Vista al Campo de Golf en Barrington Hills, IL, Estados Unidos
- Propiedades Duplex en Barrington Hills, IL, Estados Unidos
- Propiedades Frente al río en Barrington Hills, IL, Estados Unidos
Guías e historias relacionadas
La confianza de los mejores brokers del mundo
Los agentes tras las propiedades más excepcionales del mundo publican en JamesEdition.
- Anuncios de Sotheby's, Christie's, BARNES y Engel & Völkers
- Cada anuncio se revisa antes de publicarse
- Conecte directamente con agentes verificados
Al continuar, acepta nuestros Términos y la Política de Privacidad.
brokerages we
partnered with
partnered with