$1,200,000
Single Family Residence In Barrington Hills
- 6 Hab.
- 5 Baños
- 7,118 Sqft
- 5.1 Ac lot
- Actualizado: Octubre 30
- 1
- Fuente: Midwest Real Estate Data (MRED) MLS#12794319
Sobre la propiedad
La descripción se tradujo automáticamente.
La descripción se muestra en el idioma original.
Location, space, and peaceful privacy ready for your vision. Tucked on a quiet cul-de-sac just minutes from top-rated Barrington schools, a thriving downtown with popular restaurants, boutique shops, and Metra station, this expansive estate is waiting for a buyer with design ideas. Loved for by one family for 47 years, the home offers what’s hard to find: the setting, the scale and the solid bones
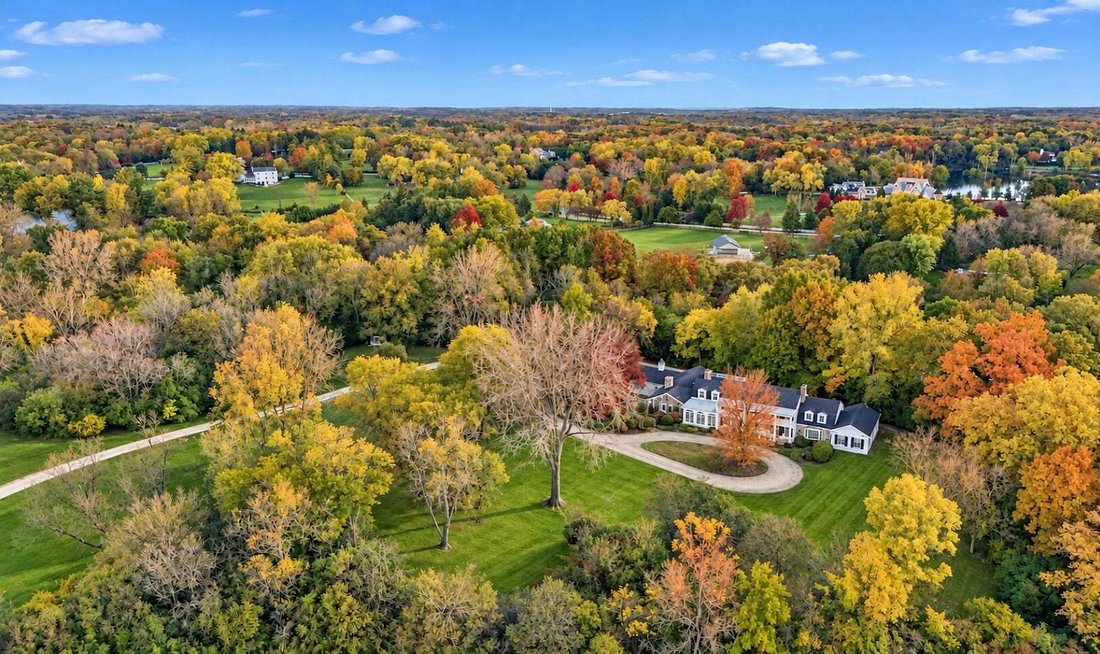
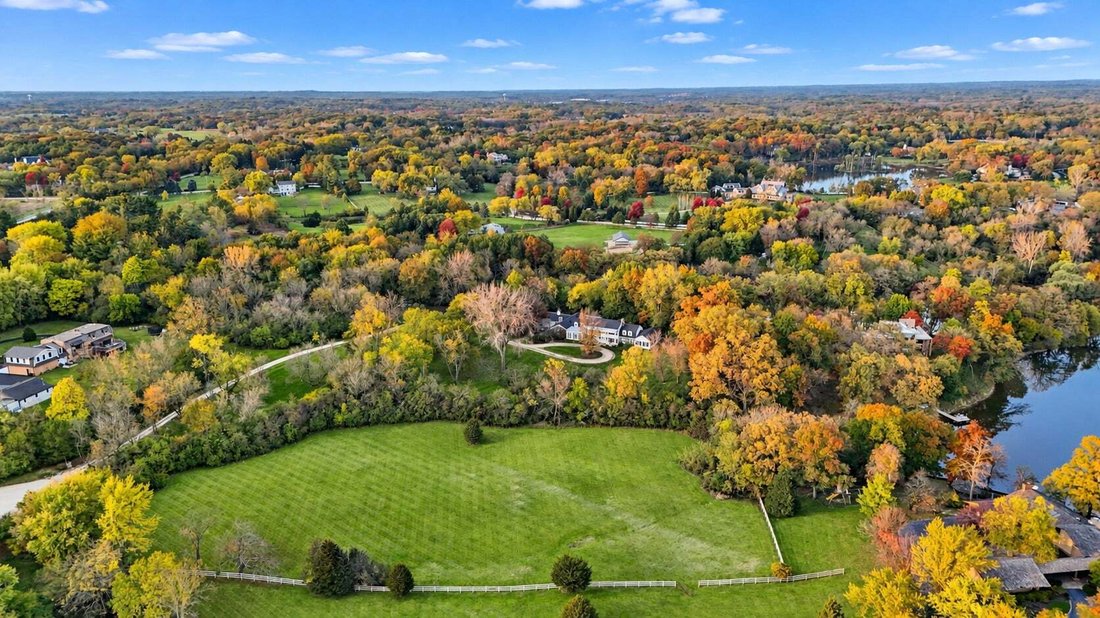
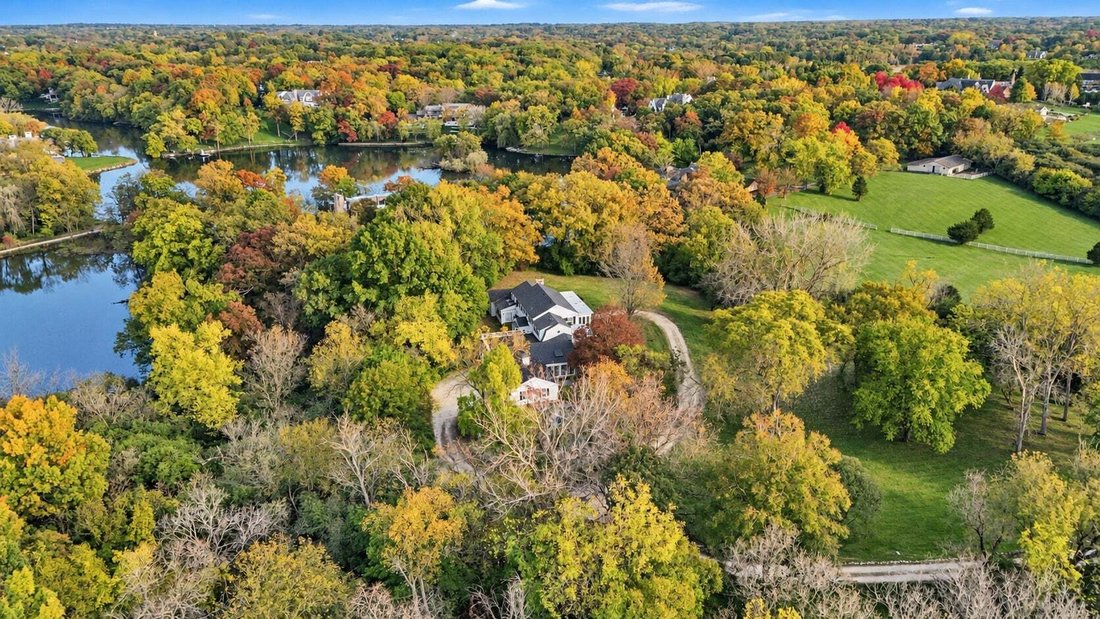
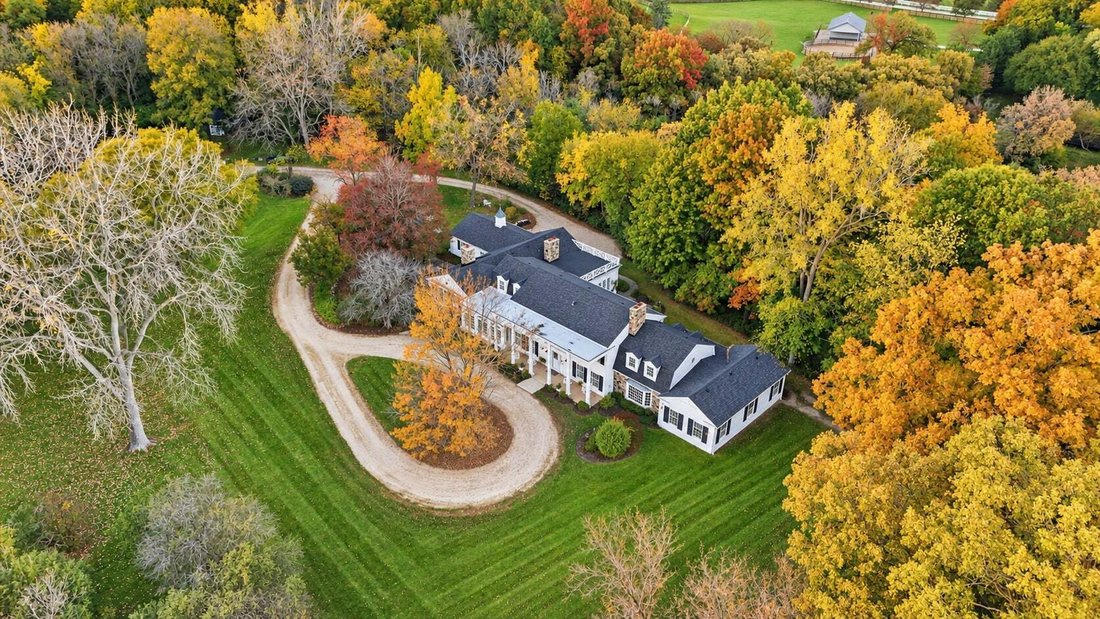
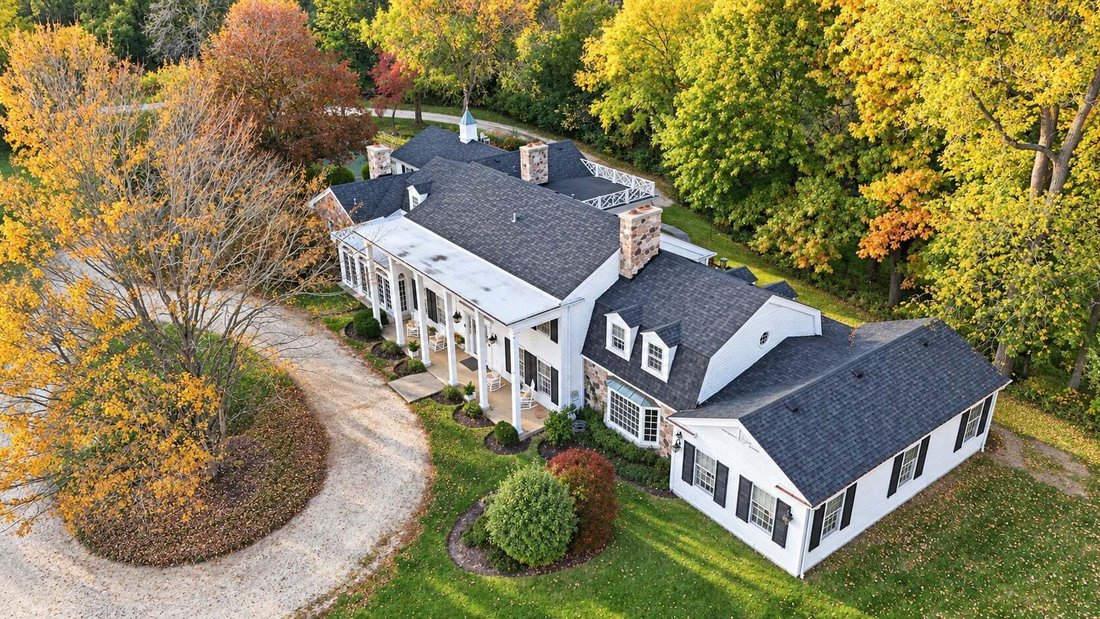
Location, space, and peaceful privacy ready for your vision. Tucked on a quiet cul-de-sac just minutes from top-rated Barrington schools, a thriving downtown with popular restaurants, boutique shops, and Metra station, this expansive estate is waiting for a buyer with design ideas. Loved for by one family for 47 years, the home offers what’s hard to find: the setting, the scale and the solid bones and is ready for your modern upgrades. Set among rolling hills that were once an apple orchard, the 1960s Colonial grew with the family through additions custom designed by Long Grove architect Robert Parker Coffin, whose signature features you’ll see throughout the home. The result is over 7,000 sq ft of gracious living space, with generous rooms, an expansive floor plan, and windows on every side overlooking a private 5.1 acres with pond views to the rear. The main level is made for both everyday living and entertaining: a formal living room, a gorgeous formal dining room, and a huge custom kitchen with eating area that opens to the great room with fireplace and the family/pool room with vaulted ceilings and butter pantry. Large picture windows frame the serene grounds all around. The sunroom, with its wall of arched French doors and a wet bar, is where you’ll want to start every morning. A dual primary bedroom floor plan begins on the first floor with a primary bedroom and full bath suite with shower/sub and double counters, set beside a custom library hand made by NW Mill Craft and an enclosed rear porch that serves as a home office. A full hall bath and a half bath off the kitchen complete the first floor. Two staircases, one from the front foyer and one off the kitchen, lead to the second floor: 5 large bedrooms, including a second primary bedroom with full bath, a full hall bath, and a sitting room. In all, 6 bedrooms, 4.1 baths and multiple living spaces. Below are two basements: one under the main home with rec room and storage, and a second off the 4-car garage with workshop space. Outside, the in-ground pool has been enjoyed every year and is in great condition; all pool equipment is included (plumbed for a heater, heater not present). Nature all around which includes black walnut trees, a sequoia, pond view and a circle driveway in the front. The roof was completely torn off and replaced in 2023, and the mechanicals have been serviced every year. An absolute pleasure to show. (*** Please exclude front stair runner**) Estate sale. Sold AS-IS.
-
Tipo de propiedad
Casa
-
Año de construcción
1960
-
Precio/pie²
$168
Características
Explorar la zona
248 Aberdeen Drive, Barrington Hills, Illinois, Estados Unidos
Ver en Google Maps
Precio por sqft
Bajo
Alto
Se unió hace 9 meses
Usted ha preguntado por esta propiedad
El agente se comunicará con usted pronto por
Publicado por
3
Anuncios
2026
Se unió
Reserva una visita con the agent
Elija una fecha y si prefiere una visita virtual o presencial con el agente.
Fecha preferida
Tipo de tour
Four Daughters Real Estate - Arlington Height
Arlington Height, Illinois, United States
Ver perfil de la agencia
Última actualización
Octubre 30
Primera publicación
Octubre 30
Referencia del anuncio
12794319
Estado del anuncio
Active under contract
Based on information submitted to the MLS GRID as of2026. All data is obtained from various sources and may not have been verified by broker or MLS GRID. Supplied Open House Information is subject to change without notice. All information should be independently reviewed and verified for accuracy. Properties may or may not be listed by the office/agent presenting the information.
Propiedades similares cercanas
Nuevos anuncios en Barrington Hills




Explorar más viviendas en venta
Barrington Hills, IL, Estados Unidos tipos de propiedad
Barrington Hills, IL, Estados Unidos búsquedas populares
- Propiedades con Piscina en Barrington Hills, IL, Estados Unidos
- Propiedades con Sauna en Barrington Hills, IL, Estados Unidos
- Propiedades Frente al Agua en Barrington Hills, IL, Estados Unidos
- Propiedades Comunidad Cerrada en Barrington Hills, IL, Estados Unidos
- Propiedades con Cancha de Tenis en Barrington Hills, IL, Estados Unidos
- Propiedades Ecuestre en Barrington Hills, IL, Estados Unidos
- Propiedades Vista al Campo de Golf en Barrington Hills, IL, Estados Unidos
- Propiedades Propiedad de Inversión en Barrington Hills, IL, Estados Unidos
- Propiedades Frente al río en Barrington Hills, IL, Estados Unidos
- Propiedades Vista al Río en Barrington Hills, IL, Estados Unidos
- Propiedades Duplex en Barrington Hills, IL, Estados Unidos
Guías e historias relacionadas
La confianza de los mejores brokers del mundo
Los agentes tras las propiedades más excepcionales del mundo publican en JamesEdition.
- Anuncios de Sotheby's, Christie's, BARNES y Engel & Völkers
- Cada anuncio se revisa antes de publicarse
- Conecte directamente con agentes verificados
Al continuar, acepta nuestros Términos y la Política de Privacidad.
brokerages we
partnered with
partnered with